

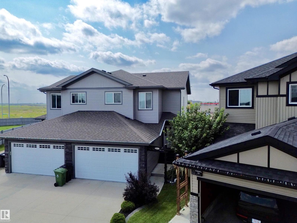
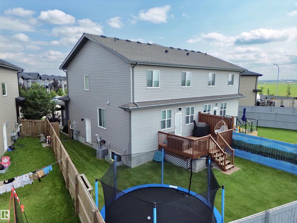
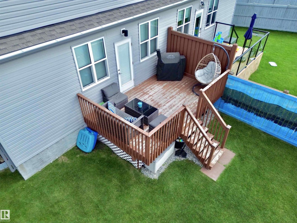
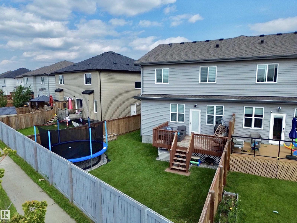
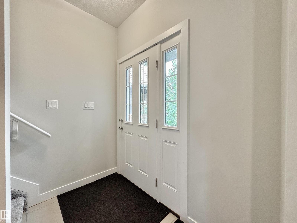
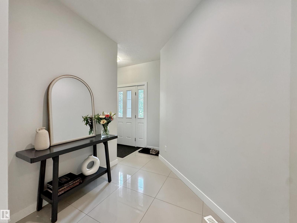
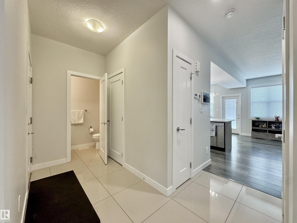
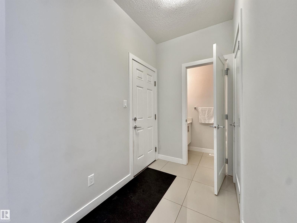
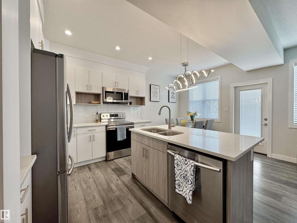
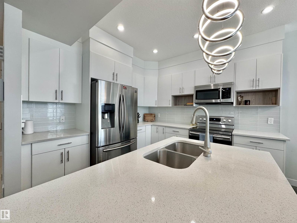
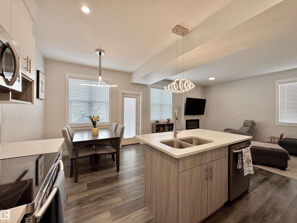
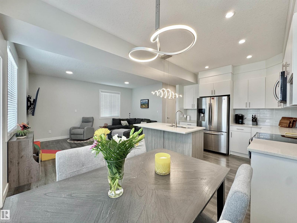
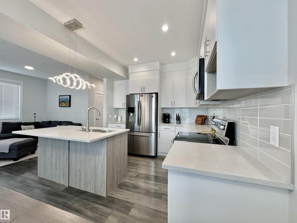
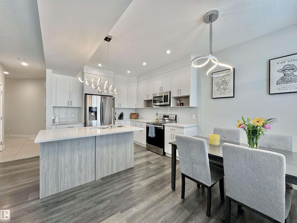
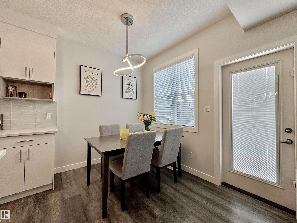
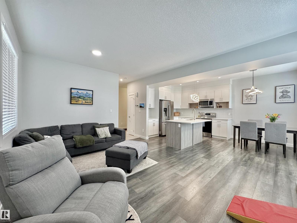
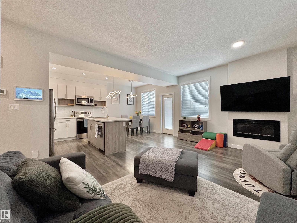
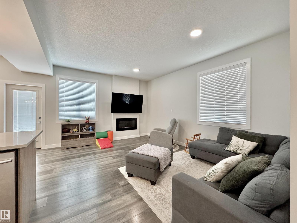
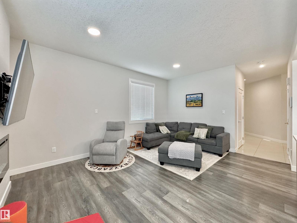
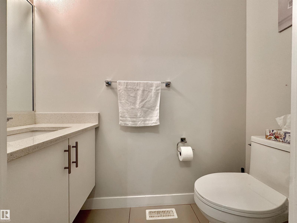
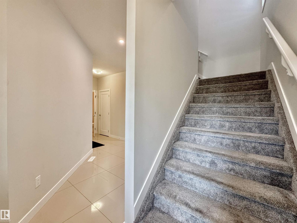
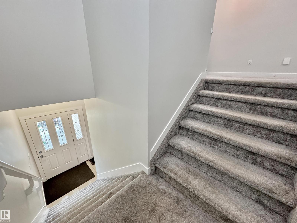
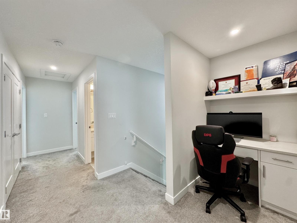
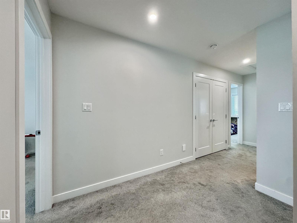
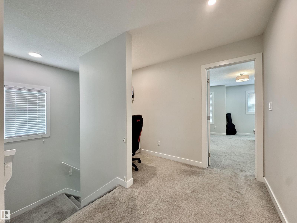
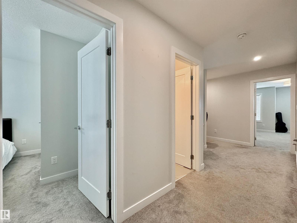
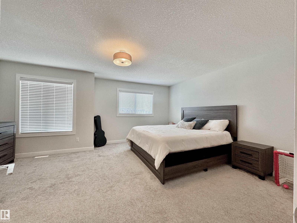
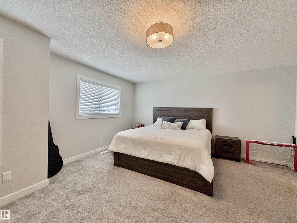
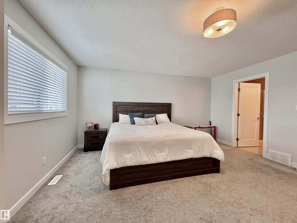
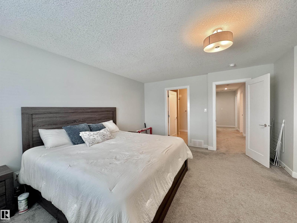
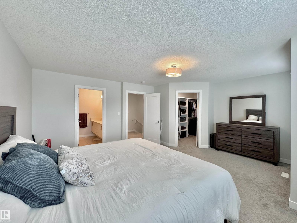
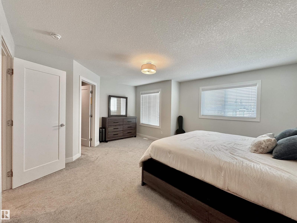
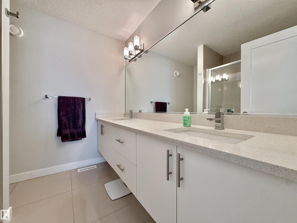
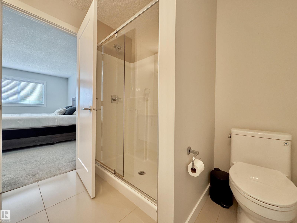
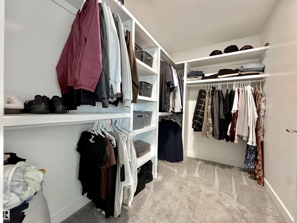
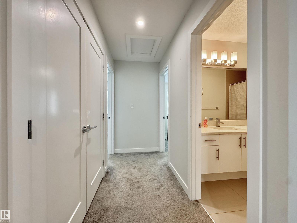
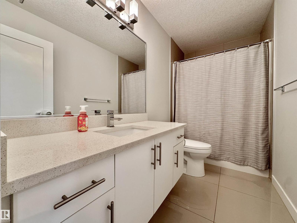
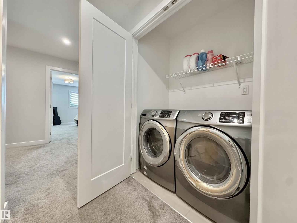
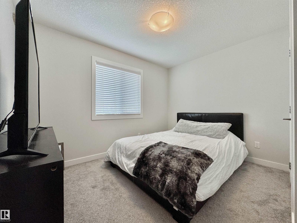
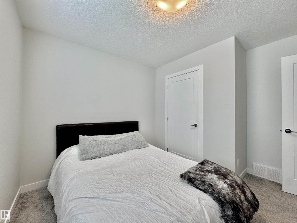
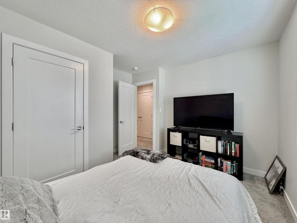
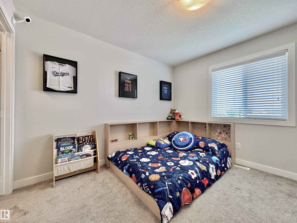
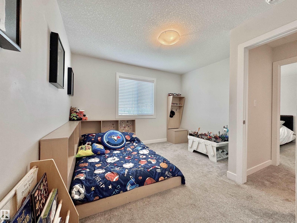
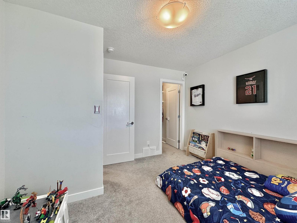
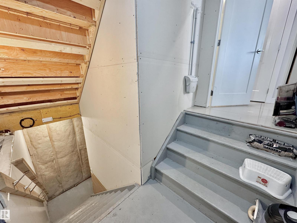
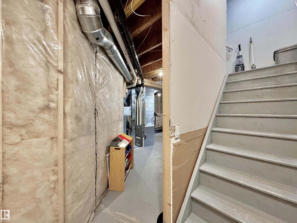
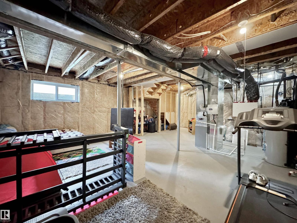
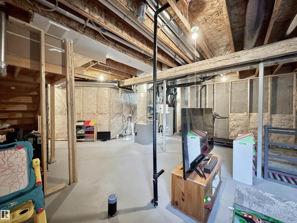
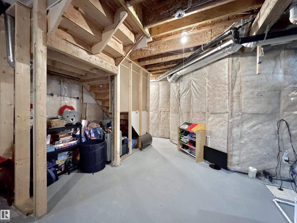
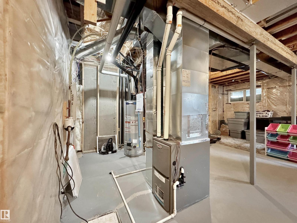
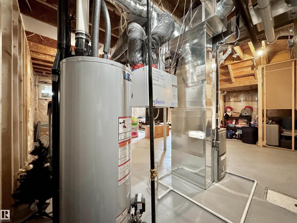
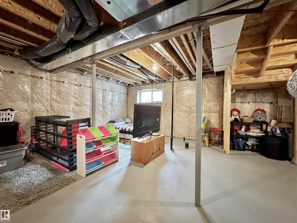
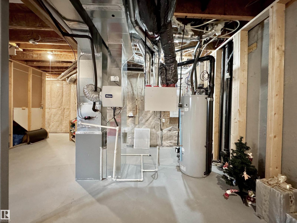
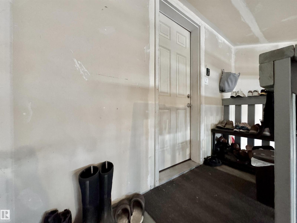
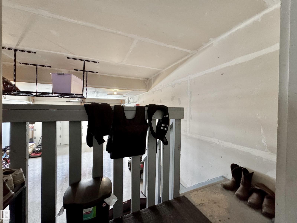
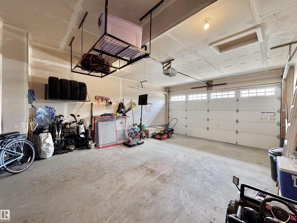
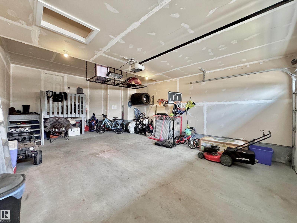
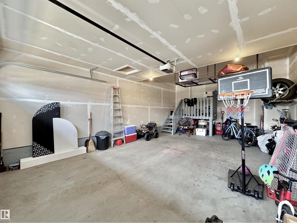
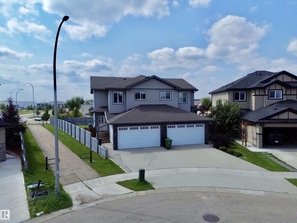
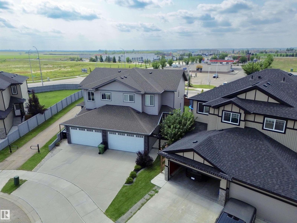
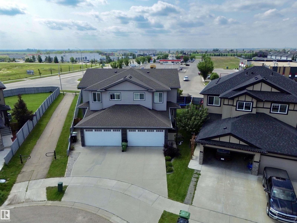
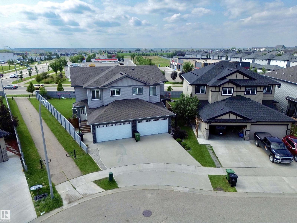
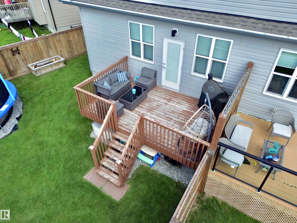
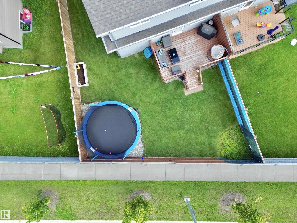
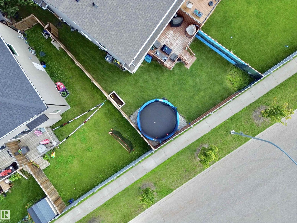
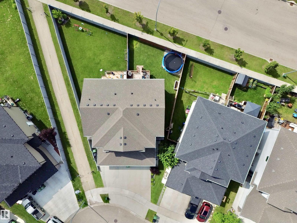
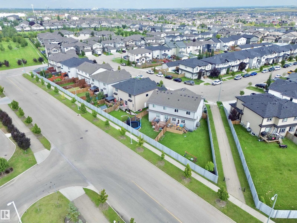
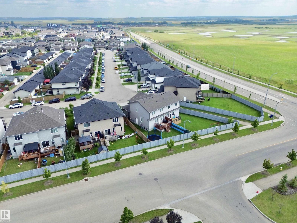
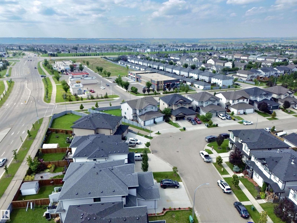
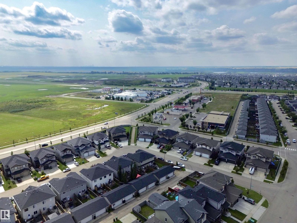
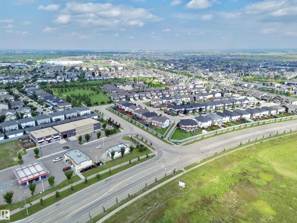
IMMACULATE/ IMPRESSIVE 1614 Sq/Ft Duplex on a QUIET Street, a Large West Facing Backyard with No Neighbors Behind! The Main Floor of this DESIRABLE/MODERN Home features: a Spacious Front Foyer, the Kitchen boasts an Island, an Abundance of White Cabinetry & Counter Tops Space & Over Looks the Spacious Dining Area & Living room w/a Gas Fireplace. The Upstairs offers 3 Spacious Bedrooms (Two w/a Walk-In Closet), Computer Area w/a Built in Desk, Laundry Area & 4pce Bathroom. The KINGSIZE Primary Bedroom includes a Walk-in Closet, Ensuite with Double Sinks & a Walk-In Shower. Entry to the Unfinished Basement boasts a SIDE-ENTRANCE, Two Large Windows & a Functional Layout Awaiting Your Imagination. Other FEATURES/ UPGRADES: A/C, 9ft Ceiling on all 3 Levels, Vinyl Plank Flooring on the Main Floor, Quartz Countertops in the Kitchen & Bathrooms, Wood Shelving Organizers in each Bedroom Closet & the Double Garage (27 ft Depth) will accommodate a Pick Up Truck. The Backyard also offers a Large Deck! (id:51989)
Features of 127 Richmond Li
- MLS® Number E4502950
- Price $429,900
- Bedrooms: 3
- Bathrooms: 3
- Square Footage: 1615 sqft
- Property Type: Duplex
- Neigbourhood: South Fort
- Amenities Near By Playground, Public Transit, Schools, Shopping
- Features Cul-de-sac, Flat Site, Park/reserve
- Structure Deck
Buildings
| Bathroom Total | 3 | Bedrooms Total | 3 |
| Amenities | Ceiling - 9ft | Appliances | Dishwasher, Dryer, Garage Door Opener Remote(s), Garage Door Opener, Microwave Range Hood Combo, Refrigerator, Stove, Washer, Window Coverings |
| Basement Development | Unfinished | Basement Type | Full (unfinished) |
| Constructed Date | 2015 | Construction Style Attachment | Semi-detached |
| Half Bath Total | 1 | Heating Type | Forced Air |
| Stories Total | 2 | Size Interior | 1615 Sqft |
| Type | Duplex |
Parking
| Attached Garage |
Land
| Acreage | No | Fence Type | Fence |
| Land Amenities | Playground, Public Transit, Schools, Shopping | Size Irregular | 331.39 |
| Size Total | 331.39 M2 | Size Total Text | 331.39 M2 |
Rooms
| Level | Type | Length | Width | Dimensions |
|---|---|---|---|---|
| Main Level | Living Room | 3.75 m | 4.98 m | 3.75 m x 4.98 m |
| Main Level | Dining Room | 3.24 m | 2.02 m | 3.24 m x 2.02 m |
| Main Level | Kitchen | 3.25 m | 3.06 m | 3.25 m x 3.06 m |
| Upper Level | Primary Bedroom | 5.28 m | 4.72 m | 5.28 m x 4.72 m |
| Upper Level | Bedroom 2 | 3.49 m | 3.38 m | 3.49 m x 3.38 m |
| Upper Level | Bedroom 3 | 3.4 m | 3.39 m | 3.4 m x 3.39 m |
| Upper Level | Laundry Room | Measurements not available |
Agents and Offices
- Dean B. Zaharichuk
- Office: Maxwell Devonshire Realty