

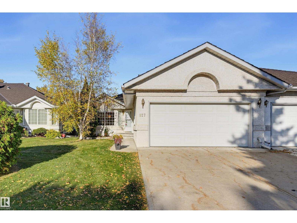
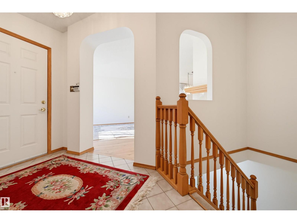
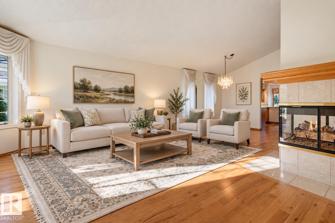
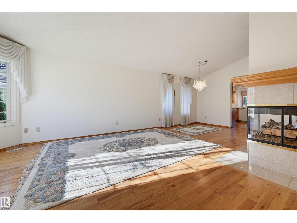
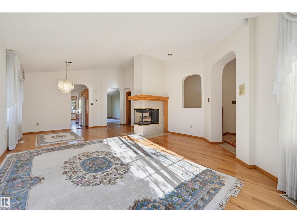
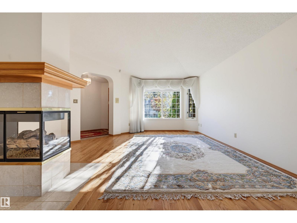
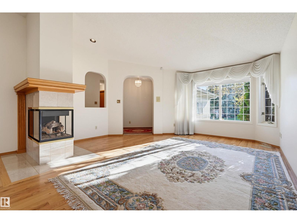
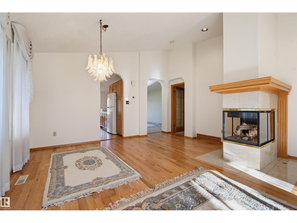
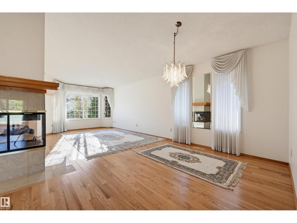
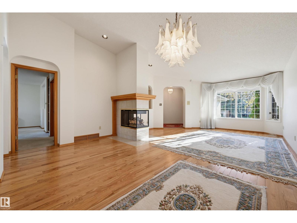
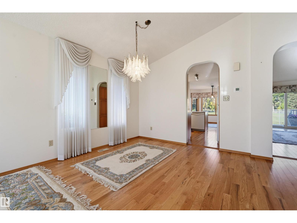
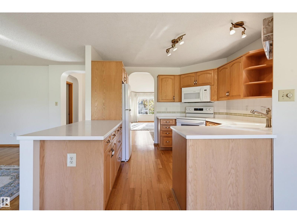
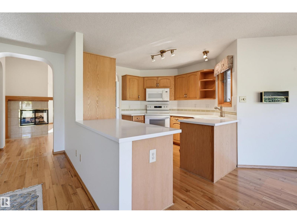
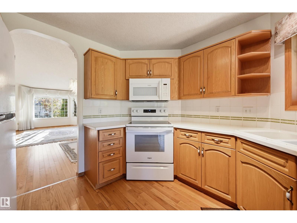
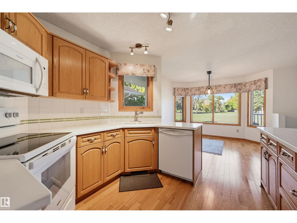
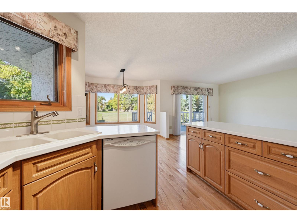
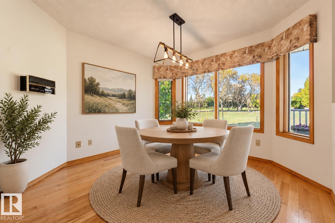
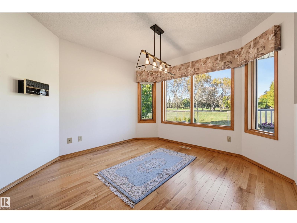
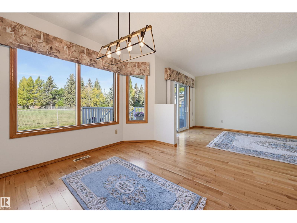
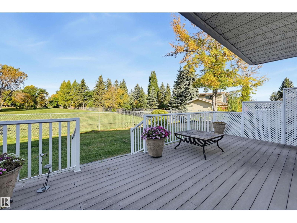
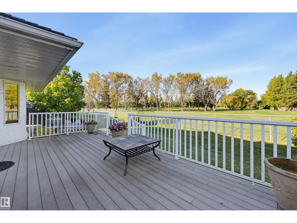
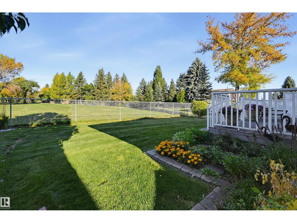
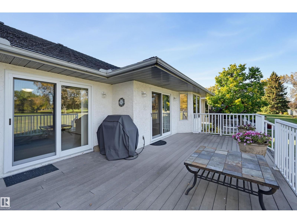
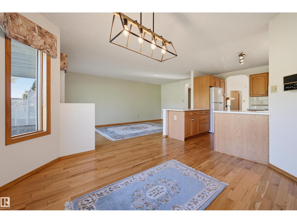
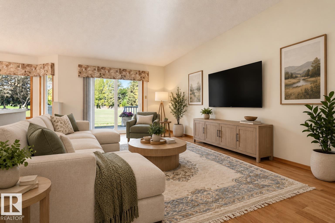
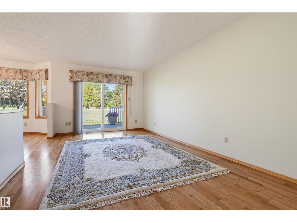
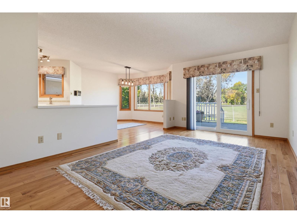
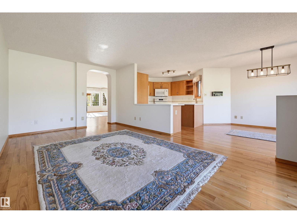
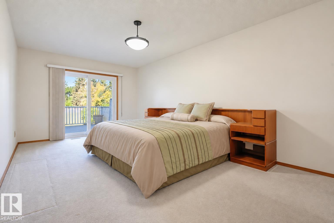
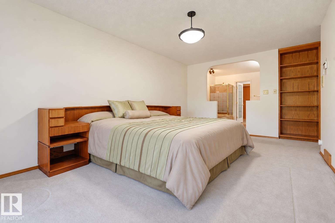
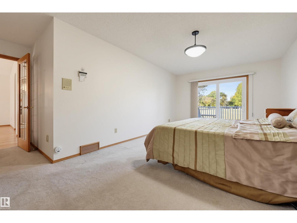
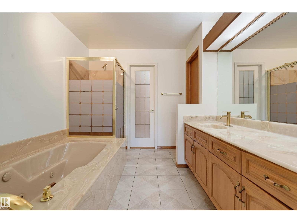
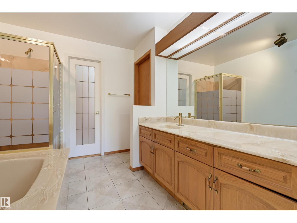
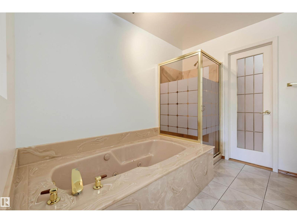
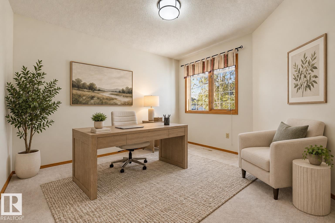
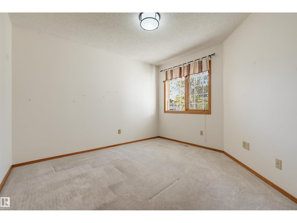
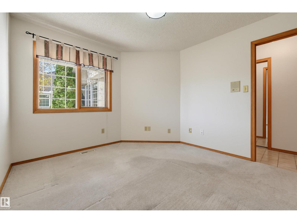
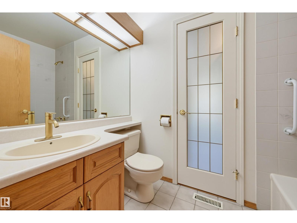
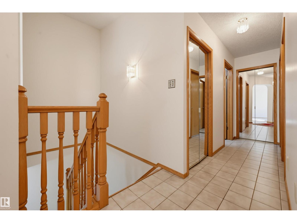
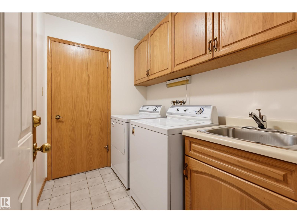
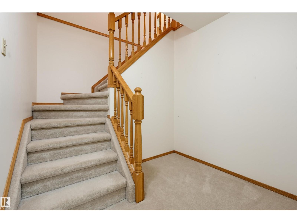
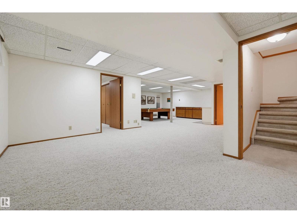
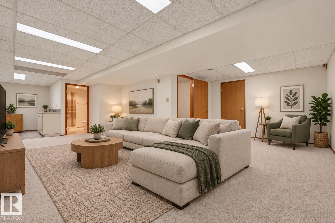
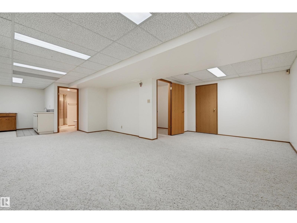
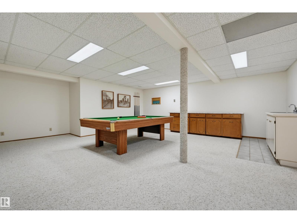
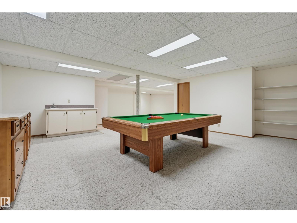
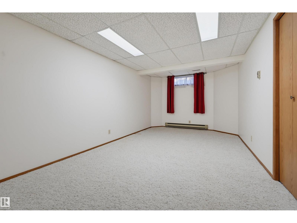
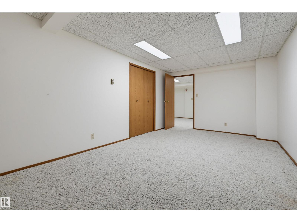
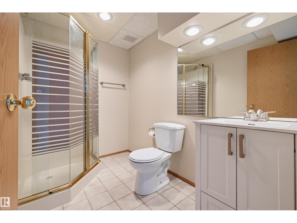
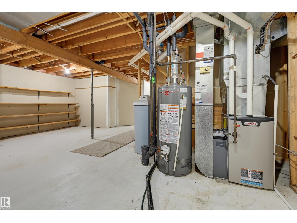
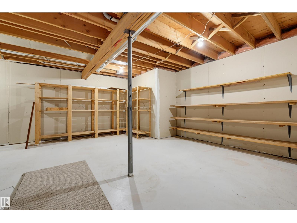
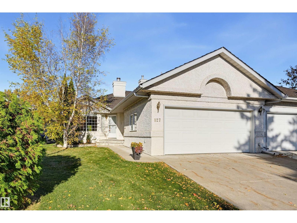
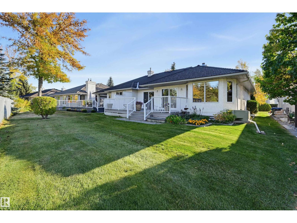
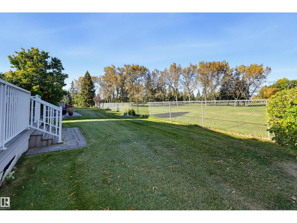
DESIRABLE LOCATION in Westbrook Estates backing a private, peaceful section of the Derrick Golf & Winter Club golf course with S & W views & no golf balls! This half-duplex bungalow offers a fantastic layout designed for entertaining, with incredible natural light. Hardwood throughout this spacious living & dining room flows seamlessly into the family room & kitchen, while the sunny breakfast nook overlooks the beautiful natural setting. Step onto the composite deck & enjoy nature at its finest! The HUGE primary retreat features an accessible ensuite, while a den/bedroom, 2nd full bath & laundry complete the main floor. The finished basement adds a large rec room with wet bar, bedroom, full bath, newer mechanical & tons of storage. Plus a double attached garage, newer roof & located in a cul-de-sac. Move in & enjoy as-is or update to suit your style—the space, setting & value are already here. Steps to the Derrick and conveniently close to shopping, medical, dental, walking routes and major amenities. (id:51989)
Features of 127 Ironwood Pl Nw
- MLS® Number E4511049
- Price $899,900
- Bedrooms: 3
- Bathrooms: 3
- Square Footage: 1644 sqft
- Property Type: Duplex
- Neigbourhood: Westbrook Estate
- Amenities Near By Golf Course, Public Transit, Shopping
- Features Cul-de-sac, Closet Organizers, No Smoking Home
- Structure Deck
Buildings
| Bathroom Total | 3 | Bedrooms Total | 3 |
| Appliances | Dishwasher, Dryer, Garage Door Opener Remote(s), Garage Door Opener, Microwave Range Hood Combo, Refrigerator, Stove, Washer, Water Softener, Window Coverings | Architectural Style | Bungalow |
| Basement Development | Finished | Basement Type | Full (finished) |
| Ceiling Type | Vaulted | Constructed Date | 1988 |
| Construction Style Attachment | Semi-detached | Fireplace Fuel | Gas |
| Fireplace Present | Yes | Fireplace Type | Unknown |
| Heating Type | Forced Air | Stories Total | 1 |
| Size Interior | 1644 Sqft | Type | Duplex |
Parking
| Attached Garage |
Land
| Acreage | No | Land Amenities | Golf Course, Public Transit, Shopping |
| Size Irregular | 439.05 | Size Total | 439.05 M2 |
| Size Total Text | 439.05 M2 |
Rooms
| Level | Type | Length | Width | Dimensions |
|---|---|---|---|---|
| Basement | Bedroom 3 | 5.75 m | 3.12 m | 5.75 m x 3.12 m |
| Basement | Recreation Room | 6 m | 5.82 m | 6 m x 5.82 m |
| Main Level | Living Room | 4.76 m | 4.57 m | 4.76 m x 4.57 m |
| Main Level | Dining Room | 4.78 m | 2.91 m | 4.78 m x 2.91 m |
| Main Level | Kitchen | 3.3 m | 3.21 m | 3.3 m x 3.21 m |
| Main Level | Family Room | 5.84 m | 3.21 m | 5.84 m x 3.21 m |
| Main Level | Primary Bedroom | 5.93 m | 3.42 m | 5.93 m x 3.42 m |
| Main Level | Bedroom 2 | 3.48 m | 3.15 m | 3.48 m x 3.15 m |
| Main Level | Breakfast | 3.42 m | 3.17 m | 3.42 m x 3.17 m |
Agents and Offices
- Cathy Cookson
- Office: RE/MAX Excellence