

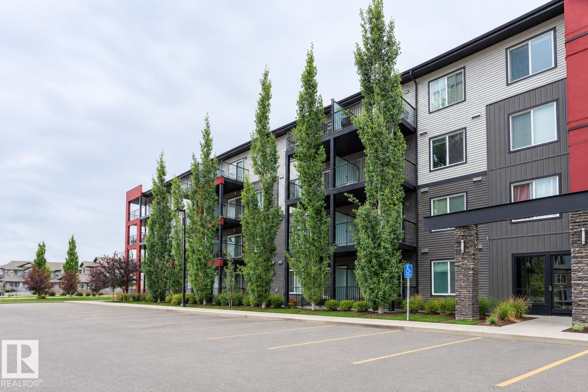
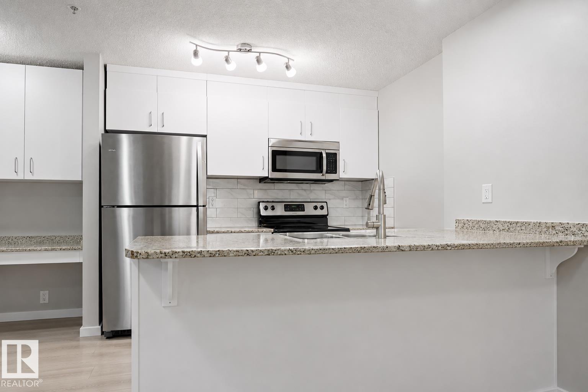
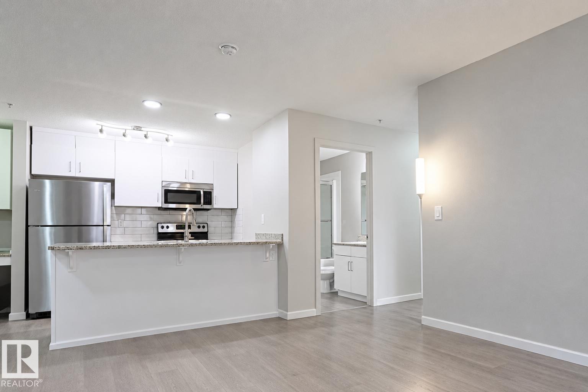
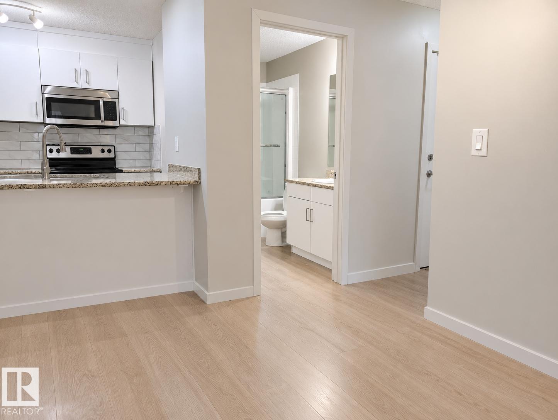
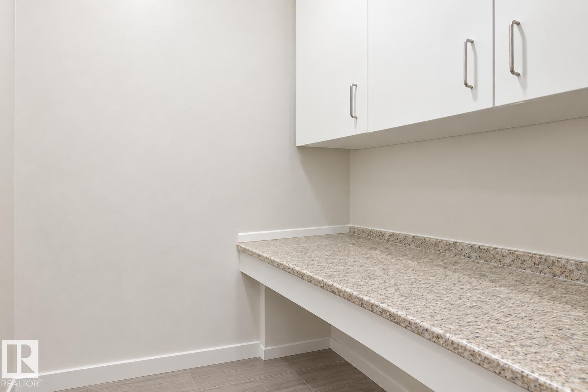
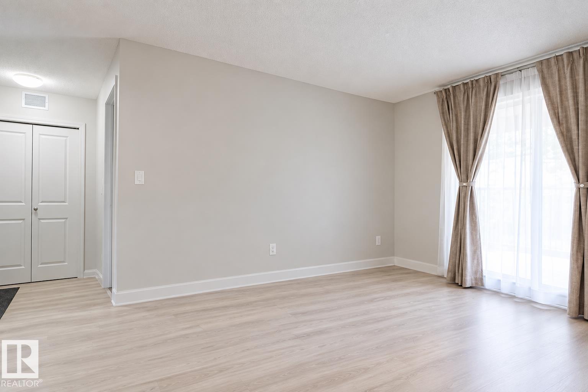
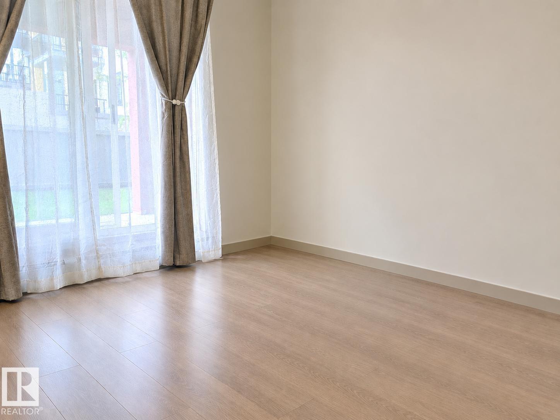
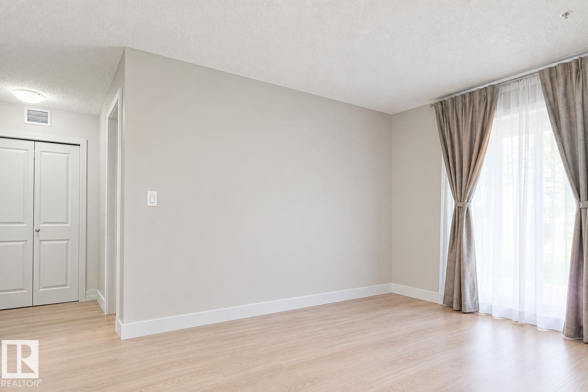
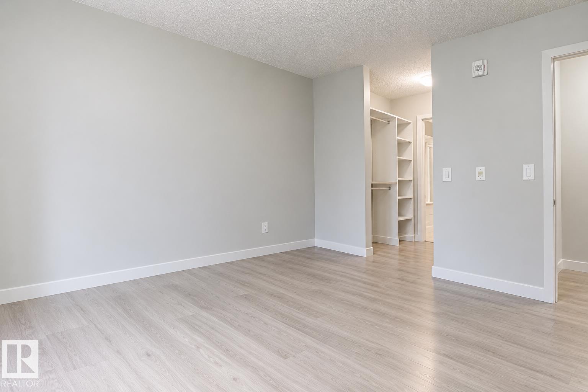
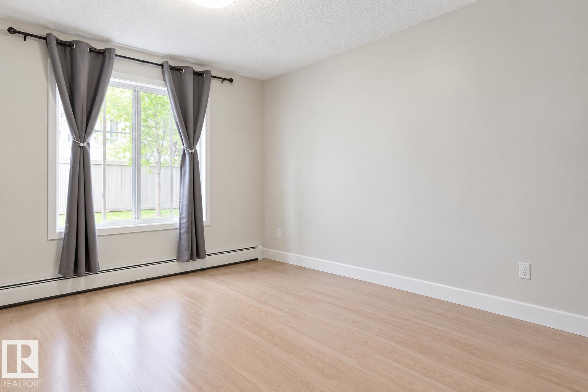
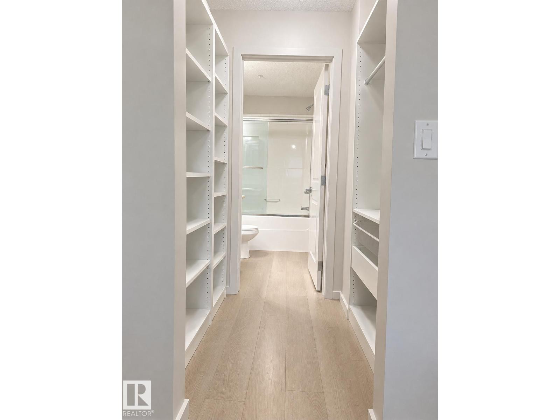
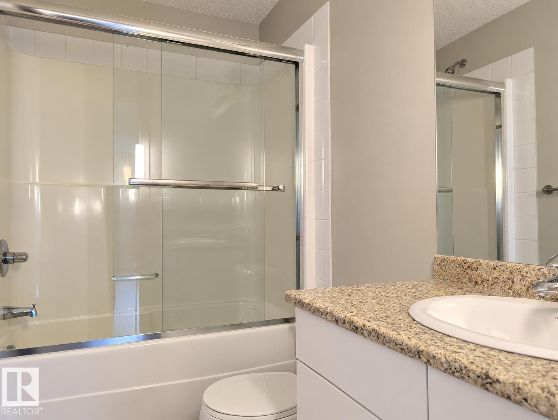
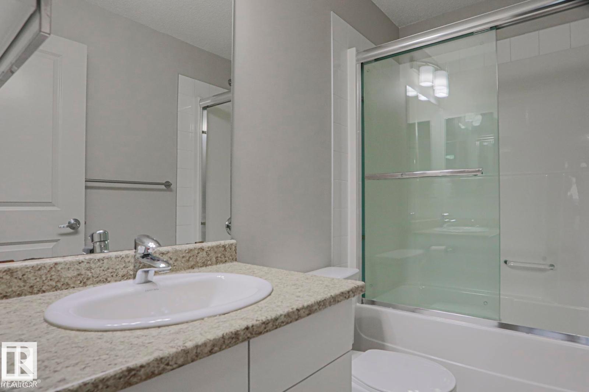
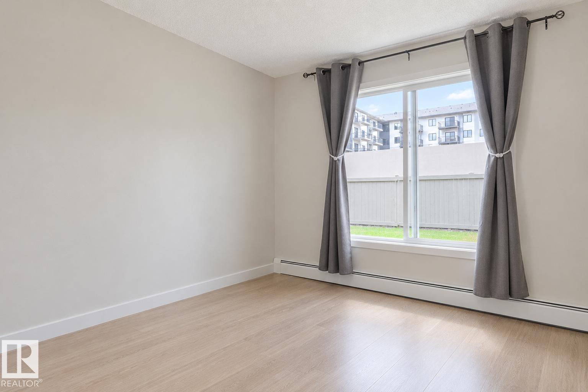
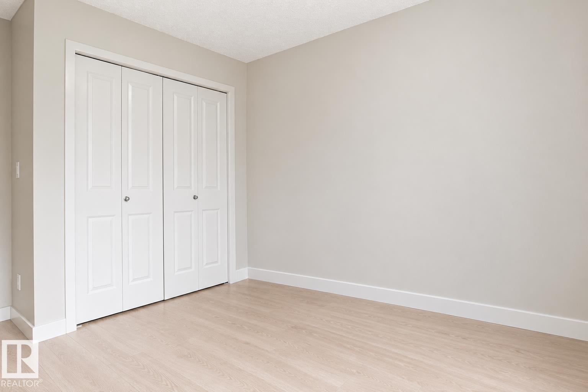
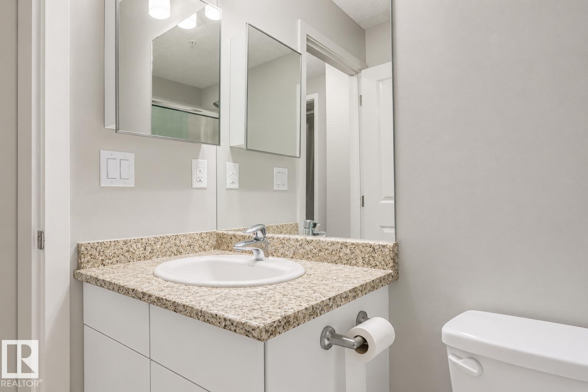
WELCOME TO THIS BEAUTIFULLY UPDATED 2-BEDROOM, 2-BATHROOM MAIN-FLOOR CONDO offering approximately 749 sq. ft. of thoughtfully designed living space. The home features LUXURY VINYL PLANK FLOORING THROUGHOUT and fresh professional paint. The EXPANDED KITCHEN offers additional cabinetry, a modern backsplash, new sink and faucet, stainless steel appliances, a raised eating bar, and a BUILT-IN DESK/WORKSPACE ideal for working or studying. The primary bedroom includes a WALK-THROUGH CLOSET with built-in shelving and ample hanging space, leading to a private 4-piece ensuite. Enjoy an UNDERGROUND HEATED TITLED PARKING STALL for added convenience year-round. Conveniently located near grocery stores, gas stations, restaurants, fitness facilities, public transit, and a playground. A low-maintenance home with excellent updates and everyday convenience. (id:51989)
Features of #127 5515 7 Av Sw
- MLS® Number E4511986
-
Price
$179,900
Maintenance, Heat, Common Area Maintenance, Property Management, Other, See Remarks, Water
$440.77 Monthly - Bedrooms: 2
- Bathrooms: 2
- Square Footage: 749 sqft
- Property Type: Apartment
- Neigbourhood: Charlesworth
- Amenities Near By Airport, Golf Course, Playground, Public Transit, Schools, Shopping
- Features No Animal Home, No Smoking Home
- Structure Patio(s)
Buildings
| Bathroom Total | 2 | Bedrooms Total | 2 |
| Appliances | Dishwasher, Dryer, Garage Door Opener Remote(s), Microwave Range Hood Combo, Refrigerator, Stove, Washer | Basement Type | None |
| Constructed Date | 2014 | Heating Type | Forced Air |
| Size Interior | 749 Sqft | Type | Apartment |
Parking
| Heated Garage | |
| Underground |
Land
| Acreage | No | Land Amenities | Airport, Golf Course, Playground, Public Transit, Schools, Shopping |
| Size Irregular | 65.6 | Size Total | 65.6 M2 |
| Size Total Text | 65.6 M2 |
Rooms
| Level | Type | Length | Width | Dimensions |
|---|---|---|---|---|
| Main Level | Living Room | Measurements not available | ||
| Main Level | Dining Room | Measurements not available | ||
| Main Level | Kitchen | Measurements not available | ||
| Main Level | Primary Bedroom | Measurements not available | ||
| Main Level | Bedroom 2 | Measurements not available |
Agents and Offices
- Sukhit Kaur
- Office: Spalk Real Estate