

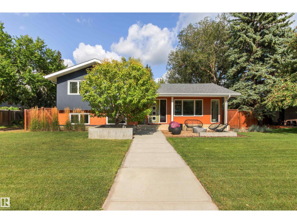
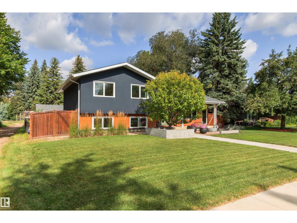
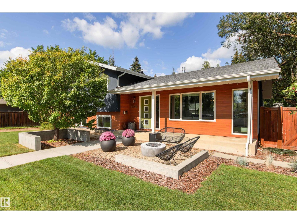
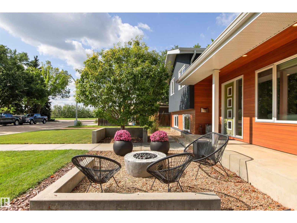
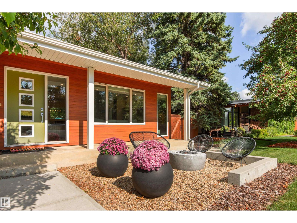
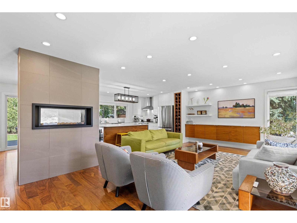
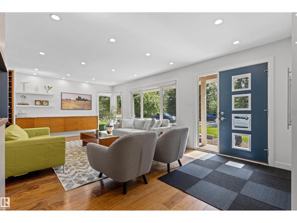
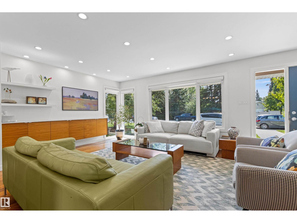
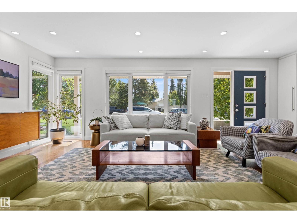
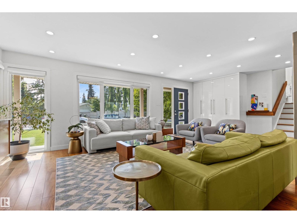
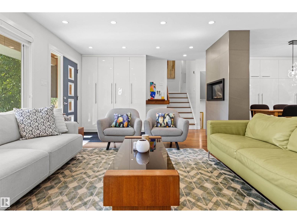
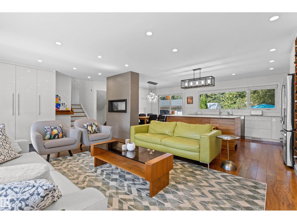
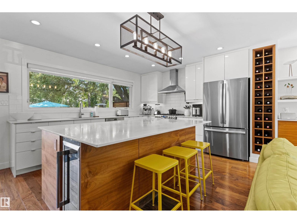
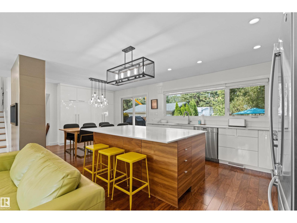
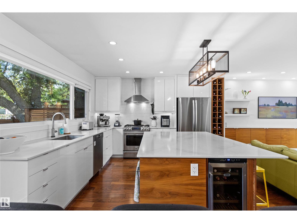
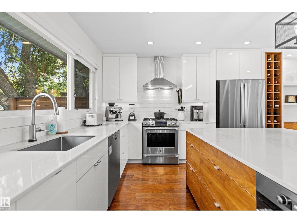
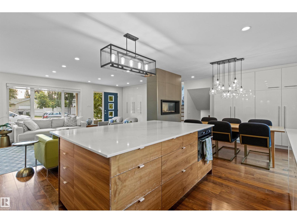
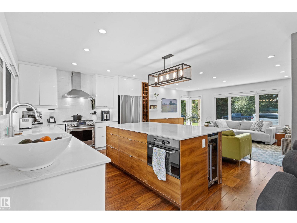
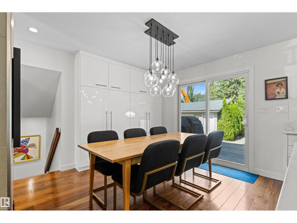
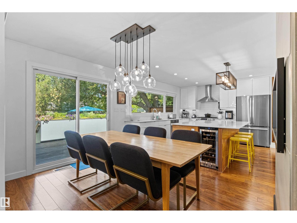
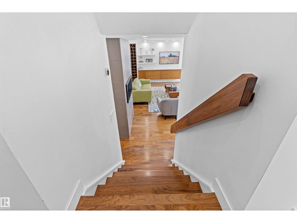
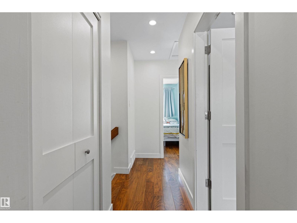
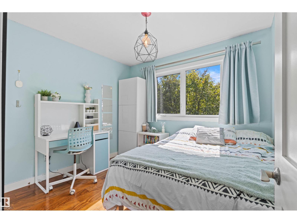
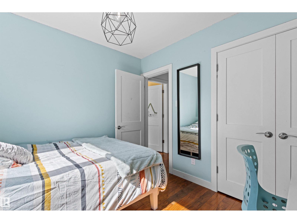
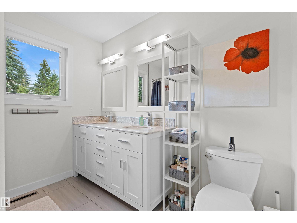
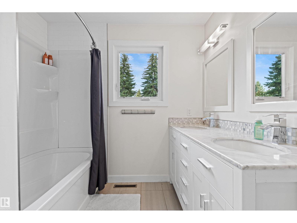
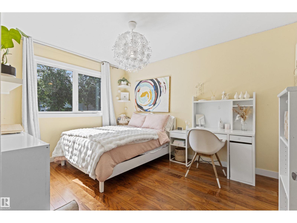
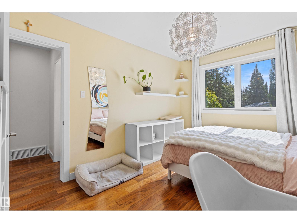
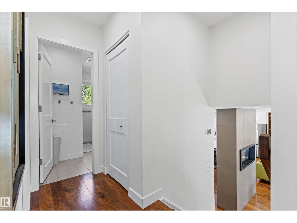
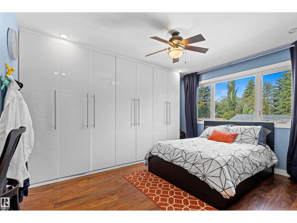
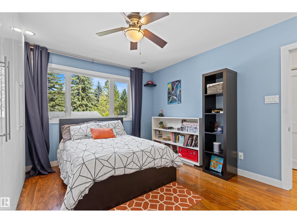
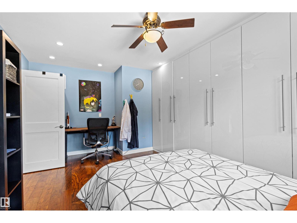
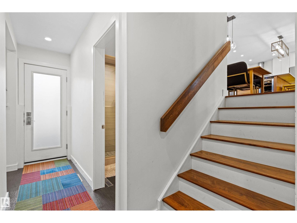
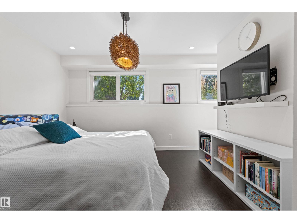
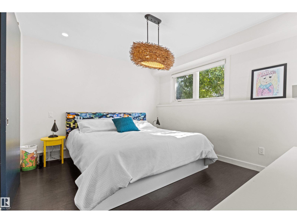
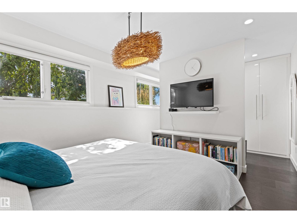
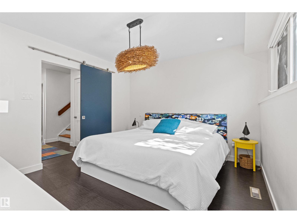
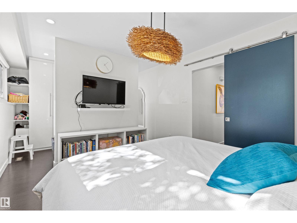
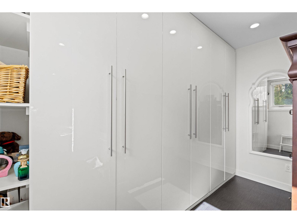
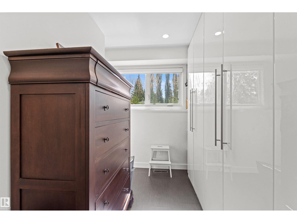
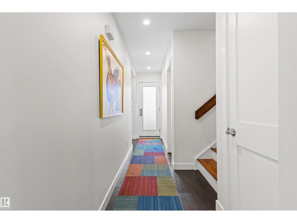
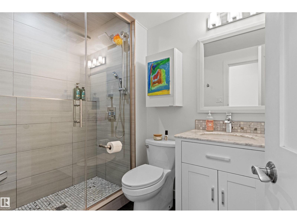
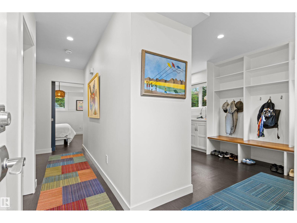
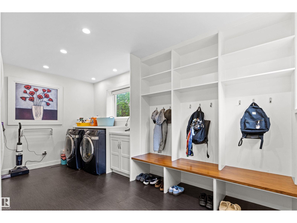
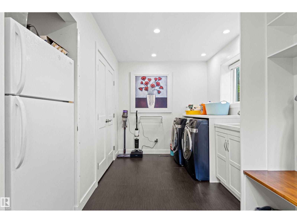
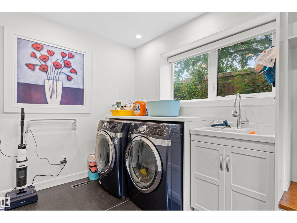
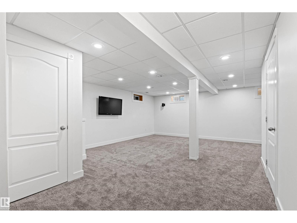
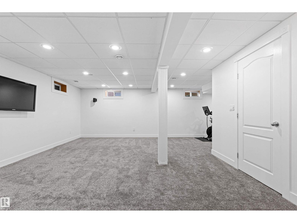
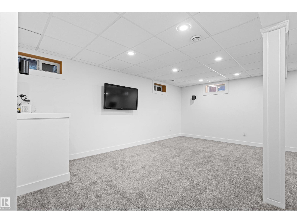
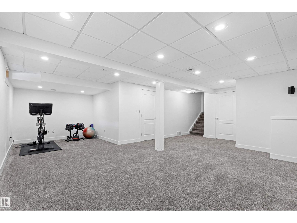
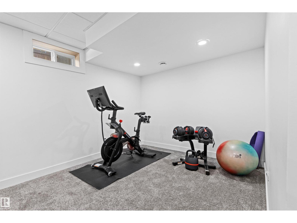
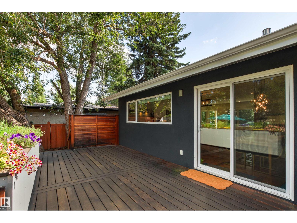
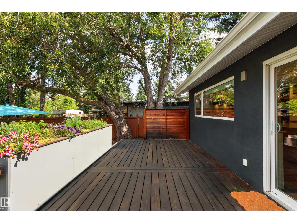
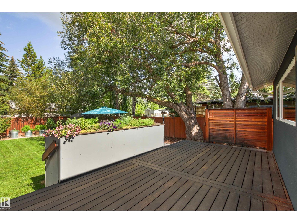
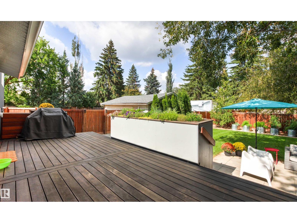
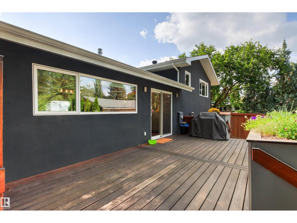
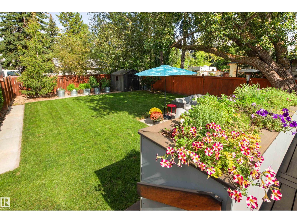
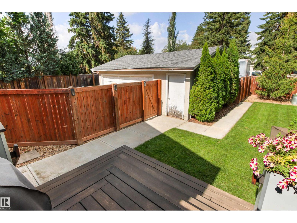
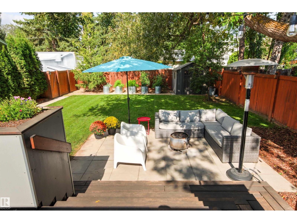
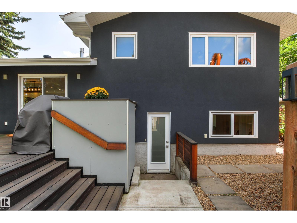
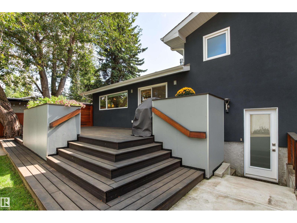
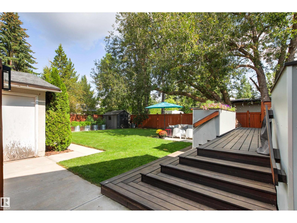
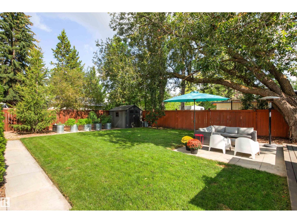
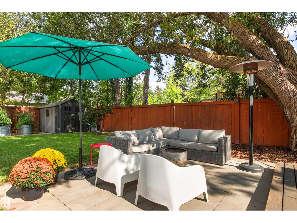
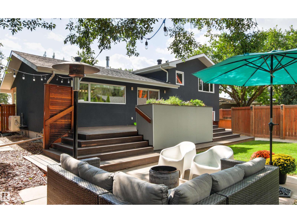
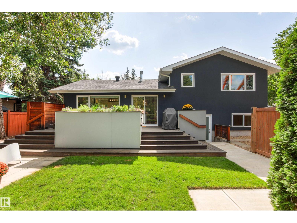
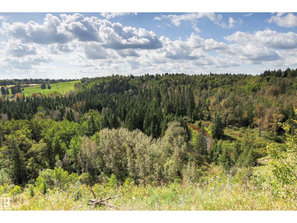
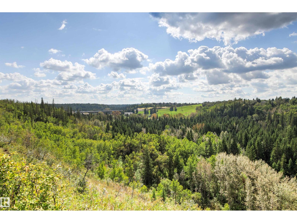
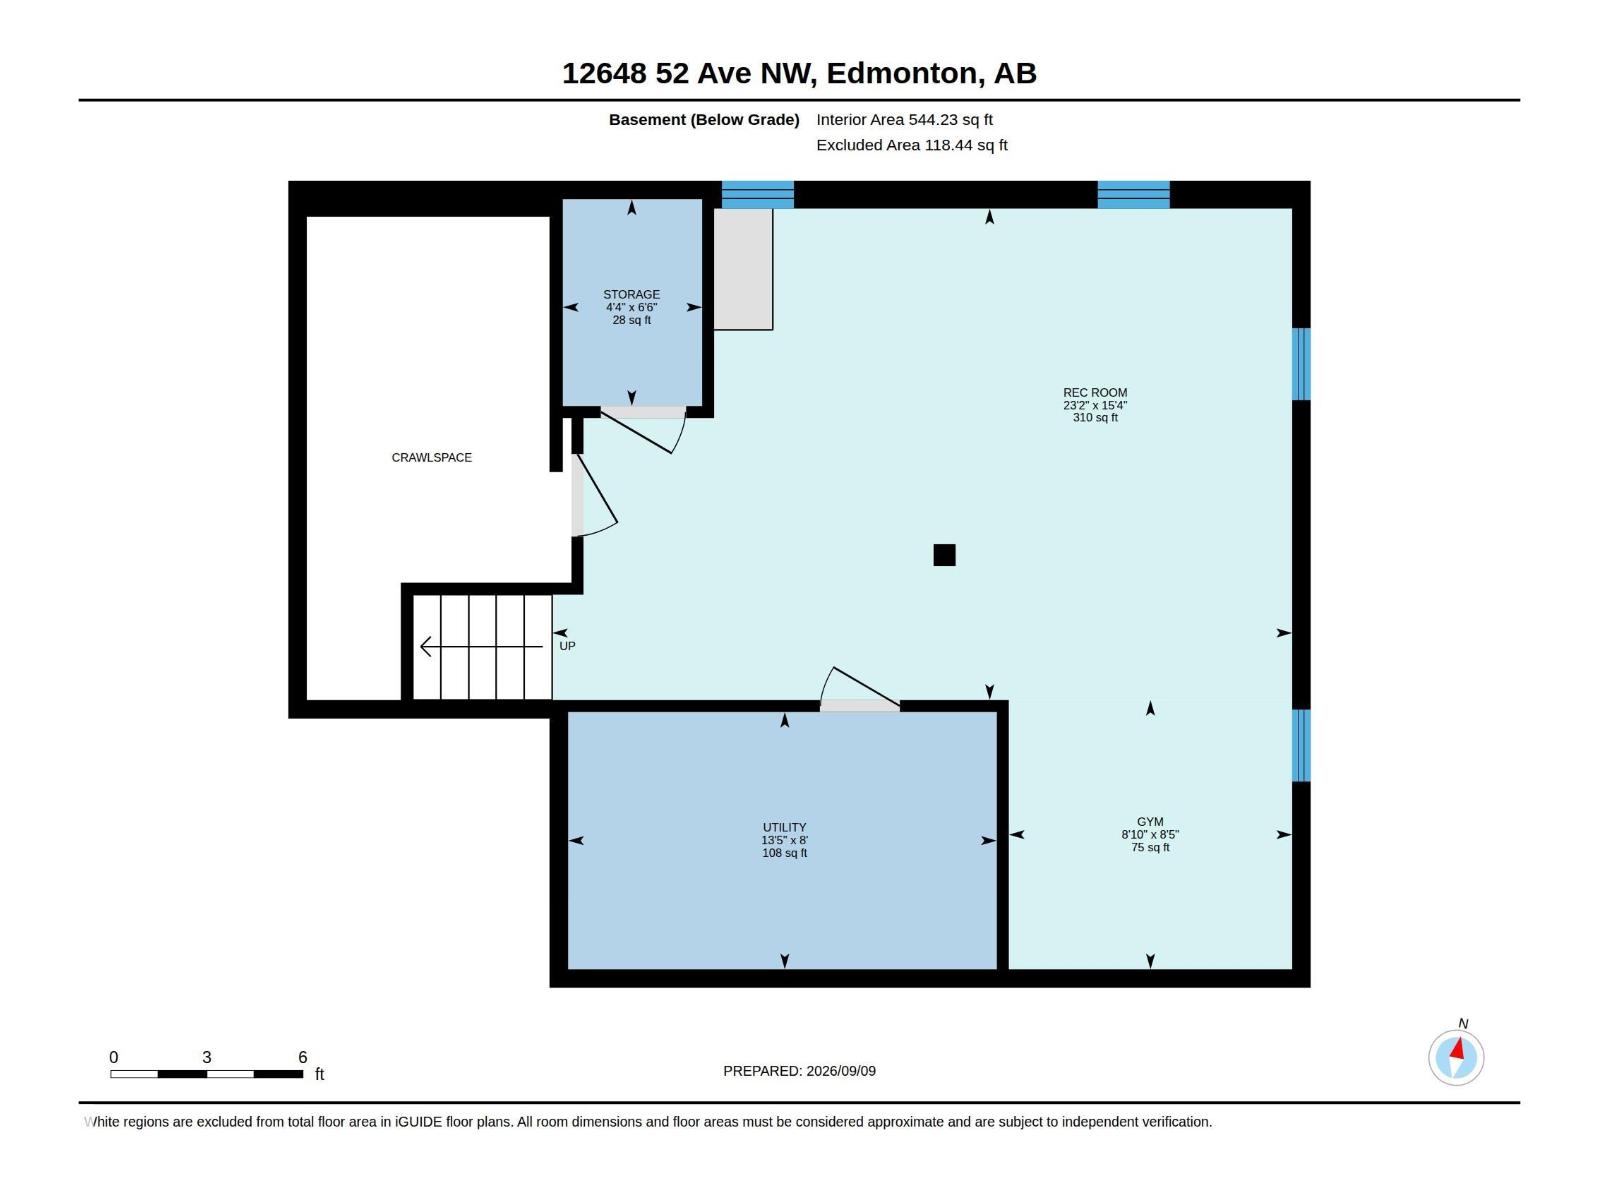
Welcome to this stunning, fully renovated masterpiece showcasing an exquisite modern design and top-of-the-line finishes throughout. Located in highly sought-after Lansdowne, this exceptional home perfectly blends sophisticated style with daily functionality. The heart of the home features a beautiful chef’s kitchen, flowing effortlessly into bright living spaces optimized by clever, built-in storage solutions at every turn. With 4 spacious bedrooms total and 2 luxurious bathrooms, there is plenty of room for family and guests alike. Downstairs, the versatile rec-room offers the perfect escape for movie nights, a home gym, or a dedicated play area. Step outside to appreciate the amazing front landscaping that delivers instant curb appeal. The private backyard is your personal oasis, boasting a large, sunny deck ideal for summer BBQs, outdoor dining, and relaxing in the sun. Every detail of this home has been meticulously thought out and crafted. Don’t miss your chance to own this rare gem! (id:51989)
Features of 12648 52 Av Nw
- MLS® Number E4507837
- Price $899,000
- Bedrooms: 4
- Bathrooms: 2
- Square Footage: 1248 sqft
- Property Type: House
- Neigbourhood: Lansdowne
- Amenities Near By Playground, Schools, Shopping, Ski Hill
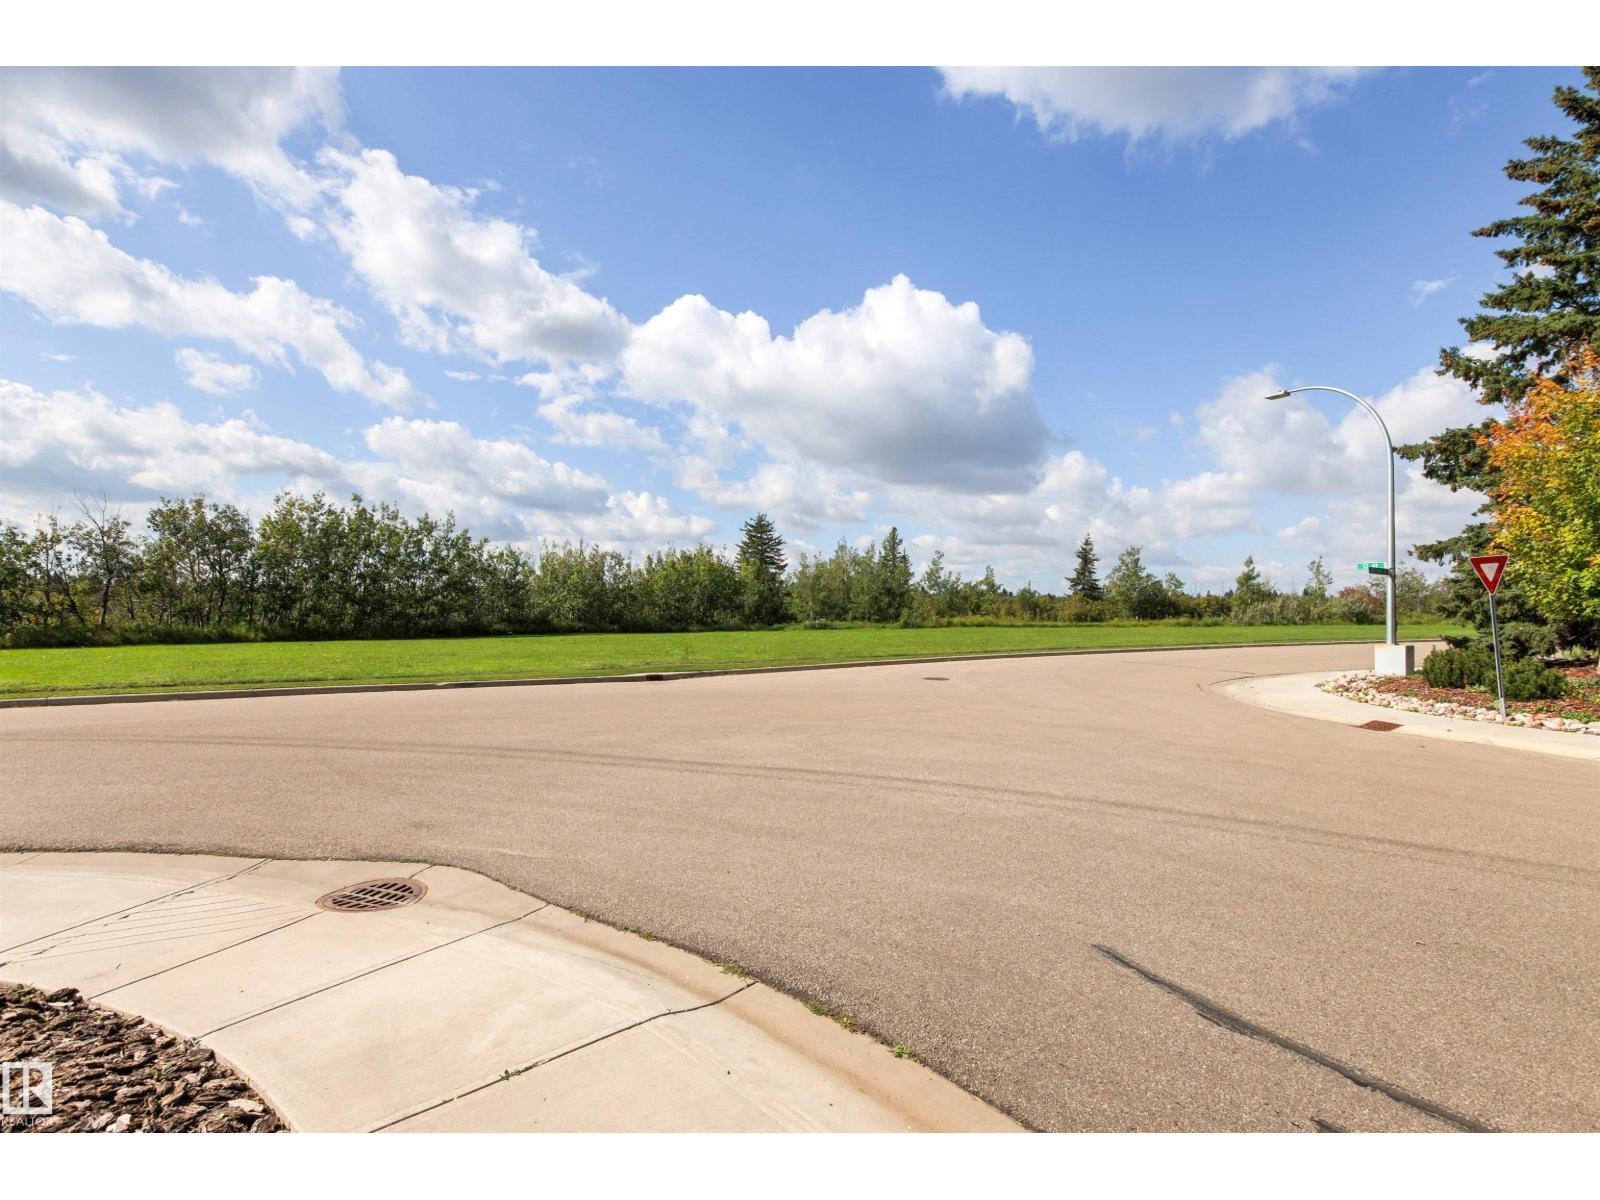
- Features See Remarks, Ravine, Flat Site, Lane, No Smoking Home, Level
- Structure Deck, Patio(s)
- View Type Ravine View
Buildings
| Bathroom Total | 2 | Bedrooms Total | 4 |
| Amenities | Vinyl Windows | Appliances | Dishwasher, Dryer, Garage Door Opener Remote(s), Garage Door Opener, Hood Fan, Microwave, Refrigerator, Storage Shed, Gas Stove(s), Washer, Window Coverings, Wine Fridge, Two Refrigerators |
| Basement Development | Finished | Basement Type | Full (finished) |
| Constructed Date | 1966 | Construction Style Attachment | Detached |
| Heating Type | Forced Air | Size Interior | 1248 Sqft |
| Type | House |
Parking
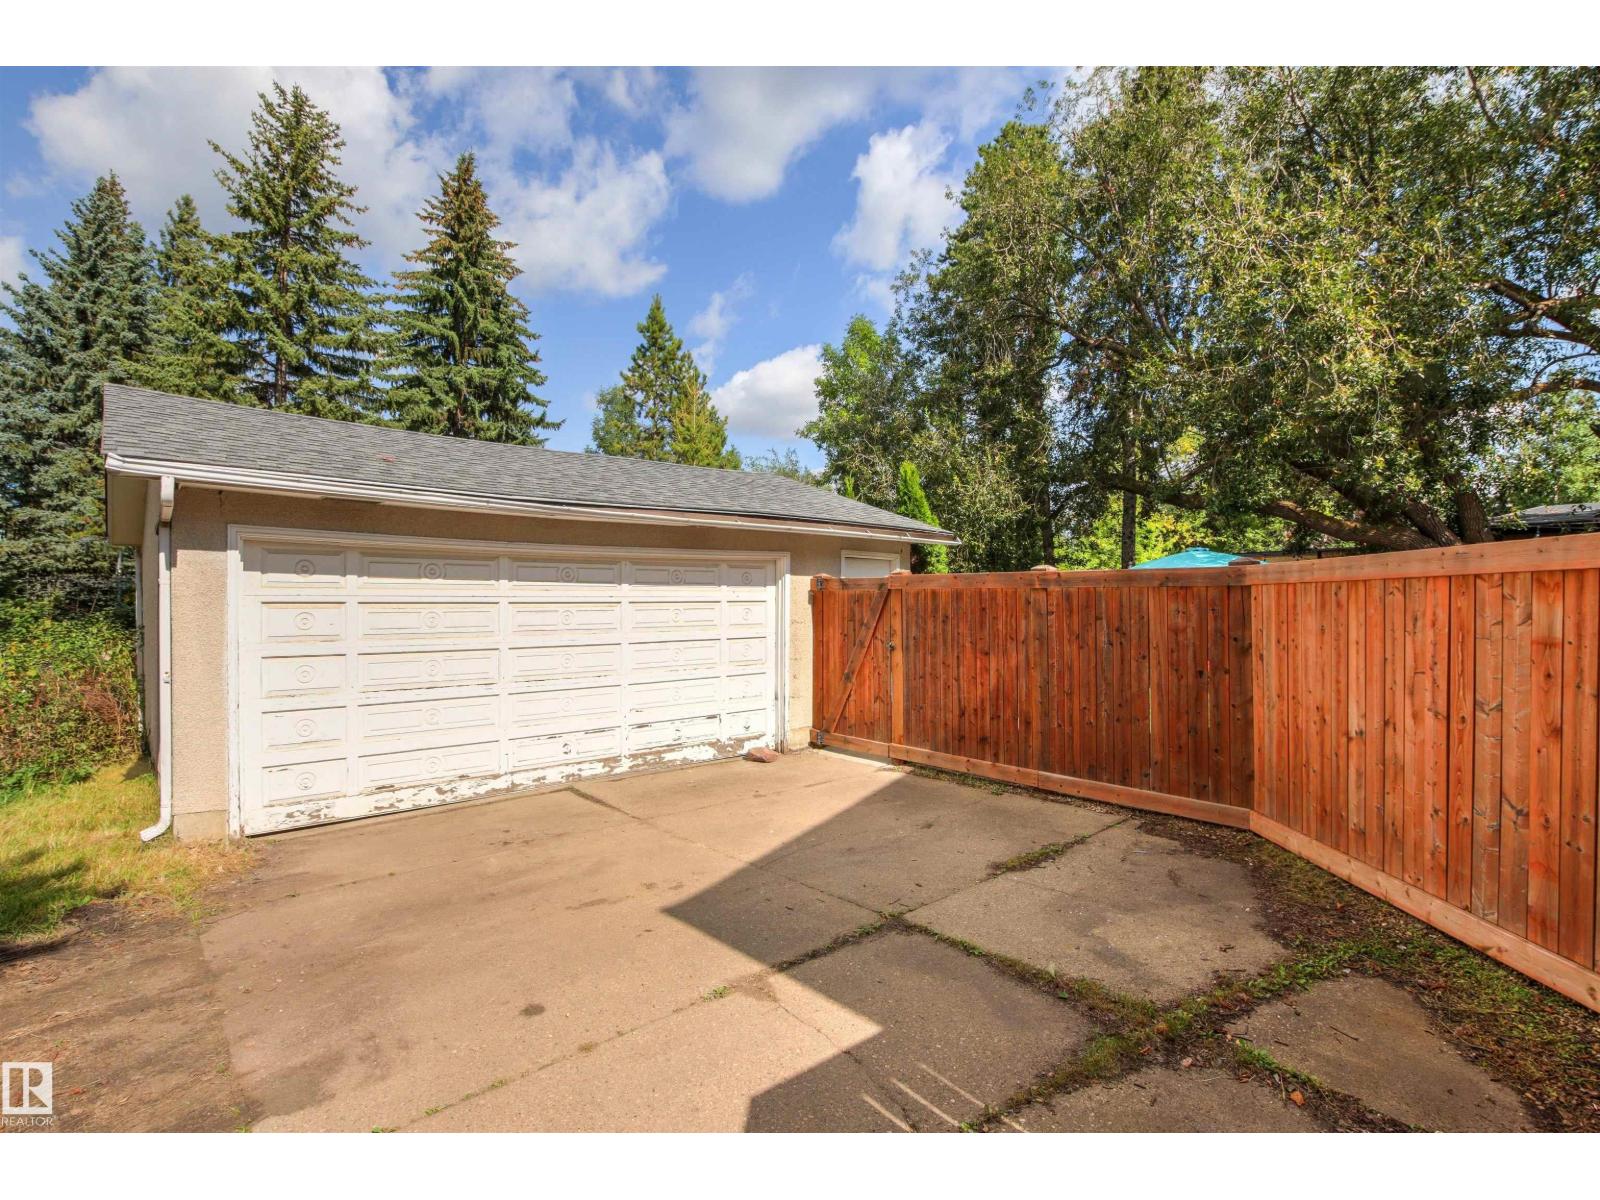
| Detached Garage |
Land
| Acreage | No | Fence Type | Fence |
| Land Amenities | Playground, Schools, Shopping, Ski Hill | Size Irregular | 744.92 |
| Size Total | 744.92 M2 | Size Total Text | 744.92 M2 |
Rooms
| Level | Type | Length | Width | Dimensions |
|---|---|---|---|---|
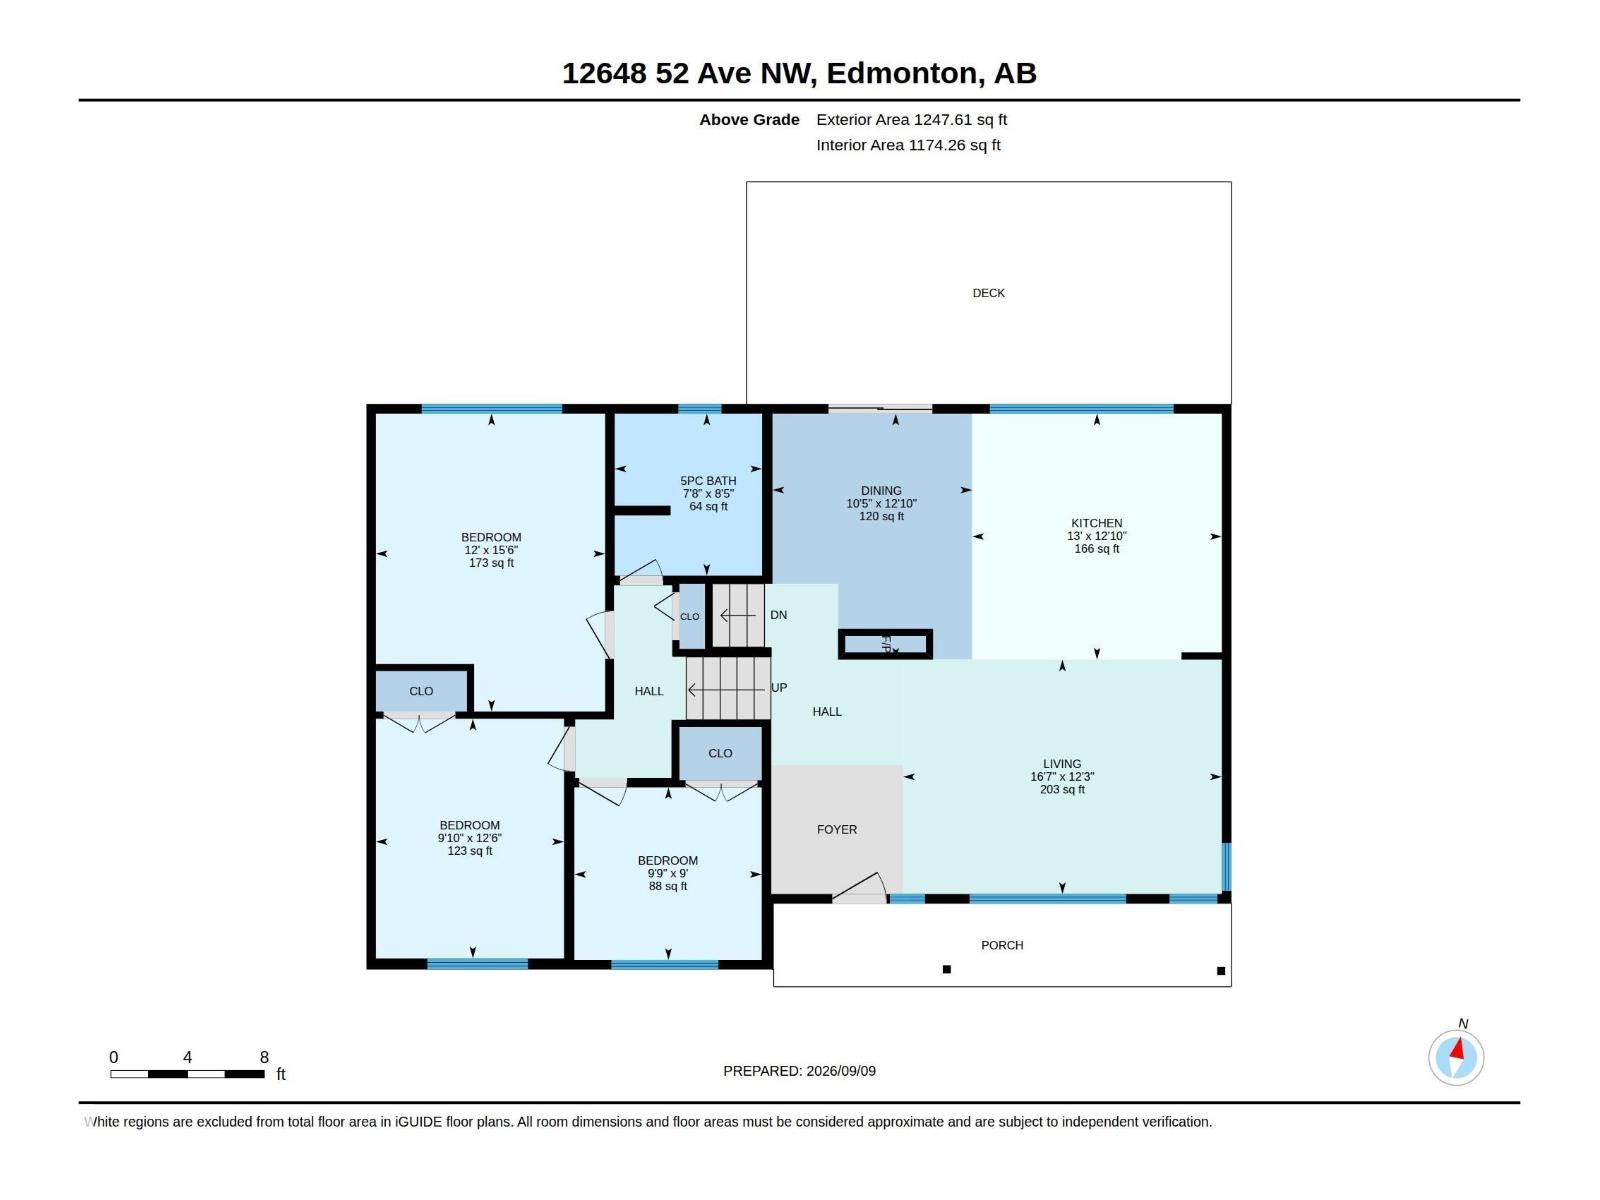
| Above | Living Room | 3.73 m | 5.07 m | 3.73 m x 5.07 m |
| Above | Dining Room | 3.91 m | 3.18 m | 3.91 m x 3.18 m |
| Above | Kitchen | 3.91 m | 3.97 m | 3.91 m x 3.97 m |
| Above | Bedroom 2 | 4.74 m | 3.65 m | 4.74 m x 3.65 m |
| Above | Bedroom 3 | 3.81 m | 2.99 m | 3.81 m x 2.99 m |
| Above | Bedroom 4 | 2.74 m | 2.98 m | 2.74 m x 2.98 m |
| Basement | Recreation Room | 4.68 m | 7.05 m | 4.68 m x 7.05 m |
| Basement | Storage | 1.97 m | 1.33 m | 1.97 m x 1.33 m |
| Basement | Utility Room | 2.45 m | 4.08 m | 2.45 m x 4.08 m |
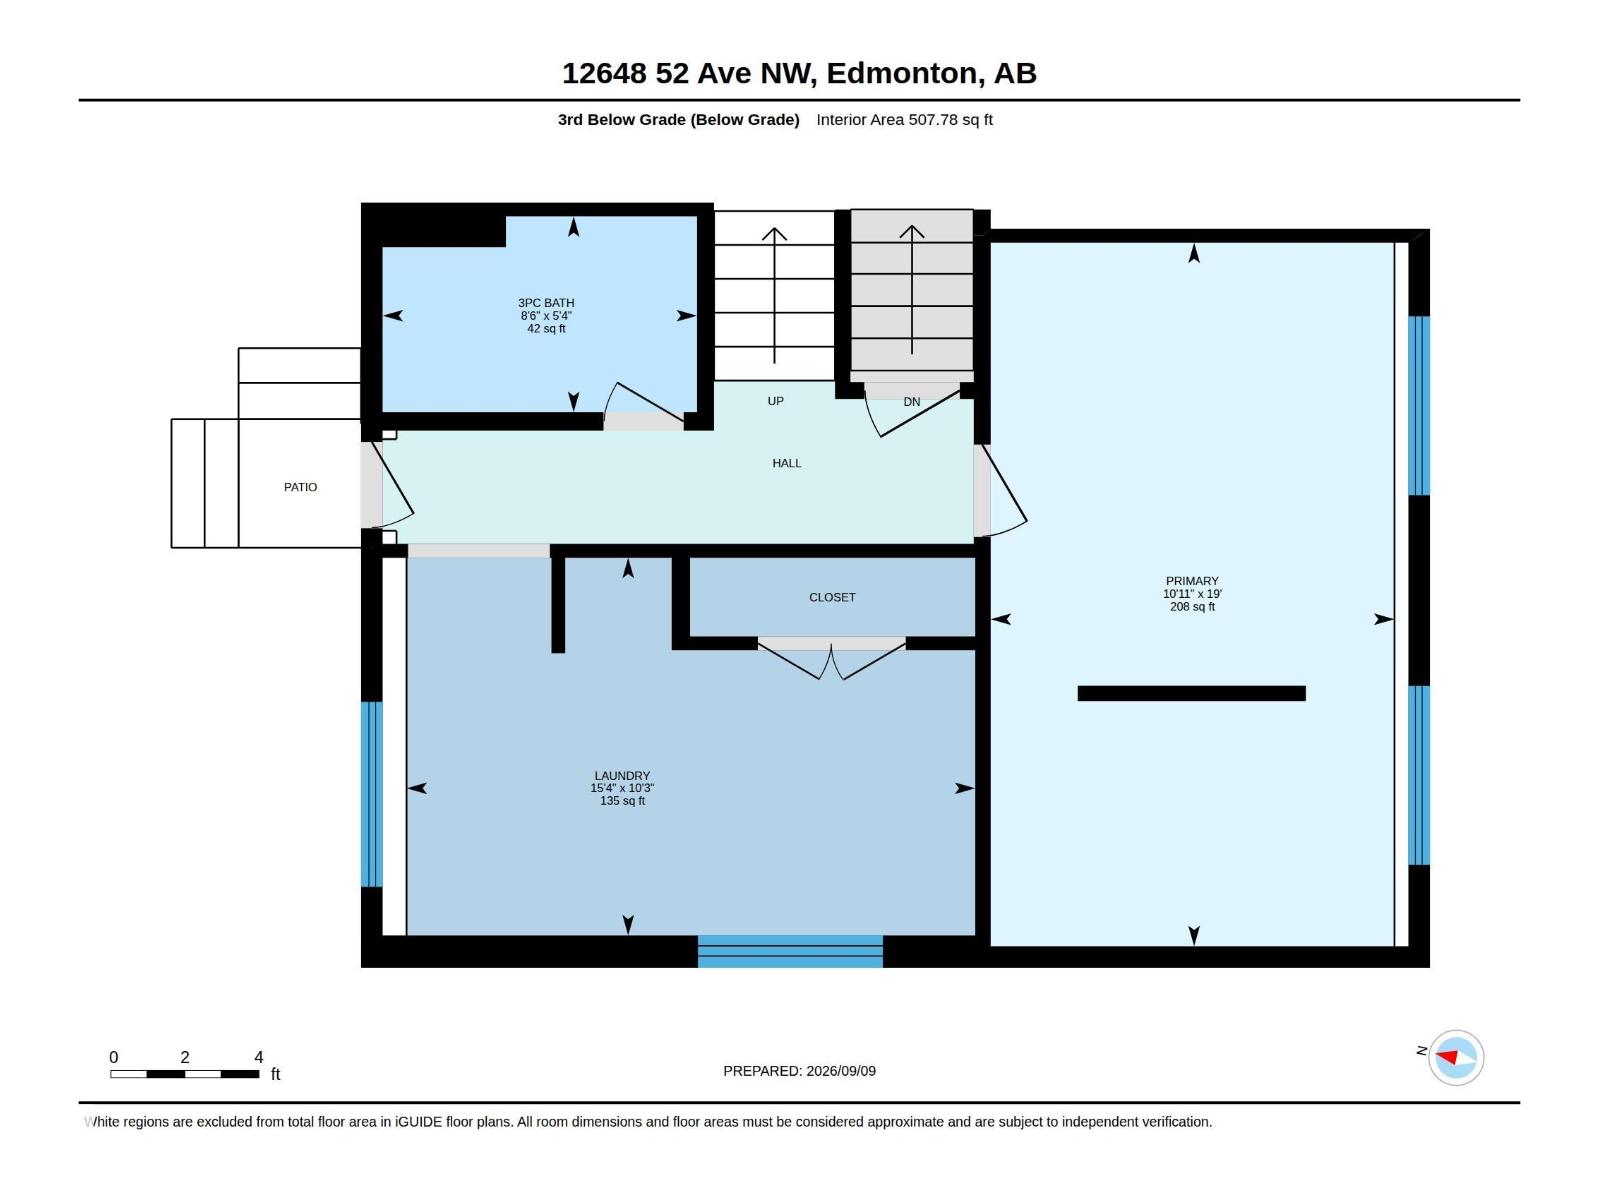
| Lower Level | Primary Bedroom | 3.33 m | 5.8 m | 3.33 m x 5.8 m |
| Lower Level | Laundry Room | 4.69 m | 3.11 m | 4.69 m x 3.11 m |
Agents and Offices
- Ken A. Krochmal
- Office: Logic Realty