

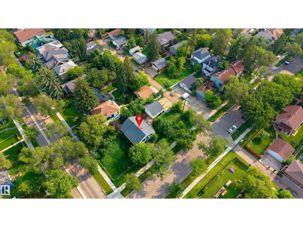
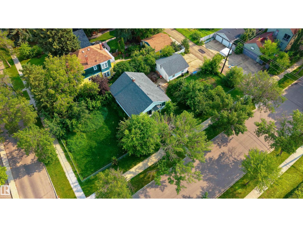
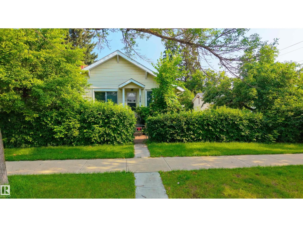
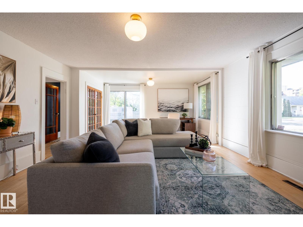
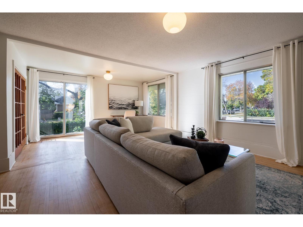
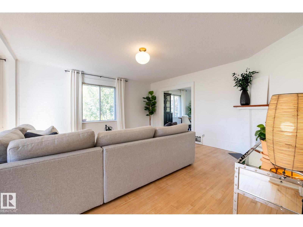
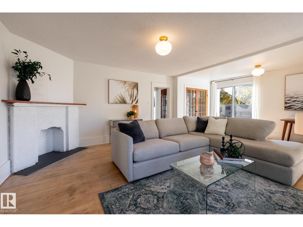
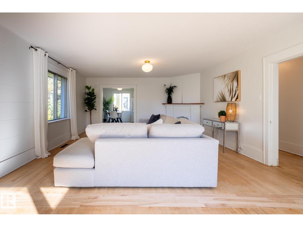
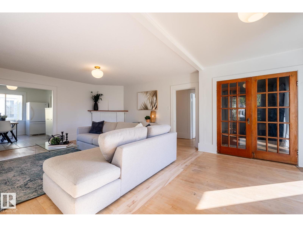
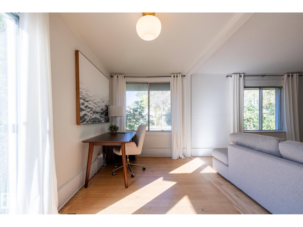
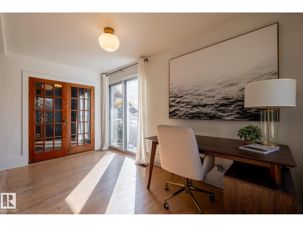
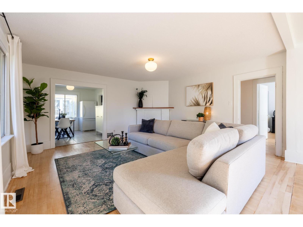
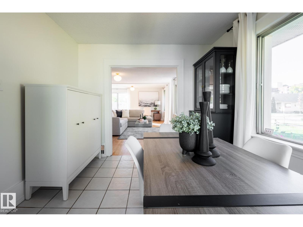
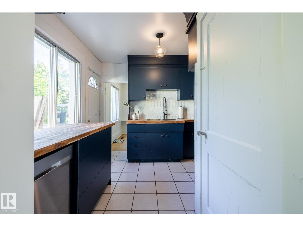
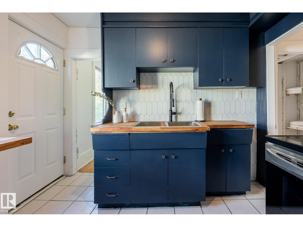
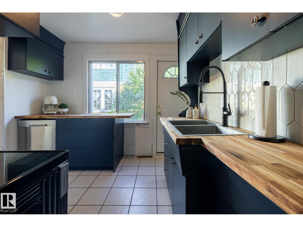
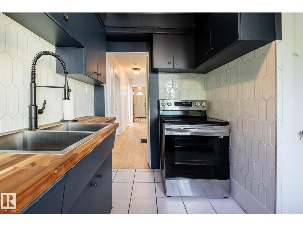
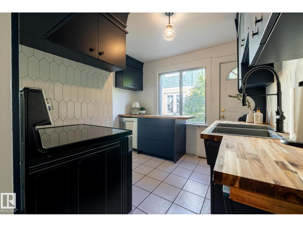
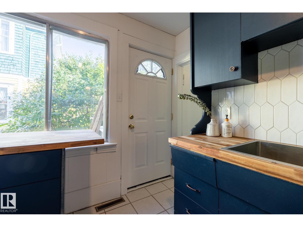
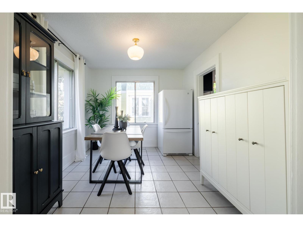
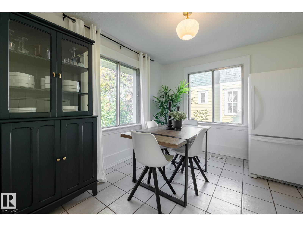
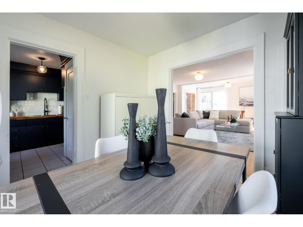
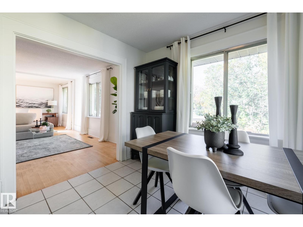
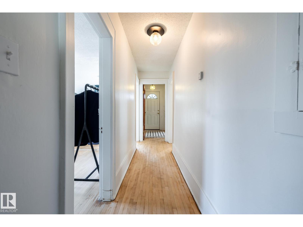
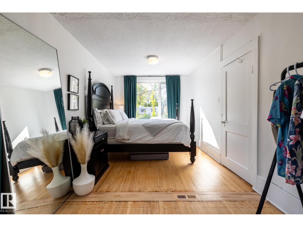
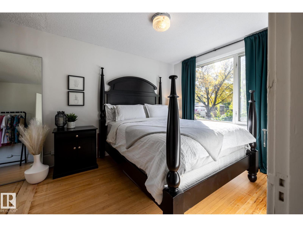
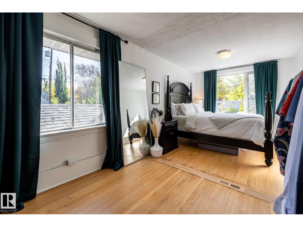
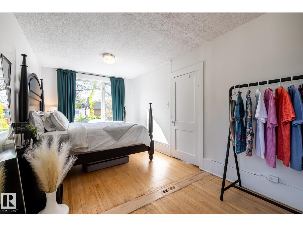
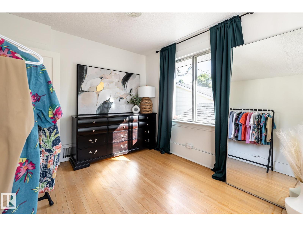
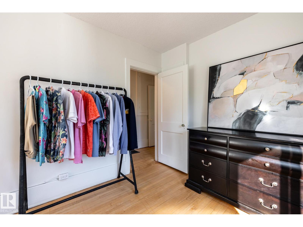
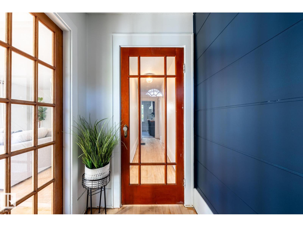
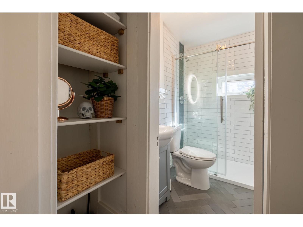
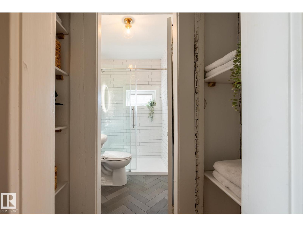
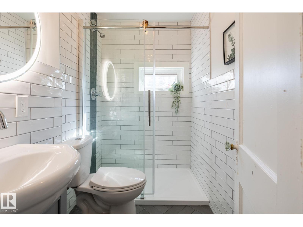
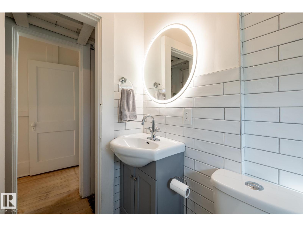
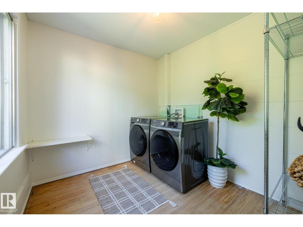
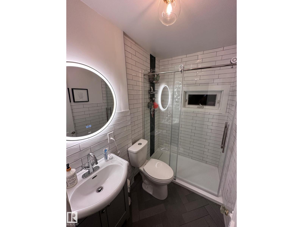
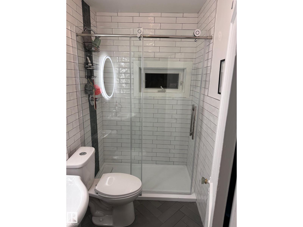
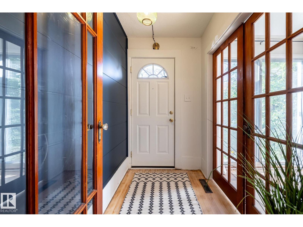
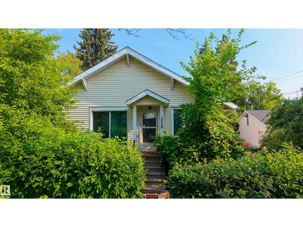
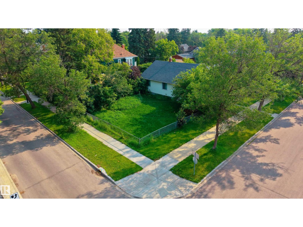
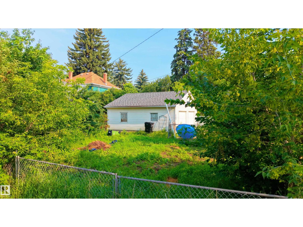
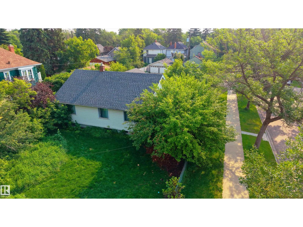
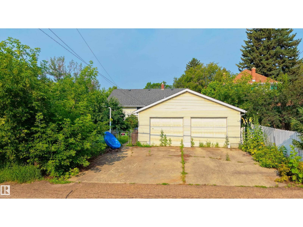
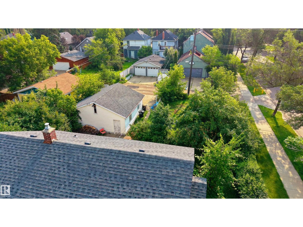
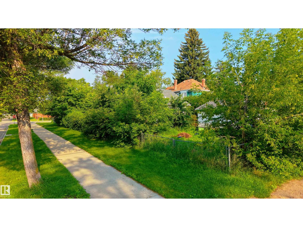
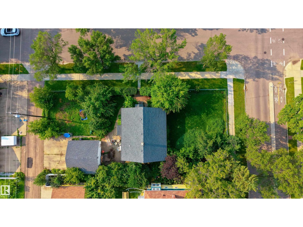
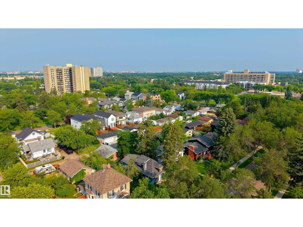
Investor alert!!! 66Ft Wide X 142Ft Deep, 883 m²/9,504sqft corner lot. Opportunities like this are rare. Sitting on an impressive oversized corner lot in the heart of Inglewood, this property is bursting with redevelopment potential. Whether you're planning your next investment, envisioning a custom build, or looking to secure a premium piece of land, the possibilities here are endless. The expansive corner lot offers outstanding space, mature Apple and Pear trees, added privacy, and the flexibility to bring your vision to life. Located in one of Edmonton's most established communities, you'll enjoy convenient access to the Yellowhead Highway, Westmount Shopping Centre, Kingsway Mall, NAIT, Royal Alexandra Hospital, and Downtown Edmonton, along with nearby schools, parks, playgrounds, public transit, and the Inglewood Golf & Curling Club. Large corner lots in established central neighbourhoods are few and far between. Don't miss your chance to invest in this exceptional opportunity! (id:51989)
Features of 12628 112 Av Nw
- MLS® Number E4500581
- Price $550,000
- Bedrooms: 2
- Bathrooms: 2
- Square Footage: 1089 sqft
- Property Type: House
- Neigbourhood: Inglewood (Edmonton)
- Amenities Near By Golf Course, Playground, Public Transit, Schools, Shopping
- Features Treed, Corner Site, Lane, Wet Bar
- Parking Space Total 4
Buildings
| Bathroom Total | 2 | Bedrooms Total | 2 |
| Appliances | See Remarks | Architectural Style | Bungalow |
| Basement Development | Finished | Basement Type | Full (finished) |
| Constructed Date | 1928 | Construction Style Attachment | Detached |
| Heating Type | Forced Air | Stories Total | 1 |
| Size Interior | 1089 Sqft | Type | House |
Parking
| Detached Garage |
Land
| Acreage | No | Fence Type | Fence |
| Land Amenities | Golf Course, Playground, Public Transit, Schools, Shopping | Size Irregular | 883.06 |
| Size Total | 883.06 M2 | Size Total Text | 883.06 M2 |
Rooms
| Level | Type | Length | Width | Dimensions |
|---|---|---|---|---|
| Basement | Bedroom 2 | 3.32 m | 3.4 m | 3.32 m x 3.4 m |
| Basement | Recreation Room | 4.67 × 5.27 | ||
| Basement | Second Kitchen | 1.94 × 3.85 | ||
| Basement | Breakfast | 2.82 × 2.32 | ||
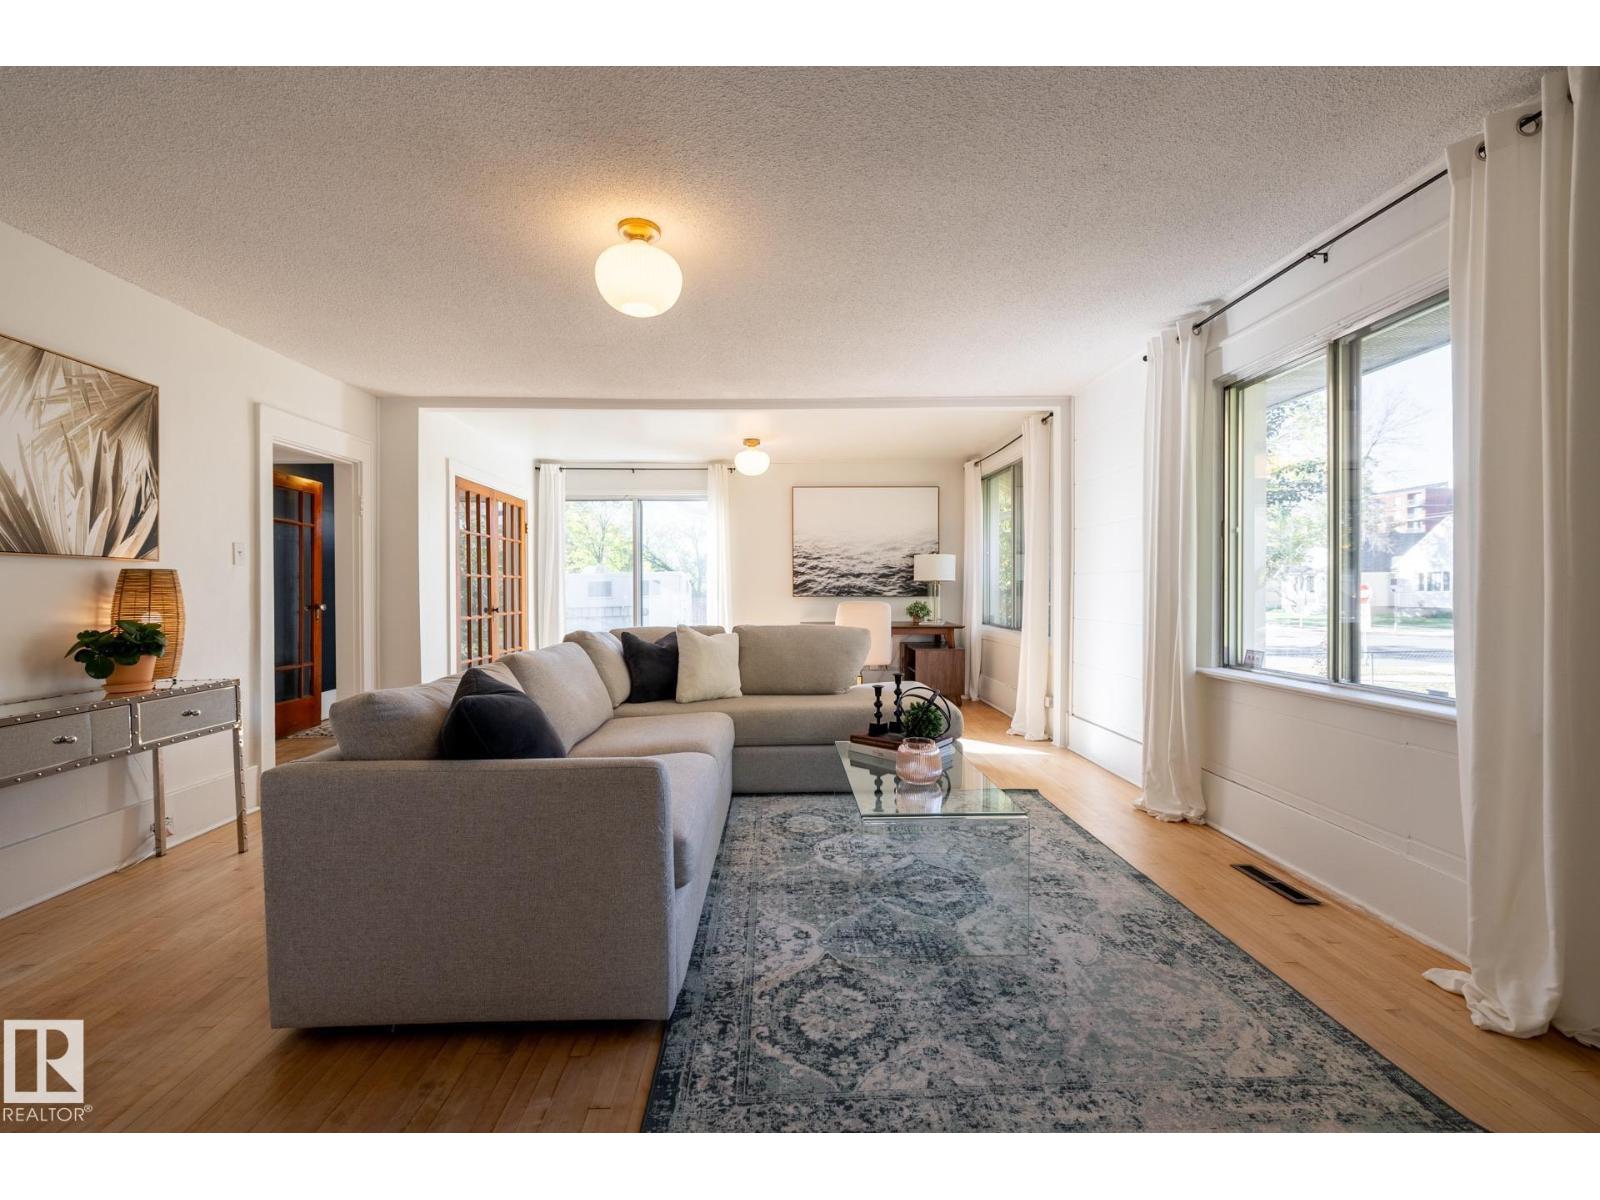
| Main Level | Living Room | 6.93 × 4.80 | ||
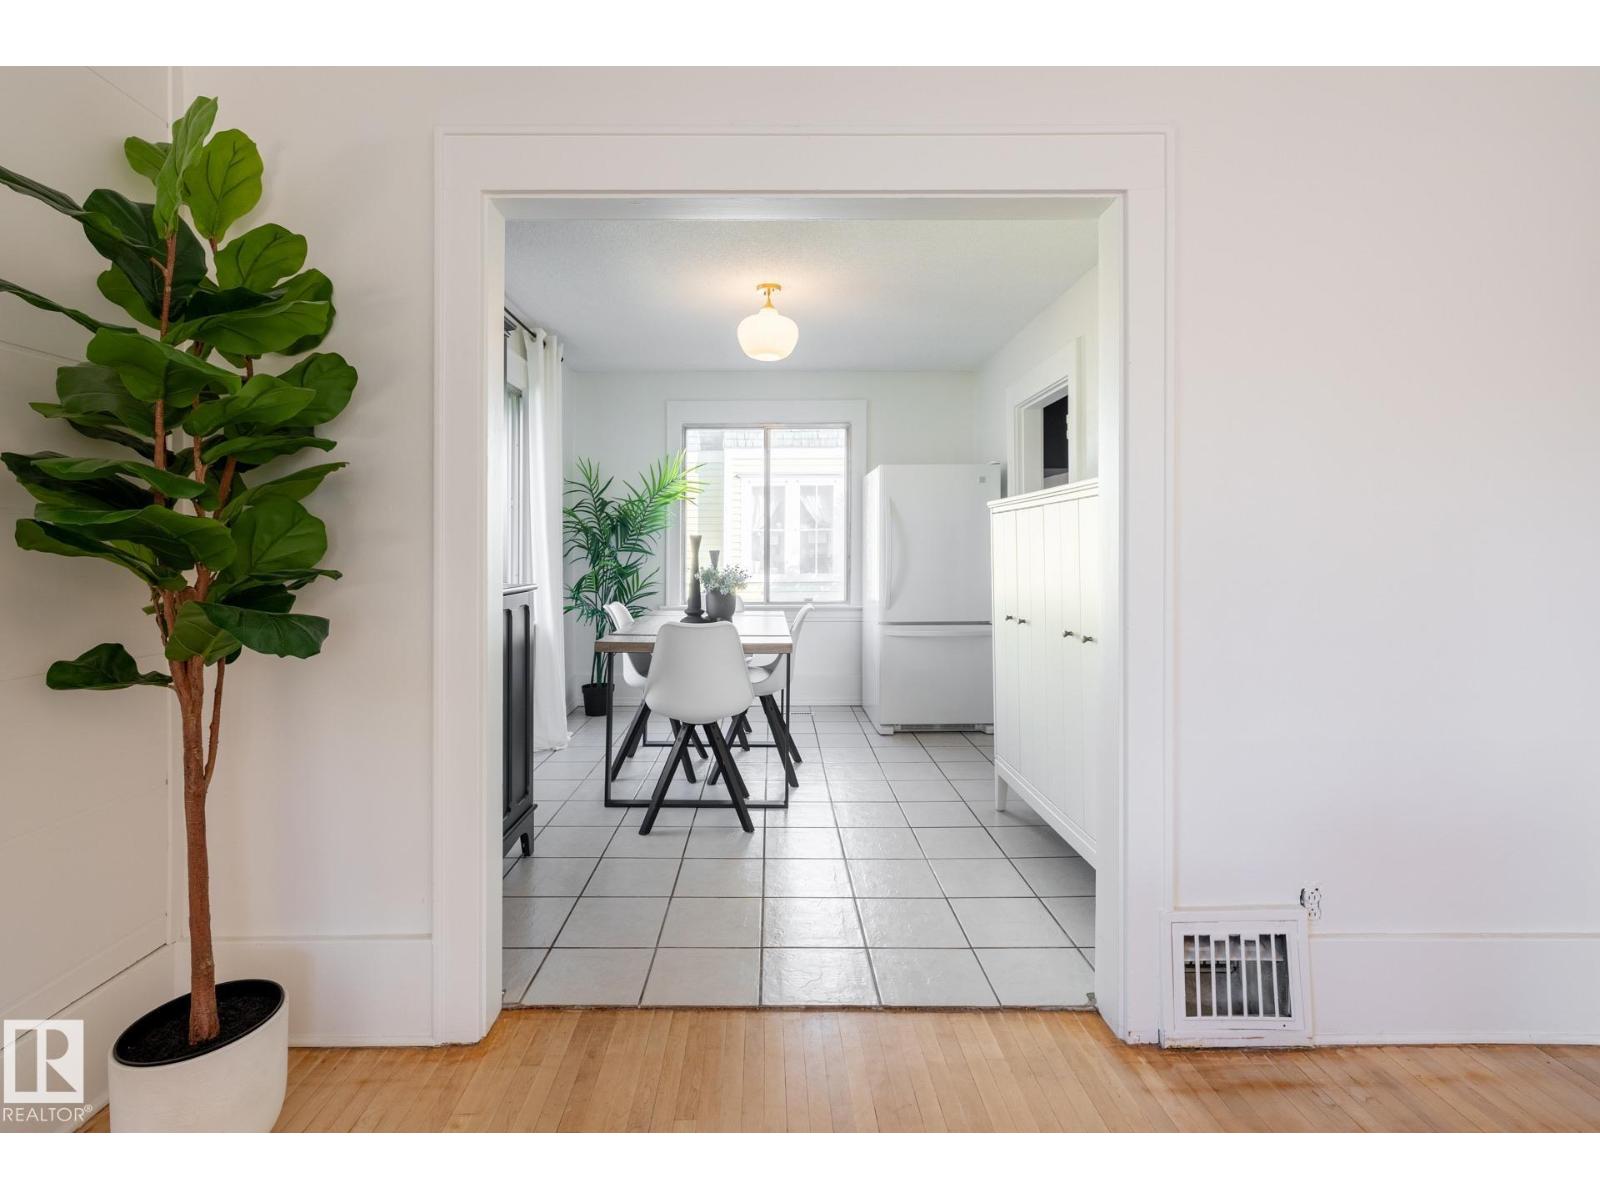
| Main Level | Dining Room | 3.45 × 2.92 | ||
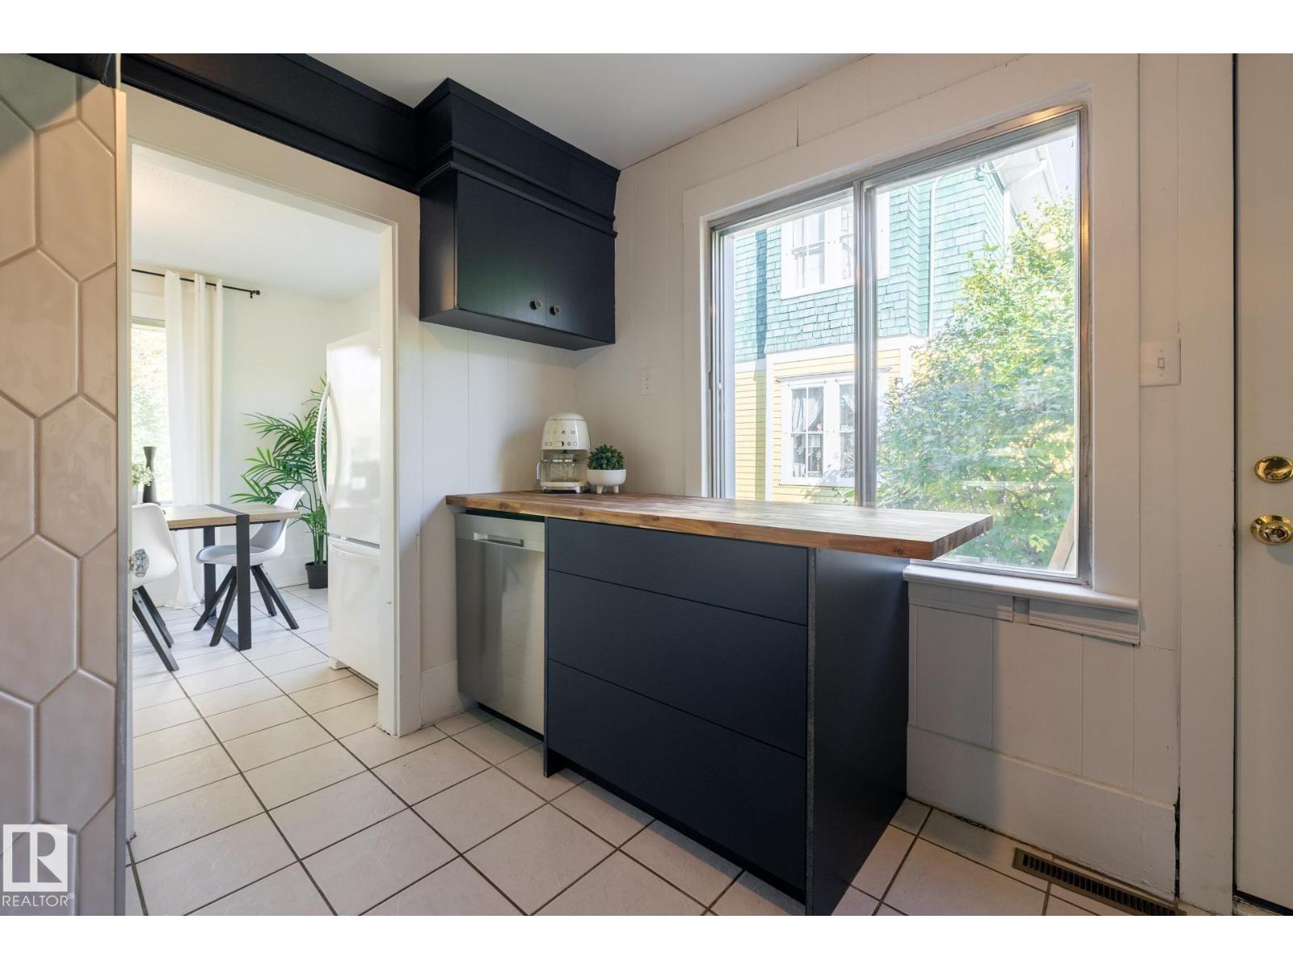
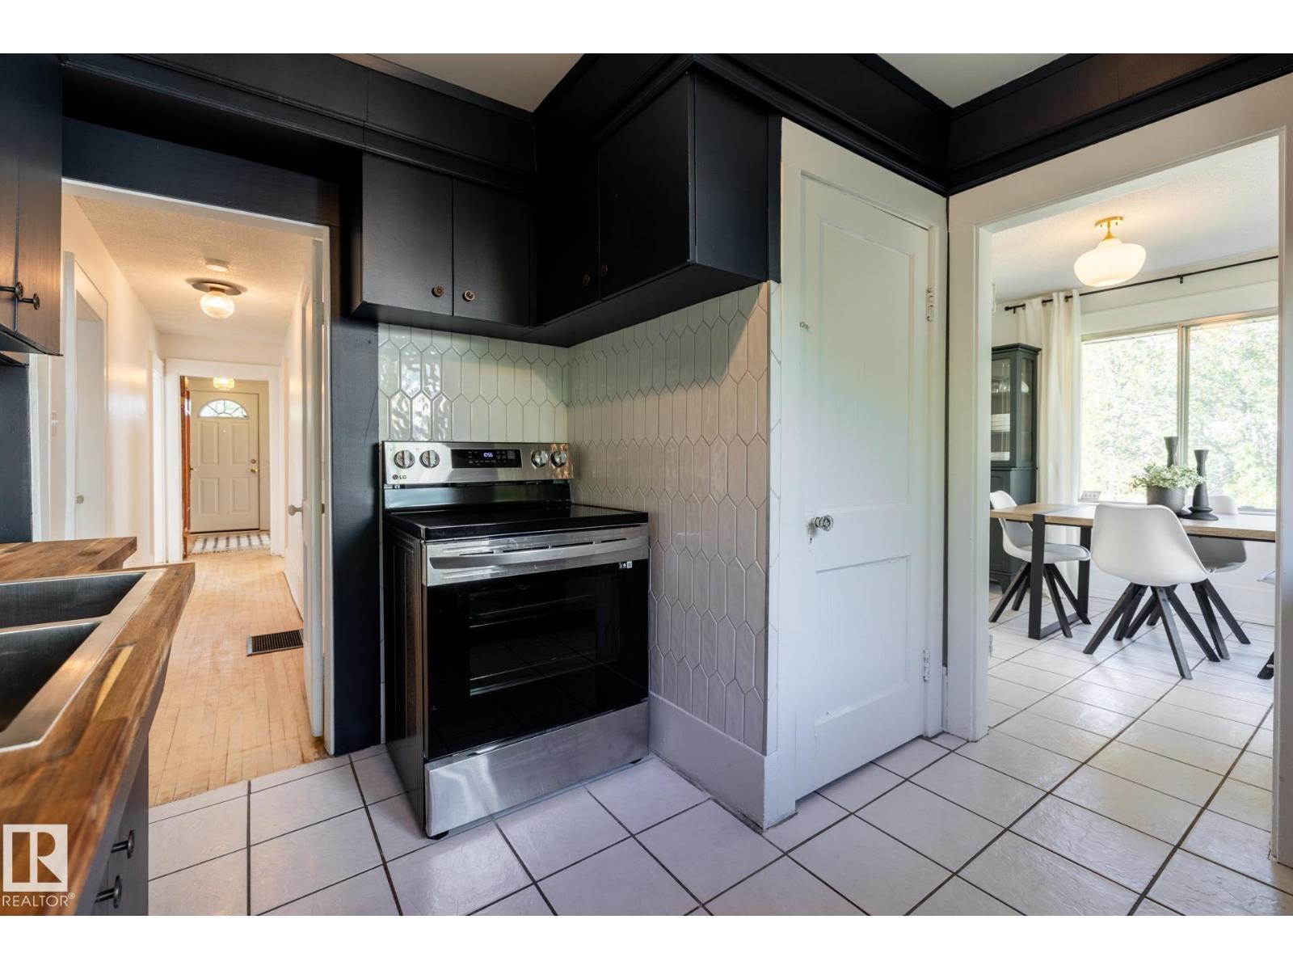
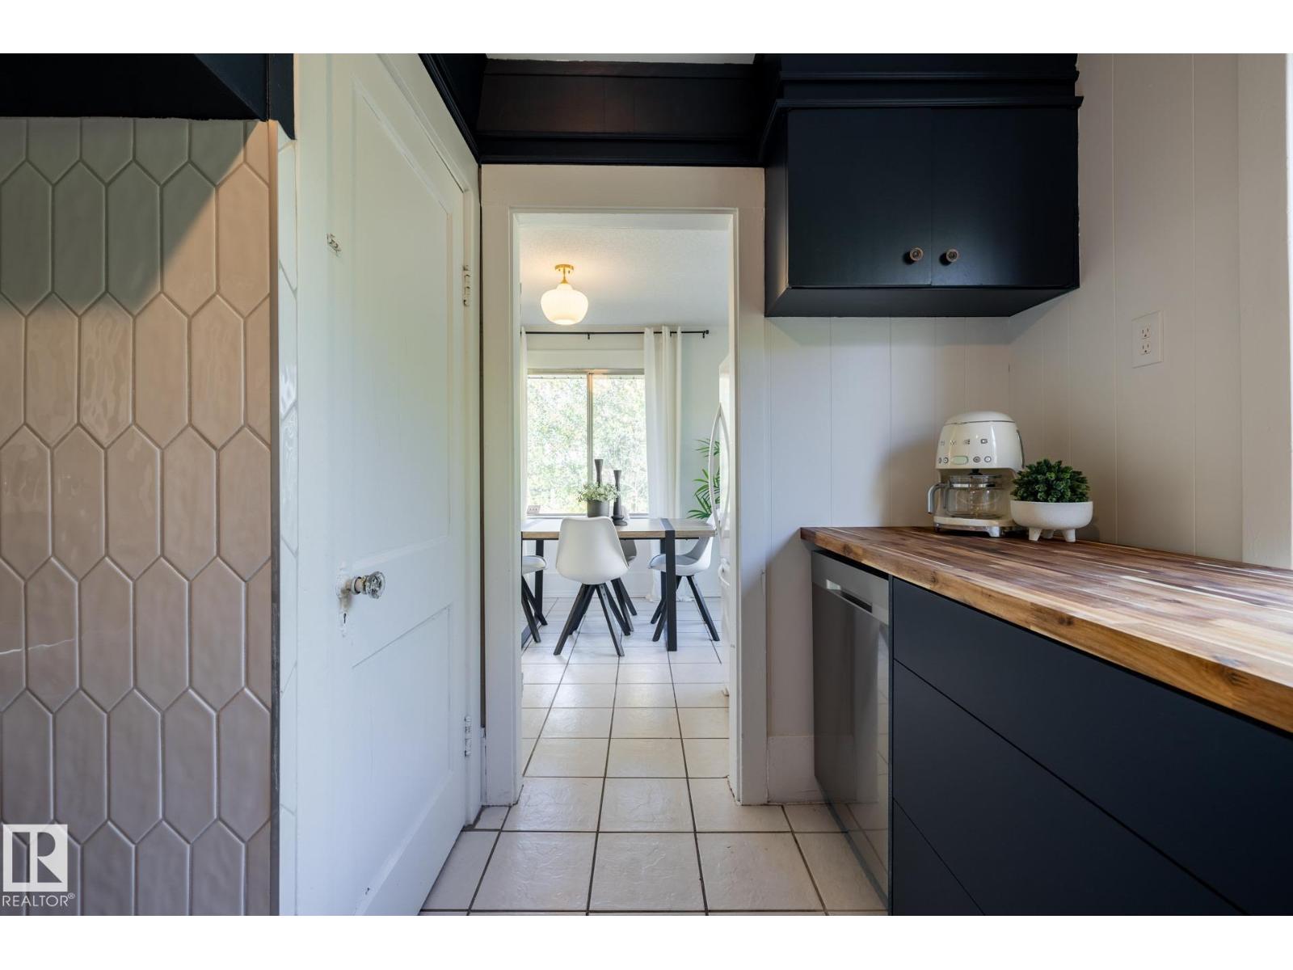
| Main Level | Kitchen | 2.99 × 2.92 | ||
| Main Level | Primary Bedroom | 6.24 × 2.84 | ||
| Main Level | Mud Room | .85 × 1.30 |
Agents and Offices
- Christopher R. Gowing
- Office: Exp Realty