12605 Lakeshore Drive , Grande Prairie, Alberta T8X 8C6 New For sale

$584,900

Bedrooms 5
Bathrooms 4
Area 2070 sqft
Basement Type Full (Finished)
Year Built 2004
Car Parking 5
Type House
Fireplace 1

About 12605 Lakeshore Drive

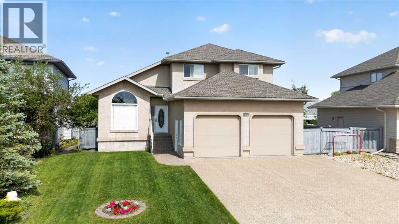
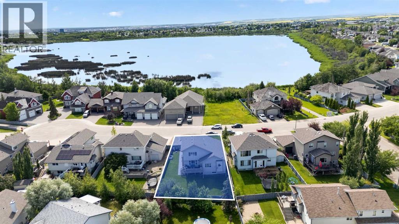
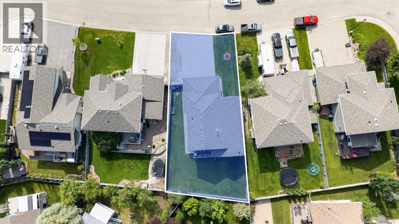
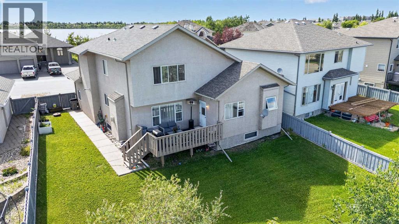
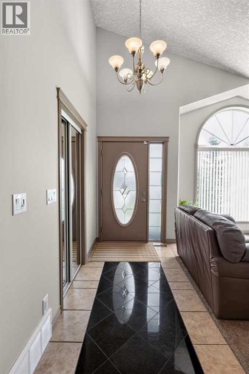
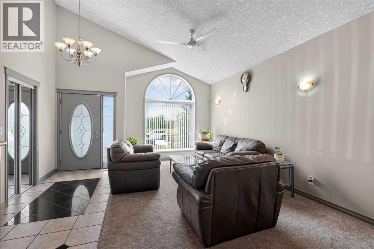
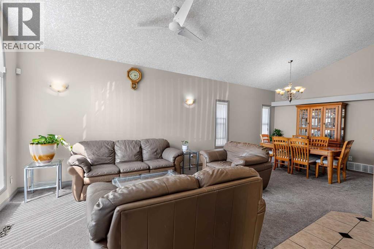
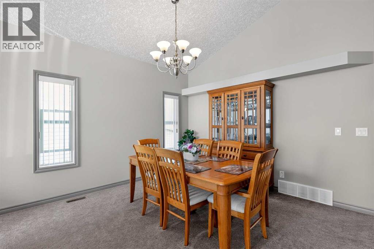
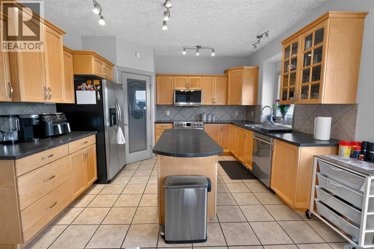
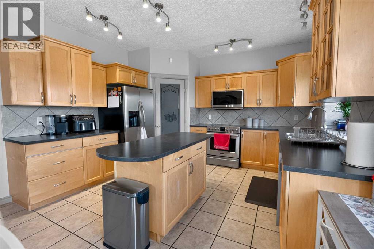
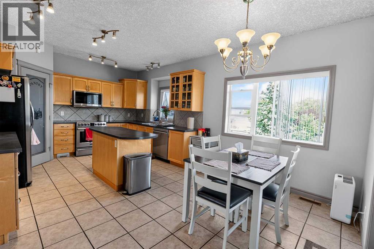
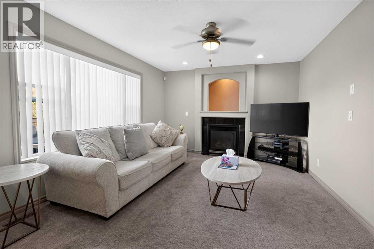
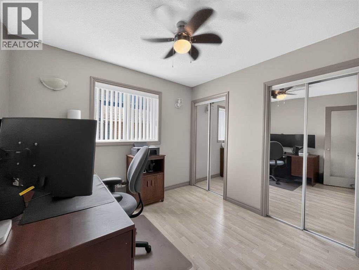
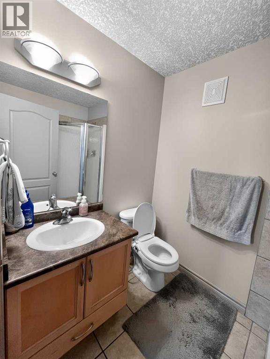
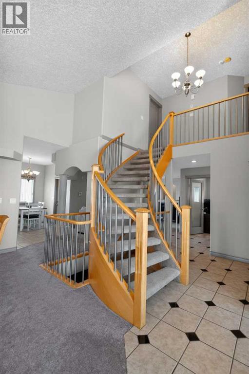
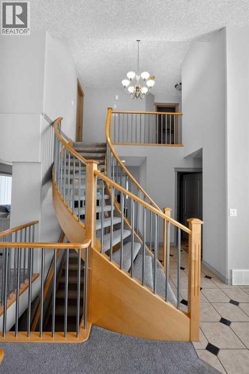
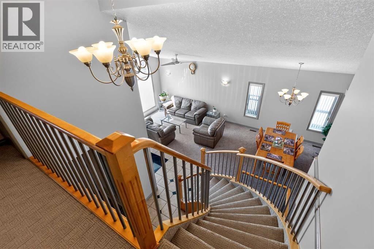
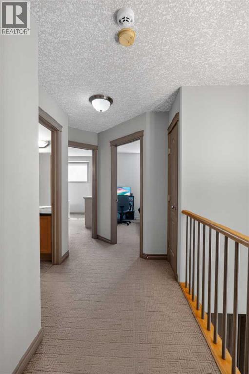
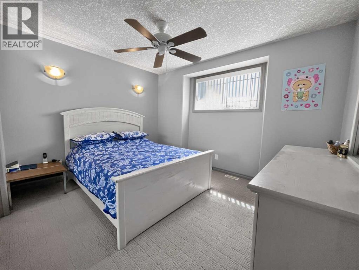
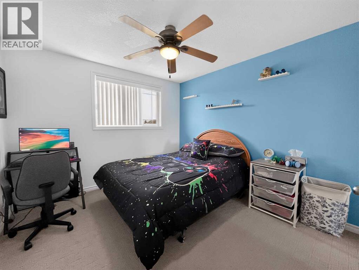
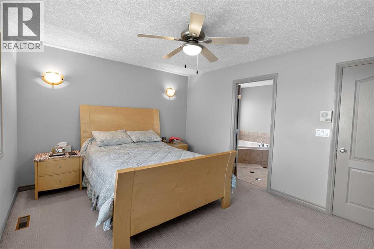
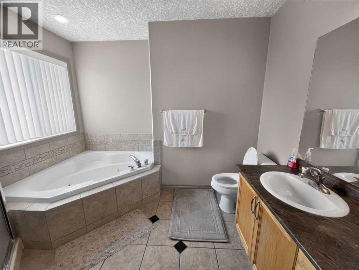
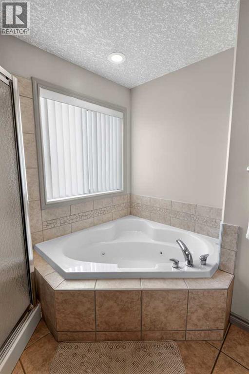
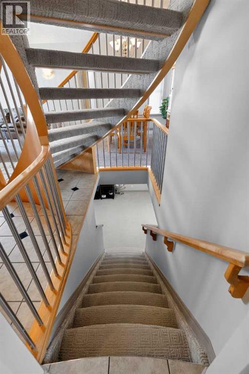
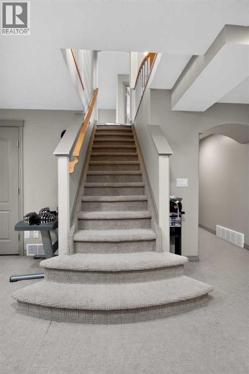
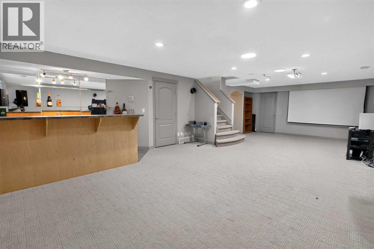
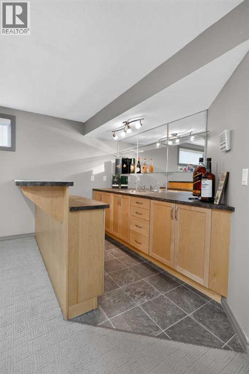
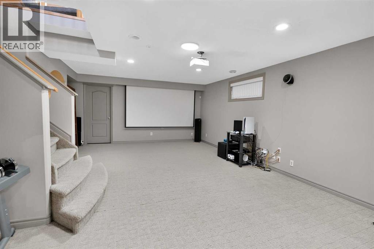
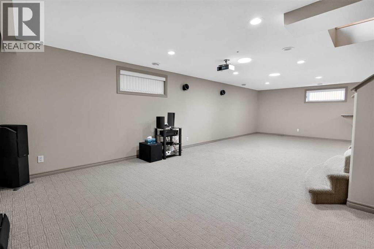
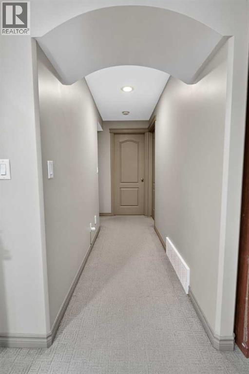
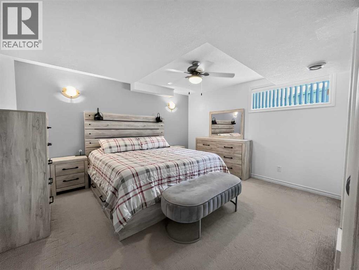
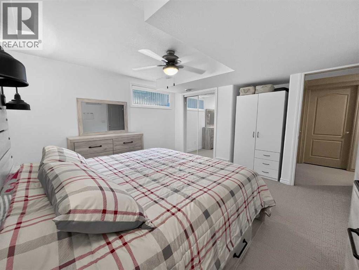
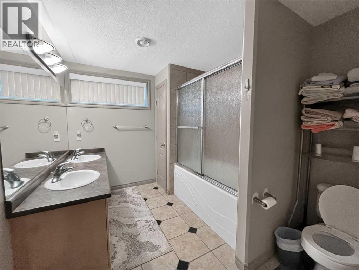
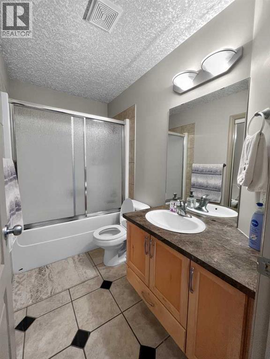
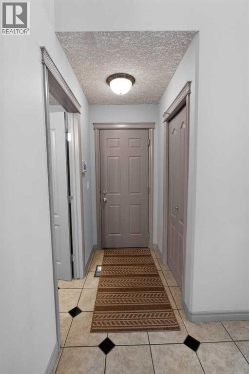
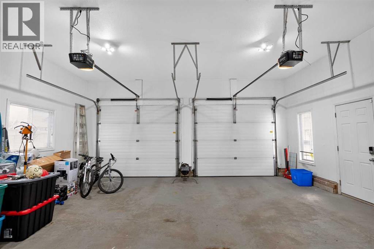
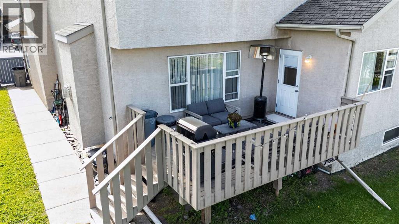
Welcome to Crystal Lake Estates, where space, privacy, and location come together in one exceptional family home. Tucked away in a quiet cul-de-sac on a large pie-shaped lot, this fully developed 2-storey offers over 2,000 Sq ft above grade and Over 3,000 Sq ft of developed living space, 5 bedrooms, 4 bathrooms, and a layout designed for growing families.From the moment you enter, you'll be impressed by the grand foyer featuring soaring ceilings and a stunning curved staircase that creates an elegant first impression. The bright and functional main floor offers multiple gathering spaces, making it easy to entertain guests or enjoy everyday family life. The kitchen is the heart of the home, complete with brand-new countertops, stainless steel appliances, a large island, abundant cabinetry, and a convenient pantry. Fresh paint throughout the main living areas gives the home a clean, modern feel.Upstairs, the spacious primary retreat provides a private escape with a walk-in closet and a luxurious ensuite featuring a jetted soaker tub and separate shower. Two additional bedrooms and a full bathroom complete the upper level, while a versatile main-floor bedroom and full bathroom is ideal for a home office, guest room, or playroom.The fully finished basement is built for entertaining, featuring a massive family room, projector screen setup, custom wet bar, an additional bedroom, and a full bathroom—perfect for movie nights, game days, or hosting family and friends.Recent updates include two hot water tanks replaced in 2024, fresh interior paint, and new kitchen countertops. Outside, you'll appreciate the mature setting, spacious backyard, rear deck with natural gas BBQ hookup, and a double attached heated garage. Located just minutes from schools, parks, walking trails, and Crystal Lake, this is a rare opportunity to own a well-maintained home in one of Grande Prairie's most desirable neighbourhoods. (id:51989)


Features of 12605 Lakeshore Drive

  • MLS® Number A2327964
  • Price $584,900
  • Bedrooms: 5
  • Bathrooms: 4
  • Square Footage: 2070 sqft
  • Property Type: House
  • Community Name: Crystal Lake Estates
  • Amenities Near By Park, Schools, Shopping
  • Features No Animal Home, No Smoking Home, Gas Bbq Hookup
  • Parking Space Total 5
  • Plan 0124038
  • Structure Deck

Buildings

Bathroom Total 4 Bedrooms Above Ground 4
Bedrooms Below Ground 1 Bedrooms Total 5
Appliances Washer, Refrigerator, Dishwasher, Stove, Dryer Basement Development Finished
Basement Type Full (finished) Constructed Date 2004
Construction Style Attachment Detached Cooling Type None
Exterior Finish Stucco Fireplace Present Yes
Fireplace Total 1 Flooring Type Carpeted, Laminate, Tile
Foundation Type Poured Concrete Heating Type Forced Air
Stories Total 2 Size Interior 2070 Sqft
Total Finished Area 2070 Sqft Type House

Parking

Attached Garage 2
Garage
Heated Garage

Land

Acreage No Fence Type Fence
Land Amenities Park, Schools, Shopping Landscape Features Landscaped, Lawn
Size Depth 34.02 M Size Frontage 16.76 M
Size Irregular 6765.00 Size Total 6765 Sqft|4,051 - 7,250 Sqft
Size Total Text 6765 Sqft|4,051 - 7,250 Sqft Zoning Description Rg

Rooms

Level Type Dimensions
Second Level Primary Bedroom 14.17 Ft x 11.42 Ft
Second Level 5pc Bathroom 6.42 Ft x 10.08 Ft
Second Level Bedroom 10.58 Ft x 11.08 Ft
Second Level Bedroom 10.67 Ft x 11.92 Ft
Second Level 3pc Bathroom 5.42 Ft x 7.42 Ft
Basement Bedroom 12.17 Ft x 13.58 Ft
Basement 4pc Bathroom 8.33 Ft x 10.08 Ft
Main Level 3pc Bathroom 5.42 Ft x 7.42 Ft
Main Level Bedroom 8.92 Ft x 9.92 Ft

Agents and Offices

  • Shekhar Sahdev
  • Office: RE/MAX Grande Prairie
  • Aerial
  • Walking Score
What's Nearby

Do you have questions?

Call or text today, we are here to help!

1-403-561-3456