

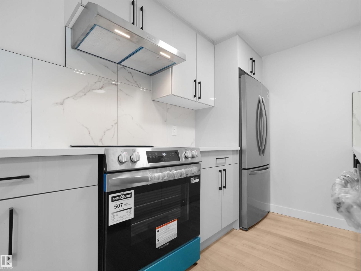
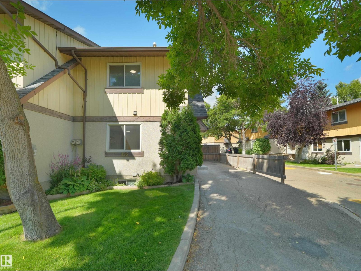
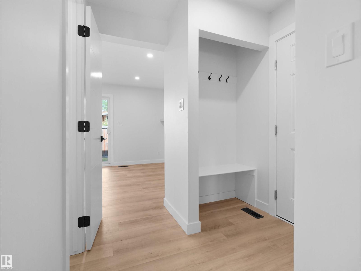
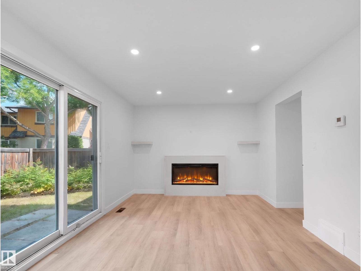
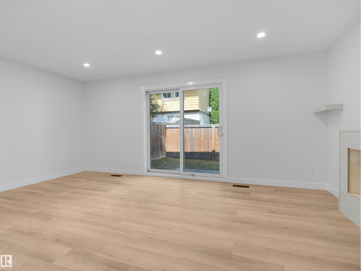
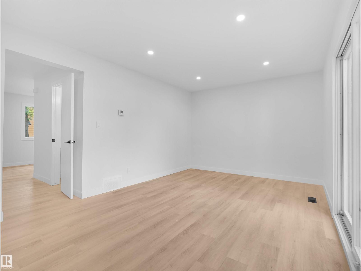
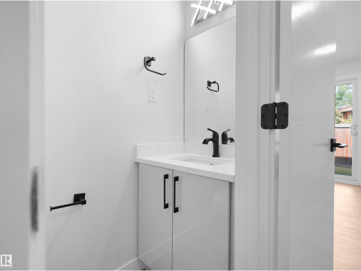
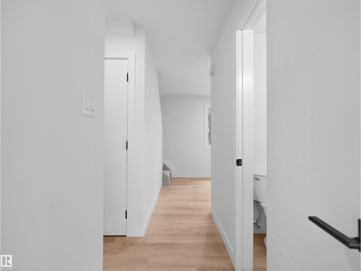
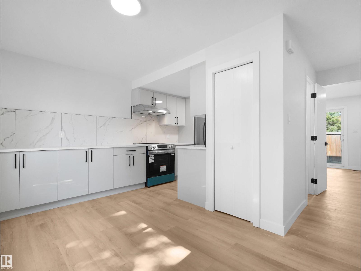
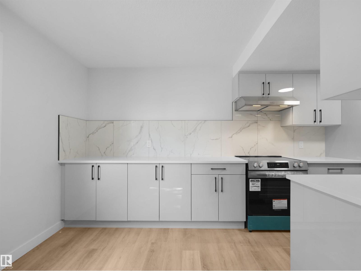
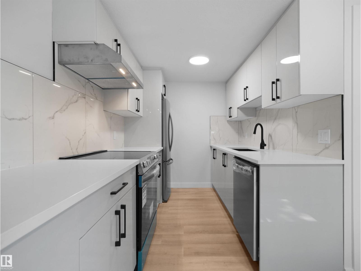
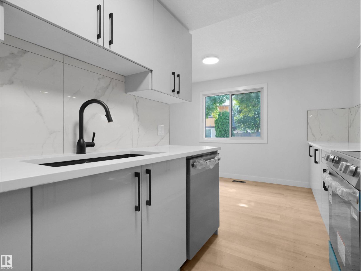
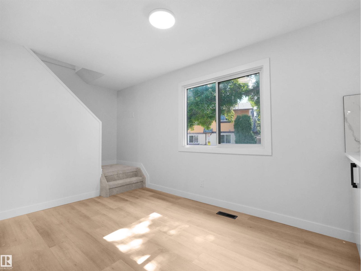
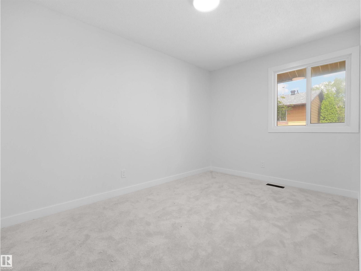
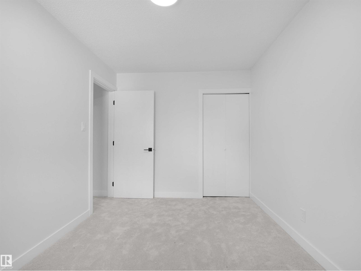
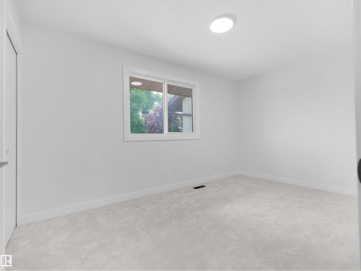
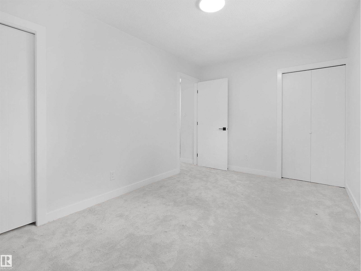
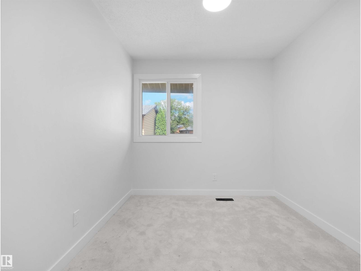
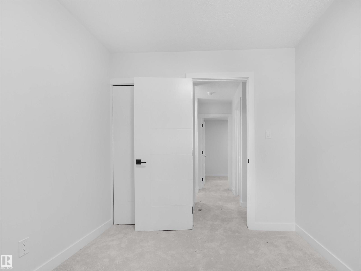
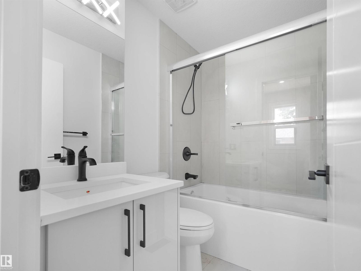
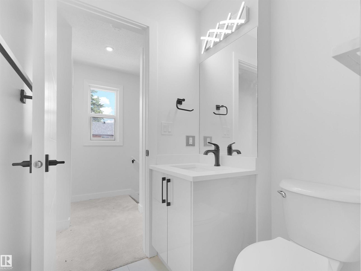
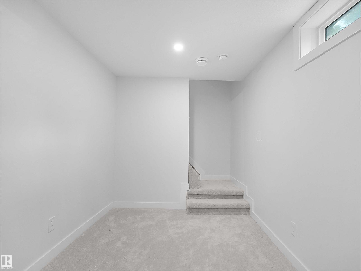
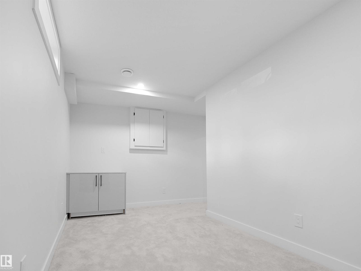
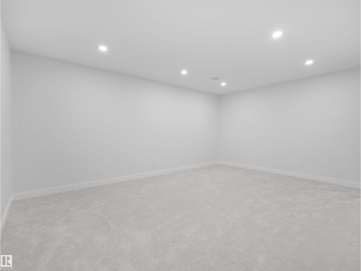
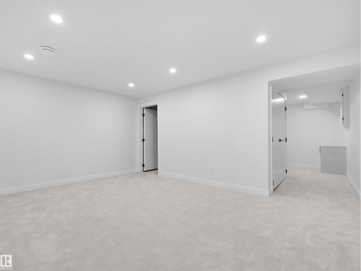
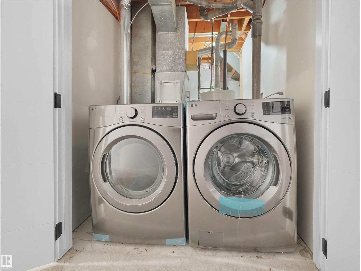
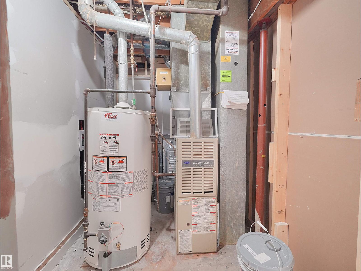
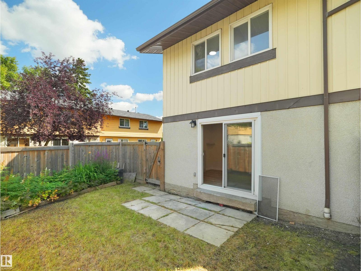
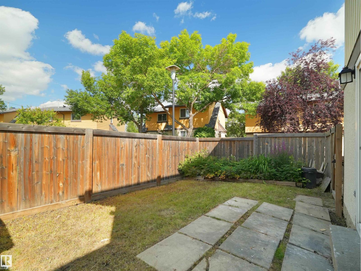
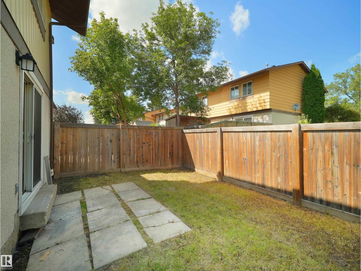
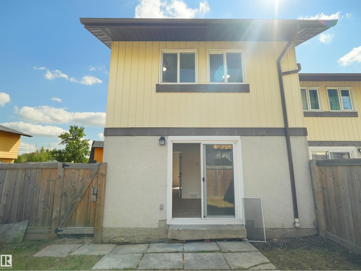
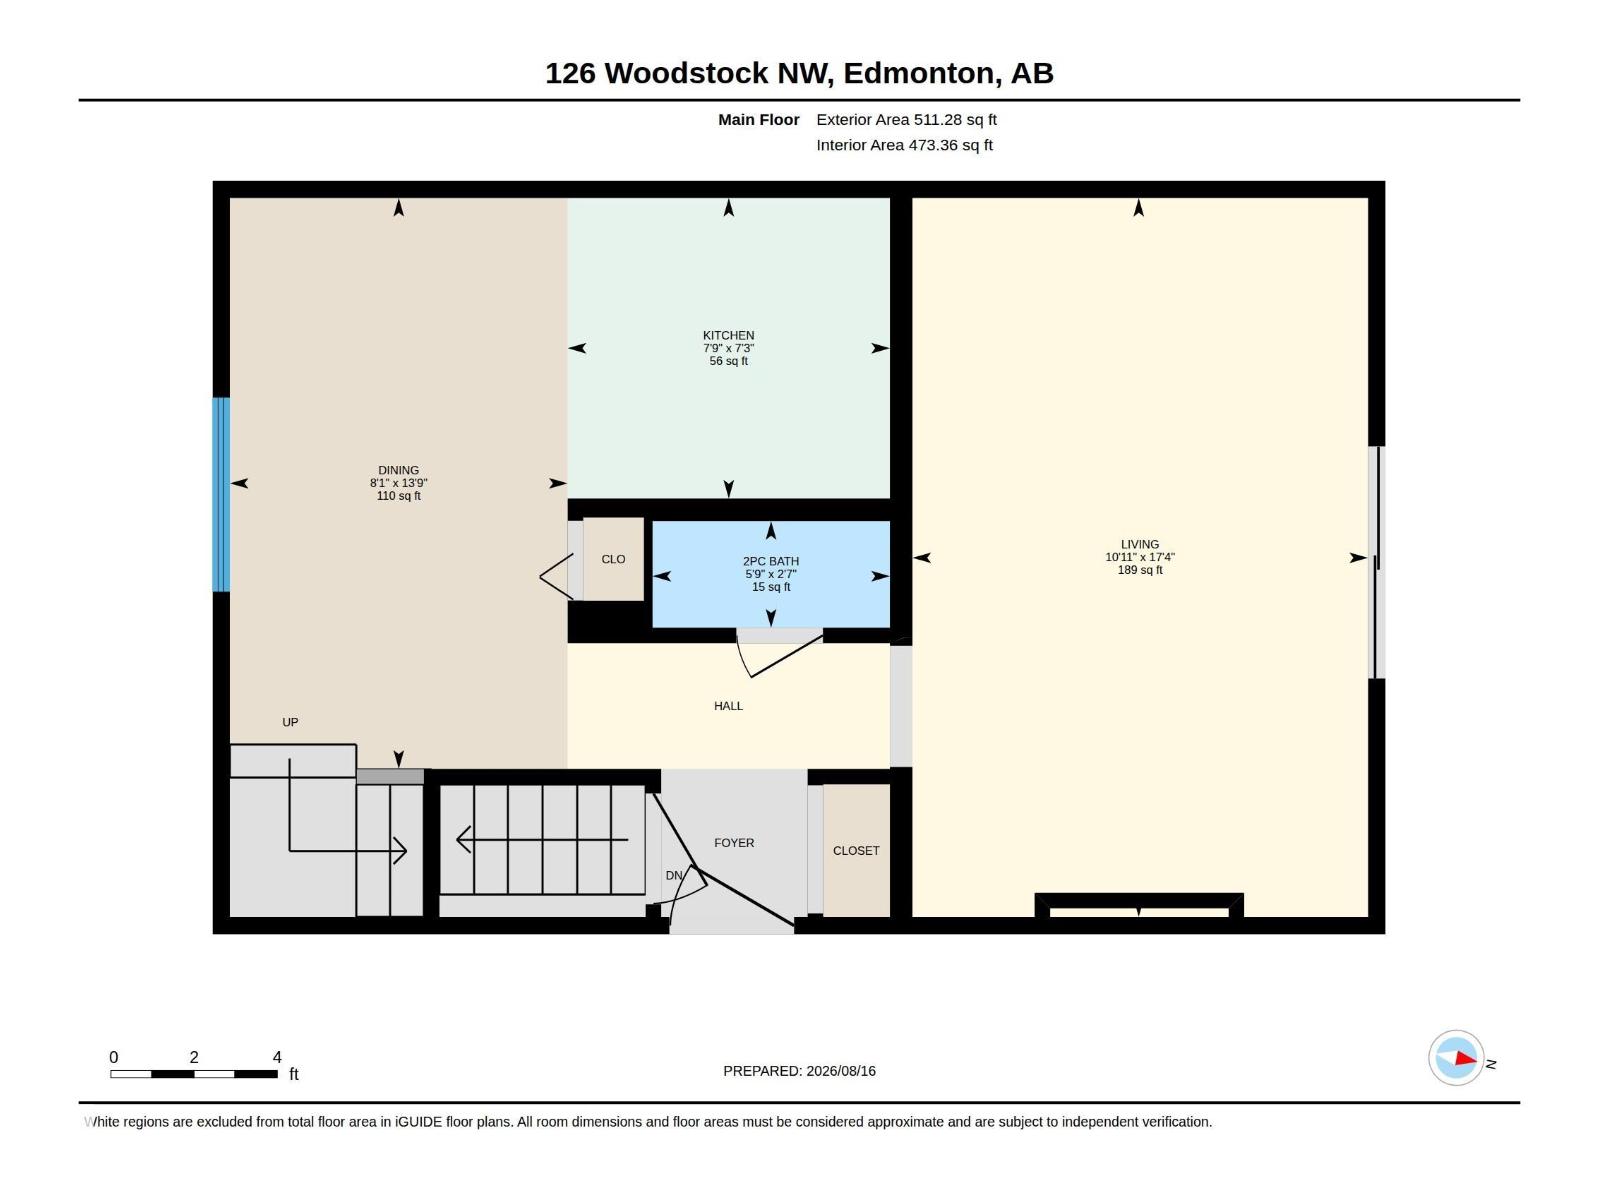
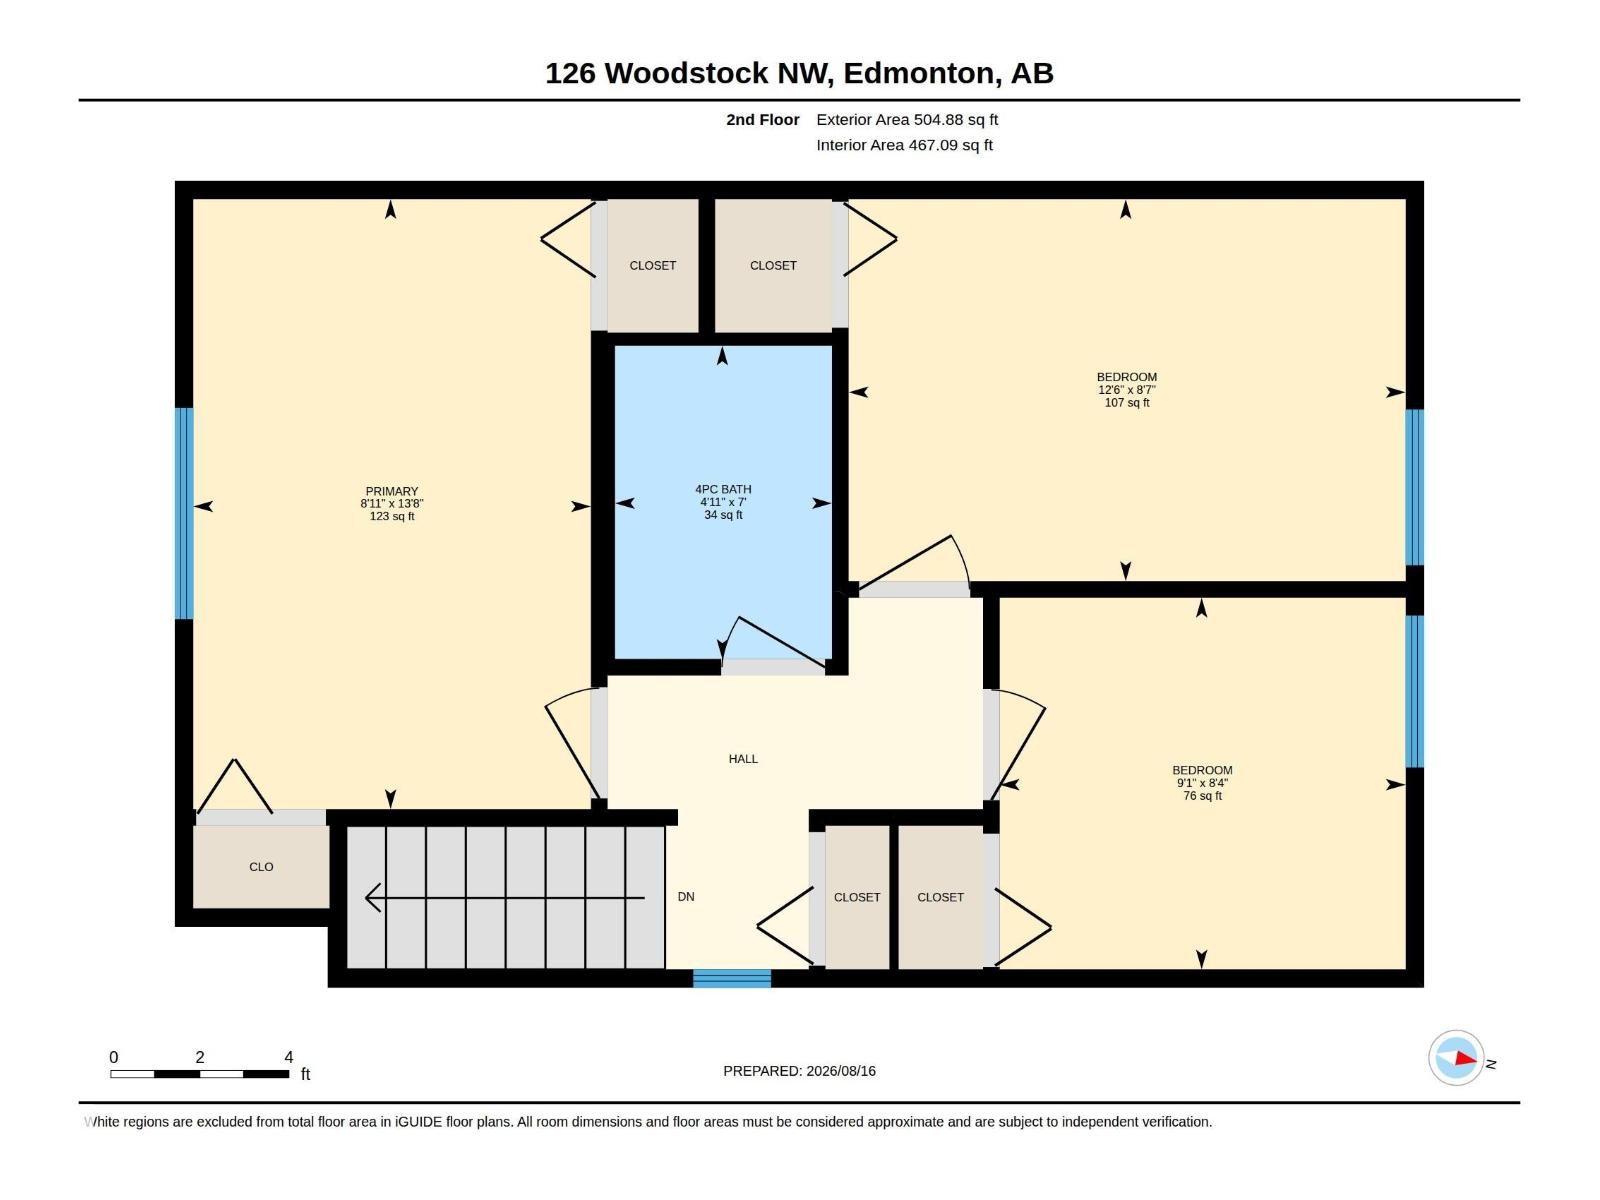
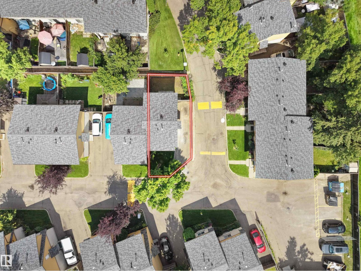
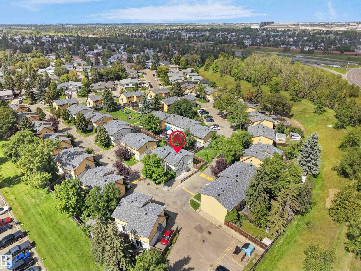
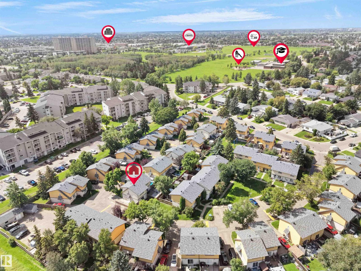
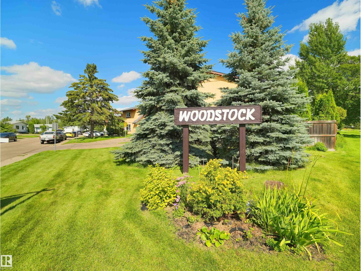
Welcome to this fully renovated duplex-style 2-storey townhome, completely transformed from top to bottom. Offering 3 bedrooms and 1.5 bathrooms, this home features an entirely new interior. Step inside to a bright, fresh living space with all-new appliances. The main floor features a stylish kitchen and dining area flowing into the comfortable living room with an electric fireplace and access to the fully fenced private backyard. A convenient 2-piece bathroom completes the main level. Upstairs are three bedrooms and a fully renovated 4-piece bathroom, while downstairs, the cozy basement provides additional flexible living space, laundry, and storage. With only one shared wall, this home offers added privacy and a more house-like feel, with parking conveniently located right beside the unit. Set within a beautifully landscaped complex with mature trees and plenty of green space, this completely transformed home is ready for its next owners to enjoy! (id:51989)
Features of 126 Woodstock Nw
- MLS® Number E4504303
-
Price
$279,000
Maintenance, Exterior Maintenance, Other, See Remarks
$400 Monthly - Bedrooms: 3
- Bathrooms: 2
- Square Footage: 1016 sqft
- Property Type: Duplex
- Neigbourhood: Callingwood North
- Amenities Near By Playground, Public Transit, Schools, Shopping
- Features See Remarks
- Parking Space Total 2
Buildings
| Bathroom Total | 2 | Bedrooms Total | 3 |
| Amenities | Vinyl Windows | Appliances | Dishwasher, Dryer, Hood Fan, Refrigerator, Stove, Washer |
| Basement Development | Finished | Basement Type | Full (finished) |
| Constructed Date | 1972 | Construction Style Attachment | Semi-detached |
| Fireplace Fuel | Electric | Fireplace Present | Yes |
| Fireplace Type | Unknown | Half Bath Total | 1 |
| Heating Type | Forced Air | Stories Total | 2 |
| Size Interior | 1016 Sqft | Type | Duplex |
Land
| Acreage | No | Fence Type | Fence |
| Land Amenities | Playground, Public Transit, Schools, Shopping |
Rooms
| Level | Type | Length | Width | Dimensions |
|---|---|---|---|---|
| Main Level | Living Room | 5.27 m | 3.34 m | 5.27 m x 3.34 m |
| Main Level | Dining Room | 4.19 m | 2.48 m | 4.19 m x 2.48 m |
| Main Level | Kitchen | 2.2 m | 2.36 m | 2.2 m x 2.36 m |
| Upper Level | Primary Bedroom | 4.18 m | 2.72 m | 4.18 m x 2.72 m |
| Upper Level | Bedroom 2 | 2.62 m | 3.82 m | 2.62 m x 3.82 m |
| Upper Level | Bedroom 3 | 2.55 m | 2.78 m | 2.55 m x 2.78 m |
Agents and Offices
- Nateeva Sewell
- Office: Sterling Real Estate