

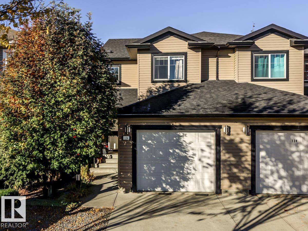
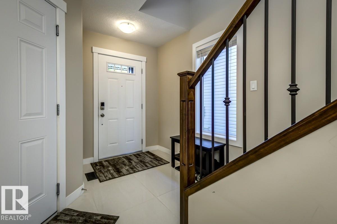
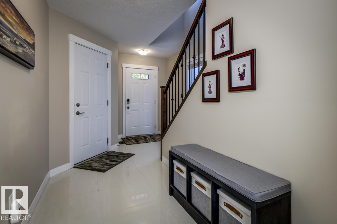
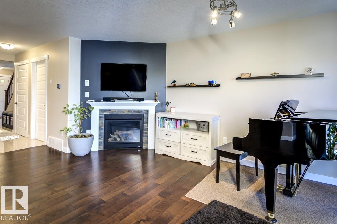
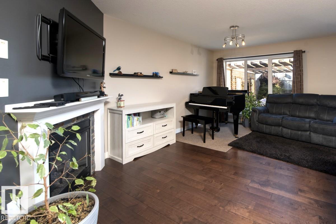
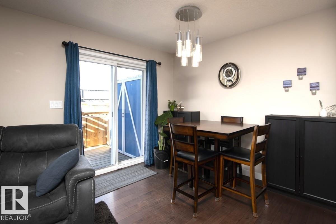
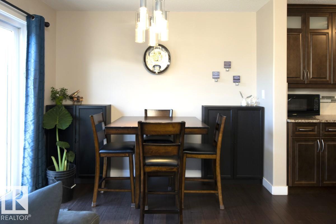
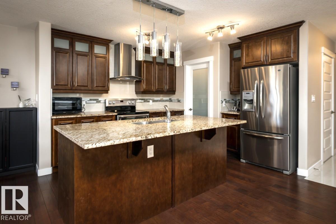
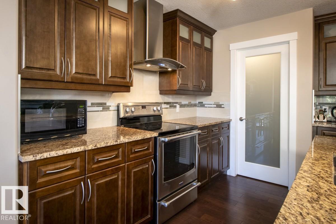
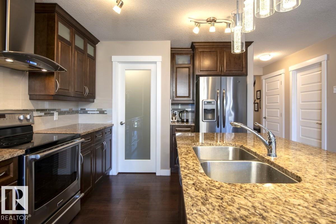
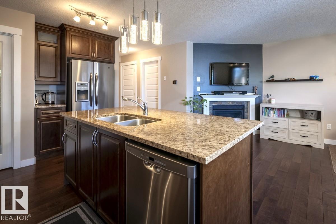
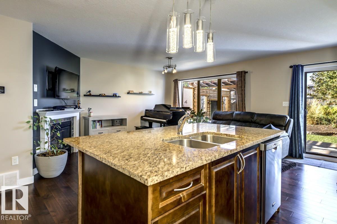
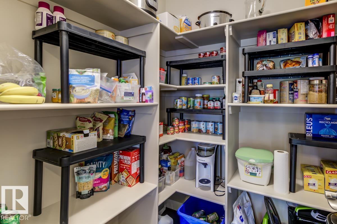
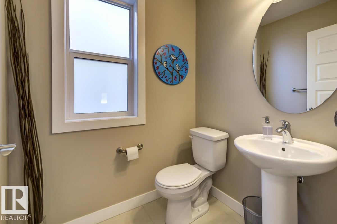
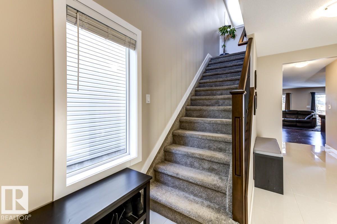
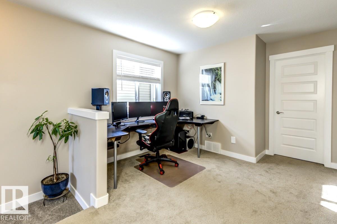
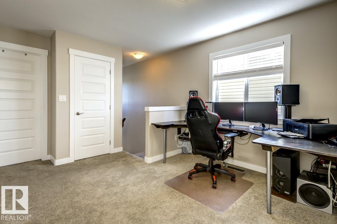
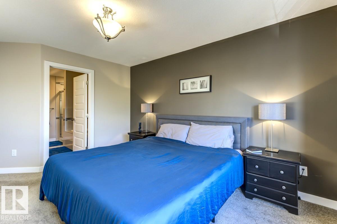
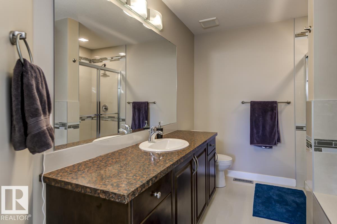
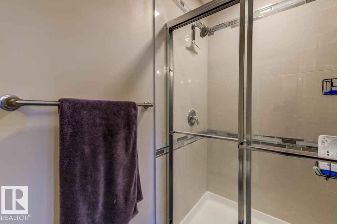
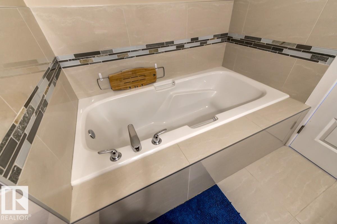
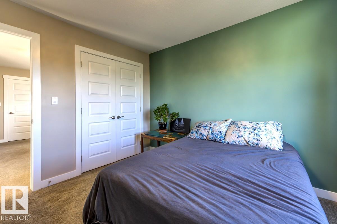
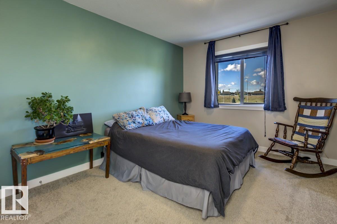
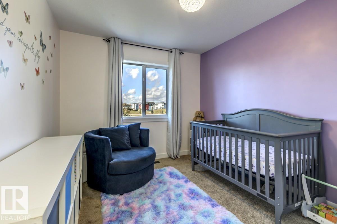
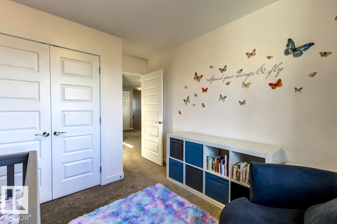
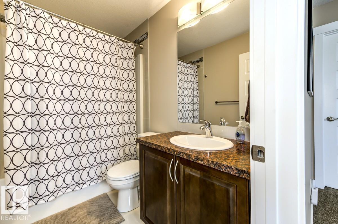
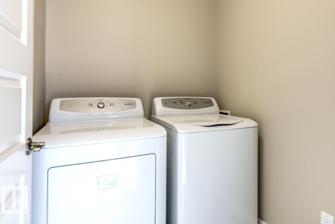
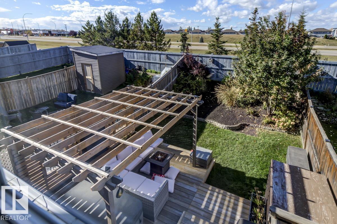
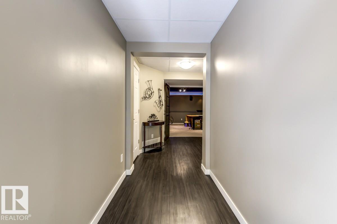
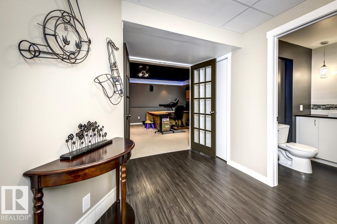
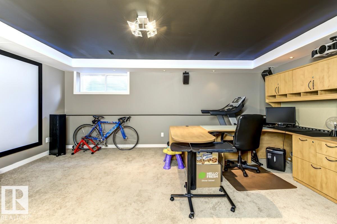
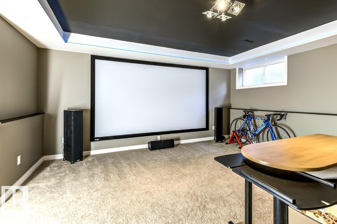
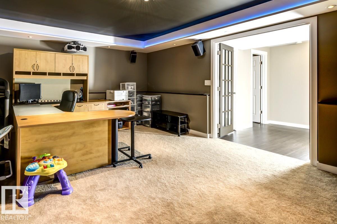
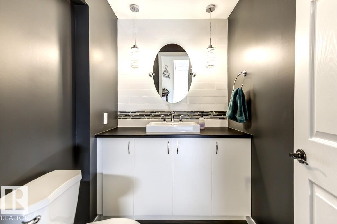
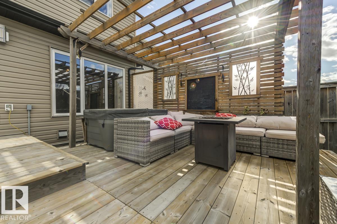
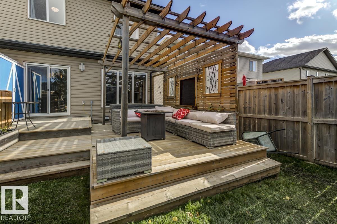
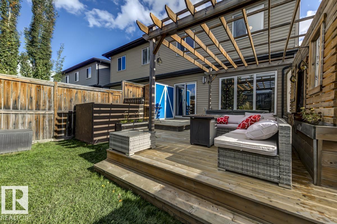
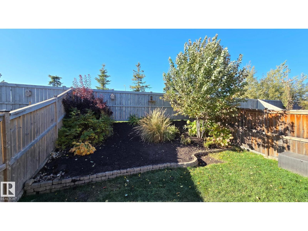
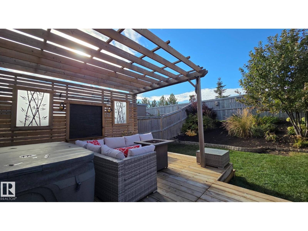
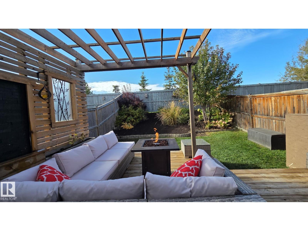
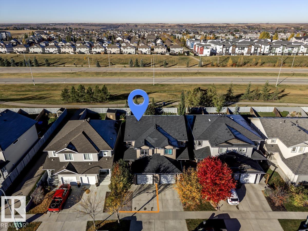
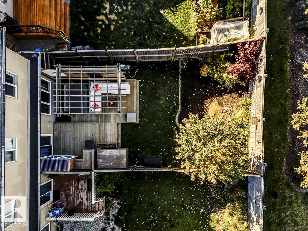
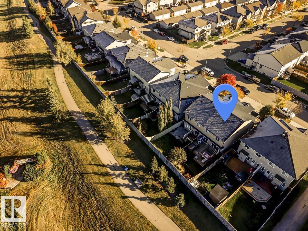
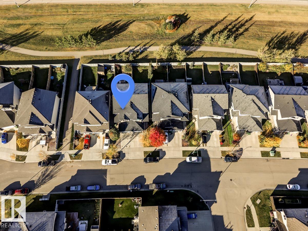
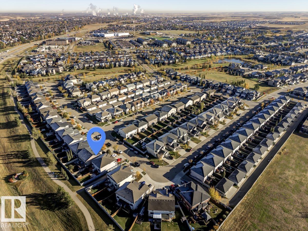
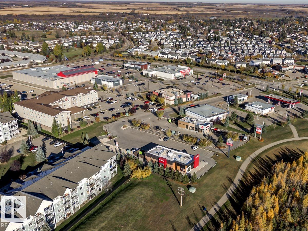
Welcome to this beautiful half duplex home in Southfort. Boasting almost 1700 sq ft plus a fully finished basement. Entryway with 24” polished tiles. Open concept kitchen with large walk-in corner pantry, cabinets to the ceiling with frosted glass inserts. Chef’s fan & quality stainless appliances. Eat-up granite island. Living room with hardwood & cozy corner gas fireplace & big windows. This home has 3 generous bedrooms, a bonus loft area with built-in desk & full laundry room on the upper level. Primary suite with walk-in closet & ensuite with oversized glass shower & separate luxurious soaker tub. Patio doors to an incredible professionally landscaped yard. Deck with built-in privacy water wall, pergola & storage – a true relaxing oasis. Fully finished basement with French doors to a theatre room or bedroom & a stylish 2 piece bath (plumbed to add tub). Double tandem attached garage is heated, extra parking on driveway. Quiet community and close to all amenities. Easy access to the highway. (id:51989)
Features of 126 Radcliffe Wd
- MLS® Number E4513252
- Price $440,000
- Bedrooms: 3
- Bathrooms: 4
- Square Footage: 1693 sqft
- Property Type: Duplex
- Neigbourhood: South Fort
- Amenities Near By Playground, Schools, Shopping
- Parking Space Total 3
- Structure Deck
Buildings
| Bathroom Total | 4 | Bedrooms Total | 3 |
| Amenities | Vinyl Windows | Appliances | Dishwasher, Dryer, Fan, Garage Door Opener Remote(s), Garage Door Opener, Hood Fan, Microwave, Refrigerator, Storage Shed, Stove, Washer, Window Coverings |
| Basement Development | Finished | Basement Type | Full (finished) |
| Constructed Date | 2013 | Construction Style Attachment | Semi-detached |
| Fire Protection | Smoke Detectors | Fireplace Fuel | Gas |
| Fireplace Present | Yes | Fireplace Type | Unknown |
| Half Bath Total | 2 | Heating Type | Forced Air |
| Stories Total | 2 | Size Interior | 1693 Sqft |
| Type | Duplex |
Parking
| Attached Garage | |
| Heated Garage |
Land
| Acreage | No | Fence Type | Fence |
| Land Amenities | Playground, Schools, Shopping | Size Irregular | 285.03 |
| Size Total | 285.03 M2 | Size Total Text | 285.03 M2 |
Rooms
| Level | Type | Length | Width | Dimensions |
|---|---|---|---|---|
| Lower Level | Family Room | Measurements not available | ||
| Main Level | Living Room | 3.69 m | 5.09 m | 3.69 m x 5.09 m |
| Main Level | Dining Room | 2.34 m | 2.96 m | 2.34 m x 2.96 m |
| Main Level | Kitchen | 3.08 m | 3.86 m | 3.08 m x 3.86 m |
| Upper Level | Primary Bedroom | 3.64 m | 4.61 m | 3.64 m x 4.61 m |
| Upper Level | Bedroom 2 | 2.98 m | 3.74 m | 2.98 m x 3.74 m |
| Upper Level | Bedroom 3 | 2.93 m | 3.03 m | 2.93 m x 3.03 m |
| Upper Level | Laundry Room | 1.75 m | 1.6 m | 1.75 m x 1.6 m |
| Upper Level | Loft | 1.96 m | 2.5 m | 1.96 m x 2.5 m |
Agents and Offices
- Susan E. Horon
- Office: Royal LePage Noralta Real Estate