

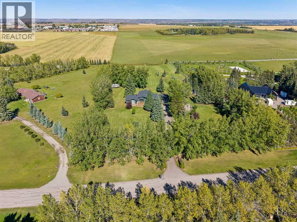
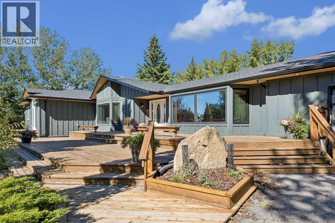
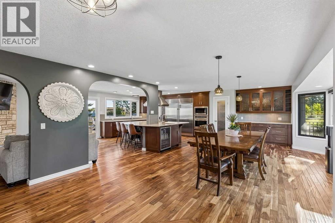
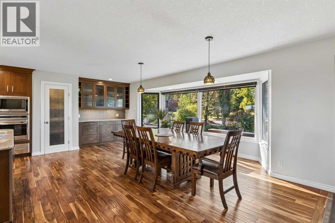
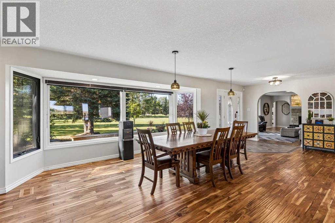
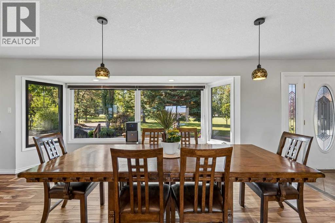
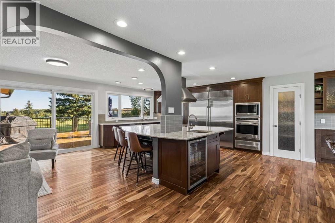
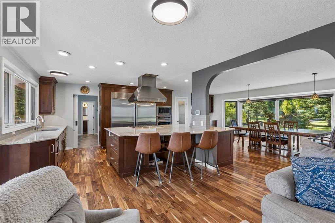
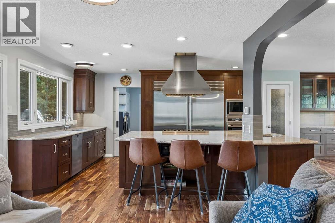
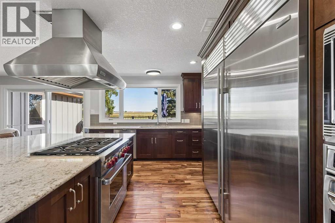
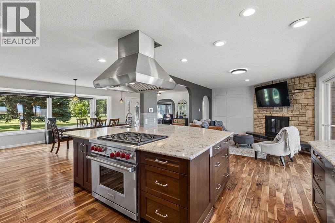
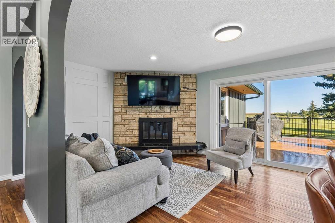
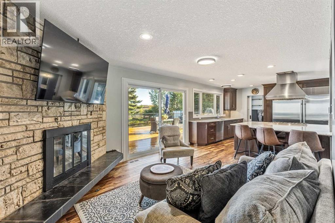
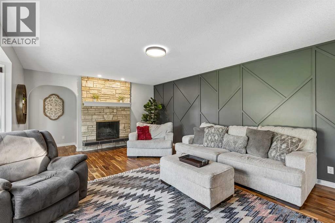
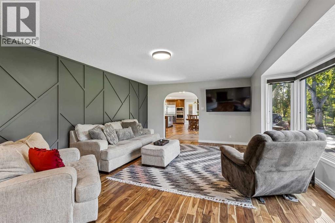
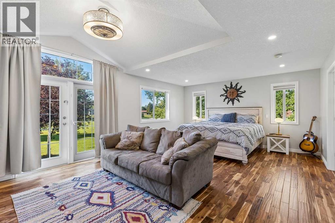
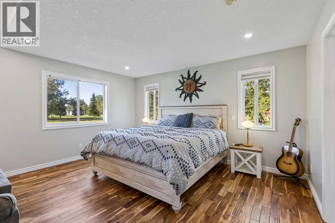
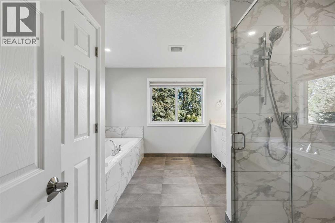
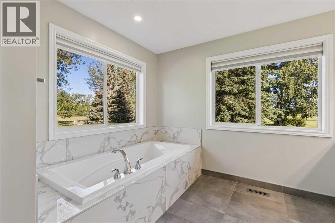
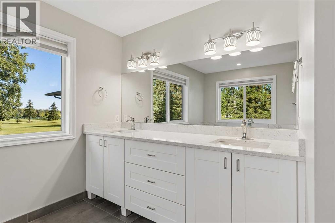
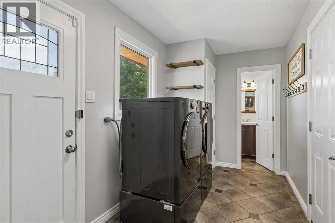
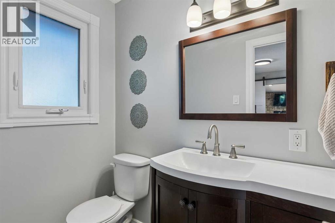
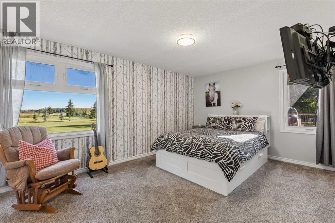
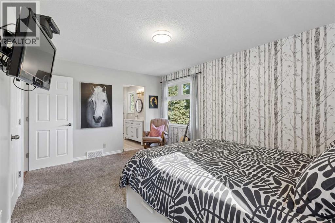
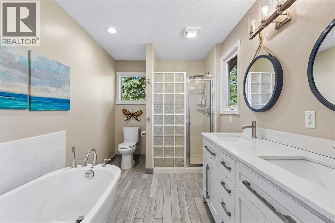
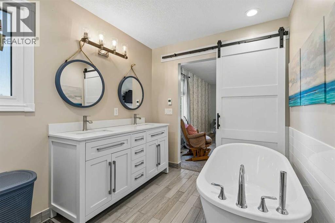
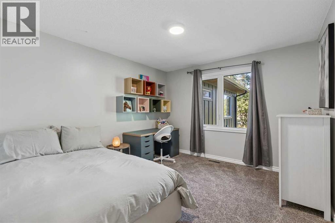
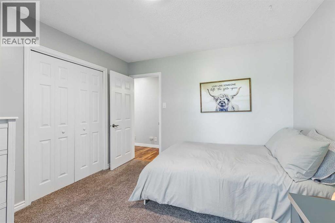
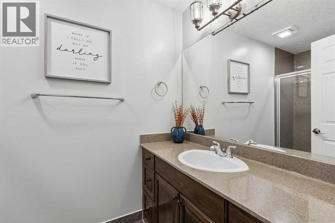
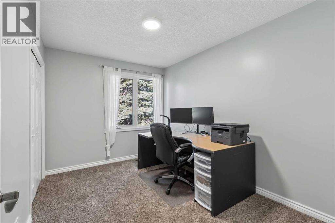
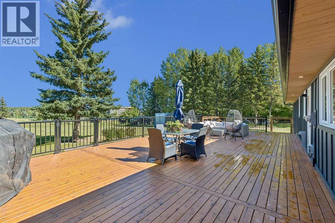
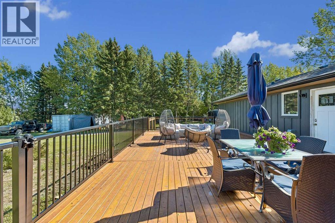
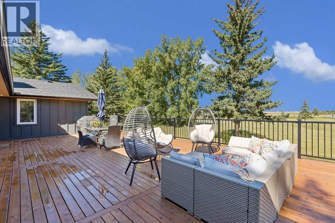
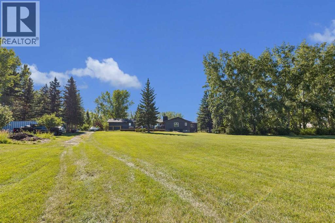
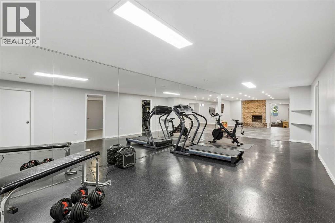
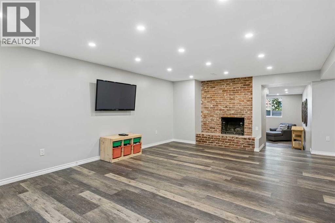
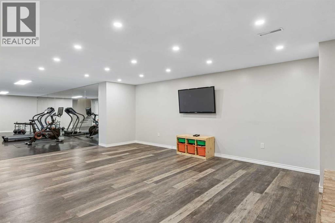
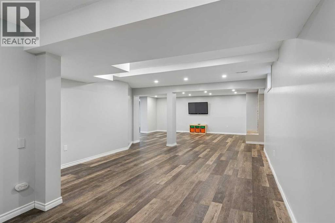
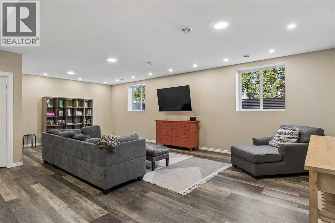
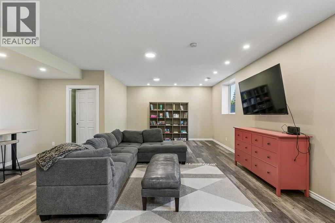
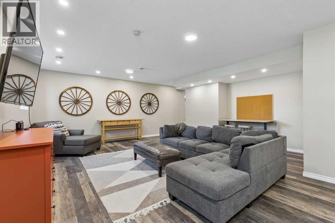
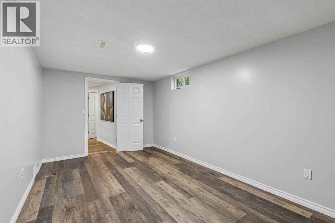
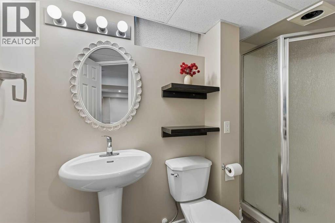
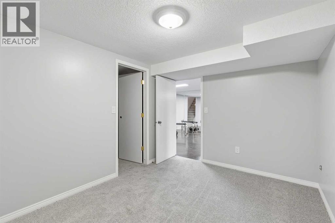
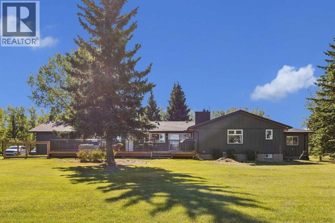
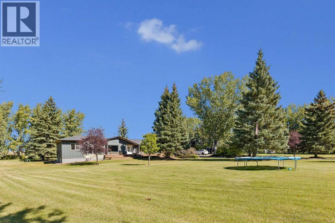
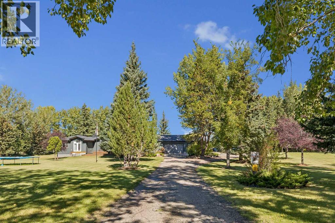
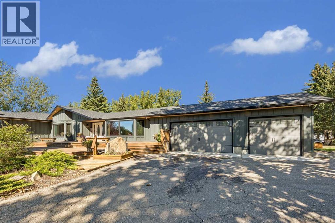
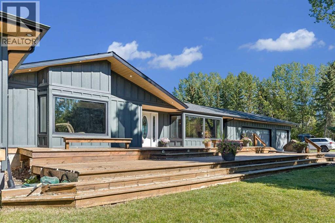
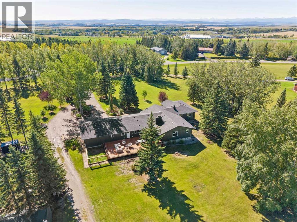
A sprawling, updated bungalow perfectly situated on four private, manicured acres. Set among mature trees in an ideal Springbank location, this property gives you the privacy, space and breathing room you want from country living while keeping the city comfortably within reach. At the heart of it all is an extensively renovated 2,800+ SqFt bungalow with a triple attached garage, generous indoor and outdoor living spaces and room for everyone to spread out. With easy access to Calgary and exciting new shopping and amenities coming to the area, this is acreage living without feeling disconnected. THE HOUSE: Offering 5,400+ SqFt of total living space over two levels, 4+1 bedrooms, two main-floor living rooms, a home gym, basement den and plenty of outdoor living space, this is a home designed to live large. The open-concept great room is stunning, with views to both the front and back of the property and ample room for your furnishings. The kitchen anchors the space with a 6-burner Wolf range and matching free hanging range hood, 48” built-in Sub-Zero refrigerator, wall oven, integrated microwave and an abundance of work and storage space including an “L” shaped walk-in pantry. The adjacent dining area brings everyone together and is ready for everything from weeknight dinners to your first big dinner party. On the south side of the home, a large family room creates the perfect spot for movie night, while the primary retreat) lovingly known as the “mother-in-law wing”) is in a league of its own. Generously proportioned with room for oversized furnishings, it features a massive walk-in closet and gorgeous 5-piece ensuite. On the north side, you’ll find three additional bedrooms, including the home’s original primary suite with its own walk-in closet (currently a cozy reading nook) and 4-piece ensuite. Two additional well-proportioned bedrooms share an updated 3-piece bathroom while an oversized mudroom and tucked-away powder room complete the expansive main floor. Downs tairs, the functionality continues with a massive gym area, fifth bedroom, 3-piece bathroom, games room, sunken rec room and an impressive amount of utility and storage space. THE PROPERTY: Four acres, 15 minutes from Calgary. Mature trees line the driveway and frame the front of the home, creating privacy from the road, while the wide-open backyard gives you the kind of space acreage living is all about and creating the perfect place for morning coffee, bird/wildlife watching, backyard games and evenings outside. THE UPDATES: This is where things get interesting. Beyond the obvious aesthetic transformation, the home itself has undergone extensive improvements. In 2018, approximately 900 SqFt was added to the home, including an extension of the foundation significantly expanding the living space. In 2025, a third bay was added to the garage and the exterior was extensively transformed with Hardie Board siding, new roof shingles, soffits, rear deck, garage door and replacement of most. (id:51989)
Features of 126 Huggard Road
- MLS® Number A2347087
- Price $1,650,000
- Bedrooms: 5
- Bathrooms: 5
- Square Footage: 2816 sqft
- Property Type: House
- Community Name: Springbank
- Amenities Near By Airport, Park, Playground, Schools
- Features Treed, Pvc Window, No Neighbours Behind, Closet Organizers, No Smoking Home, Level
- Plan 731549
- Structure Deck
Open House
This property has open houses!
September
27
Sunday
Starts at:
1:00 pm
Ends at:3:00 pm
Buildings
| Bathroom Total | 5 | Bedrooms Above Ground | 4 |
| Bedrooms Below Ground | 1 | Bedrooms Total | 5 |
| Appliances | Refrigerator, Gas Stove(s), Dishwasher, Microwave, Oven - Built-in, Hood Fan, Window Coverings, Washer & Dryer | Architectural Style | Bungalow |
| Basement Development | Finished | Basement Type | Full (finished) |
| Constructed Date | 1975 | Construction Material | Wood Frame |
| Construction Style Attachment | Detached | Cooling Type | None |
| Fireplace Present | Yes | Fireplace Total | 3 |
| Flooring Type | Ceramic Tile, Hardwood | Foundation Type | Poured Concrete |
| Half Bath Total | 1 | Heating Type | Forced Air |
| Stories Total | 1 | Size Interior | 2816 Sqft |
| Total Finished Area | 2816.21 Sqft | Type | House |
| Utility Water | Well |
Parking
| Attached Garage | 3 |
Land
| Acreage | Yes | Fence Type | Partially Fenced |
| Land Amenities | Airport, Park, Playground, Schools | Landscape Features | Landscaped, Lawn |
| Sewer | Septic Field, Septic Tank | Size Irregular | 4.00 |
| Size Total | 4 Ac|2 - 4.99 Acres | Size Total Text | 4 Ac|2 - 4.99 Acres |
| Zoning Description | R-rur |
Rooms
| Level | Type | Length | Width | Dimensions |
|---|---|---|---|---|
| Basement | 3pc Bathroom | 6.75 Ft x 7.00 Ft | ||
| Basement | Recreational, Games Room | 30.33 Ft x 71.25 Ft | ||
| Basement | Recreational, Games Room | 23.92 Ft x 15.42 Ft | ||
| Basement | Storage | 8.67 Ft x 6.33 Ft | ||
| Basement | Furnace | 13.00 Ft x 29.58 Ft | ||
| Basement | Furnace | 17.92 Ft x 15.75 Ft | ||
| Basement | Bedroom | 12.33 Ft x 9.33 Ft | ||
| Basement | Den | 9.67 Ft x 17.00 Ft | ||
| Main Level | 2pc Bathroom | 6.75 Ft x 4.08 Ft | ||
| Main Level | 3pc Bathroom | 9.83 Ft x 5.00 Ft | ||
| Main Level | 4pc Bathroom | 7.58 Ft x 11.75 Ft | ||
| Main Level | 5pc Bathroom | 13.67 Ft x 11.33 Ft | ||
| Main Level | Primary Bedroom | 15.17 Ft x 21.50 Ft | ||
| Main Level | Bedroom | 8.83 Ft x 11.92 Ft | ||
| Main Level | Bedroom | 11.00 Ft x 11.92 Ft | ||
| Main Level | Bedroom | 11.33 Ft x 16.08 Ft | ||
| Main Level | Dining Room | 16.83 Ft x 28.75 Ft | ||
| Main Level | Family Room | 12.00 Ft x 16.67 Ft | ||
| Main Level | Kitchen | 15.75 Ft x 11.25 Ft | ||
| Main Level | Laundry Room | 6.75 Ft x 12.58 Ft | ||
| Main Level | Living Room | 15.42 Ft x 23.67 Ft |
Agents and Offices
- Craig Rushton
- Allison Bannard
- Office: Century 21 Bamber Realty Ltd.