

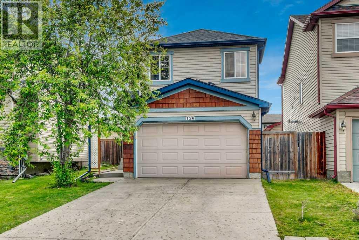
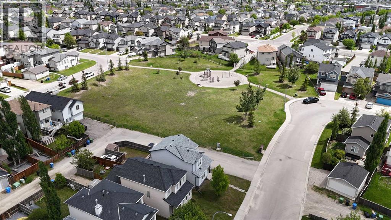
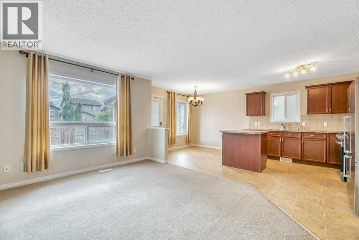
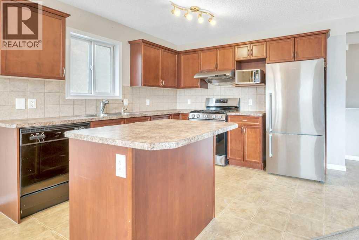
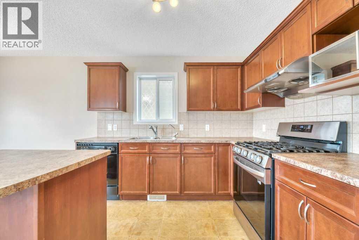
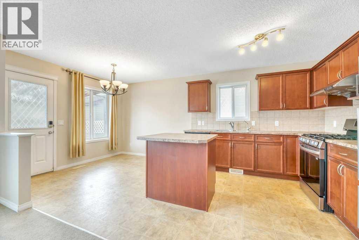
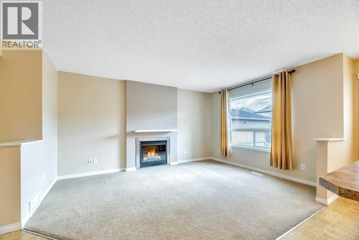
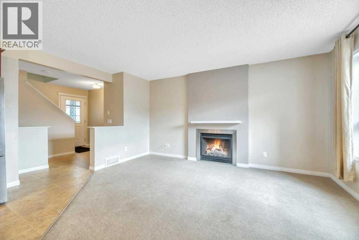
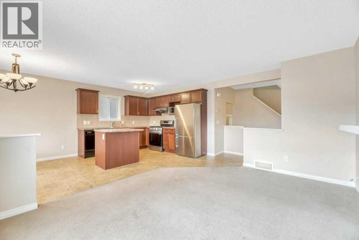
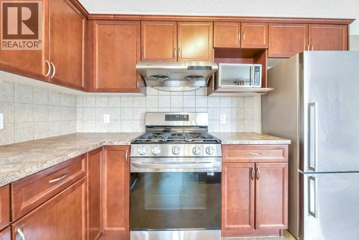
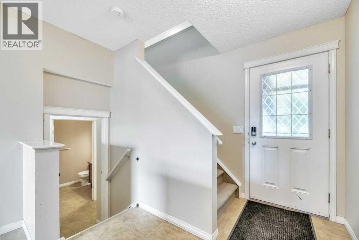
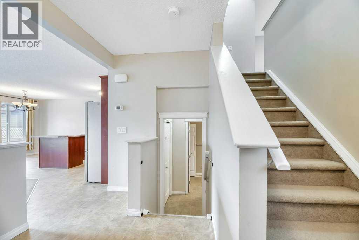
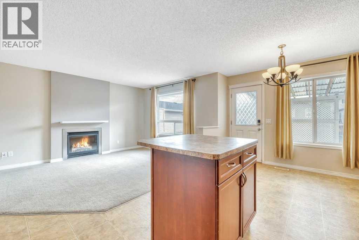
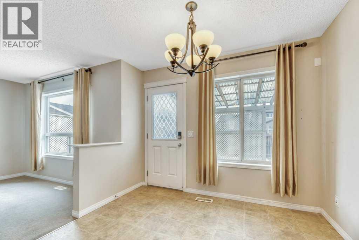
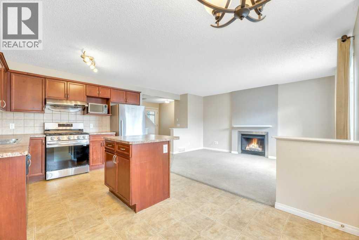
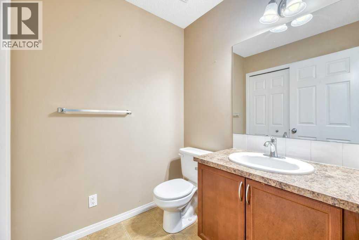
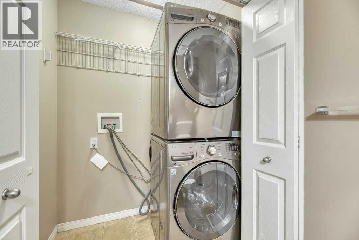
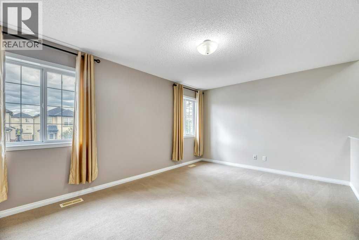
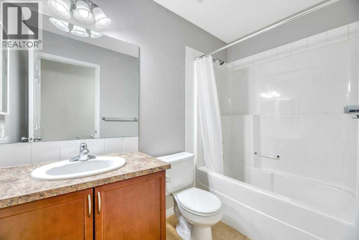
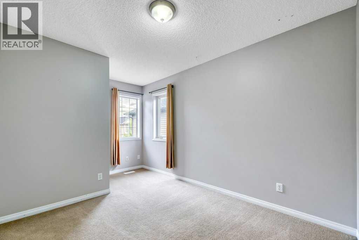
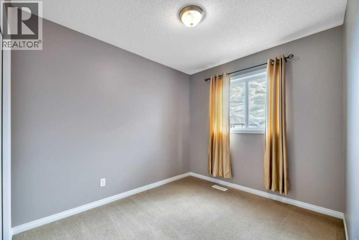
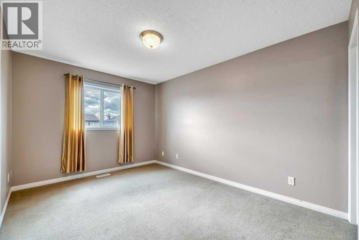
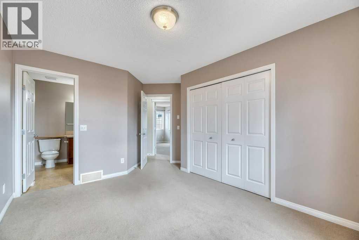
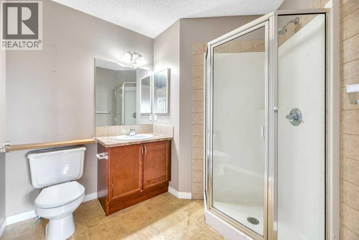
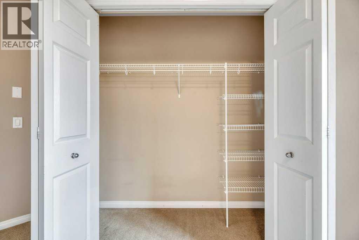
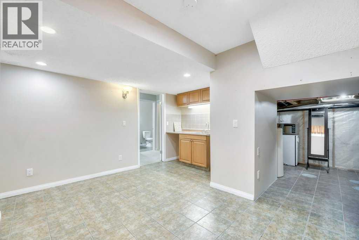
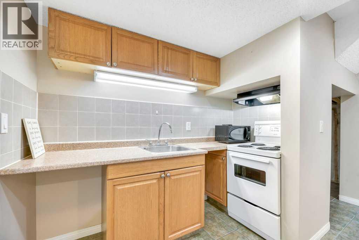
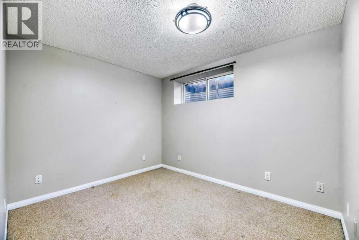
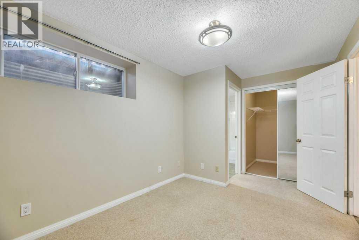
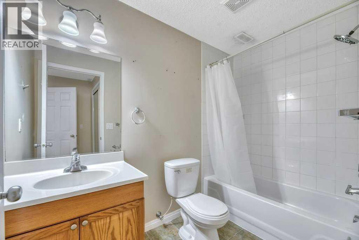
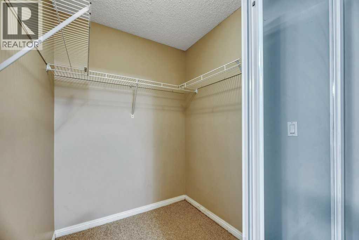
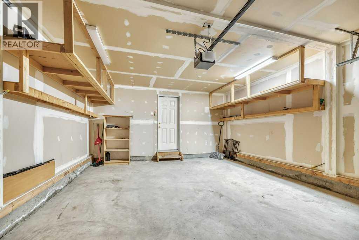
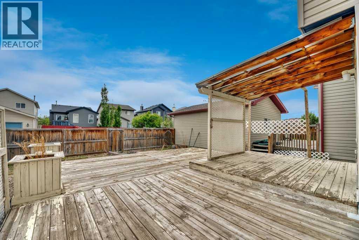
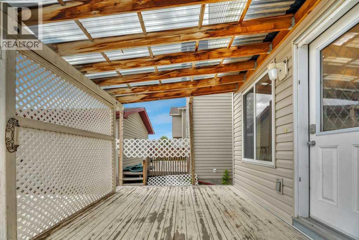
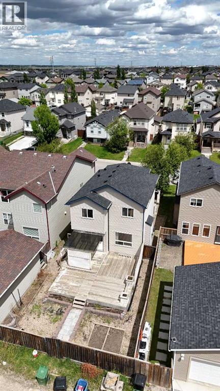
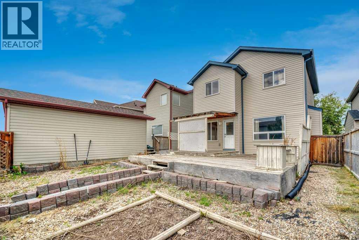
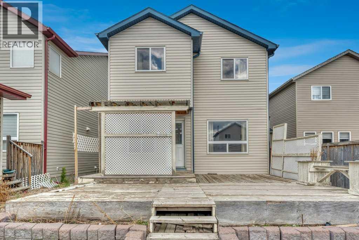
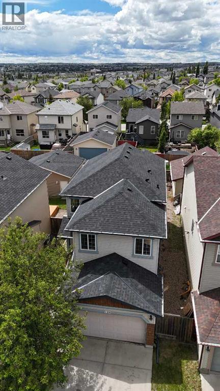
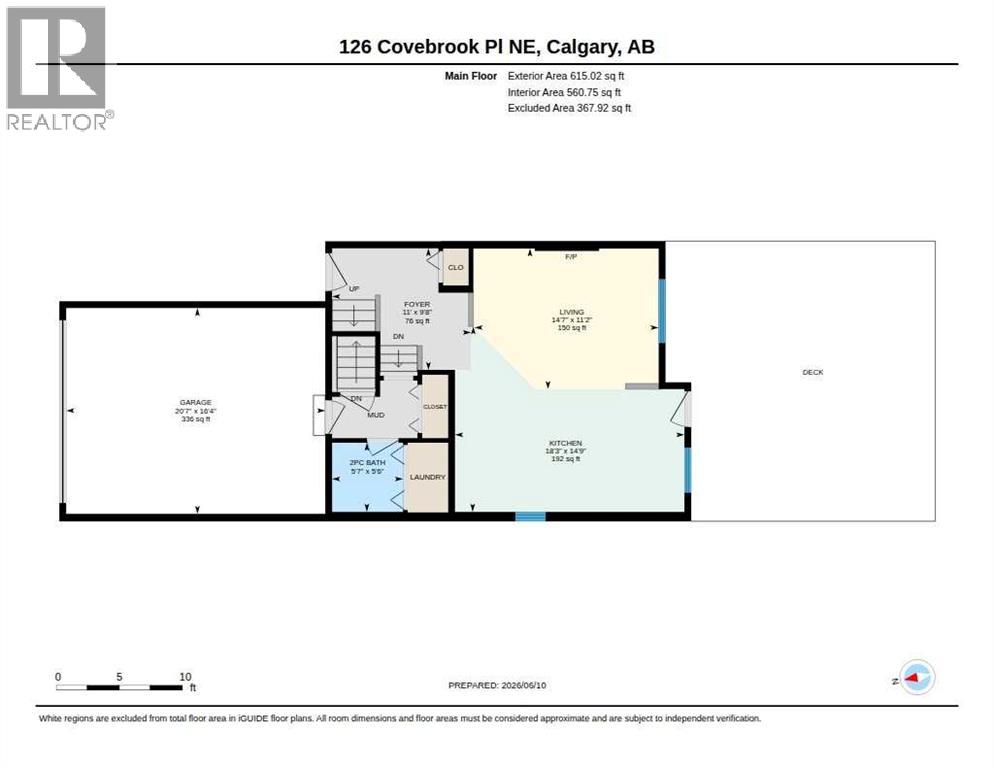
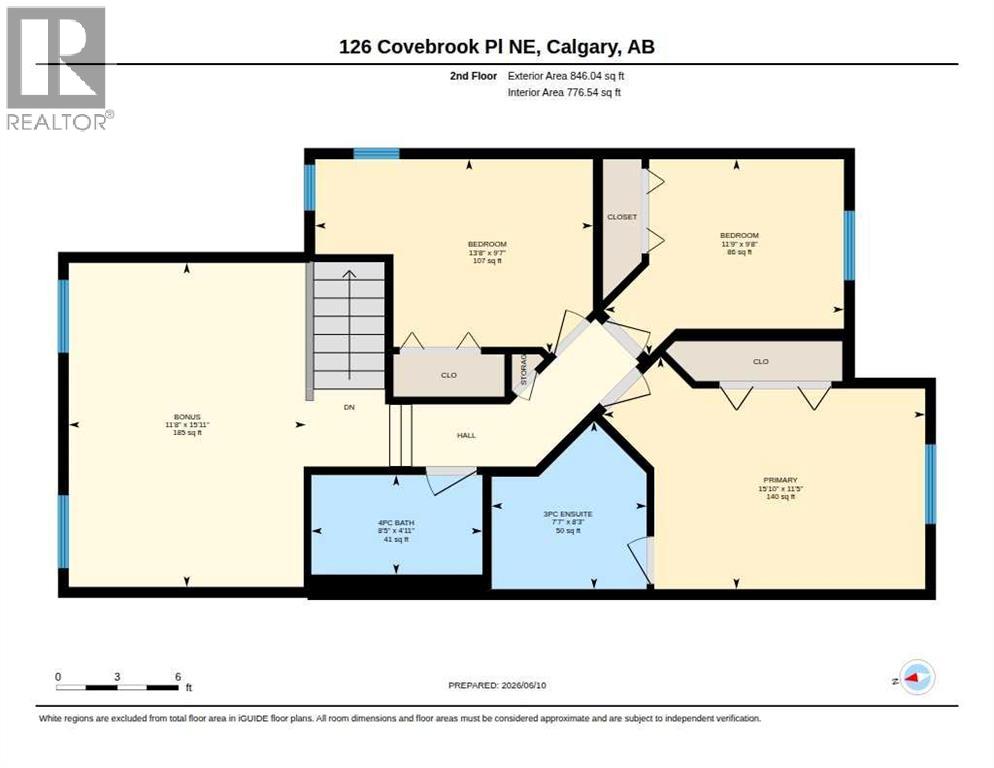
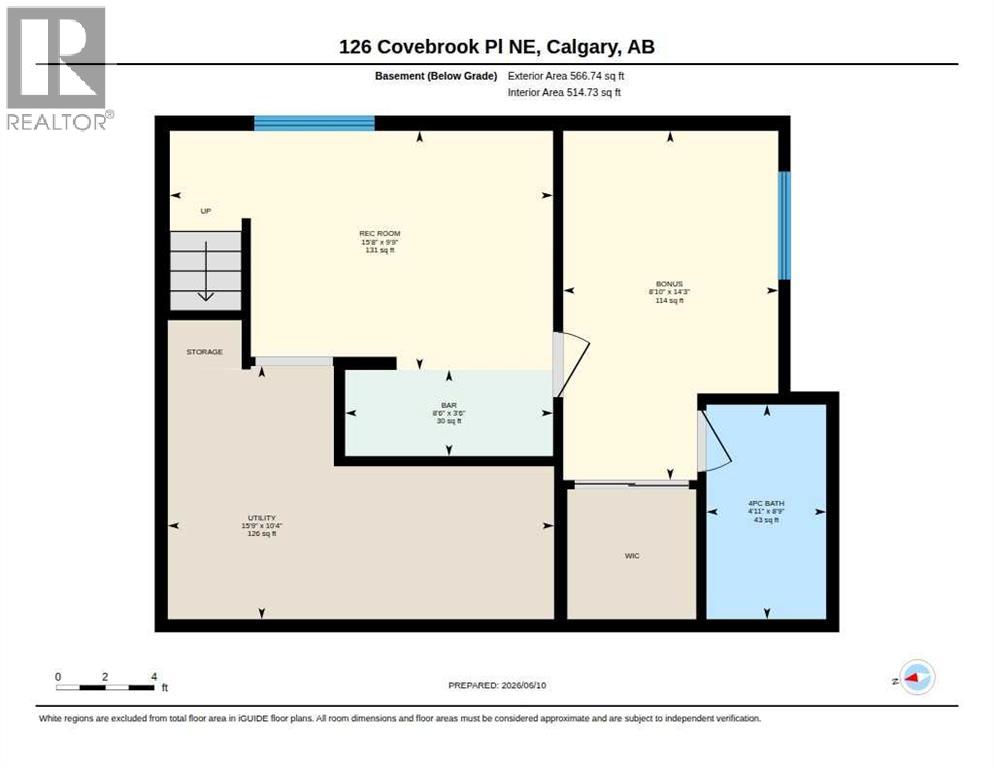
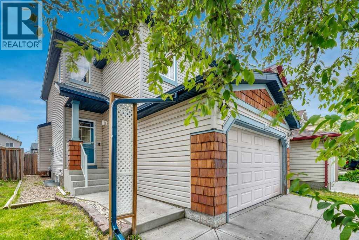
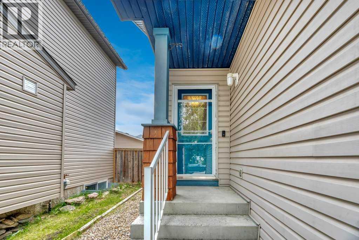
Now offered at a newly reduced price and available for a quick possession, this inviting and affordable family home is a wonderful opportunity in Coventry Hills. Tucked into a great pocket of the community close to playgrounds, walking paths, schools and public transit, it offers convenient access in and out of the neighbourhood, a practical layout, plenty of living space and a large backyard.The open-concept main floor is comfortable and functional, with the living room, dining area and kitchen flowing together for everyday family life. The kitchen offers a centre island for additional prep space and storage, along with the added bonus of a gas range.Upstairs, the spacious bonus room above the garage is a great place for family movie nights, a children’s play area or a home office. The primary bedroom includes a 3-piece ensuite, while two additional bedrooms and a 4-piece bathroom complete the upper level.The developed basement adds even more flexibility with a recreation area, kitchenette, bedroom and 4-piece bathroom, making it a useful space for guests, extended family or older children.Outside, the large backyard offers plenty of room for children, pets and gardening, while the generous deck provides a great space to relax or entertain during the warmer months. An attached garage adds everyday convenience, and the newer furnace, hot water tank and shingles are valuable updates already completed.With four bedrooms, multiple living spaces, a large yard and a convenient Coventry Hills location, this home is a wonderful opportunity for buyers looking for space, value and the chance to create a home that truly feels like their own. (id:51989)
Features of 126 Covebrook Place Ne
- MLS® Number A2320116
- Price $575,000
- Bedrooms: 4
- Bathrooms: 4
- Square Footage: 1461 sqft
- Property Type: House
- Community Name: Coventry Hills
- Amenities Near By Park, Playground, Schools
- Features Back Lane, Closet Organizers, No Animal Home, No Smoking Home
- Parking Space Total 4
- Plan 0710835
- Structure Deck
Buildings
| Bathroom Total | 4 | Bedrooms Above Ground | 3 |
| Bedrooms Below Ground | 1 | Bedrooms Total | 4 |
| Appliances | Range - Gas, Range - Electric, Dishwasher, Dryer, Microwave, Hood Fan | Basement Development | Finished |
| Basement Features | Suite | Basement Type | Full (finished) |
| Constructed Date | 2006 | Construction Style Attachment | Detached |
| Cooling Type | None | Exterior Finish | Vinyl Siding |
| Fireplace Present | Yes | Fireplace Total | 1 |
| Flooring Type | Carpeted, Linoleum | Foundation Type | Poured Concrete |
| Half Bath Total | 1 | Heating Type | Forced Air |
| Stories Total | 2 | Size Interior | 1461 Sqft |
| Total Finished Area | 1461 Sqft | Type | House |
Parking
| Attached Garage | 2 |
Land
| Acreage | No | Fence Type | Fence |
| Land Amenities | Park, Playground, Schools | Size Depth | 33.51 M |
| Size Frontage | 8.95 M | Size Irregular | 309.00 |
| Size Total | 309 M2|0-4,050 Sqft | Size Total Text | 309 M2|0-4,050 Sqft |
| Zoning Description | R-g |
Rooms
| Level | Type | Length | Width | Dimensions |
|---|---|---|---|---|
| Second Level | 3pc Bathroom | 8.25 Ft x 7.58 Ft | ||
| Second Level | 4pc Bathroom | 4.92 Ft x 8.42 Ft | ||
| Second Level | Bedroom | 9.67 Ft x 11.75 Ft | ||
| Second Level | Bedroom | 9.58 Ft x 13.67 Ft | ||
| Second Level | Bonus Room | 15.92 Ft x 11.67 Ft | ||
| Second Level | Primary Bedroom | 11.42 Ft x 15.83 Ft | ||
| Basement | 4pc Bathroom | 8.75 Ft x 4.92 Ft | ||
| Basement | Bedroom | 14.25 Ft x 8.83 Ft | ||
| Basement | Recreational, Games Room | 9.75 Ft x 15.67 Ft | ||
| Main Level | 2pc Bathroom | 5.50 Ft x 5.58 Ft | ||
| Main Level | Foyer | 9.67 Ft x 11.00 Ft | ||
| Main Level | Kitchen | 14.75 Ft x 18.25 Ft | ||
| Main Level | Living Room | 11.17 Ft x 14.58 Ft |
Agents and Offices
- Miranda Moser
- Office: Century 21 Bamber Realty Ltd.
What's Nearby
Similar Properties

173 Skyview Springs Crescent Ne, Calgary, Alberta
- MLS® # A2314957
- Saeed A. Mohammad
- Royal LePage Mission Real Estate
277 Saddlecrest Way Ne, Calgary, Alberta
- MLS® # A2326945
- Jaspreet Pandher
- Rupinder Dhillon
- Zolo Realty