

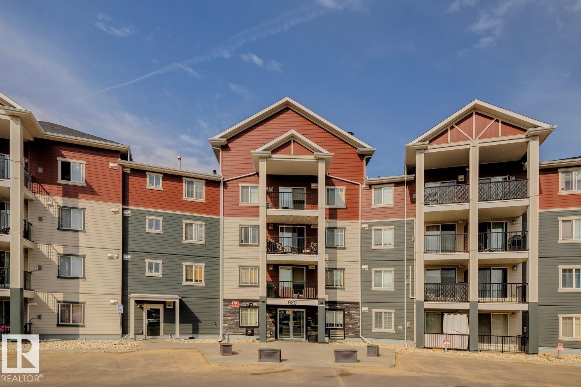
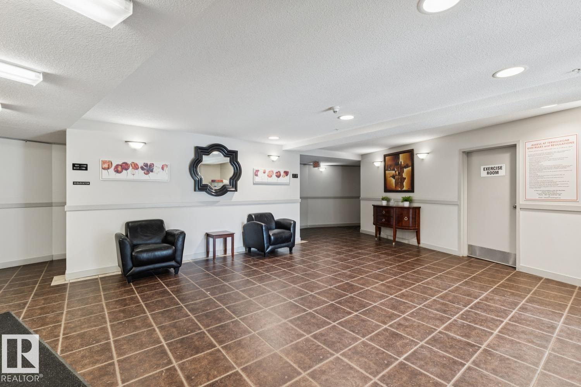
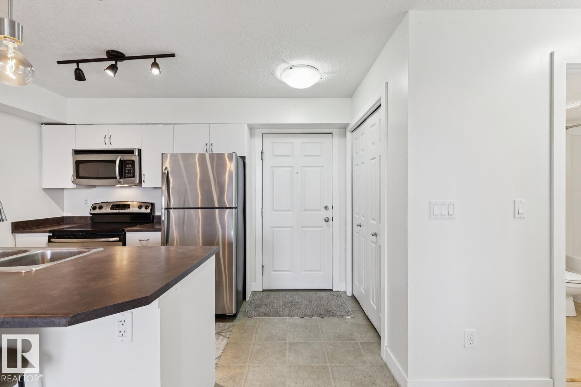
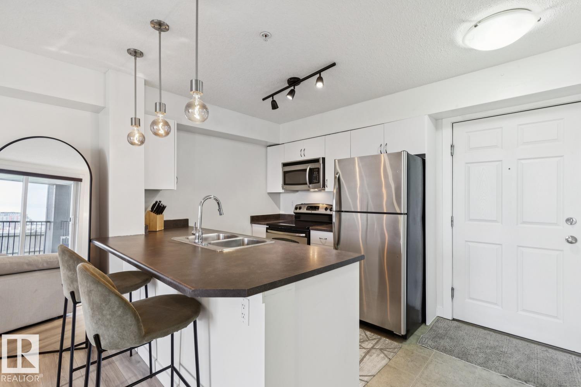
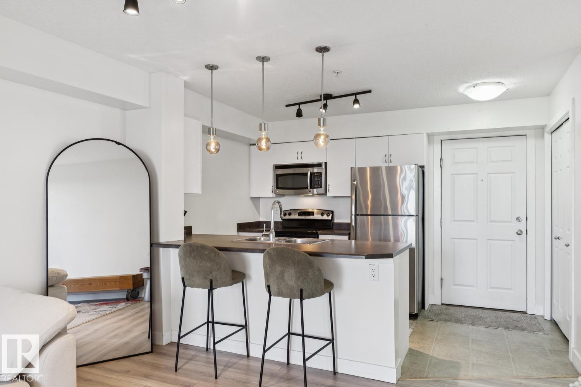
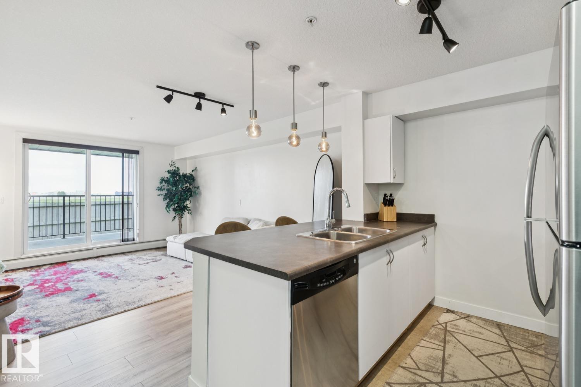
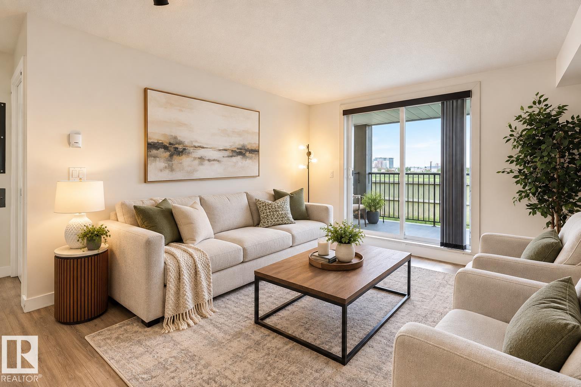
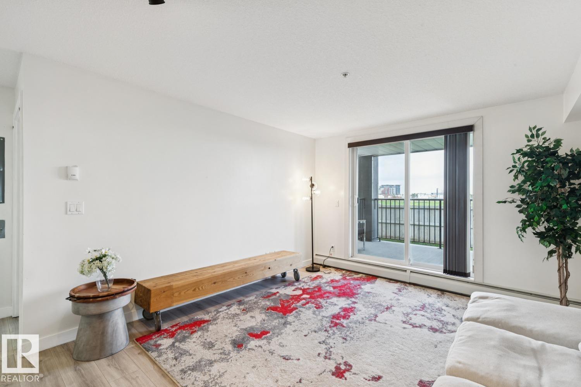
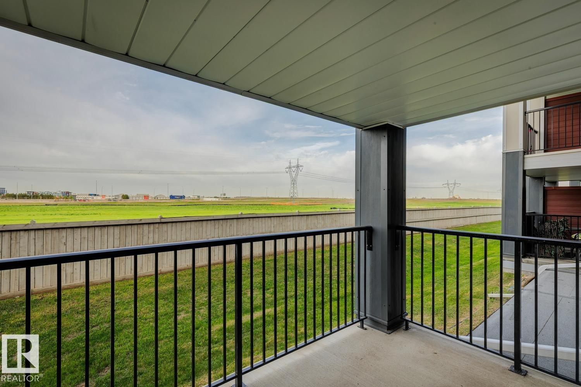
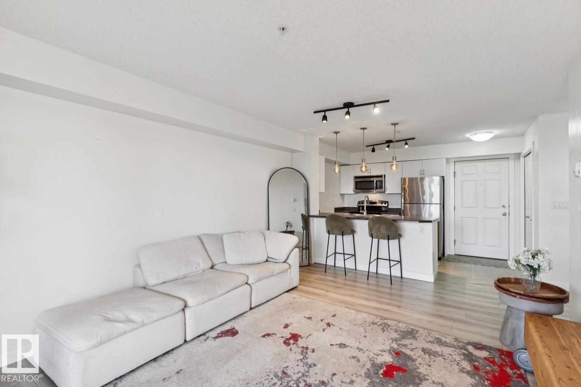
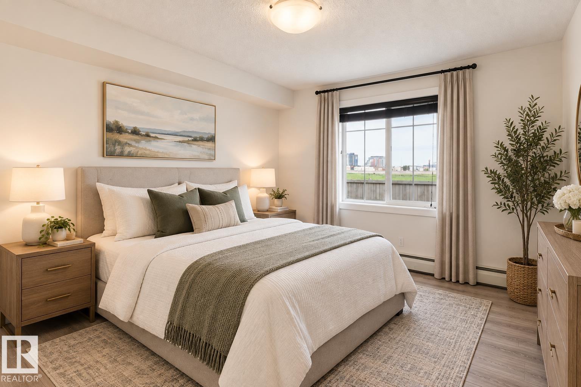
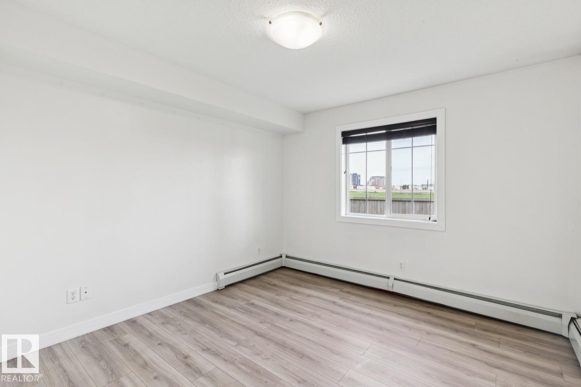
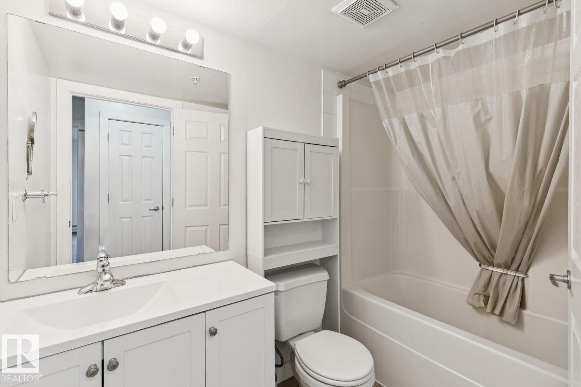
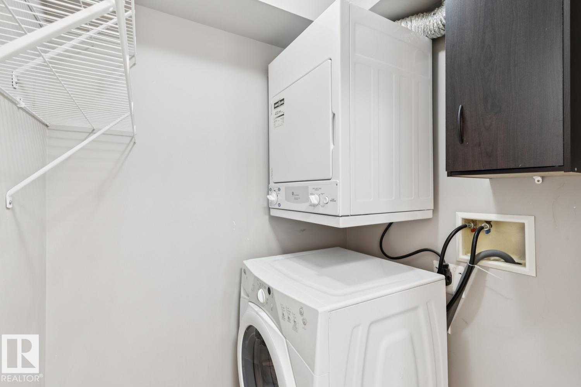
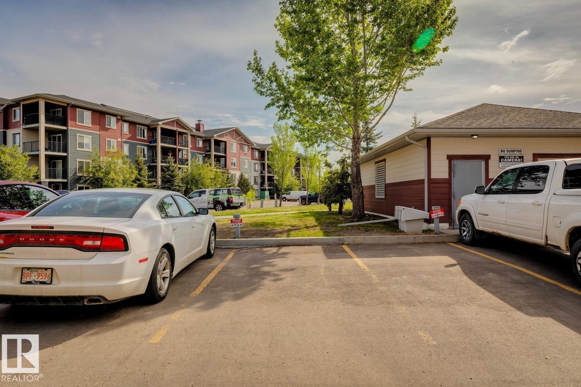
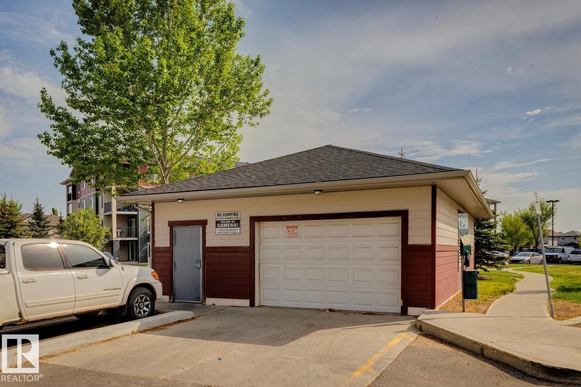
Fantastic opportunity to own this well-maintained 1-bed 1-bath condo in the desirable community of South Terwilegar. Located on the ground floor, this bright and inviting unit features an open-concept kitchen and living area designed for comfortable everyday living & effortless entertaining. The functional kitchen offers ample cabinetry and workspace, while the spacious living room provides direct access to a private green space backing, west-facing patio—perfect for summer BBQs, relaxing evenings, and enjoying beautiful sunset views. The generous primary bedroom, in-suite laundry, and assigned parking stall add to the convenience and value of this home. Residents of Axxess at Terwillegar enjoy access to an exercise room, visitor parking, professional management, and a secure building. Situated close to shopping, restaurants, schools, parks, playgrounds, and public transit, with quick access to Anthony Henday Drive and Terwilegar Drive. The perfect blend of affordability, convenience, and location. (id:51989)
Features of #126 920 156 St Nw Nw
- MLS® Number E4509799
-
Price
$139,999
Maintenance, Exterior Maintenance, Heat, Insurance, Landscaping, Other, See Remarks, Property Management, Water
$369.63 Monthly - Bedrooms: 1
- Bathrooms: 1
- Square Footage: 563 sqft
- Property Type: Apartment
- Neigbourhood: South Terwillegar
- Amenities Near By Park, Playground, Public Transit, Schools, Shopping, Ski Hill
- Community Features Public Swimming Pool
- Features Closet Organizers, No Animal Home, No Smoking Home
- Parking Space Total 1
- Structure Patio(s)
- View Type City View
Buildings
| Bathroom Total | 1 | Bedrooms Total | 1 |
| Appliances | Dishwasher, Refrigerator, Washer/dryer Stack-up, Stove | Basement Type | None |
| Constructed Date | 2008 | Fire Protection | Smoke Detectors |
| Heating Type | Baseboard Heaters | Size Interior | 563 Sqft |
| Type | Apartment |
Parking
| Stall |
Land
| Acreage | No | Fence Type | Not Fenced |
| Land Amenities | Park, Playground, Public Transit, Schools, Shopping, Ski Hill | Size Irregular | 64 |
| Size Total | 64 M2 | Size Total Text | 64 M2 |
Rooms
| Level | Type | Length | Width | Dimensions |
|---|---|---|---|---|
| Main Level | Living Room | Measurements not available | ||
| Main Level | Dining Room | Measurements not available | ||
| Main Level | Kitchen | Measurements not available | ||
| Main Level | Primary Bedroom | 2.28 m | 2.28 m x Measurements not available |
Agents and Offices
- Jennifer E. Chan
- Office: Zolo Realty