

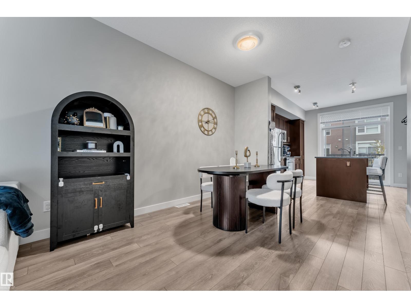
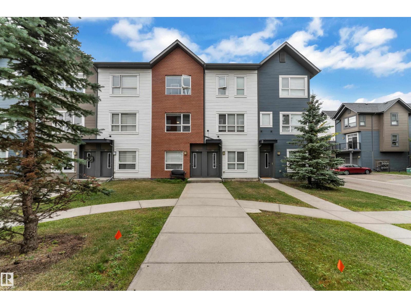
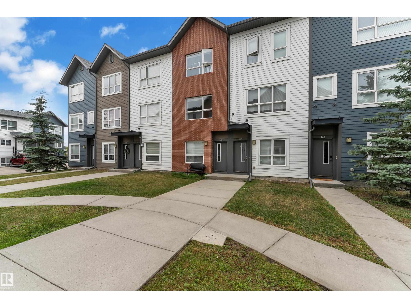
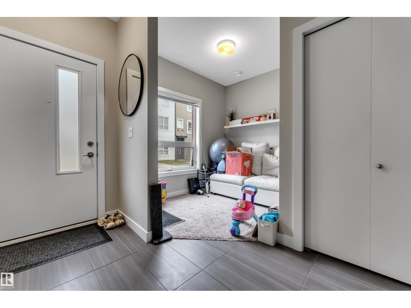
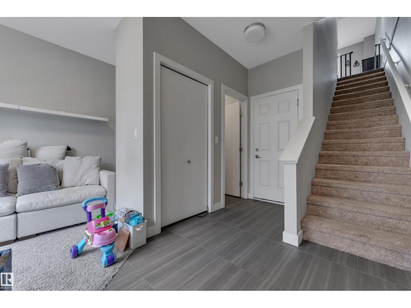
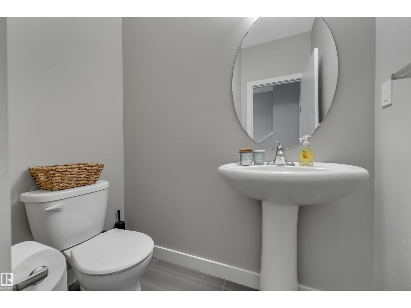
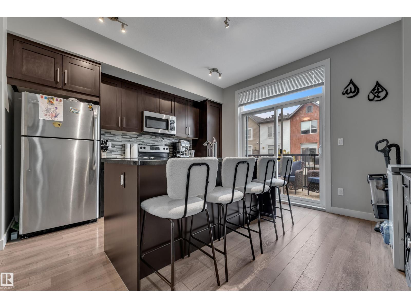
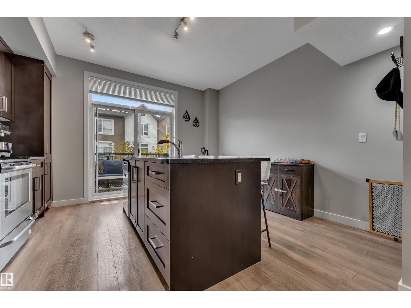
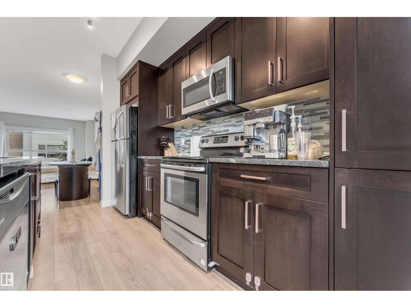
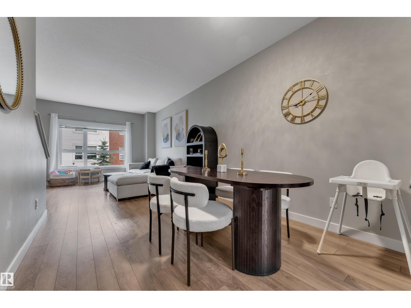
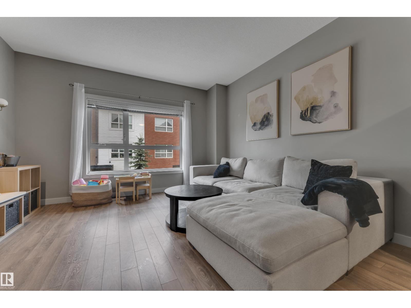
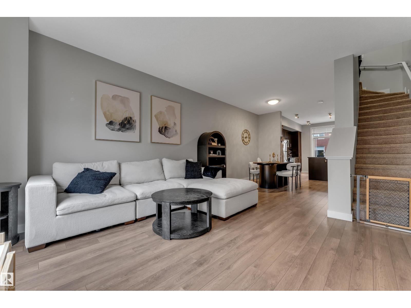
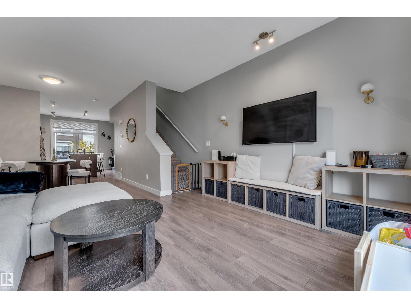
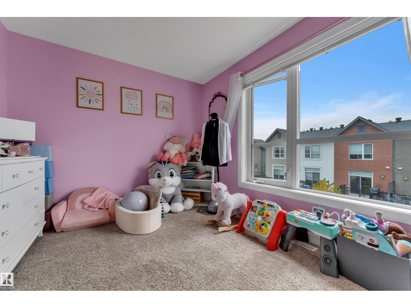
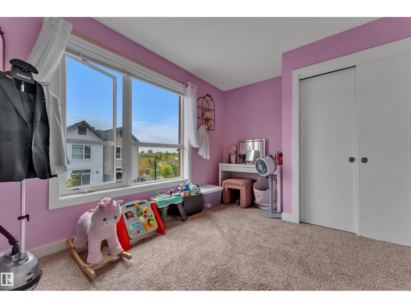
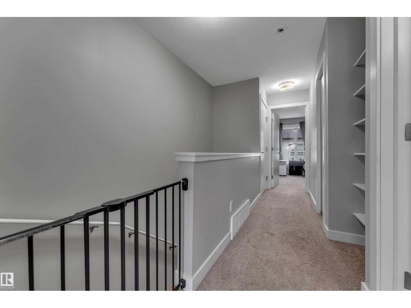
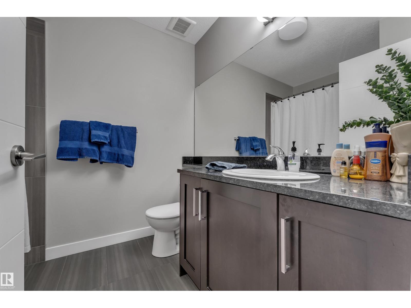
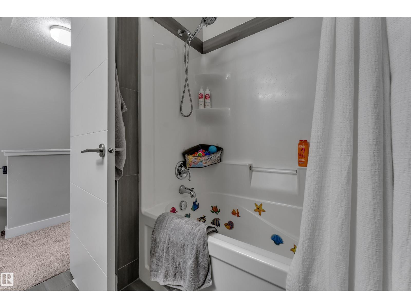
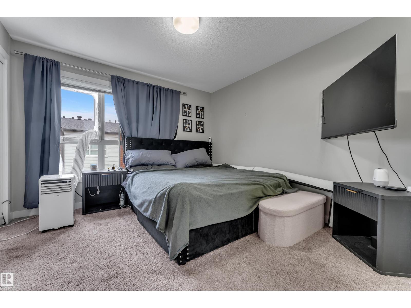
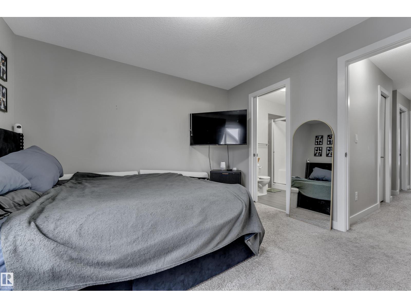
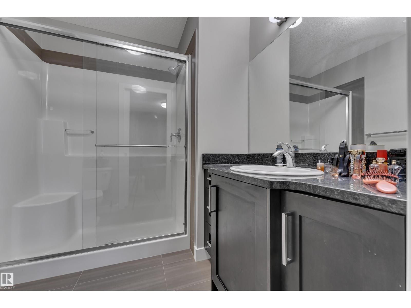
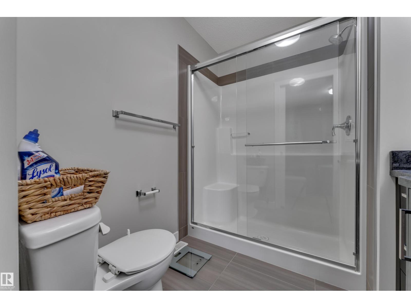
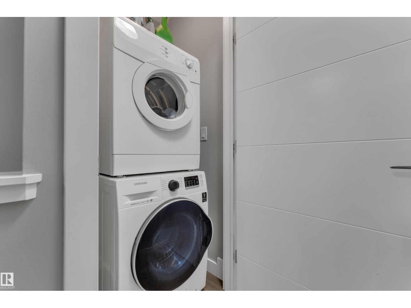
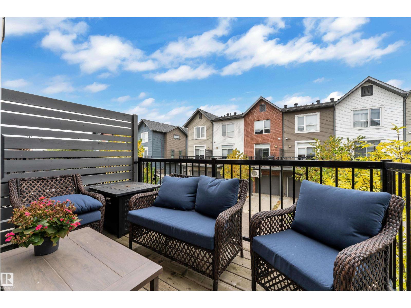
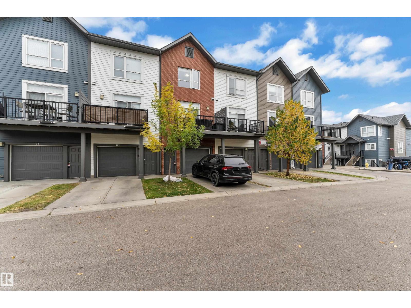
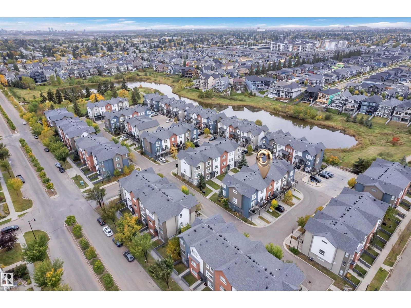
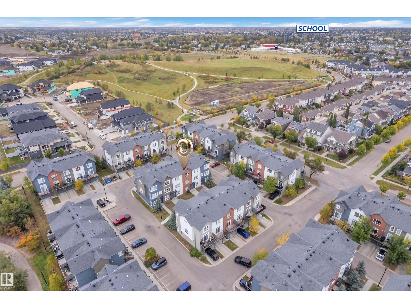
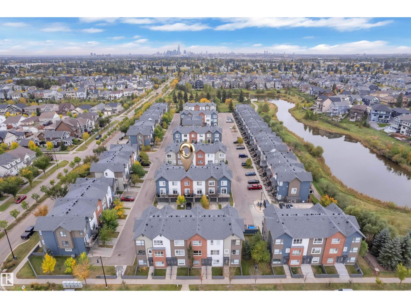
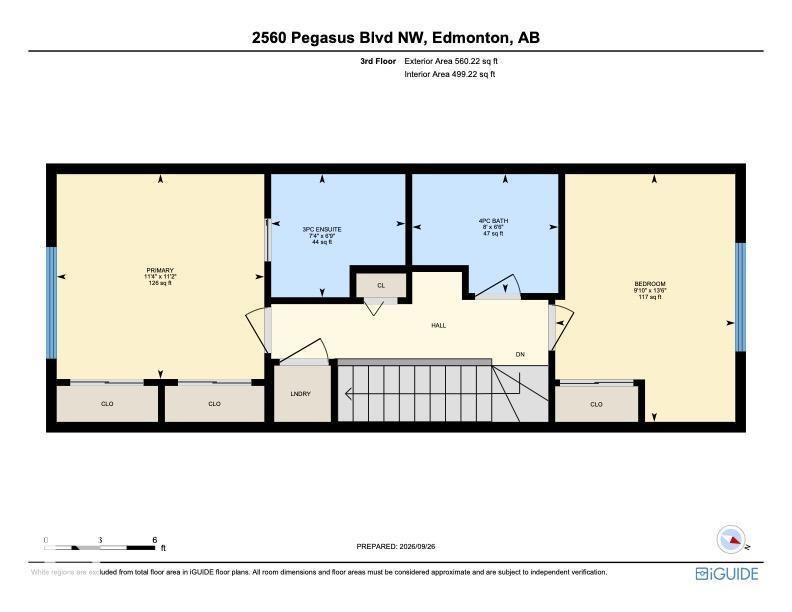
Welcome to Griesbach! This upgraded 1,355 sq. ft. three-storey townhouse features a single attached garage, 9' ceilings, laminate flooring, and large windows. The kitchen offers granite countertops, updated cabinetry, stainless steel appliances, and a large island. The dining area flows into the spacious living room, with patio doors leading to the deck. Upstairs features two bedrooms, including a large primary bedroom with double closets, as well as a full bathroom, and a convenient laundry space. The lower level offers a versatile den and a half bathroom. Enjoy nearby walking trails, parks, playgrounds, and community amenities, including an outdoor fitness area. A great opportunity in the desirable community of Griesbach! (id:51989)
Features of #126 2560 Pegasus Bv Nw
- MLS® Number E4512532
-
Price
$329,900
Maintenance, Exterior Maintenance, Insurance, Property Management, Other, See Remarks
$317.41 Monthly - Bedrooms: 2
- Bathrooms: 3
- Square Footage: 1356 sqft
- Property Type: Row / Townhouse
- Neigbourhood: Griesbach
- Amenities Near By Playground, Public Transit, Schools, Shopping
- Features See Remarks, Recreational
Buildings
| Bathroom Total | 3 | Bedrooms Total | 2 |
| Appliances | Dishwasher, Dryer, Garage Door Opener Remote(s), Microwave Range Hood Combo, Refrigerator, Stove, Washer | Basement Type | None |
| Constructed Date | 2015 | Construction Style Attachment | Attached |
| Half Bath Total | 1 | Heating Type | Forced Air |
| Stories Total | 3 | Size Interior | 1356 Sqft |
| Type | Row / Townhouse |
Parking
| Attached Garage |
Land
| Acreage | No | Land Amenities | Playground, Public Transit, Schools, Shopping |
| Size Irregular | 150.58 | Size Total | 150.58 M2 |
| Size Total Text | 150.58 M2 | Surface Water | Ponds |
Rooms
| Level | Type | Length | Width | Dimensions |
|---|---|---|---|---|
| Lower Level | Den | Measurements not available | ||
| Main Level | Living Room | Measurements not available | ||
| Main Level | Dining Room | Measurements not available | ||
| Main Level | Kitchen | Measurements not available | ||
| Upper Level | Primary Bedroom | Measurements not available | ||
| Upper Level | Bedroom 2 | Measurements not available |
Agents and Offices
- Moe Teliani
- Office: Sable Realty