

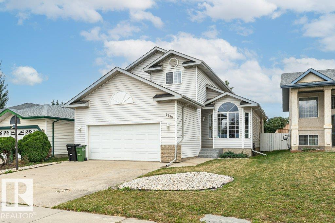
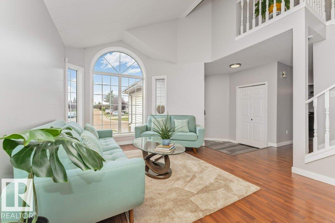
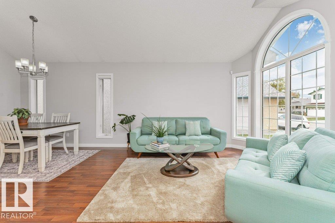
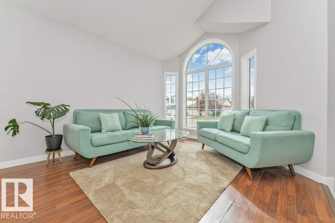
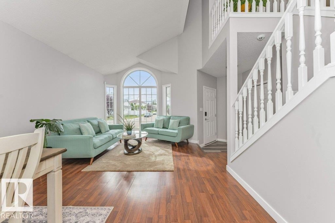
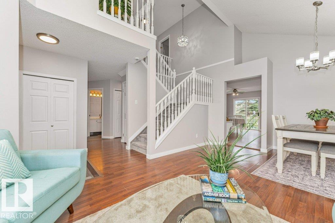
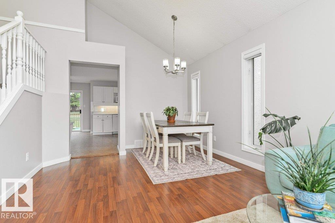
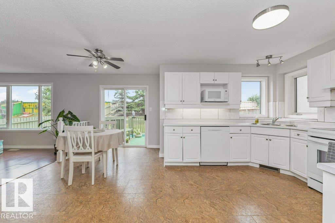
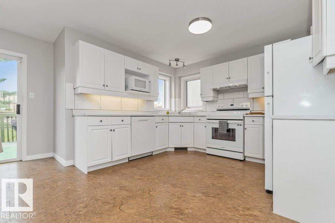
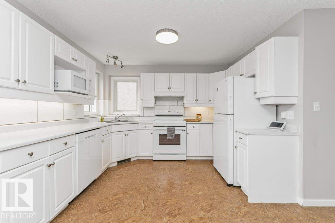
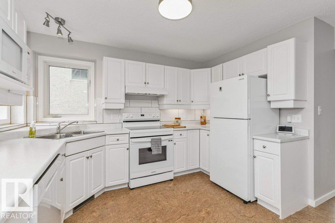
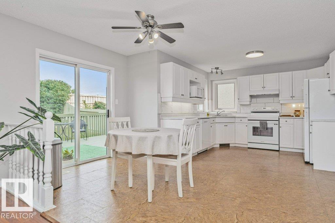
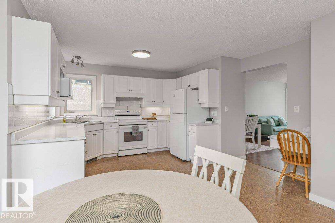
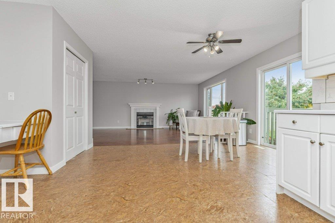
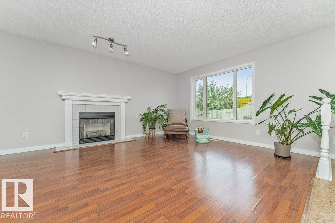
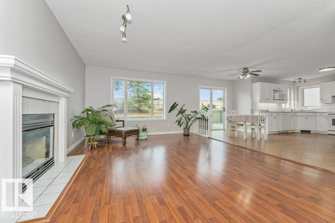
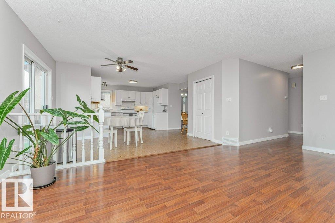
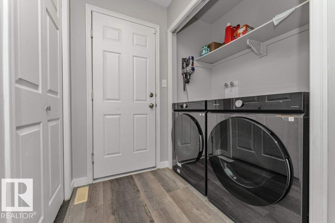
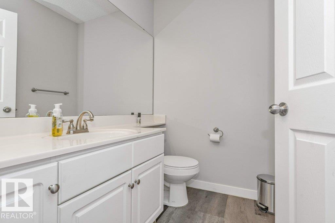
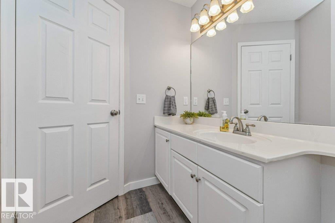
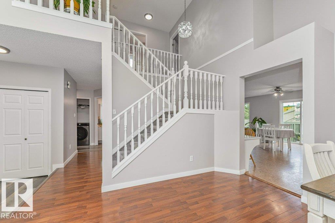
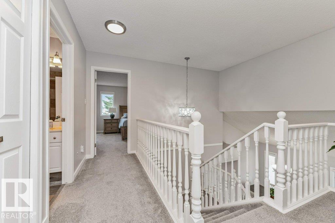
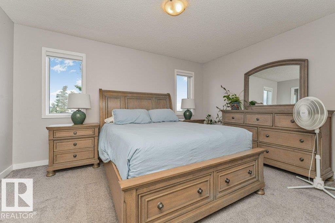
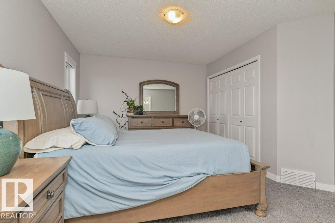
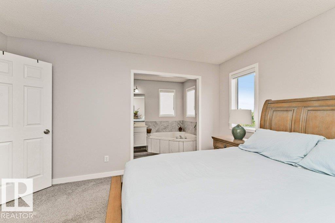
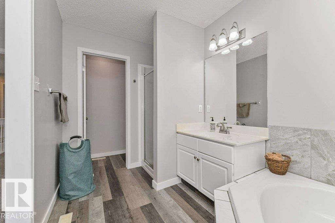
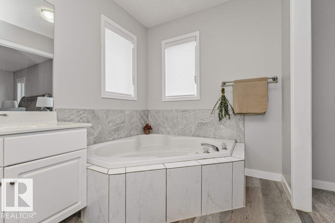
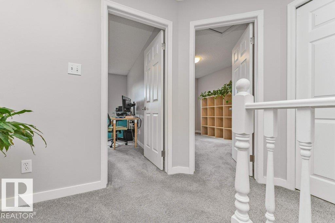
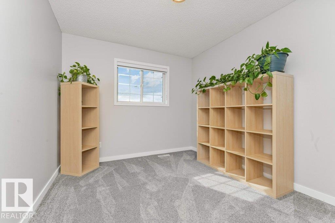
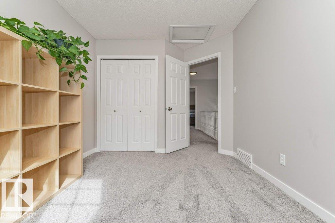
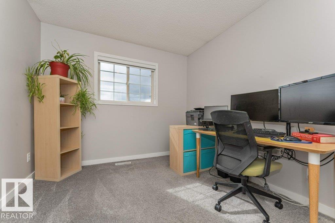
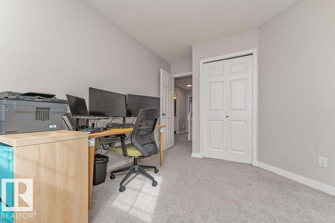
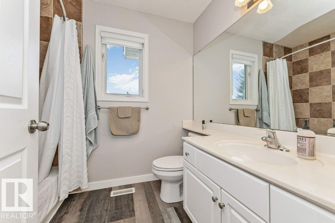
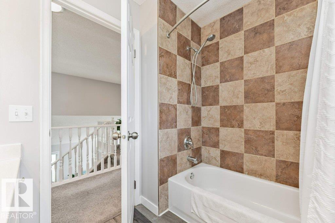
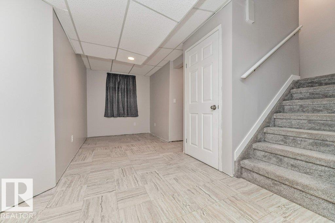
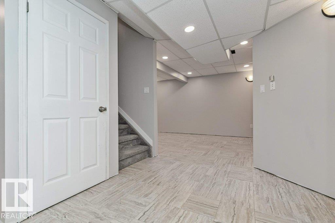
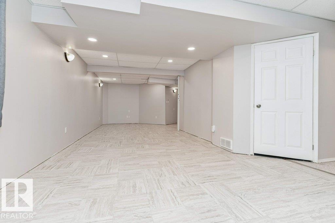
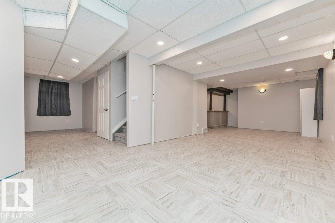
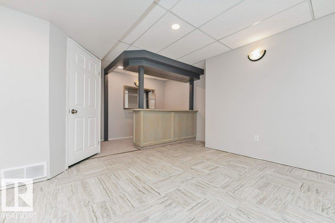
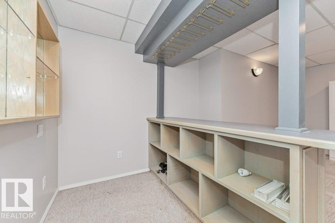
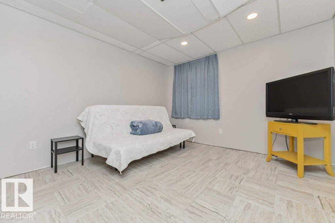
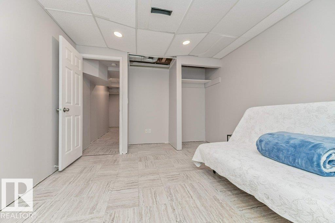
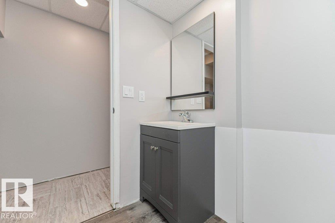
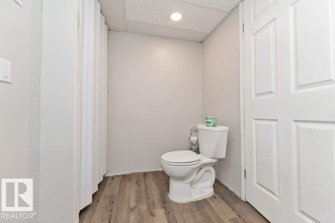
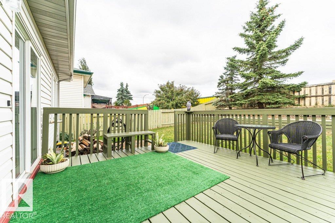
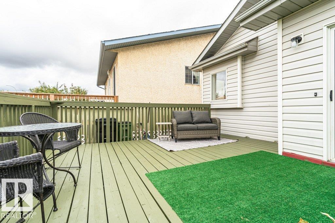
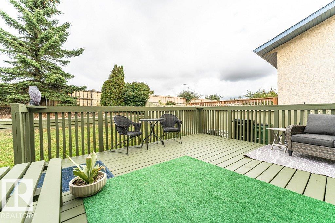
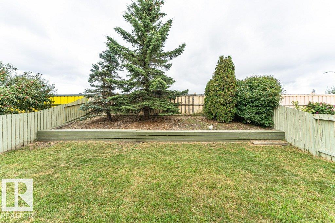
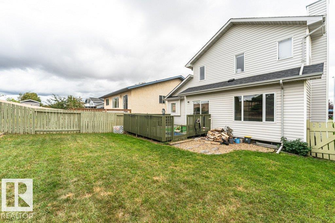
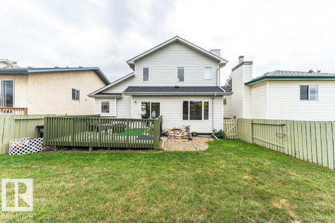
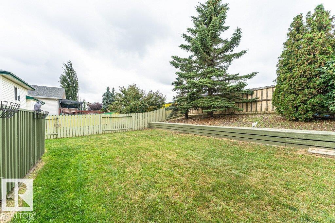
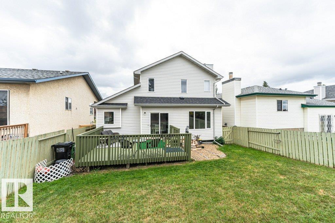
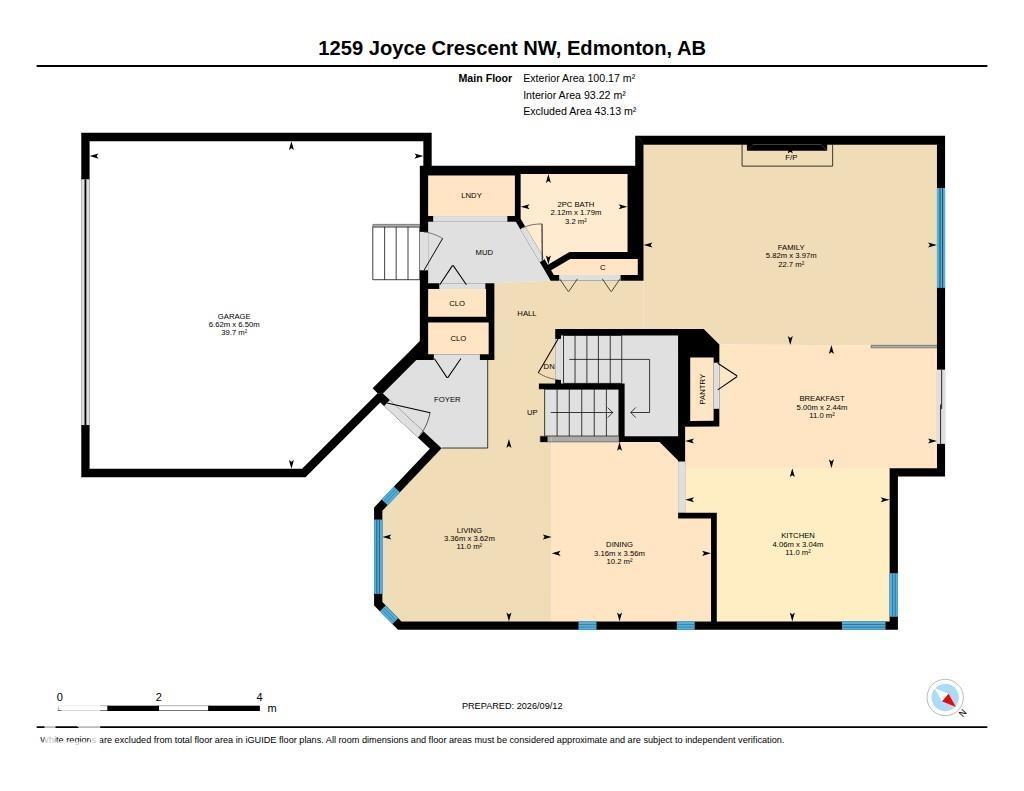
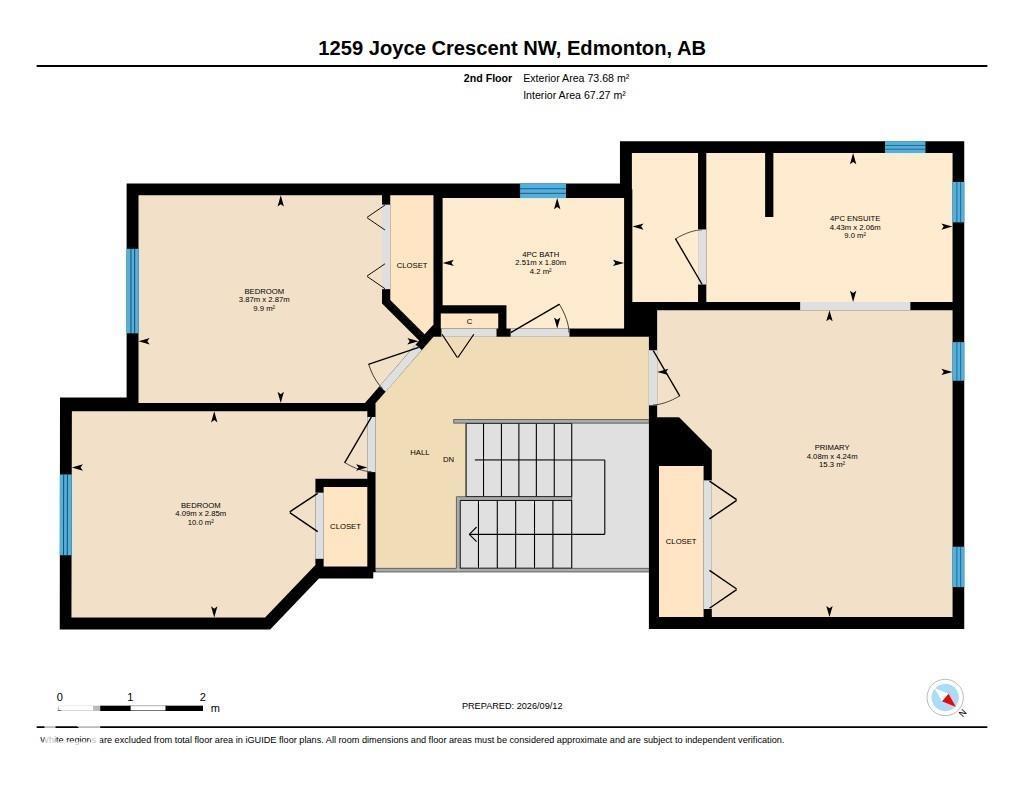
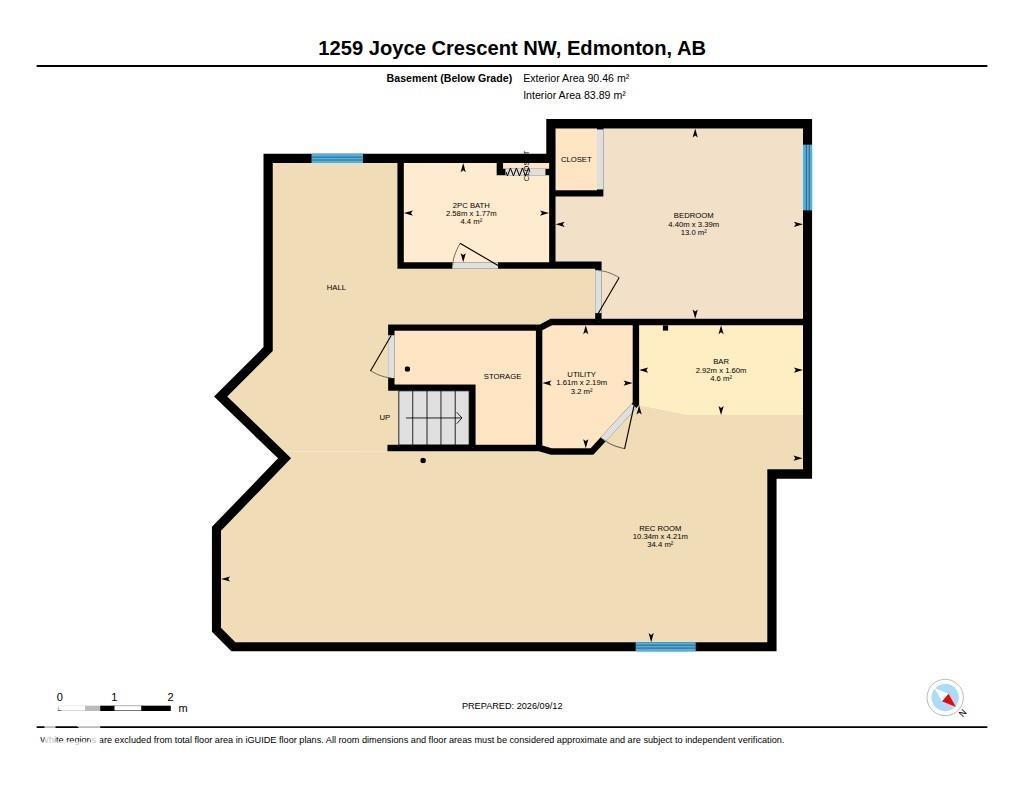
BEAUTIFULLY KEPT & ELEGANTLY PRESENTED! This exceptional 1,870+ sq ft 2-storey in desirable Jackson Heights offers a bright, spacious layout designed for comfortable family living and entertaining. The impressive main floor features soaring vaulted ceilings, dining room, and a bright white kitchen overlooking the inviting open-concept family room, highlighted by a cozy gas fireplace. Sliding patio doors extend the living space outdoors to a fully fenced, well maintained backyard with deck and ample room for gardening. Upstairs, the generous Primary Suite offers a 4-piece ensuite featuring a corner Jacuzzi tub, complemented by two additional bedrooms and a 4-piece main bath. The fully finished basement provides exceptional additional living space with a large recreation room and bar, 4th bedroom, and 4-piece bath. Recent upgrades include Furnace, Shingles, Carpeting, Paint, and Light Fixtures. A beautifully maintained home in an outstanding family-friendly location! (id:51989)
Features of 1259 Joyce Cr Nw
- MLS® Number E4508578
- Price $495,000
- Bedrooms: 4
- Bathrooms: 4
- Square Footage: 1871 sqft
- Property Type: House
- Neigbourhood: Jackson Heights
- Amenities Near By Public Transit, Schools, Shopping
- Structure Deck
Buildings
| Bathroom Total | 4 | Bedrooms Total | 4 |
| Appliances | Dishwasher, Dryer, Garage Door Opener Remote(s), Garage Door Opener, Microwave, Refrigerator, Stove, Washer, Window Coverings | Basement Development | Finished |
| Basement Type | Full (finished) | Ceiling Type | Vaulted |
| Constructed Date | 1993 | Construction Style Attachment | Detached |
| Fireplace Fuel | Gas | Fireplace Present | Yes |
| Fireplace Type | Unknown | Half Bath Total | 2 |
| Heating Type | Forced Air | Stories Total | 2 |
| Size Interior | 1871 Sqft | Type | House |
Parking
| Attached Garage |
Land
| Acreage | No | Fence Type | Fence |
| Land Amenities | Public Transit, Schools, Shopping | Size Irregular | 464 |
| Size Total | 464 M2 | Size Total Text | 464 M2 |
Rooms
| Level | Type | Length | Width | Dimensions |
|---|---|---|---|---|
| Basement | Bedroom 4 | 3.39 m | 4.4 m | 3.39 m x 4.4 m |
| Basement | Recreation Room | 4.21 m | 10.34 m | 4.21 m x 10.34 m |
| Basement | Utility Room | 2.19 m | 1.61 m | 2.19 m x 1.61 m |
| Basement | Other | 1.6 m | 2.92 m | 1.6 m x 2.92 m |
| Main Level | Living Room | 3.62 m | 3.36 m | 3.62 m x 3.36 m |
| Main Level | Dining Room | 3.56 m | 3.16 m | 3.56 m x 3.16 m |
| Main Level | Kitchen | 3.04 m | 4.06 m | 3.04 m x 4.06 m |
| Main Level | Family Room | 3.97 m | 5.82 m | 3.97 m x 5.82 m |
| Main Level | Breakfast | 2.44 m | 5 m | 2.44 m x 5 m |
| Upper Level | Primary Bedroom | 4.24 m | 4.08 m | 4.24 m x 4.08 m |
| Upper Level | Bedroom 2 | 2.85 m | 4.09 m | 2.85 m x 4.09 m |
| Upper Level | Bedroom 3 | 2.87 m | 3.87 m | 2.87 m x 3.87 m |
Agents and Offices
- Norm Cholak
- Office: RE/MAX River City