

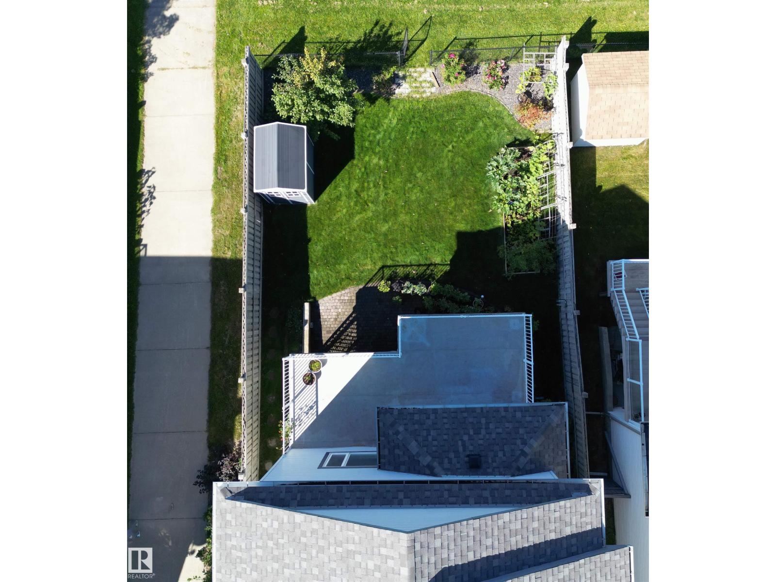
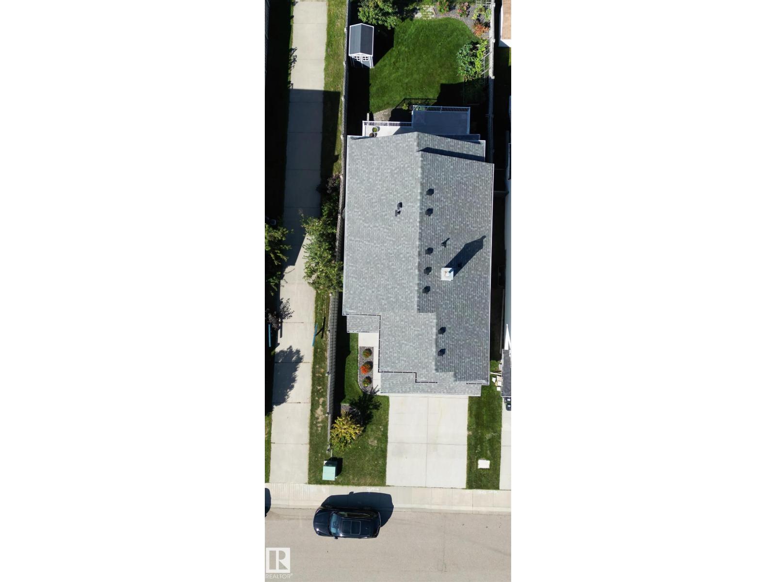
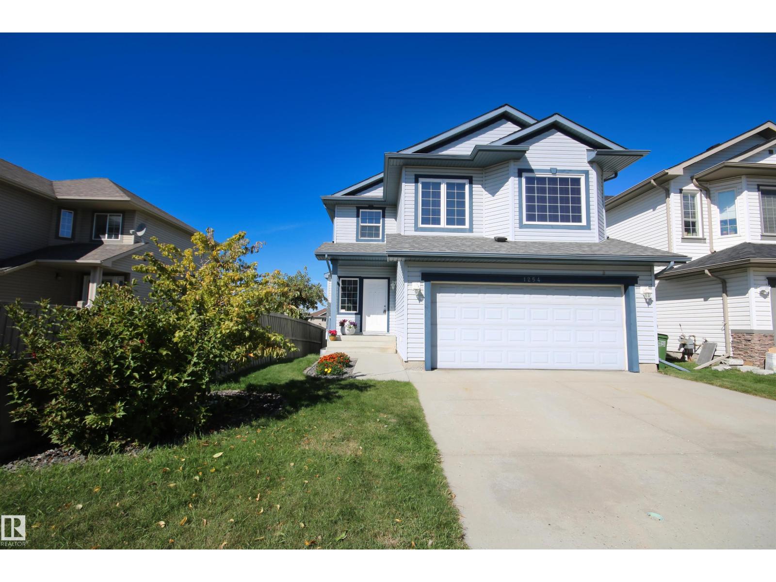
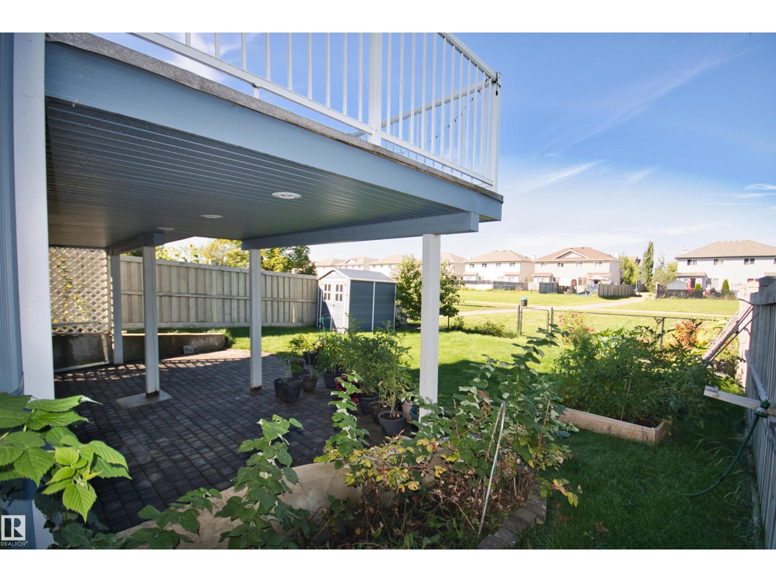
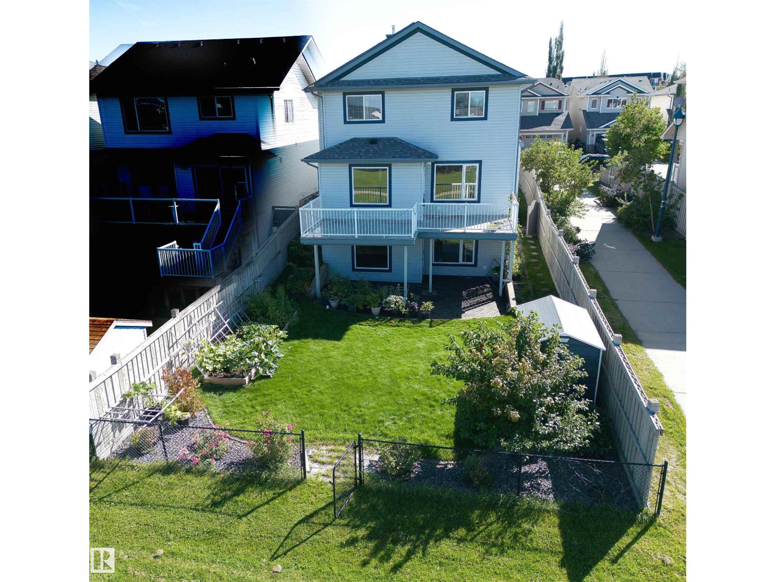
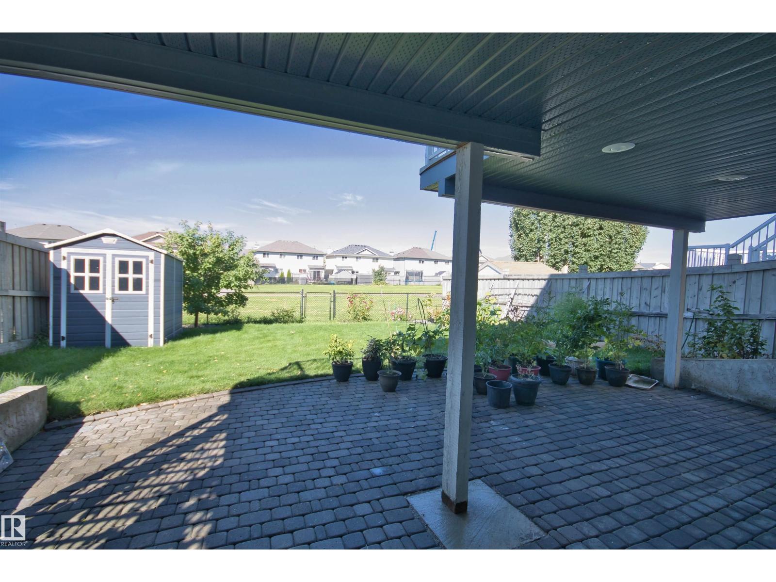
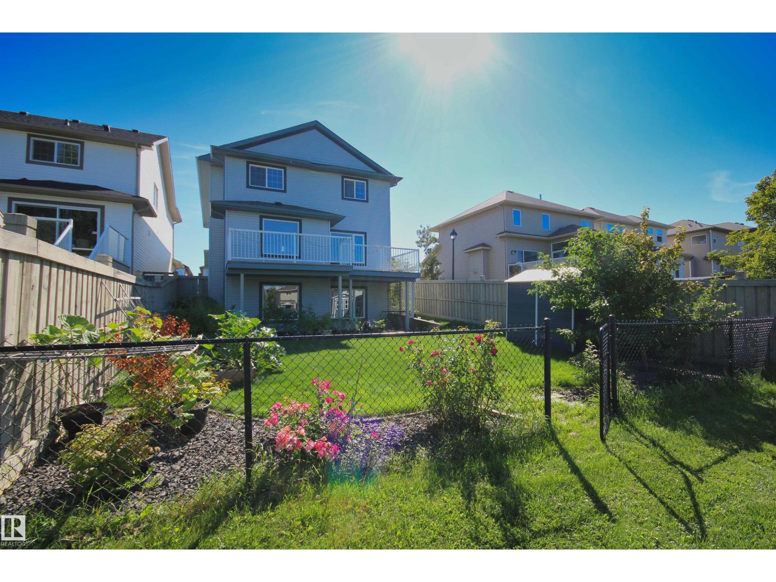
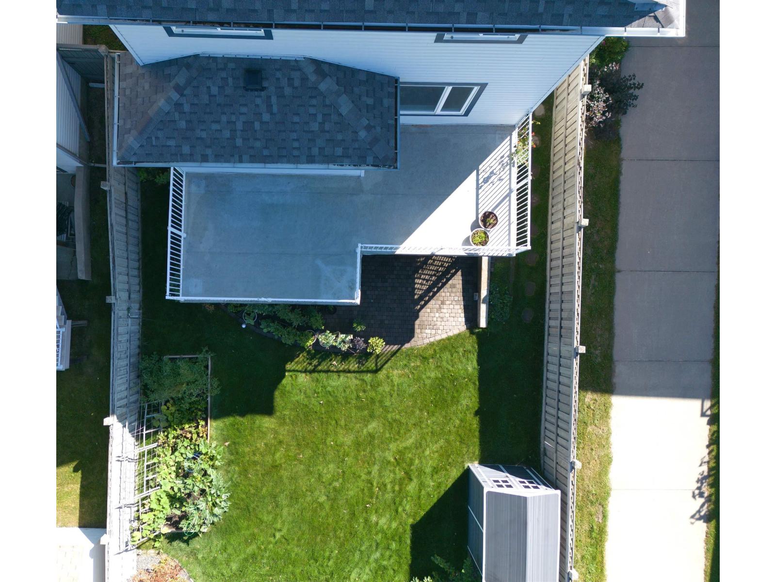
WALK OUT BASEMENT, BACKS ONTO GREENSPACE, Fully finished 2sty homes comes with 4 BDRMS, 4 Bathrooms, Main floor Den, Large Bonus room with vaulted ceilings & computer area. Conveniently located in the desirable community of Macewan. Close to schools, parks, transit, walking trail, future LRT, hospital & all amenities! shopping, with easy access to Anthony Henday freeway & QE11 highway. RECENT UPGRADES – 1) QUARTZ Countertops throughout including basement Jan 2019, 2) Landscaping Aug 2019, 3) New FRIDGE Apr 2021, 4) FURANCE October 2022, 5) 7 Large New TRIPLE PANE WINDOWS November 2022, 6) New GAS RANGE July 2023, 7) New DRYER August 2024, 8) New ROOF August 2025, 9) New AIR Conditioning (HEAT PUMP) August 2025, 10) New DISHWASHER September 2026 , 11) New Paint September 2026. Quick possession. Excellent value! A well-kept, upgraded home offering plenty of space for a growing family! (id:51989)
Features of 1254 Mcallister Wy Sw
- MLS® Number E4508857
- Price $654,000
- Bedrooms: 4
- Bathrooms: 4
- Square Footage: 2220 sqft
- Property Type: House
- Neigbourhood: Macewan
- Amenities Near By Park, Playground, Public Transit, Shopping
- Features Park/reserve, No Smoking Home
- Structure Deck
Buildings
| Bathroom Total | 4 | Bedrooms Total | 4 |
| Appliances | Dishwasher, Dryer, Garage Door Opener, Refrigerator, Storage Shed, Gas Stove(s), Washer, Window Coverings | Basement Development | Finished |
| Basement Features | Walk Out | Basement Type | Full (finished) |
| Ceiling Type | Vaulted | Constructed Date | 2006 |
| Construction Style Attachment | Detached | Cooling Type | Central Air Conditioning |
| Half Bath Total | 1 | Heating Type | Forced Air |
| Stories Total | 2 | Size Interior | 2220 Sqft |
| Type | House |
Parking
| Attached Garage |
Land
| Acreage | No | Fence Type | Fence |
| Land Amenities | Park, Playground, Public Transit, Shopping | Size Irregular | 424.63 |
| Size Total | 424.63 M2 | Size Total Text | 424.63 M2 |
Rooms
| Level | Type | Length | Width | Dimensions |
|---|---|---|---|---|
| Basement | Family Room | Measurements not available | ||
| Basement | Bedroom 4 | Measurements not available | ||
| Basement | Recreation Room | Measurements not available | ||
| Main Level | Living Room | Measurements not available | ||
| Main Level | Dining Room | Measurements not available | ||
| Main Level | Kitchen | Measurements not available | ||
| Main Level | Den | Measurements not available | ||
| Upper Level | Primary Bedroom | Measurements not available | ||
| Upper Level | Bedroom 2 | Measurements not available | ||
| Upper Level | Bedroom 3 | Measurements not available | ||
| Upper Level | Bonus Room | Measurements not available |
Agents and Offices
- Mahmoodur Rahman
- Office: Maxwell Progressive