

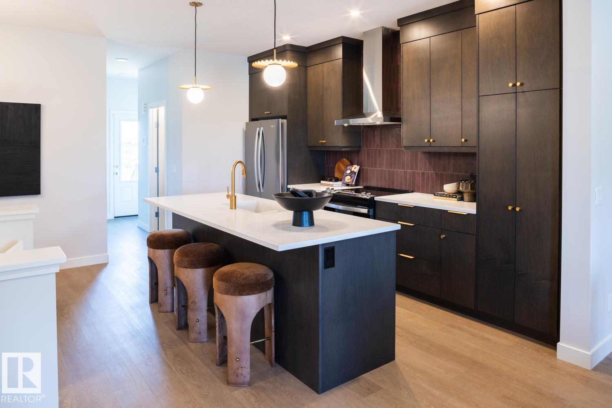
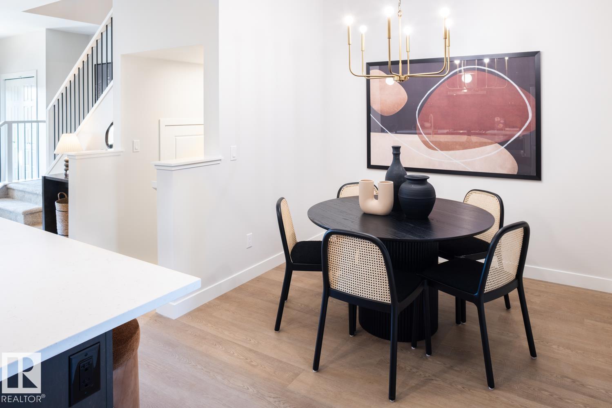
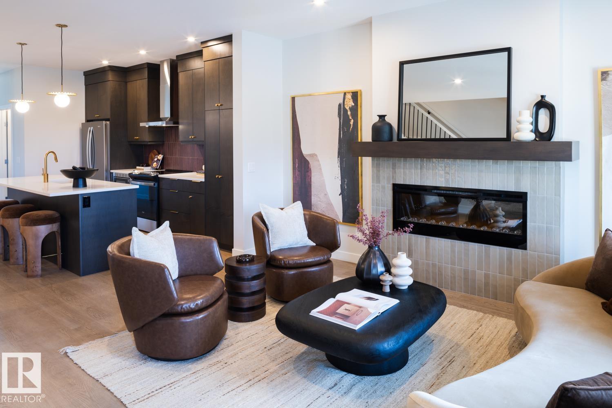
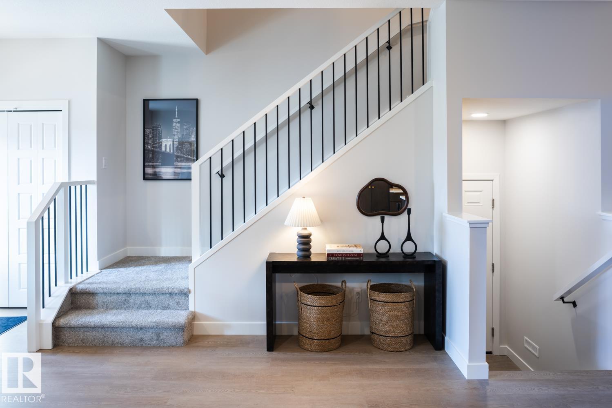
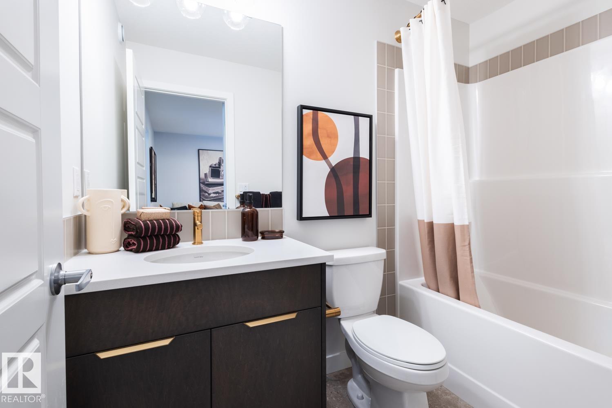
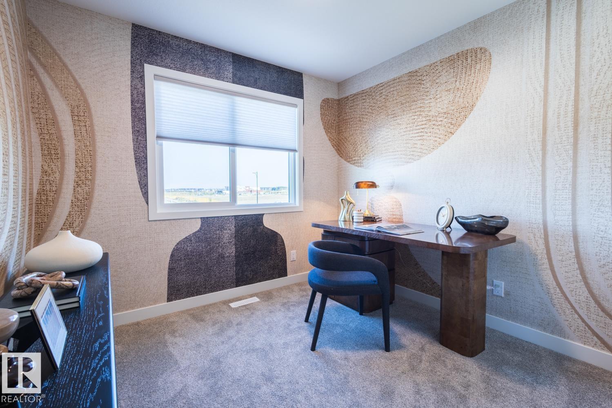
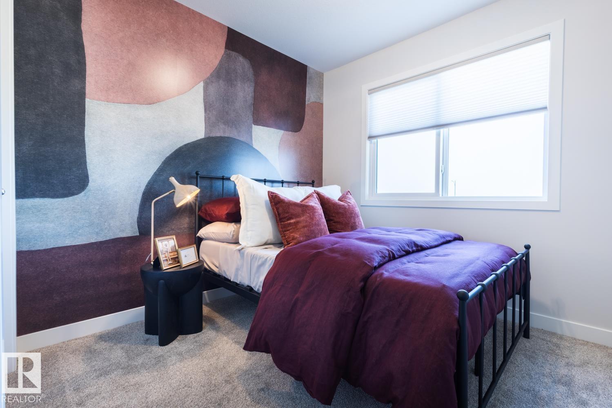
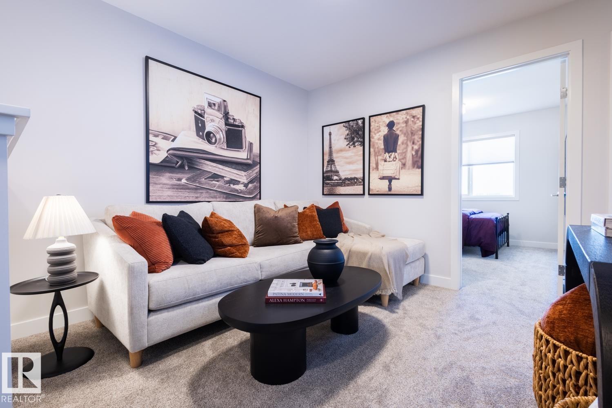
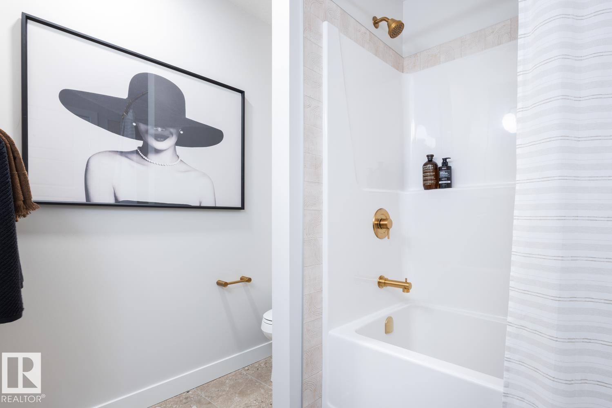
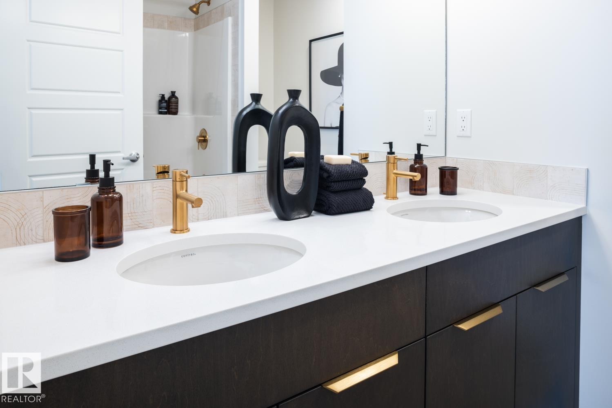
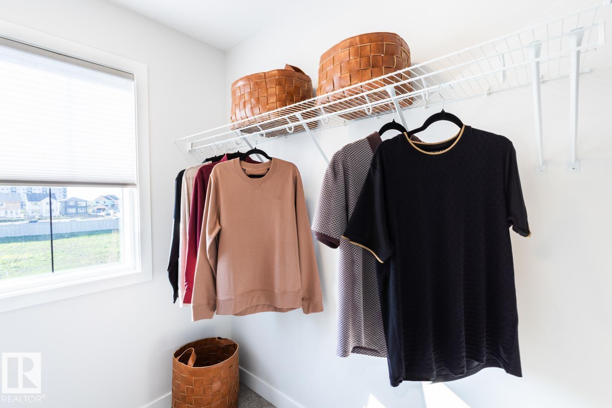
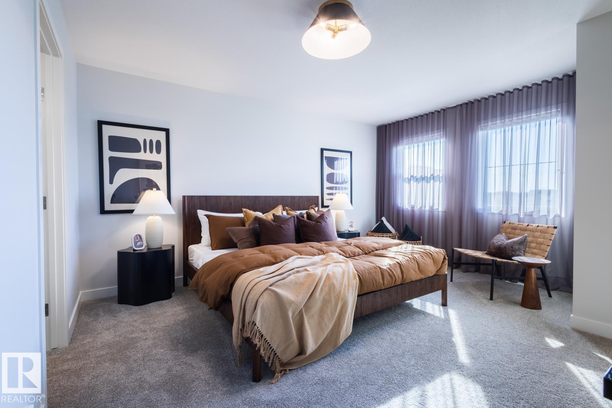
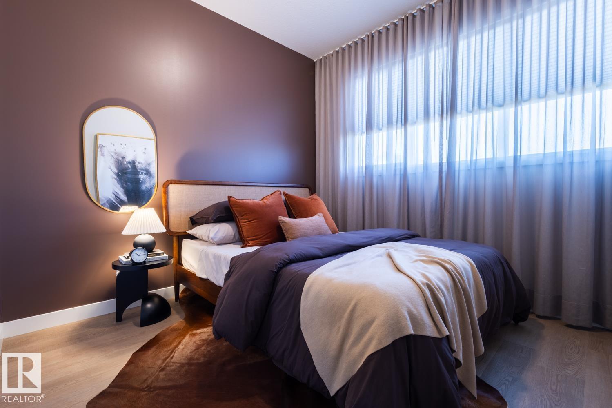
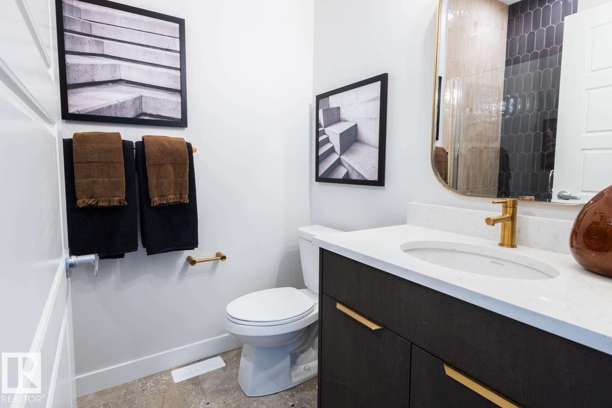
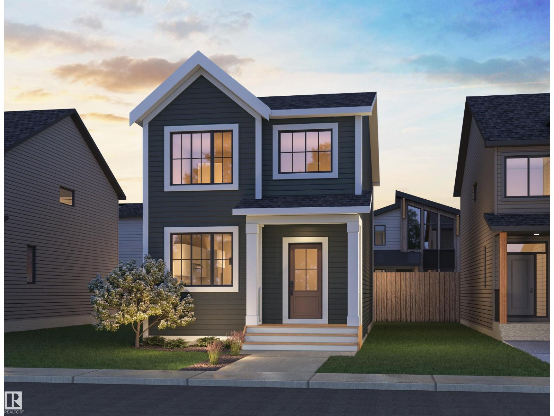
Introducing a brand new community, Desrochers Grove, a harmonious community nestled in Heritage Valley. Visualize treelined streets, front porches and sidewalks. Desrochers Grove is inspired by a nostalgia feel. This community is a short walk away from Father Michael McCaffery & Dr. Anne Anderson High School, as well as, Garth Worthington School. The Asher is a 1741sqft home, thoughtfully designed to offer modern comfort and everyday functionality. The main floor features a mainfloor bedroom and full bath, and an enclosed side entrance. The designer kitchen includes a chimney hood fan, full-height cabinets and built-in microwave. Upstairs, three bedrooms and a large bonus room provide comfortable living for the whole family, complemented by quality finishes and thoughtful upgrades throughout. This home is located on a corner lot with extra side windows. Double car garage included. *Please note pictures are not of actual home specifications may vary (id:51989)
Features of 12531 34 Av Sw
- MLS® Number E4505507
- Price $525,902
- Bedrooms: 4
- Bathrooms: 3
- Square Footage: 1741 sqft
- Property Type: House
- Neigbourhood: Desrochers Area
- Amenities Near By Airport, Golf Course, Playground, Public Transit, Schools, Shopping
- Features Corner Site, Lane
Buildings
| Bathroom Total | 3 | Bedrooms Total | 4 |
| Amenities | Ceiling - 9ft | Appliances | Dishwasher, Garage Door Opener Remote(s), Garage Door Opener, Microwave, Refrigerator, Stove |
| Basement Development | Unfinished | Basement Type | Full (unfinished) |
| Constructed Date | 2026 | Construction Style Attachment | Detached |
| Fire Protection | Smoke Detectors | Fireplace Fuel | Electric |
| Fireplace Present | Yes | Fireplace Type | Insert |
| Heating Type | Forced Air | Stories Total | 2 |
| Size Interior | 1741 Sqft | Type | House |
Parking
| Detached Garage |
Land
| Acreage | No | Land Amenities | Airport, Golf Course, Playground, Public Transit, Schools, Shopping |
| Size Irregular | 324.66 | Size Total | 324.66 M2 |
| Size Total Text | 324.66 M2 |
Rooms
| Level | Type | Length | Width | Dimensions |
|---|---|---|---|---|
| Main Level | Living Room | Measurements not available | ||
| Main Level | Dining Room | Measurements not available | ||
| Main Level | Kitchen | Measurements not available | ||
| Main Level | Bedroom 4 | Measurements not available | ||
| Upper Level | Primary Bedroom | Measurements not available | ||
| Upper Level | Bedroom 2 | Measurements not available | ||
| Upper Level | Bedroom 3 | Measurements not available | ||
| Upper Level | Laundry Room | Measurements not available |
Agents and Offices
- Christina A. Reid
- Office: Century 21 Leading