

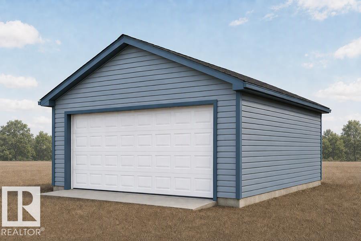
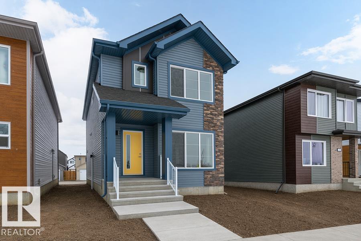
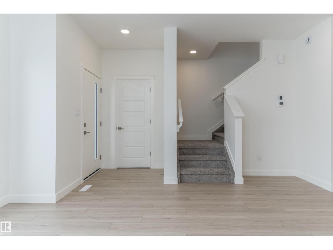
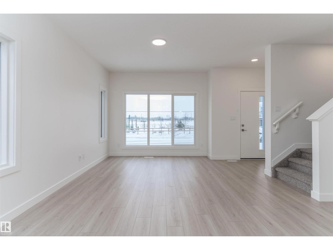
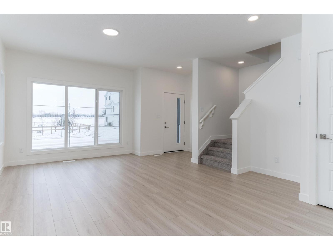
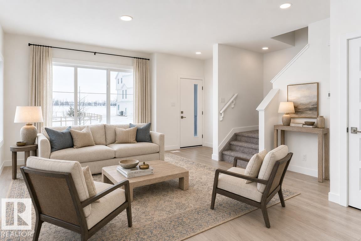
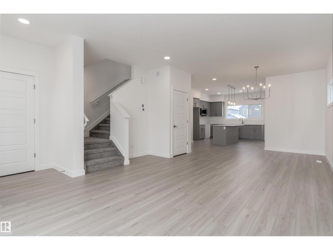
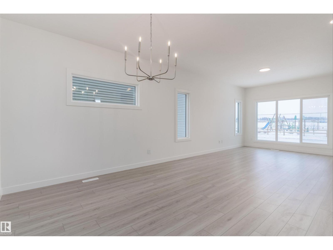
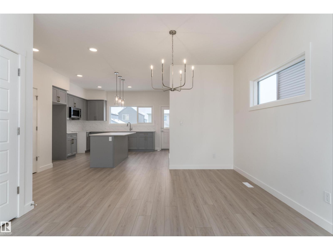
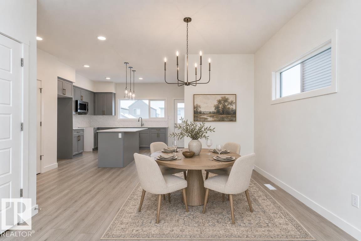
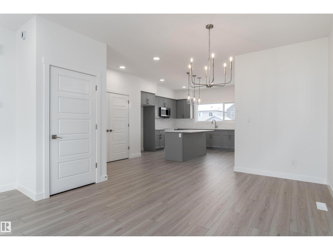
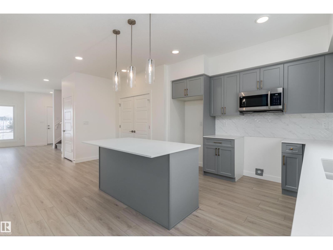
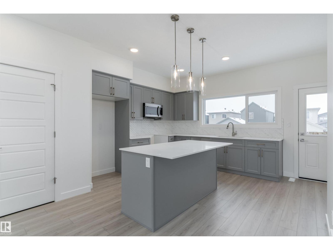
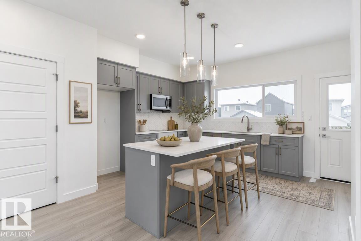
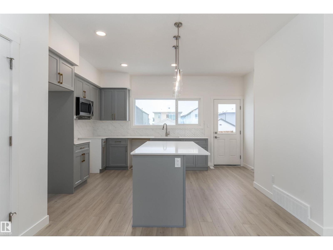
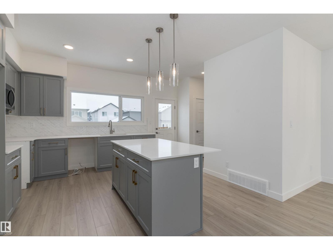
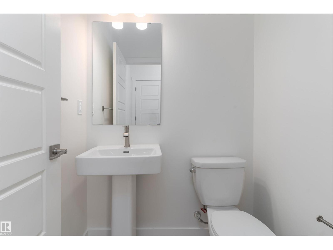
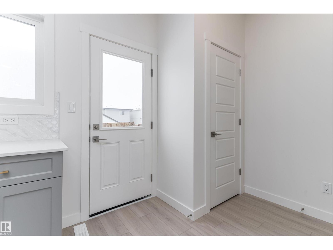
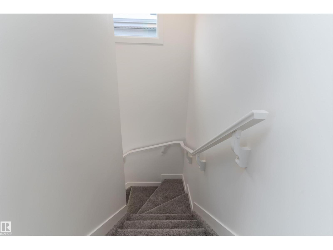
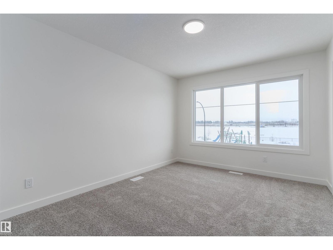
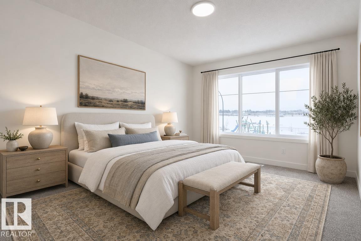
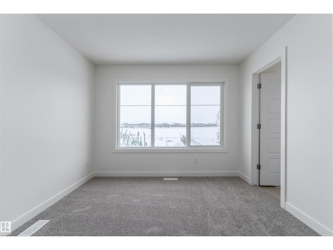
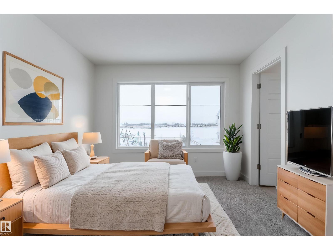
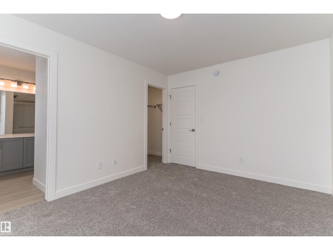
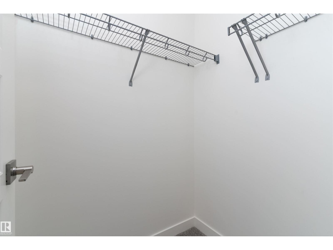
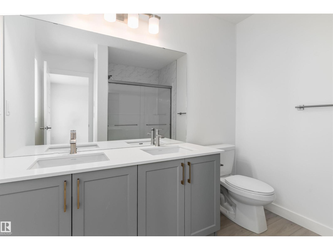
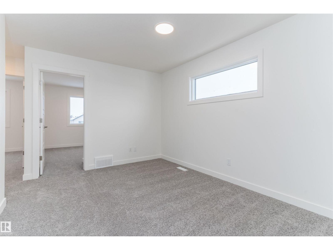
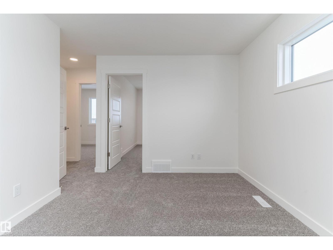
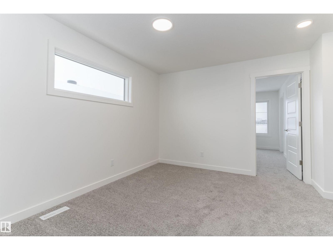
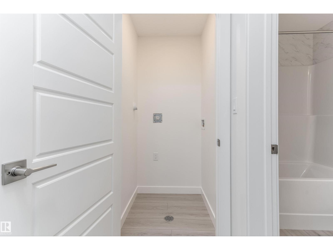
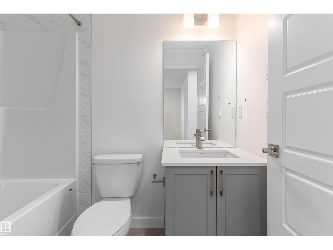
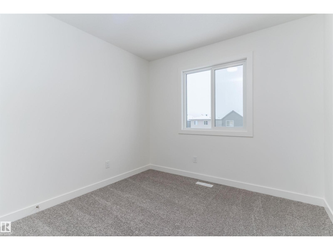
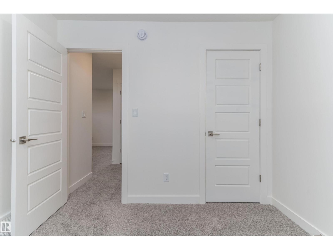
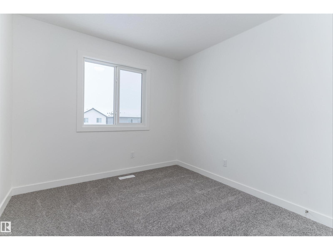
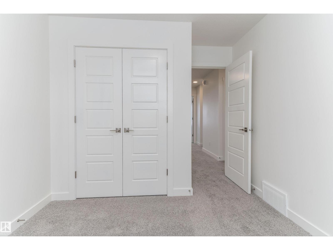
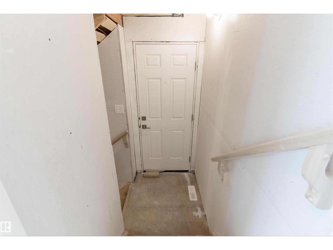
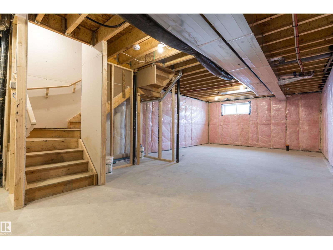
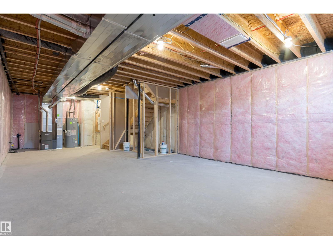
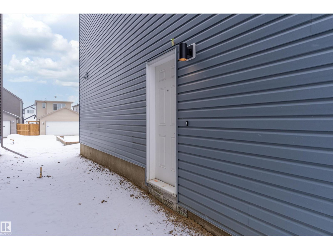
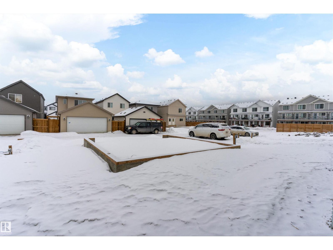
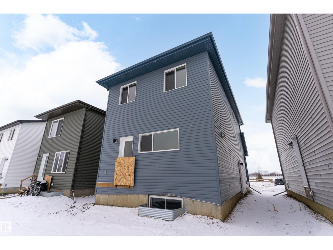
Detached garage included; under construction. Garage image for illustration only. The Sansa II blends modern style with everyday functionality. Featuring 9’ ceilings on both levels and a separate side entrance, the main floor offers a welcoming foyer, a bright front great room, and an L-shaped kitchen with stone countertops, a Silgranit sink, upgraded soft-close cabinetry, and a pantry. A convenient powder room, spacious backyard, and rear parking pad complete the main level. Upstairs, a versatile loft and centralized laundry add convenience. The primary bedroom features a walk-in closet and ensuite with a standalone shower, while two additional bedrooms share a full bathroom. Finished with matte nickel hardware and Sterling’s premium Signature Specification, this home offers comfort and contemporary appeal. (id:51989)
Features of 1250 Mcleod Av
- MLS® Number E4513434
- Price $480,600
- Bedrooms: 3
- Bathrooms: 3
- Square Footage: 1574 sqft
- Property Type: House
- Neigbourhood: Easton
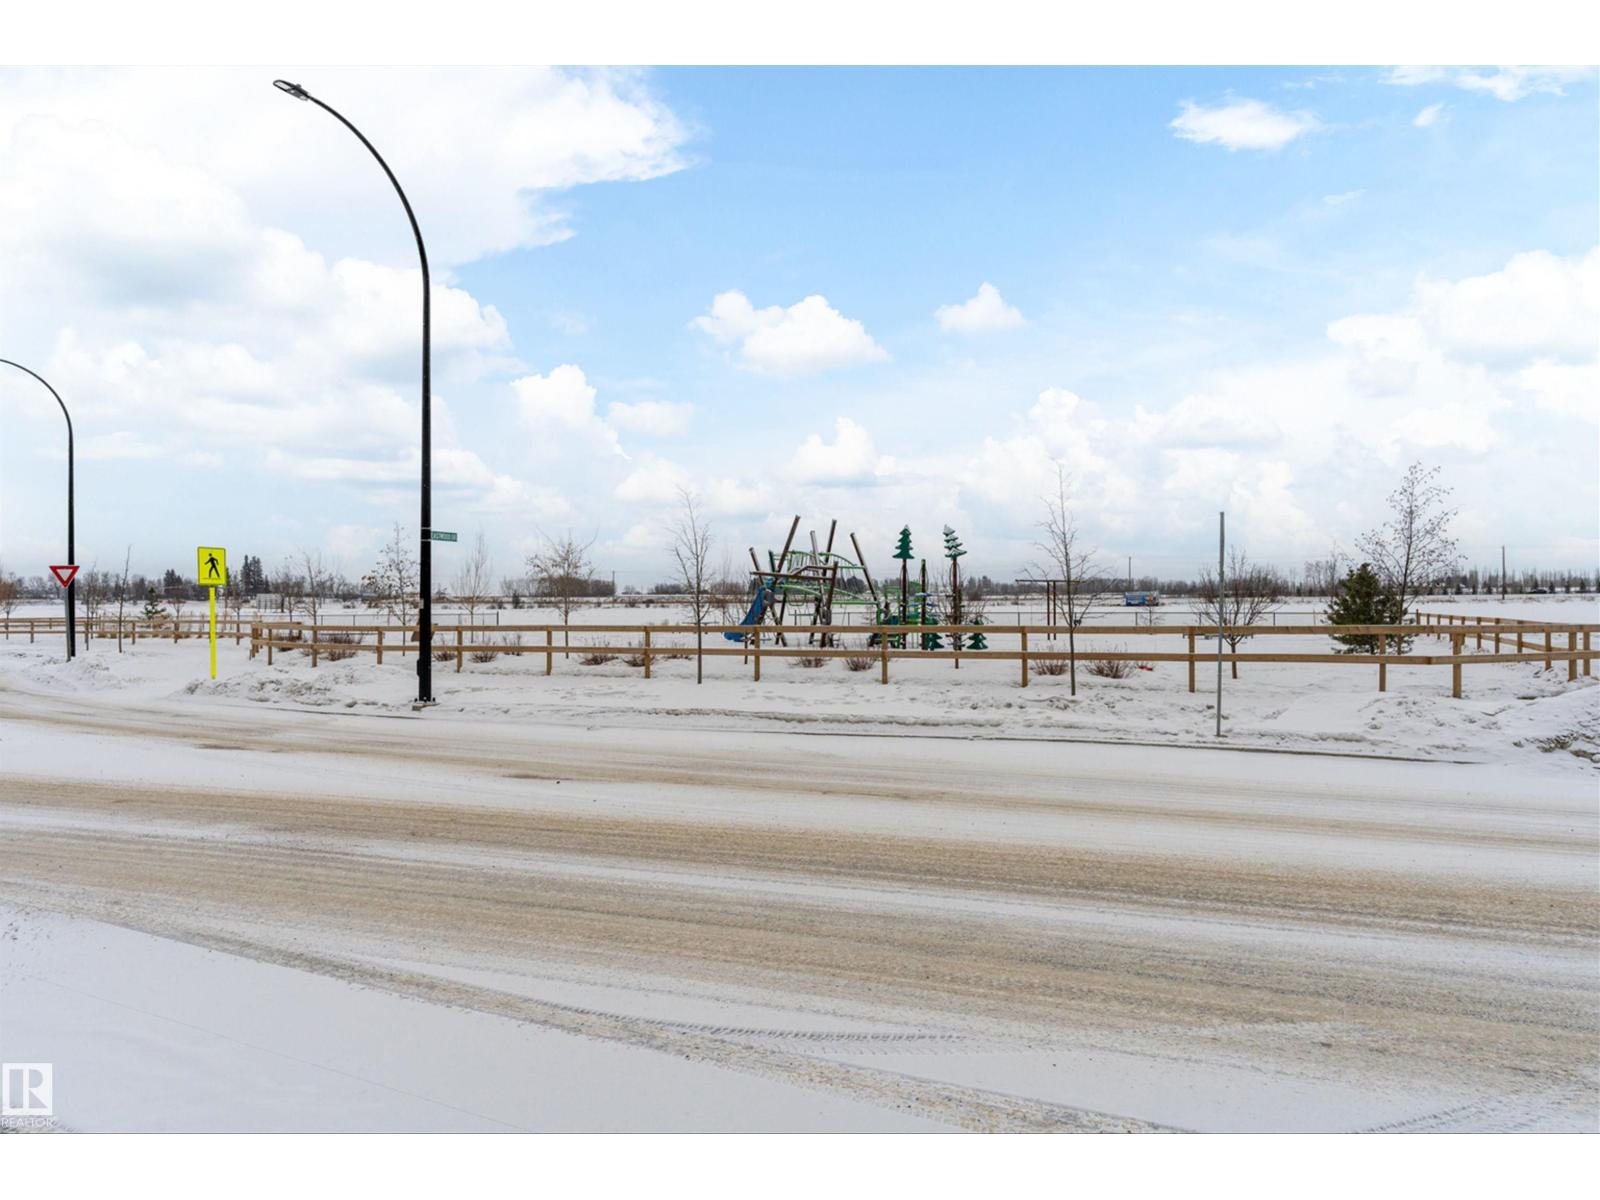
- Amenities Near By Public Transit, Schools, Shopping
- Features No Animal Home, No Smoking Home
- Parking Space Total 4
Buildings
| Bathroom Total | 3 | Bedrooms Total | 3 |
| Amenities | Ceiling - 9ft | Appliances | Garage Door Opener Remote(s), Garage Door Opener, Microwave Range Hood Combo |
| Basement Development | Unfinished | Basement Type | Full (unfinished) |
| Constructed Date | 2025 | Construction Style Attachment | Detached |
| Fire Protection | Smoke Detectors | Half Bath Total | 1 |
| Heating Type | Forced Air | Stories Total | 2 |
| Size Interior | 1574 Sqft | Type | House |
Parking
| Detached Garage |
Land
| Acreage | No | Land Amenities | Public Transit, Schools, Shopping |
| Size Irregular | 304.26 | Size Total | 304.26 M2 |
| Size Total Text | 304.26 M2 |
Rooms
| Level | Type | Length | Width | Dimensions |
|---|---|---|---|---|
| Main Level | Living Room | 4.71 m | 4.12 m | 4.71 m x 4.12 m |
| Main Level | Dining Room | 3.6 m | 3.11 m | 3.6 m x 3.11 m |
| Main Level | Kitchen | 5.89 m | 3.59 m | 5.89 m x 3.59 m |
| Upper Level | Primary Bedroom | 4.18 m | 3.19 m | 4.18 m x 3.19 m |
| Upper Level | Bedroom 2 | 2.75 m | 2.87 m | 2.75 m x 2.87 m |
| Upper Level | Bedroom 3 | 3.64 m | 2.83 m | 3.64 m x 2.83 m |
| Upper Level | Bonus Room | 3.91 m | 3.05 m | 3.91 m x 3.05 m |
Agents and Offices
- David Lam
- Office: Exp Realty