

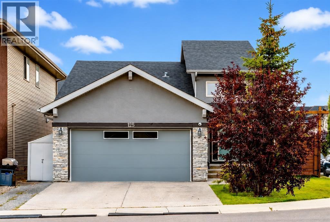
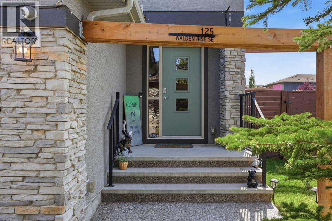
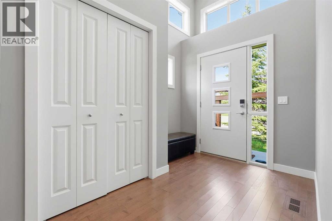
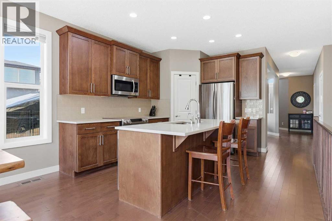
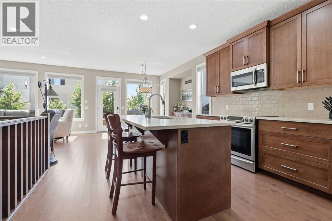
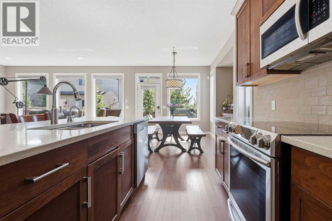
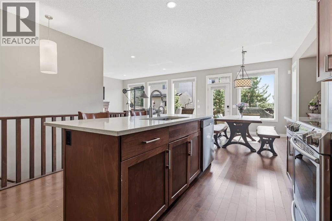
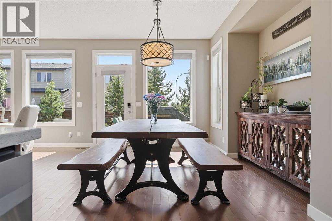
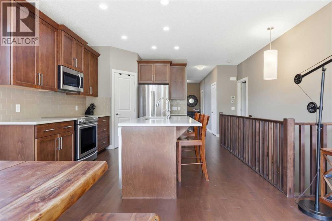
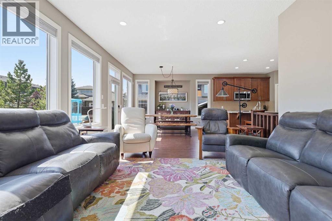
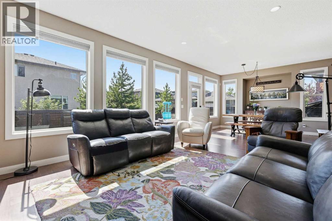
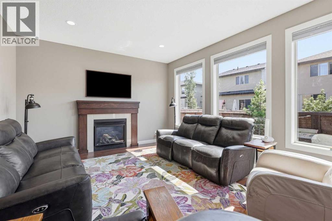
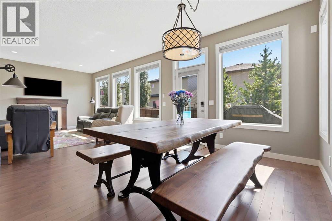
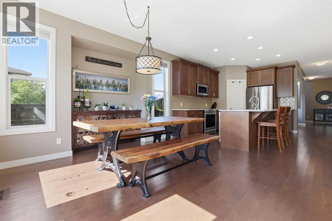
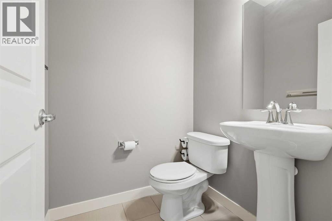
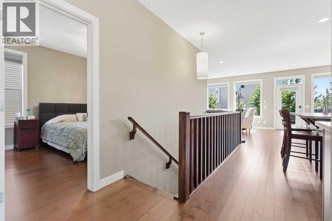
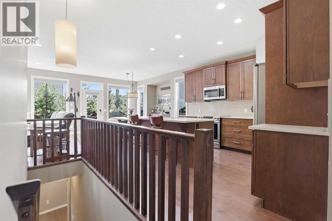
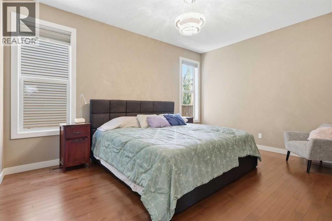
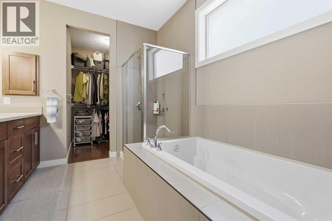
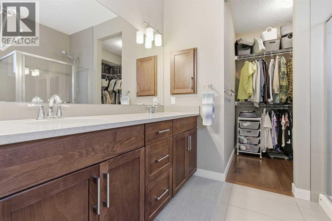
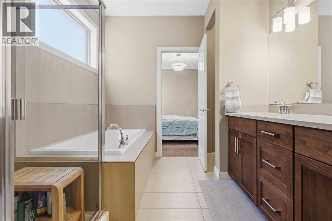
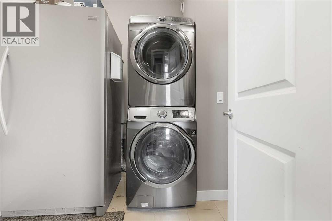
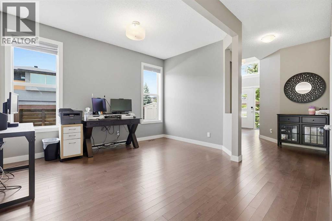
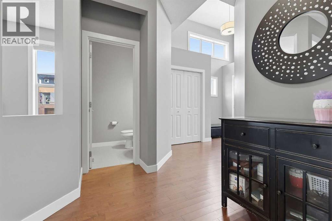
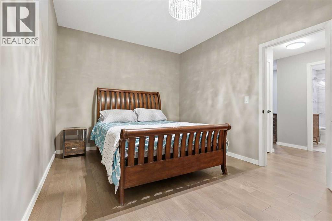
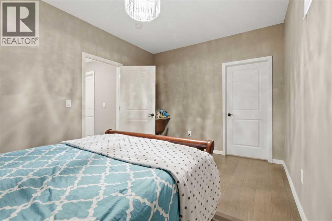
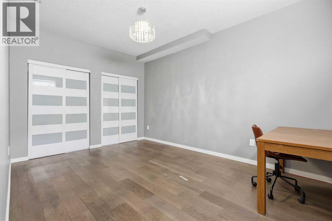
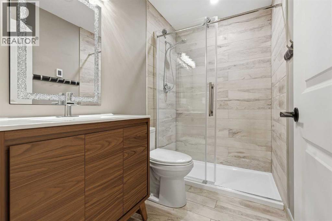
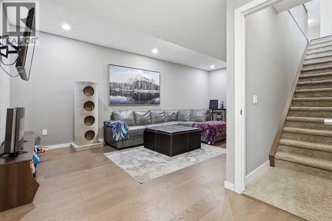
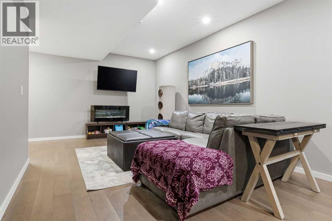
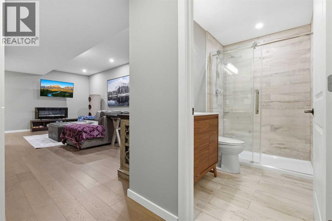
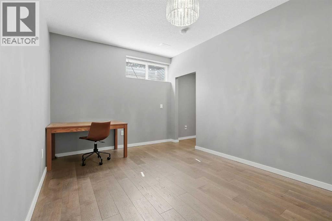
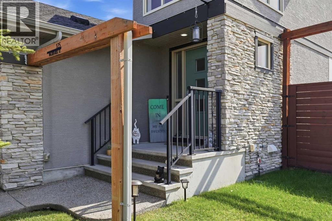
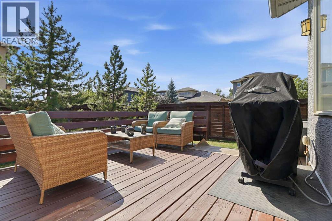
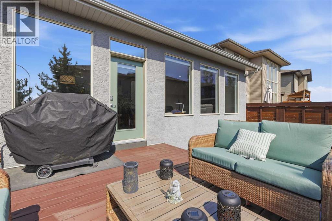
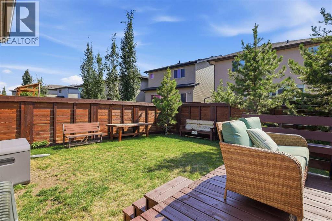
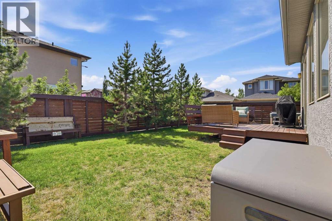
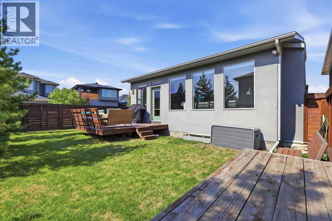
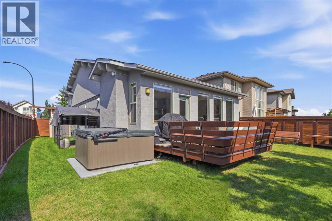
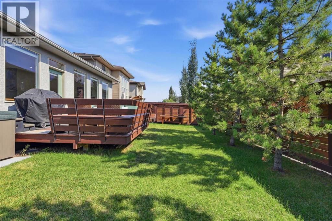
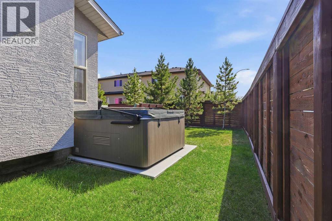
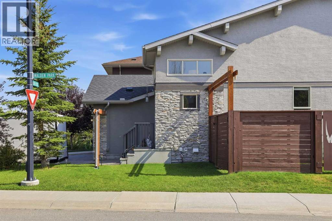
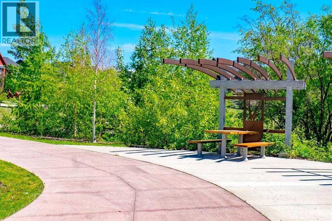
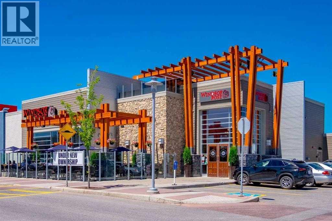
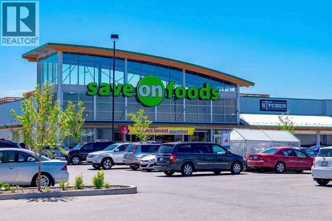
Welcome home to a beautifully updated bungalow that pairs modern, open-concept living with standout comfort and style in sought-after Walden. From the moment you step inside, you’ll appreciate the airy feel created by high ceilings and oversized windows that flood the home with natural light. The modern open design is ideal for both everyday living and entertaining, featuring hardwood floors with flush-mount vents, a spacious great room with a cozy natural gas fireplace, and a formal dining room for hosting. Convenient main-floor laundry adds to the ease of bungalow living. At the heart of the home, the gourmet chef’s kitchen is a showstopper with a massive island, quartz countertops, stainless steel appliances, and a walk-in pantry—perfectly positioned to connect the kitchen, dining, and living spaces. Retreat to the primary bedroom, complete with a large walk-in closet and a 5-piece deluxe ensuite designed for comfort and relaxation. The fully developed lower level adds approximately 950 sq. ft. of additional living space (over 2,500 sq. ft. total developed), including two large bedrooms, a 3-piece bathroom with an oversized shower, a large recreation room, and ample storage. Outside, enjoy a sunny south-facing backyard with an irrigation system and a deck with a natural gas line for BBQs, plus an aggregate driveway, awesome curl appeal with stucco and stone exterior, and a double attached garage. Ideally located in the highly desirable community of Walden, close to pathways, green spaces, and playgrounds. Freshly painted throughout and equipped with A/C, this home is truly move-in ready. This is a rare bungalow opportunity you won’t want to miss!! (id:51989)
Features of 125 Walden Rise Se
- MLS® Number A2337979
- Price $749,900
- Bedrooms: 3
- Bathrooms: 3
- Square Footage: 1402 sqft
- Property Type: House
- Community Name: Walden
- Amenities Near By Park, Playground, Schools, Shopping
- Features Pvc Window, Closet Organizers, Gas Bbq Hookup
- Parking Space Total 4
- Plan 1312932
- Structure Deck
Buildings
| Bathroom Total | 3 | Bedrooms Above Ground | 1 |
| Bedrooms Below Ground | 2 | Bedrooms Total | 3 |
| Appliances | Washer, Refrigerator, Dishwasher, Stove, Dryer, Microwave Range Hood Combo, Window Coverings, Garage Door Opener | Architectural Style | Bungalow |
| Basement Development | Finished | Basement Type | Full (finished) |
| Constructed Date | 2015 | Construction Style Attachment | Detached |
| Cooling Type | Central Air Conditioning | Exterior Finish | Stone, Stucco |
| Fireplace Present | Yes | Fireplace Total | 1 |
| Flooring Type | Carpeted, Hardwood, Tile | Foundation Type | Poured Concrete |
| Half Bath Total | 1 | Heating Type | Forced Air |
| Stories Total | 1 | Size Interior | 1402 Sqft |
| Total Finished Area | 1401.8 Sqft | Type | House |
Parking
| Attached Garage | 2 |
Land
| Acreage | No | Fence Type | Fence |
| Land Amenities | Park, Playground, Schools, Shopping | Landscape Features | Landscaped, Lawn, Underground Sprinkler |
| Size Depth | 10.66 M | Size Frontage | 3.78 M |
| Size Irregular | 456.00 | Size Total | 456 M2|4,051 - 7,250 Sqft |
| Size Total Text | 456 M2|4,051 - 7,250 Sqft | Zoning Description | R-g |
Rooms
| Level | Type | Length | Width | Dimensions |
|---|---|---|---|---|
| Lower Level | Family Room | 23.00 Ft x 11.67 Ft | ||
| Lower Level | Bedroom | 14.83 Ft x 10.33 Ft | ||
| Lower Level | Bedroom | 15.00 Ft x 10.33 Ft | ||
| Lower Level | Storage | 11.17 Ft x 8.00 Ft | ||
| Lower Level | 3pc Bathroom | 8.08 Ft x 5.00 Ft | ||
| Main Level | Kitchen | 12.83 Ft x 8.83 Ft | ||
| Main Level | Living Room | 17.25 Ft x 13.00 Ft | ||
| Main Level | Dining Room | 12.83 Ft x 11.33 Ft | ||
| Main Level | Other | 13.00 Ft x 8.83 Ft | ||
| Main Level | 2pc Bathroom | 5.00 Ft x 4.75 Ft | ||
| Main Level | Primary Bedroom | 15.00 Ft x 10.92 Ft | ||
| Main Level | 5pc Bathroom | 10.00 Ft x 8.83 Ft |
Agents and Offices
- Jason Palmer
- Tannis Palmer
- Office: RE/MAX Landan Real Estate
What's Nearby
Similar Properties

190 Rosemary Gardens Se, Calgary, Alberta
- MLS® # A2331079
- David Lofthaug
- Emmanuel Olorunrinu
-
Bode Platform Inc.
Real Broker
97 Seton Manor Se, Calgary, Alberta
- MLS® # A2335273
- Michael R. Laprairie
- Alexandria Stewart
- Jayman Realty Inc.