

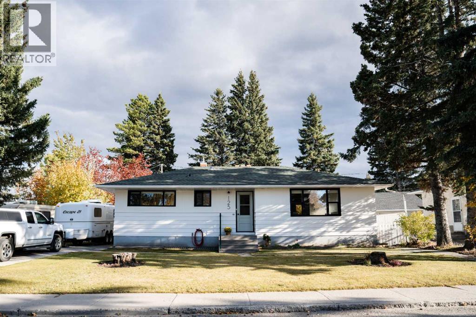
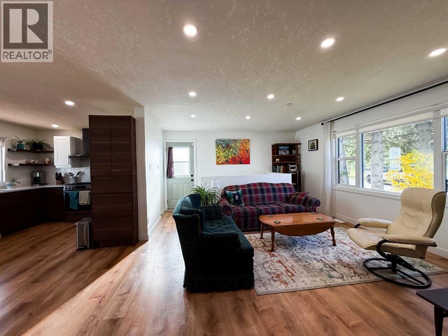
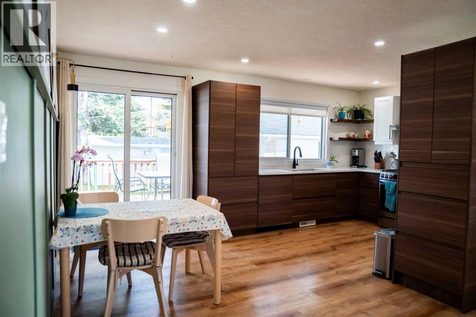
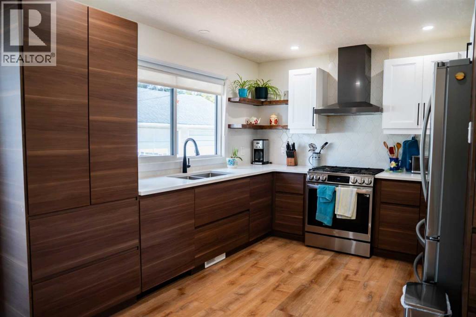
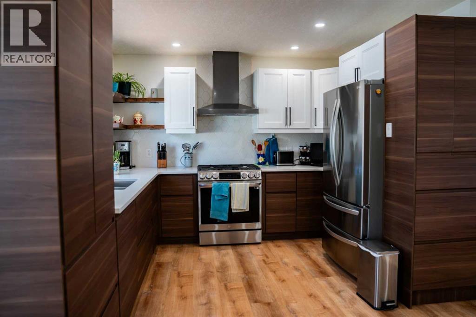
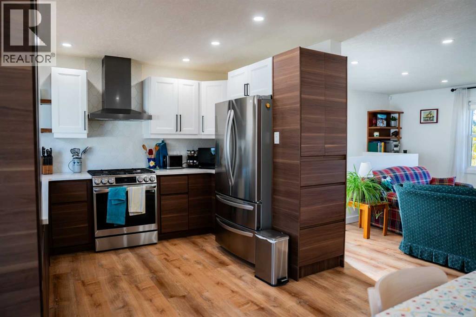
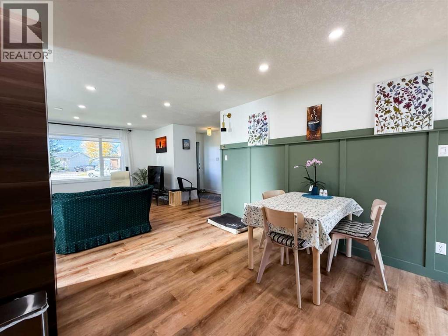
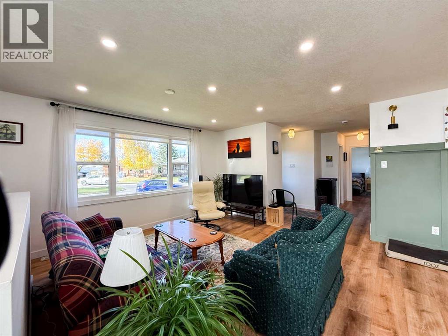
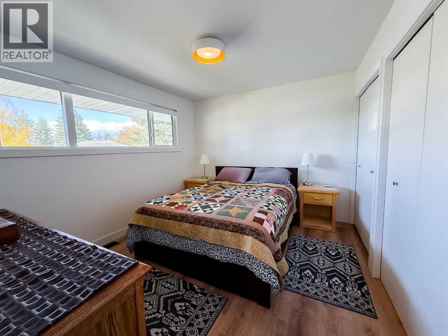
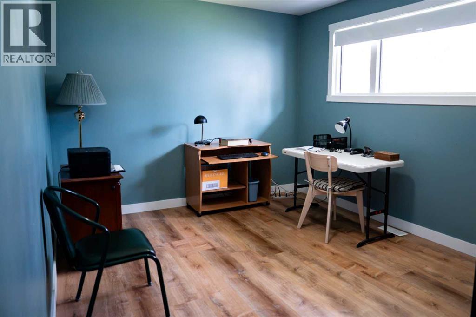
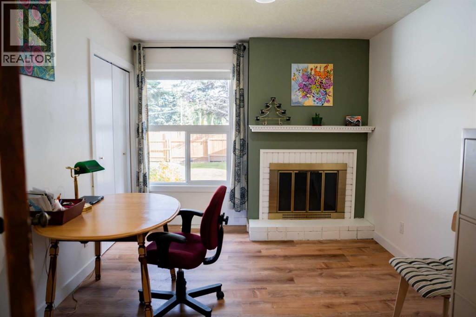
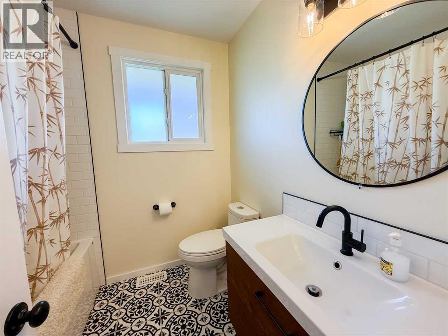
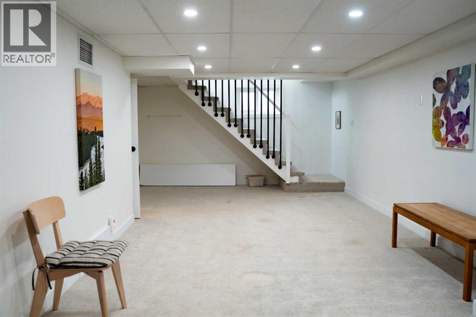
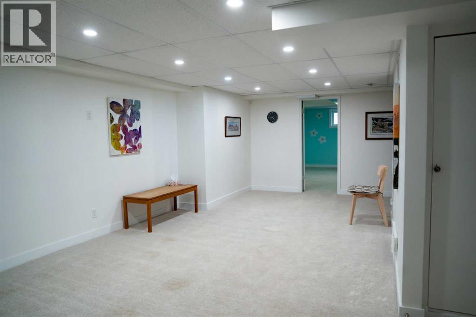
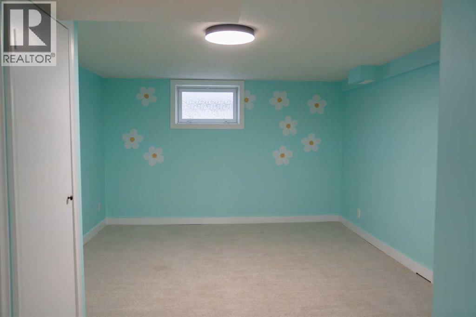
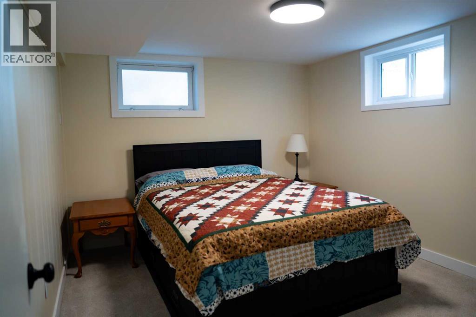
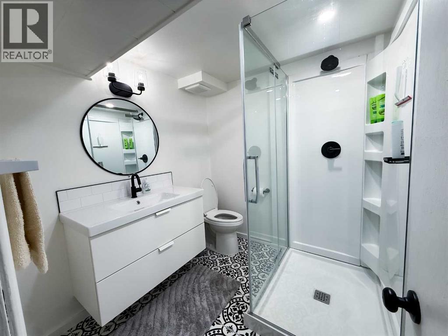
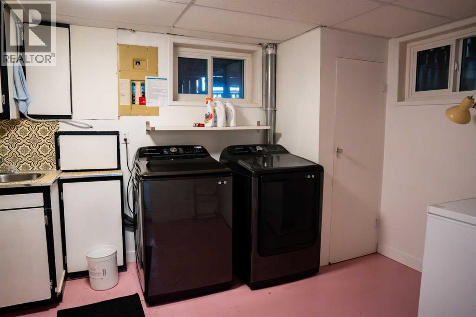
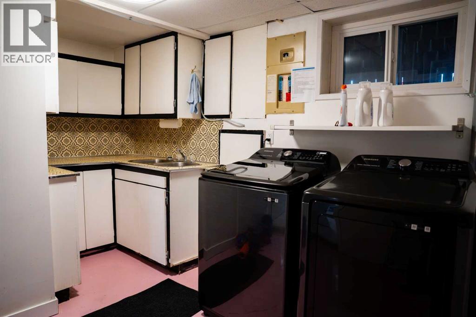
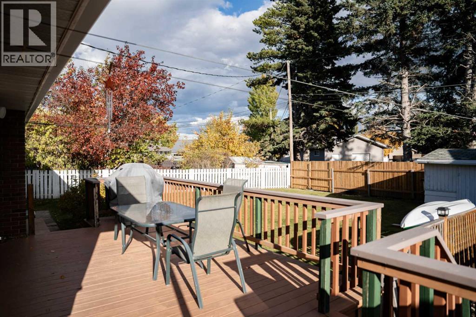
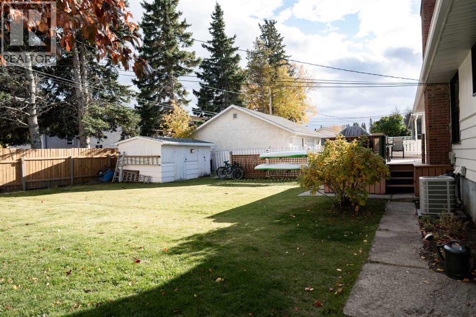
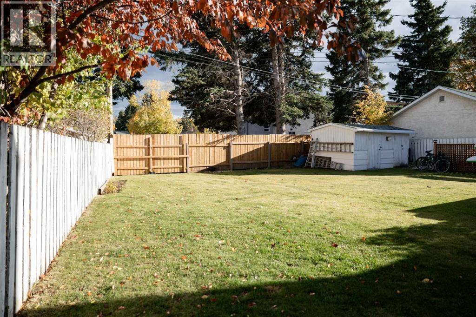
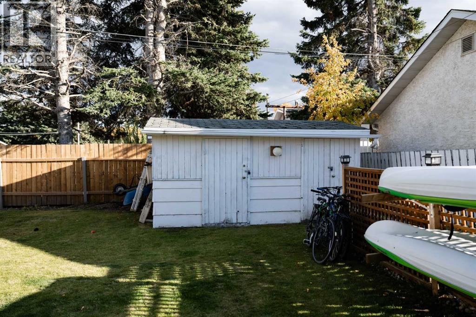
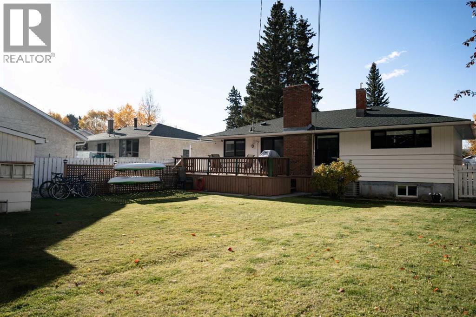
Welcome to 125 Douglas Drive! This beautifully renovated 5 bedroom, 2 bathroom home offers modern updates and plenty of space for the whole family. This lovely home has been overhauled top to bottom. Whether it be the newer windows, furnace, eaves troughing, flooring, kitchen or appliances, this home has it all. You can also enjoy year round comfort with central air conditioning. Outside, the large fully fenced yard offers plenty of room to enjoy, complete with a dog run and convenient RV parking. Move in ready and waiting for its new owners! (id:51989)
Features of 125 Douglas Drive
- MLS® Number A2351014
- Price $419,000
- Bedrooms: 5
- Bathrooms: 2
- Square Footage: 1096 sqft
- Property Type: House
- Community Name: Hardisty
- Amenities Near By Playground, Schools, Shopping
- Features No Smoking Home, Gas Bbq Hookup
- Parking Space Total 3
- Plan 1791ks
- Structure Deck, Dog Run - Fenced In
Buildings
| Bathroom Total | 2 | Bedrooms Above Ground | 3 |
| Bedrooms Below Ground | 2 | Bedrooms Total | 5 |
| Appliances | Refrigerator, Dishwasher, Stove, Window Coverings, Washer & Dryer | Architectural Style | Bungalow |
| Basement Development | Finished | Basement Type | Full (finished) |
| Constructed Date | 1956 | Construction Material | Wood Frame |
| Construction Style Attachment | Detached | Cooling Type | Central Air Conditioning |
| Exterior Finish | Wood Siding | Fireplace Present | Yes |
| Fireplace Total | 1 | Flooring Type | Carpeted, Vinyl Plank |
| Foundation Type | Poured Concrete | Heating Fuel | Natural Gas |
| Heating Type | Forced Air | Stories Total | 1 |
| Size Interior | 1096 Sqft | Total Finished Area | 1096 Sqft |
| Type | House |
Parking
| Other | |
| R V |
Land
| Acreage | No | Fence Type | Fence |
| Land Amenities | Playground, Schools, Shopping | Size Depth | 33.53 M |
| Size Frontage | 24.08 M | Size Irregular | 7389.00 |
| Size Total | 7389 Sqft|7,251 - 10,889 Sqft | Size Total Text | 7389 Sqft|7,251 - 10,889 Sqft |
| Zoning Description | R-s2 |
Rooms
| Level | Type | Length | Width | Dimensions |
|---|---|---|---|---|
| Basement | Family Room | 21.50 Ft x 11.25 Ft | ||
| Basement | Bedroom | 16.83 Ft x 11.67 Ft | ||
| Basement | Bedroom | 11.33 Ft x 10.00 Ft | ||
| Basement | Laundry Room | 14.67 Ft x 10.00 Ft | ||
| Basement | 3pc Bathroom | Measurements not available | ||
| Basement | Furnace | 7.17 Ft x 6.42 Ft | ||
| Main Level | Kitchen | 11.50 Ft x 10.83 Ft | ||
| Main Level | Dining Room | 9.33 Ft x 11.67 Ft | ||
| Main Level | Living Room | 13.75 Ft x 16.75 Ft | ||
| Main Level | Bedroom | 11.75 Ft x 9.67 Ft | ||
| Main Level | Primary Bedroom | 11.83 Ft x 10.17 Ft | ||
| Main Level | Bedroom | 9.92 Ft x 12.67 Ft | ||
| Main Level | 4pc Bathroom | Measurements not available |
Agents and Offices
- SHAWN PEACOCK
- Office: Royal LePage Andre Kopp & Associates