

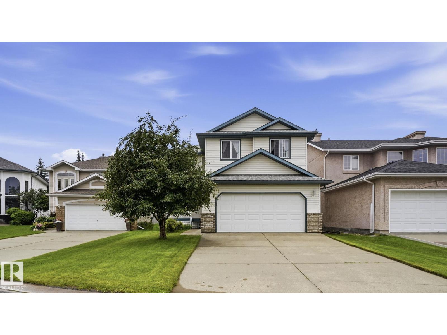
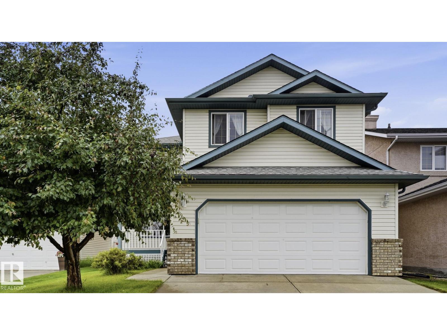
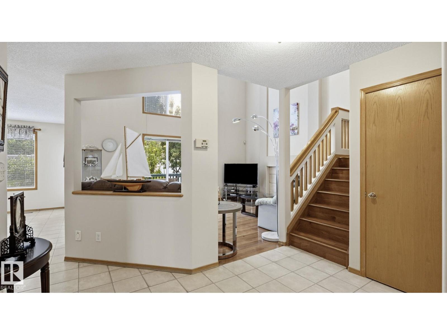
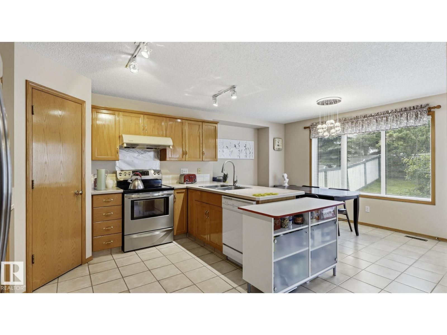
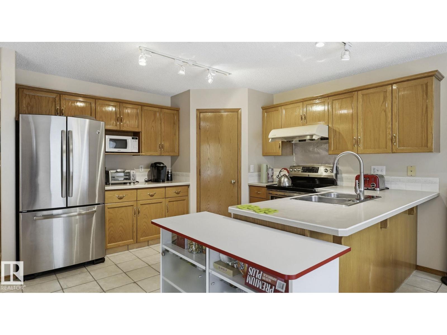
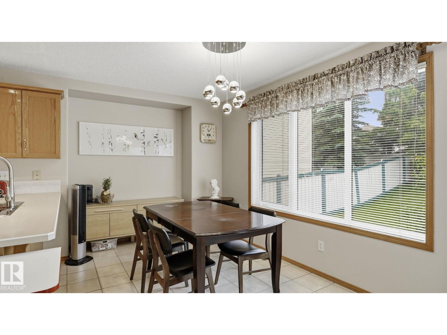
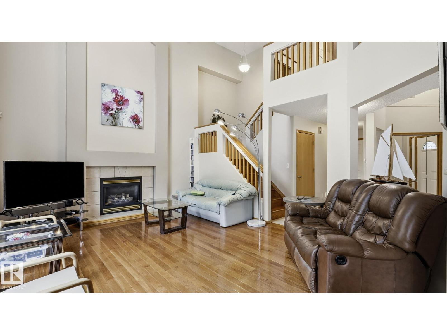
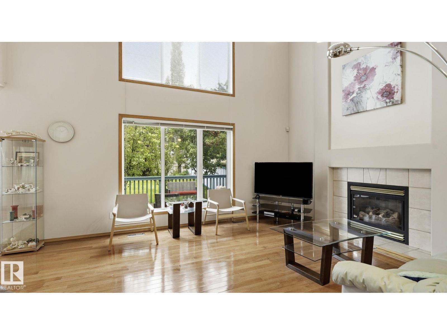
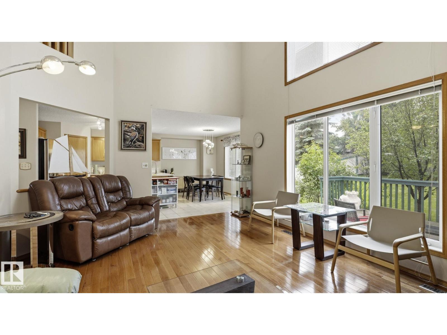
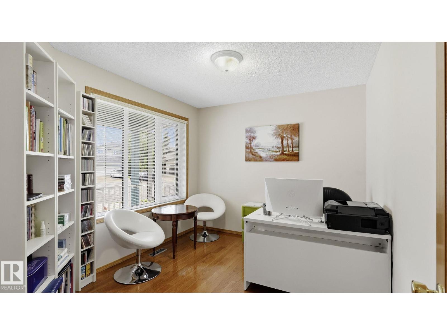
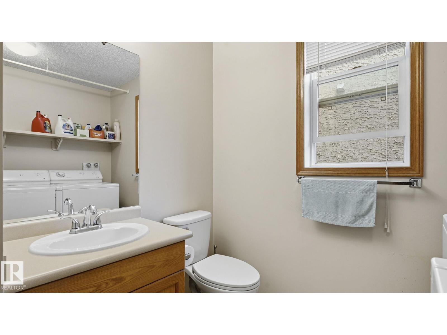
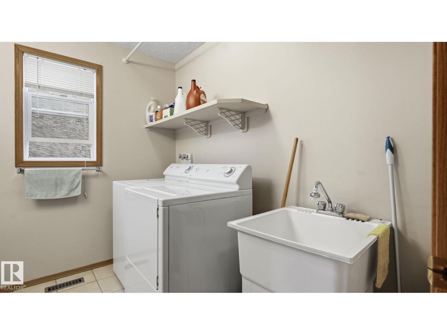
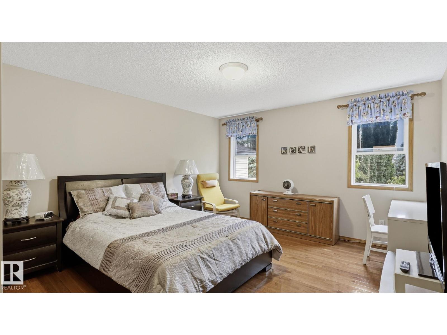
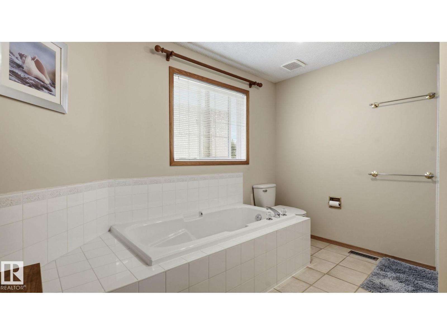
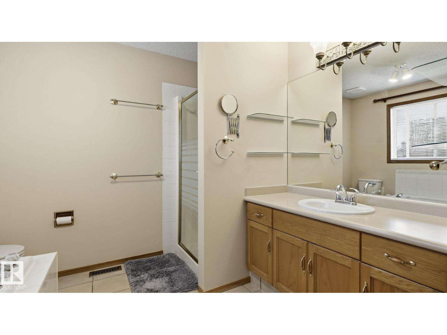
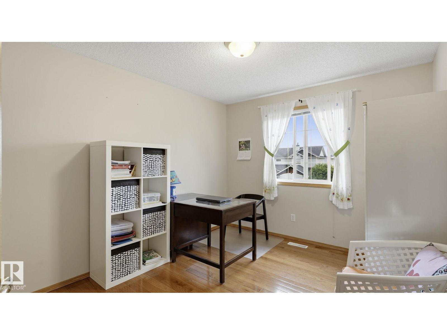
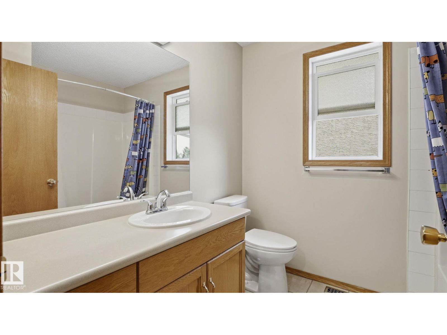
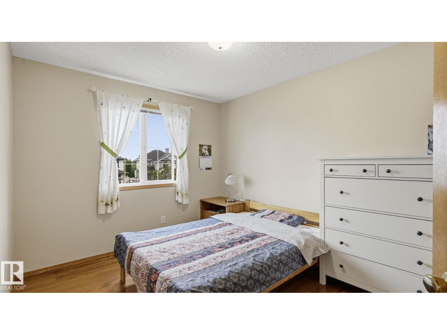
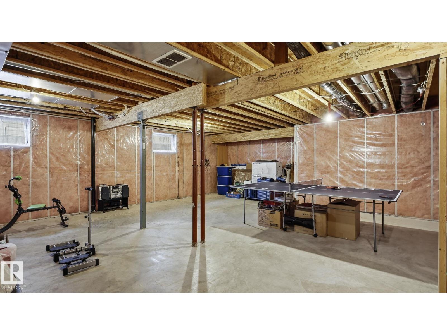
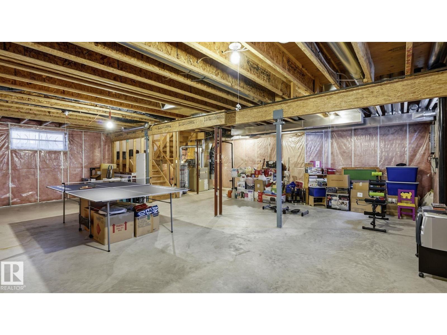
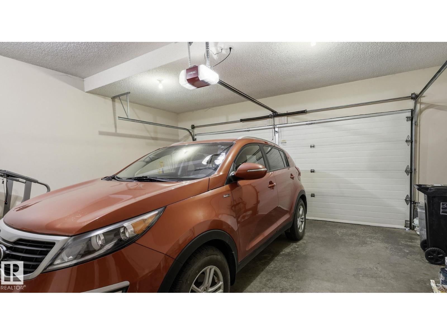
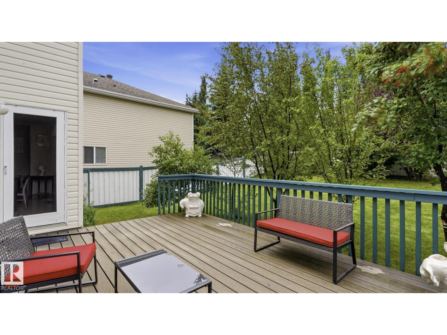
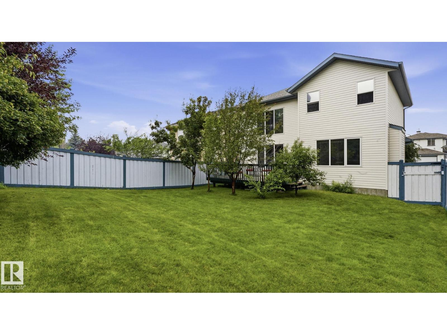
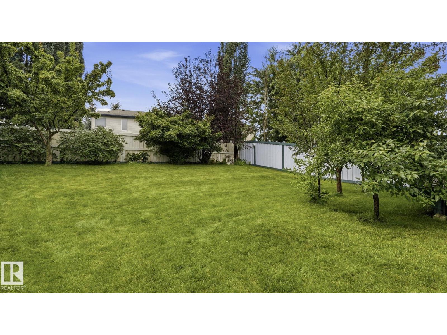
Original Western living show home in One great location !! Situated in the sought after Dechene neighborhood this meticulously kept 2000 sq ft beautiful home is something to consider for sure. Walking up to the home also in private cul de sac you will notice the large double attached garage and comfortable verandah for that morning coffee. Then inside as you walk past the convenient front den with french doors you feel the bright and cheery energy that the natural light and soaring ceiling gives. The peninsula style kitchen has upgraded appliances, large pantry and lots of countertop space overlooking the dining room and patio doors. There are lots of options for furniture spacing in the living room with a fireplace overlooking the back deck and private yard. Moving upstairs the unique view of the gleaming hardwood and yard leads to the 3 bedrooms with the master having a walk in closet and ensuite with separate tub area. The basement is unspoiled with plenty of room for ideas if you chose to develop. (id:51989)
Features of 125 Dechene Rd Nw
- MLS® Number E4500010
- Price $565,000
- Bedrooms: 3
- Bathrooms: 3
- Square Footage: 2002 sqft
- Property Type: House
- Neigbourhood: Dechene
- Amenities Near By Golf Course, Playground, Schools, Shopping
- Features Cul-de-sac, No Back Lane
- Structure Deck
Buildings
| Bathroom Total | 3 | Bedrooms Total | 3 |
| Appliances | Dishwasher, Dryer, Garage Door Opener Remote(s), Garage Door Opener, Hood Fan, Refrigerator, Stove, Washer, Window Coverings | Basement Development | Unfinished |
| Basement Type | Full (unfinished) | Ceiling Type | Vaulted |
| Constructed Date | 1997 | Construction Style Attachment | Detached |
| Fire Protection | Smoke Detectors | Half Bath Total | 1 |
| Heating Type | Forced Air | Stories Total | 2 |
| Size Interior | 2002 Sqft | Type | House |
Parking
| Attached Garage |
Land
| Acreage | No | Fence Type | Fence |
| Land Amenities | Golf Course, Playground, Schools, Shopping | Size Irregular | 496.33 |
| Size Total | 496.33 M2 | Size Total Text | 496.33 M2 |
Rooms
| Level | Type | Length | Width | Dimensions |
|---|---|---|---|---|
| Main Level | Living Room | Measurements not available | ||
| Main Level | Dining Room | Measurements not available | ||
| Main Level | Kitchen | Measurements not available | ||
| Main Level | Den | Measurements not available | ||
| Upper Level | Primary Bedroom | Measurements not available | ||
| Upper Level | Bedroom 2 | Measurements not available | ||
| Upper Level | Bedroom 3 | Measurements not available |
Agents and Offices
- Lyndon A. Sommert
- Office: Exp Realty