

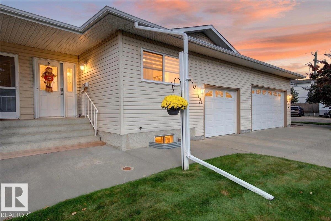
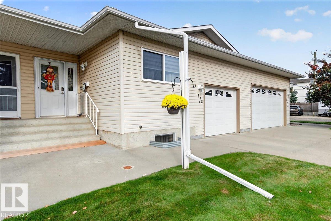
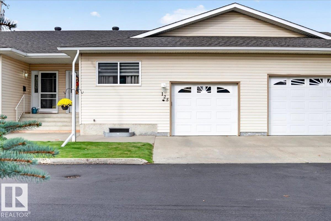
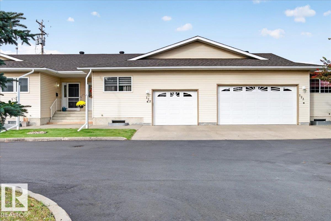
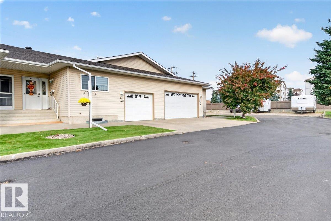
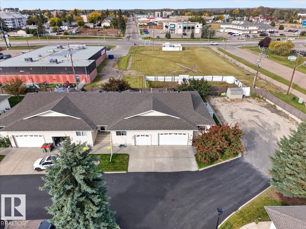
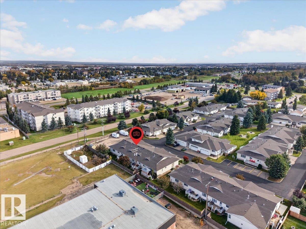
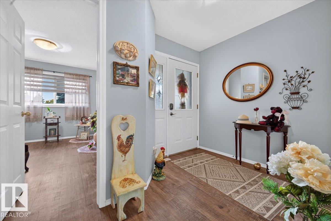
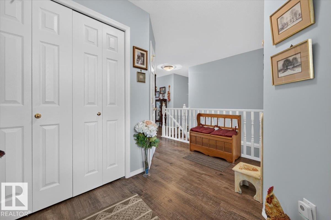
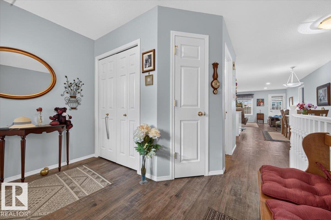
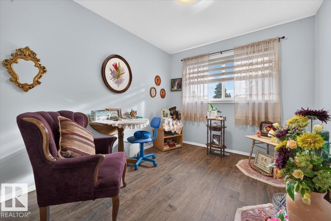
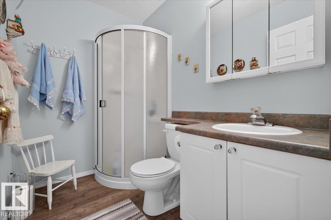
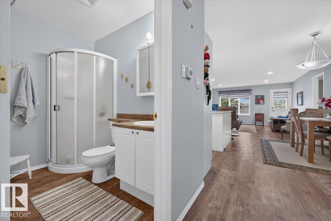
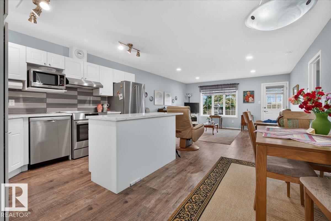
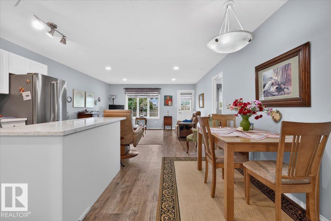
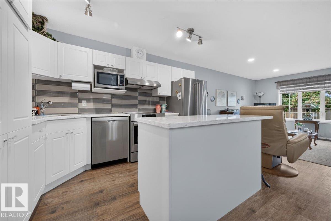
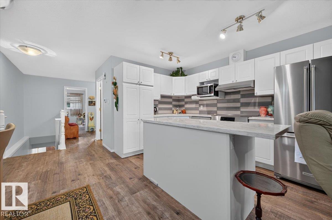
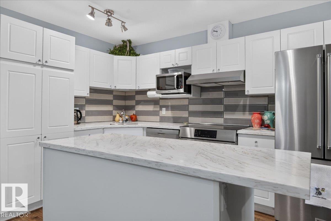
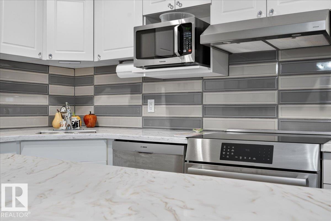
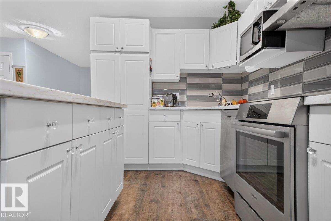
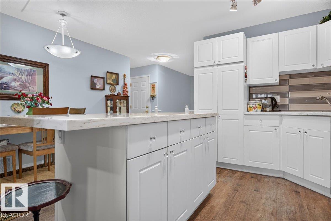
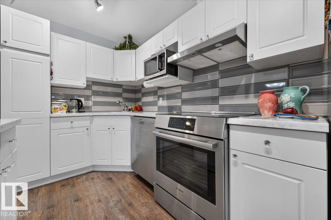
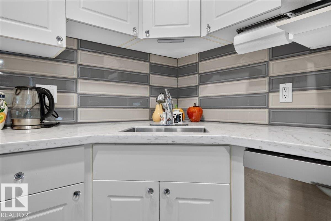
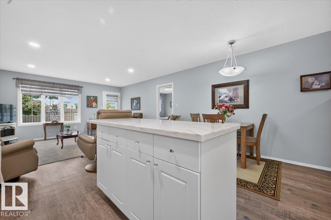
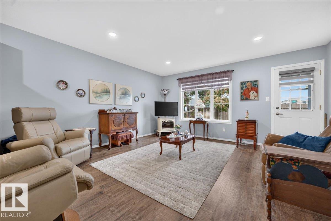
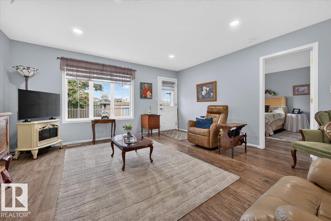
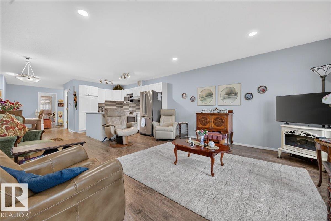
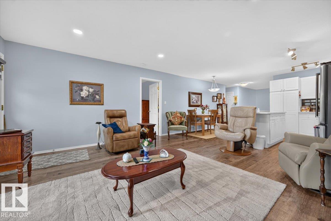
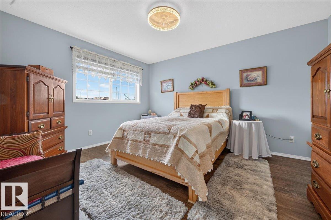
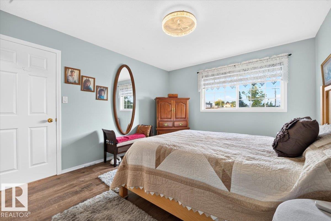
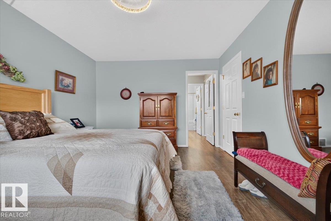
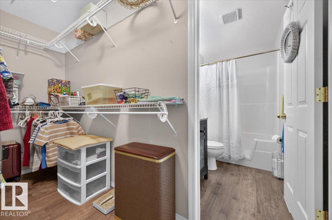
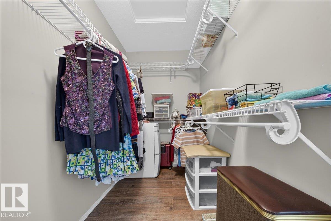
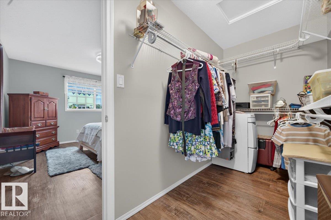
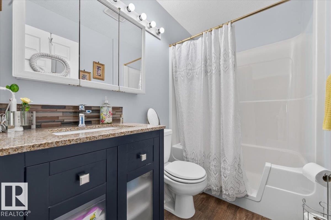
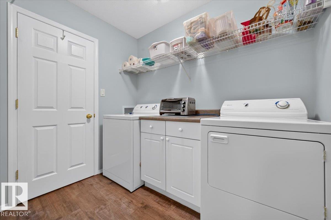
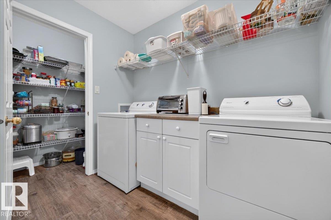
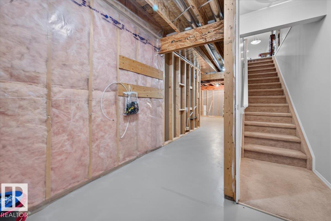
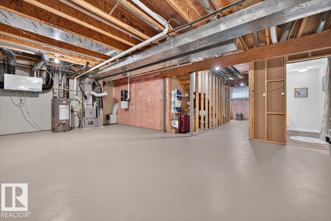
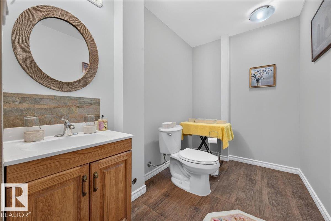
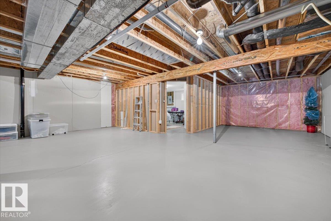
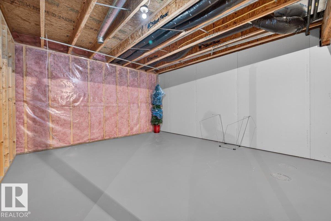
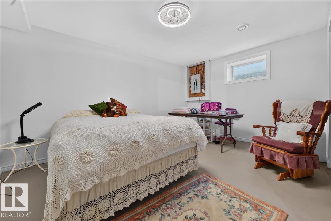
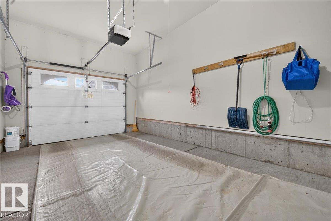
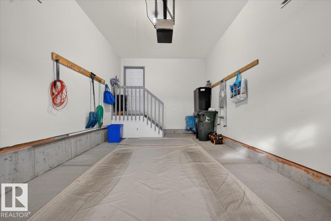
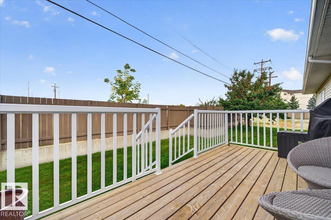
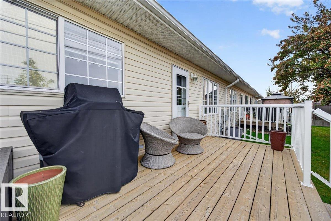
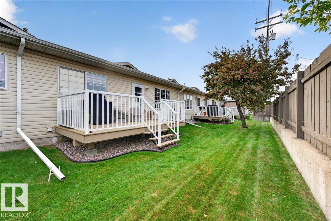
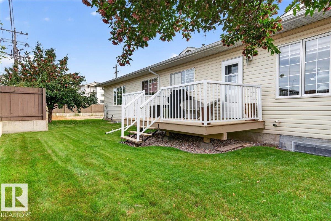
Fall in love with this beautifully transformed bungalow in Heritage Court, an exclusive adult (55+) community! Bright & truly move-in ready, this nearly 1,200 sq ft, 3-bed, 3-bath home offers an open floor plan, upgraded vinyl plank flooring, main-floor laundry with huge linen closet/2nd pantry & single attached garage. The stunning kitchen boasts an extended island, new counters, glass backsplash, pullout drawers, soft-close doors, new hardware, stove, fridge, dishwasher, and garburator. Living room opens to a private west-facing deck with gas line; primary suite offers walk-in closet & 4-pc ensuite. Partly finished basement adds a bedroom, 2-pc bath & flex/craft room. More upgrades: new furnace, A/C, front/rear storm doors, custom blinds, built-in vac, updated main bath, pot lights, remote fans, fresh paint, new locks, commercial basement floor paint, 2025 front bedroom window & newly insulated living/primary windows. Close to trails, parks & shopping, exceptional style, comfort & pride of ownership! (id:51989)
Features of #125 4610 50 Ave
- MLS® Number E4509942
-
Price
$369,900
Maintenance, Exterior Maintenance, Insurance, Landscaping, Other, See Remarks
$350 Monthly - Bedrooms: 3
- Bathrooms: 3
- Square Footage: 1190 sqft
- Property Type: Row / Townhouse
- Neigbourhood: Downtown_STPL
- Amenities Near By Shopping
- Features See Remarks, Closet Organizers, No Animal Home, No Smoking Home
- Parking Space Total 2
- Structure Deck
Buildings
| Bathroom Total | 3 | Bedrooms Total | 3 |
| Amenities | Vinyl Windows | Appliances | Dishwasher, Dryer, Fan, Garage Door Opener Remote(s), Garage Door Opener, Garburator, Hood Fan, Refrigerator, Stove, Central Vacuum, Washer, Window Coverings |
| Architectural Style | Bungalow | Basement Development | Partially Finished |
| Basement Type | Full (partially Finished) | Constructed Date | 2000 |
| Construction Style Attachment | Attached | Cooling Type | Central Air Conditioning |
| Fire Protection | Smoke Detectors | Half Bath Total | 1 |
| Heating Type | Forced Air | Stories Total | 1 |
| Size Interior | 1190 Sqft | Type | Row / Townhouse |
Parking
| Attached Garage |
Land
| Acreage | No | Land Amenities | Shopping |
Rooms
| Level | Type | Length | Width | Dimensions |
|---|---|---|---|---|
| Basement | Bedroom 3 | 4.36 m | 3.27 m | 4.36 m x 3.27 m |
| Main Level | Living Room | 4.79 m | 4.68 m | 4.79 m x 4.68 m |
| Main Level | Dining Room | 2.58 m | 2.33 m | 2.58 m x 2.33 m |
| Main Level | Kitchen | 3.23 m | 2.42 m | 3.23 m x 2.42 m |
| Main Level | Primary Bedroom | 4.13 m | 3.47 m | 4.13 m x 3.47 m |
| Main Level | Bedroom 2 | 3.92 m | 2.79 m | 3.92 m x 2.79 m |
| Main Level | Laundry Room | 2.43 m | 1.74 m | 2.43 m x 1.74 m |
Agents and Offices
- Tina M. Badry
- Office: Century 21 Masters