

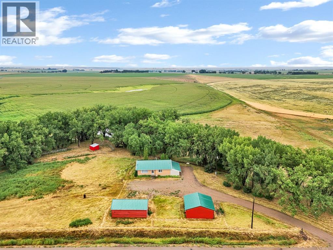
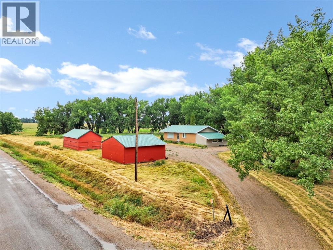
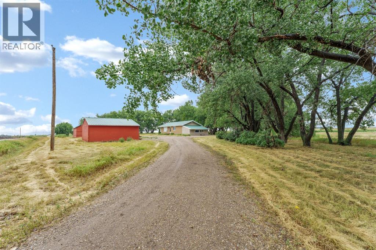
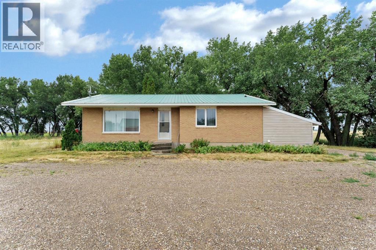
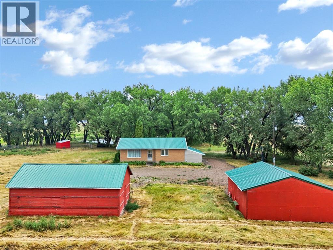
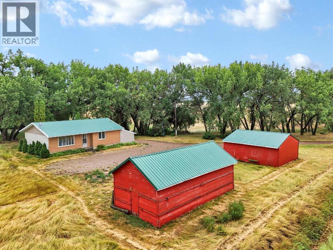
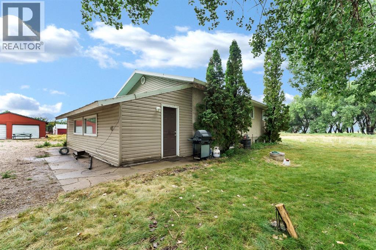
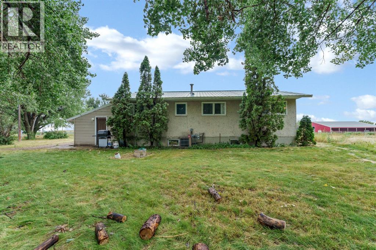
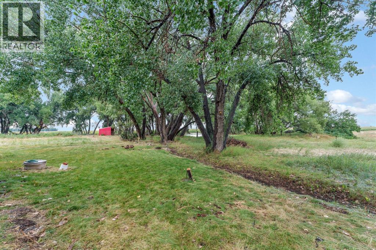
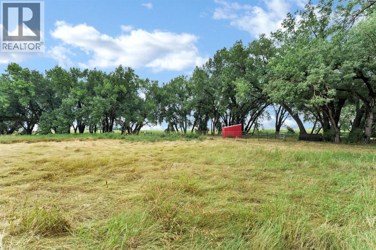
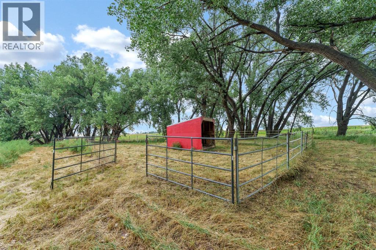
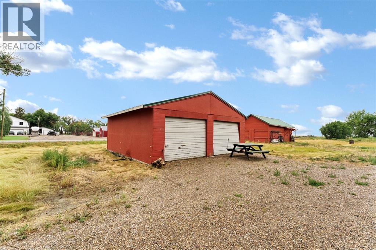
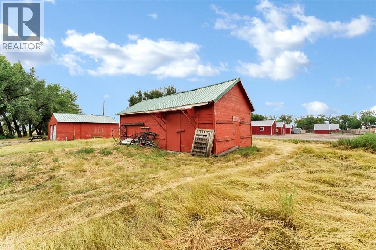
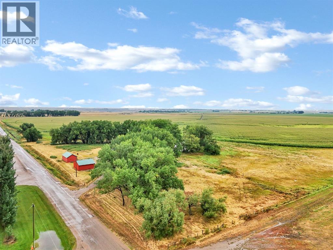
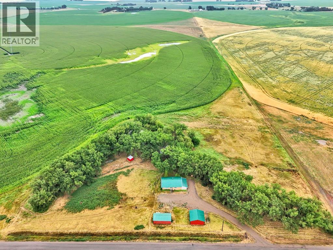
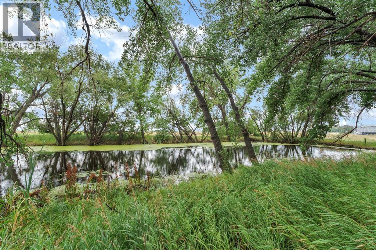
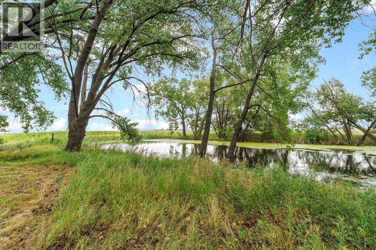
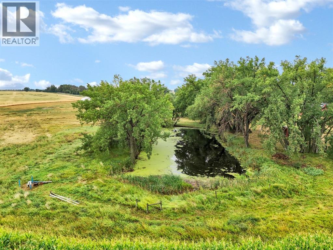
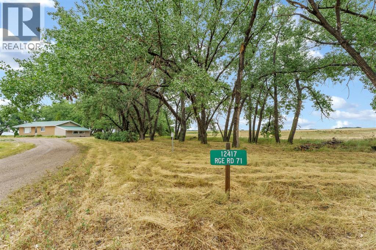
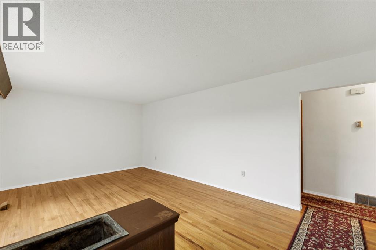
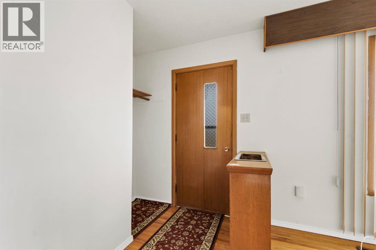
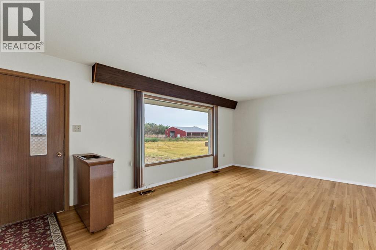
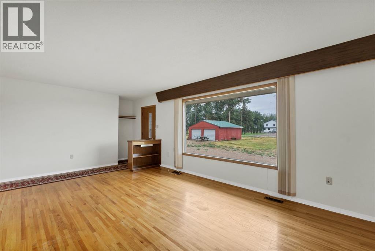
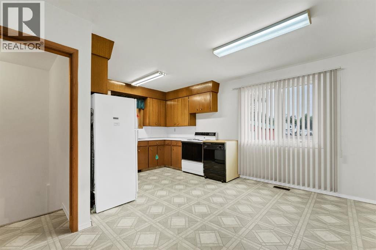
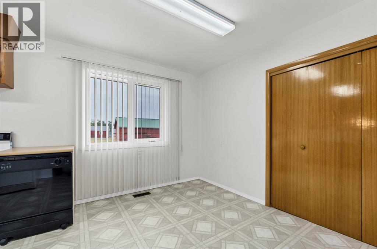
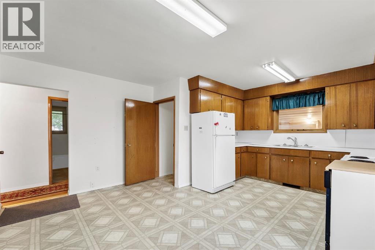
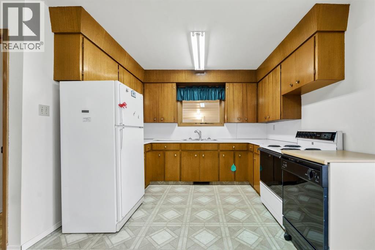
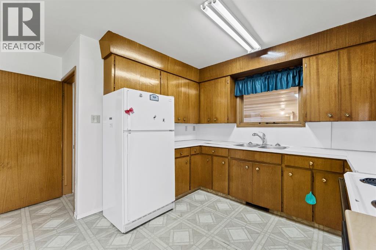
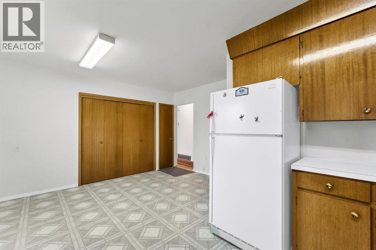
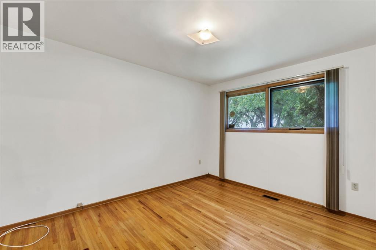
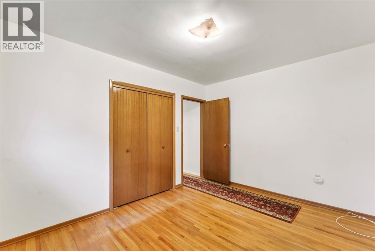
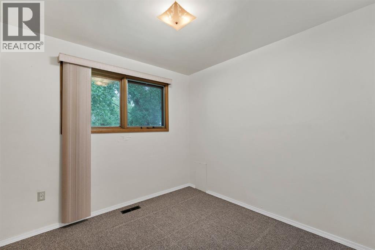
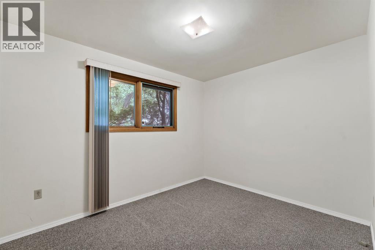
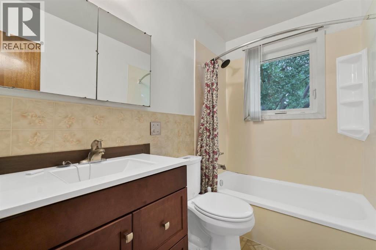
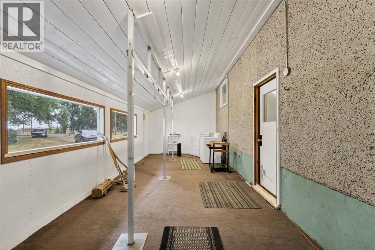
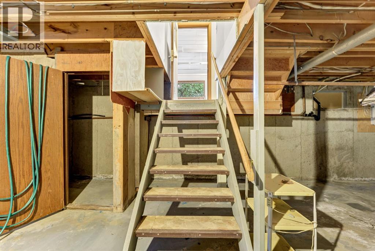
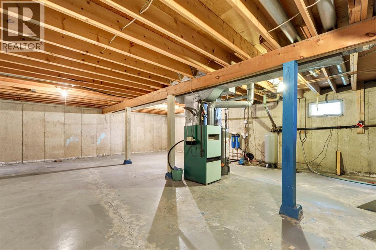
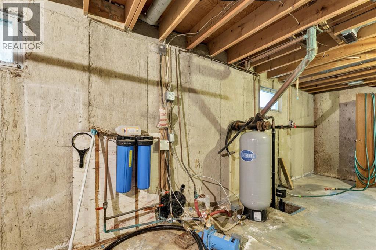
AFFORDABLE ACREAGE OPPORTUNITY JUST MINUTES FROM MEDICINE HAT! This scenic 3.51 acre parcel is waiting for new owners to move in and enjoy everything it has to offer. From the 1097 square foot bungalow, to the detached garage and shed, to the beautifully treed yard - this property has is all! The home offers 3 bedrooms and 1 bathroom, with an unfinished basement that acts as a blank canvas for your future development goals. The enclosed porch/mudroom acts as the laundry room, but also offers plenty of additional space for storage. The property has the benefit of a large dugout that is fed by SMRID, with overflow that feeds a small canal, and therefore watering the nearby trees. A 24x24 detached shop and 15x31 tack shed are also on the property, with all buildings offering metal roofs. Out back you'll find some metal corrals & a shade shed allowing you to bring animals to the property immediately. There is a livestock waterer on the property as well, and while it is currently not hooked up, it will be left on the property for the benefit of the buyers. Owners currently haul household water to a cistern (believed to be 3200 gal) that feeds the home. Westside Water Co-op license is also in place and has been brought to the property line, but has never been connected. No gravel roads to worry about here, with pavement all the way from the city to your driveway! So much opportunity here for someone to enjoy the peace and quiet of rural living while building sweat equity in a gorgeous property! NOTE - Owners have not been residing on the property as it has been tenant occupied by the same tenant for over 20 years, therefore the property and all inclusions will be sold "AS IS". (id:51989)
Features of 12417 Range Road 71
- MLS® Number A2336820
- Price $340,000
- Bedrooms: 3
- Bathrooms: 1
- Square Footage: 1097 sqft
- Property Type: House
- Features Treed, See Remarks
Buildings
| Bathroom Total | 1 | Bedrooms Above Ground | 3 |
| Bedrooms Total | 3 | Appliances | Refrigerator, Dishwasher, Stove, Washer & Dryer |
| Architectural Style | Bungalow | Basement Development | Unfinished |
| Basement Type | Full (unfinished) | Constructed Date | 1967 |
| Construction Style Attachment | Detached | Cooling Type | Central Air Conditioning |
| Flooring Type | Carpeted, Linoleum | Foundation Type | Poured Concrete |
| Heating Type | Forced Air | Stories Total | 1 |
| Size Interior | 1097 Sqft | Total Finished Area | 1097 Sqft |
| Type | House | Utility Water | Cistern |
Parking
| Detached Garage | 2 |
Land
| Acreage | Yes | Fence Type | Fence |
| Sewer | Septic Field, Septic Tank | Size Irregular | 3.51 |
| Size Total | 3.51 Ac|2 - 4.99 Acres | Size Total Text | 3.51 Ac|2 - 4.99 Acres |
| Zoning Description | A2 |
Rooms
| Level | Type | Length | Width | Dimensions |
|---|---|---|---|---|
| Main Level | Kitchen | 10.83 Ft x 9.25 Ft | ||
| Main Level | Dining Room | 7.92 Ft x 14.17 Ft | ||
| Main Level | Living Room | 19.67 Ft x 12.17 Ft | ||
| Main Level | 4pc Bathroom | .00 Ft x .00 Ft | ||
| Main Level | Primary Bedroom | 10.17 Ft x 12.58 Ft | ||
| Main Level | Bedroom | 9.33 Ft x 9.17 Ft | ||
| Main Level | Bedroom | 11.50 Ft x 9.17 Ft | ||
| Main Level | Other | 10.75 Ft x 27.50 Ft |
Agents and Offices
- TORREY MATTSON
- Office: Royal LePage Community Realty