

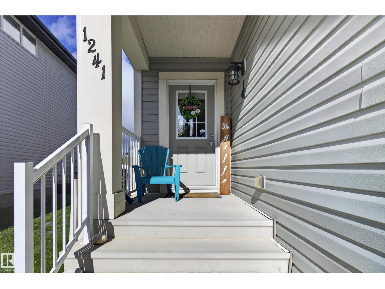
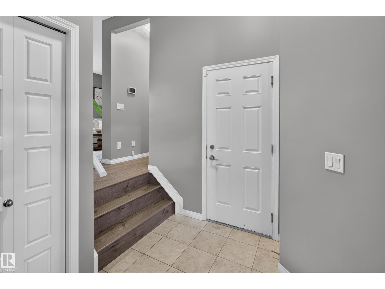
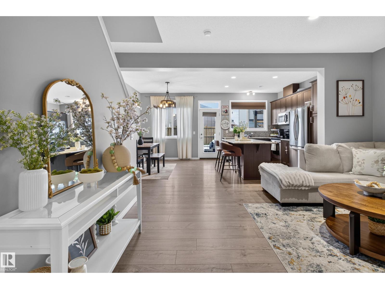
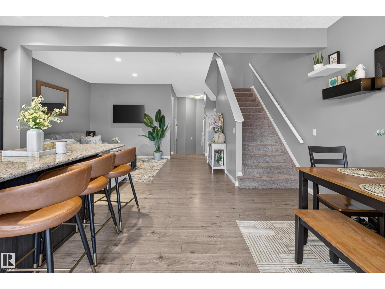
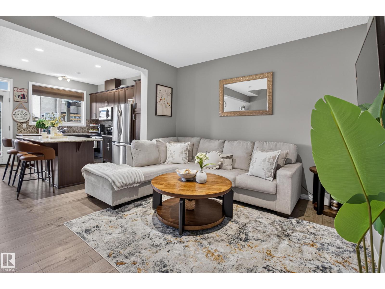
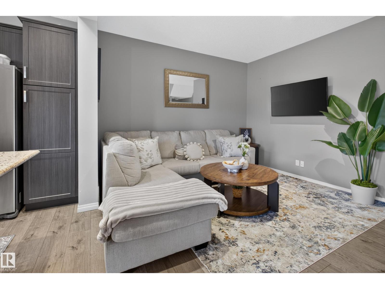
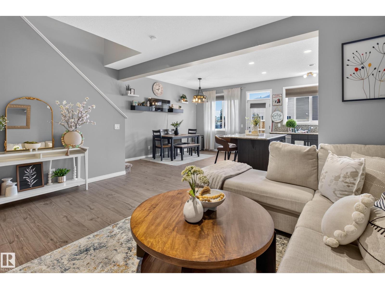
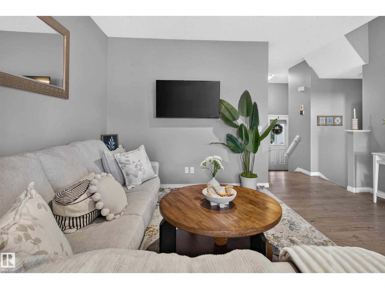
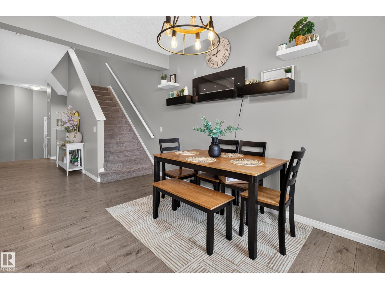
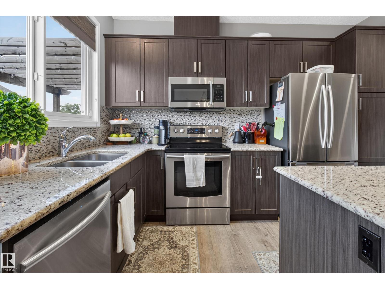
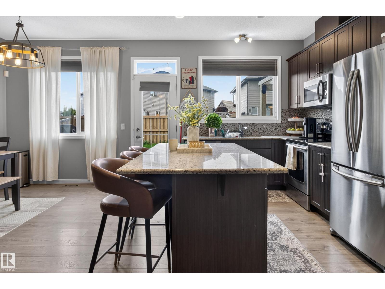
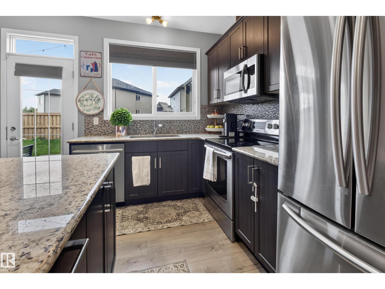
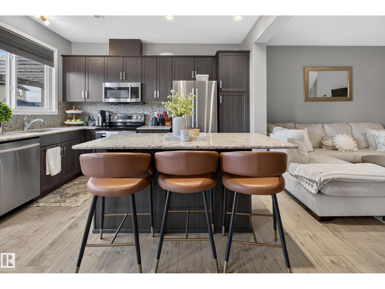
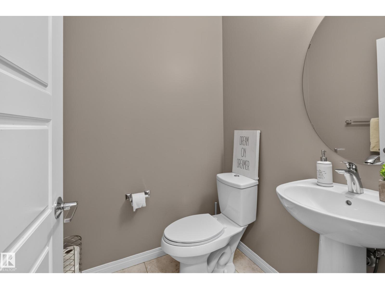
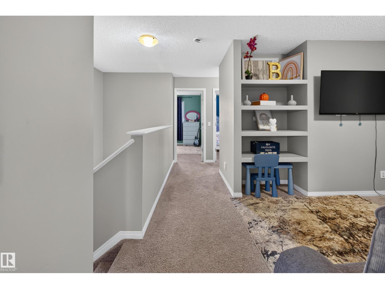
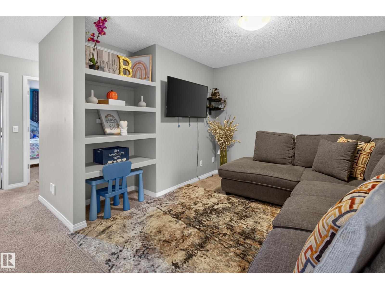
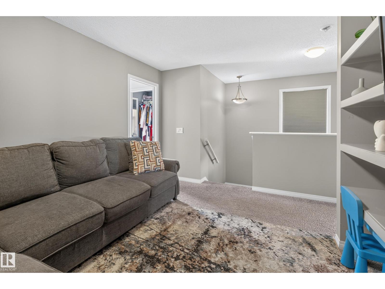
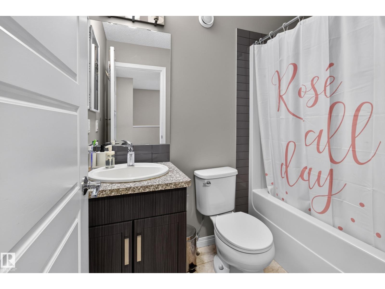
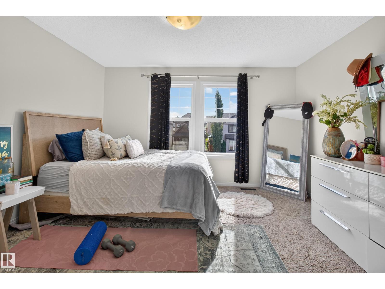
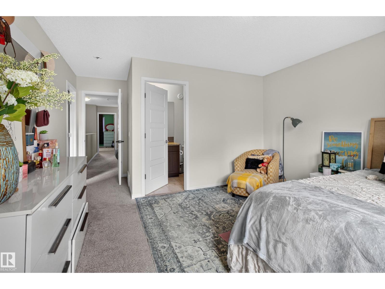
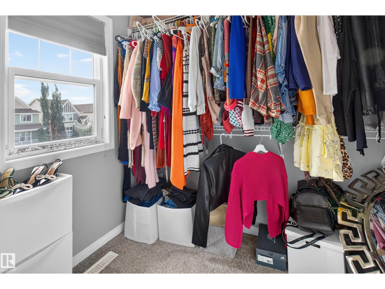
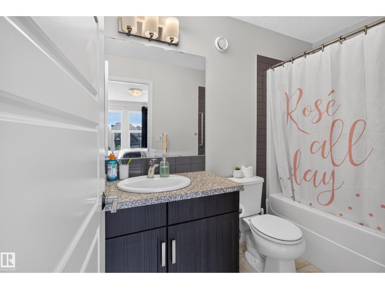
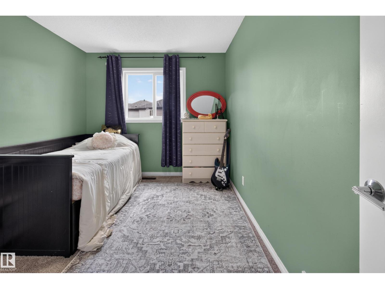
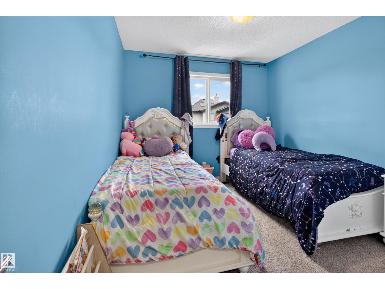
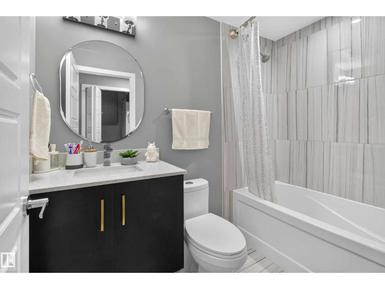
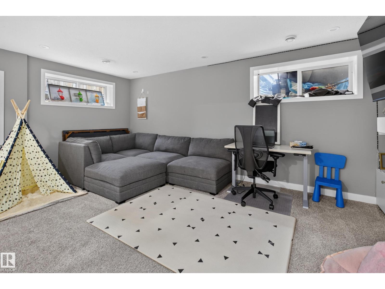
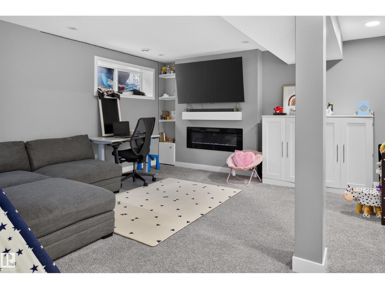
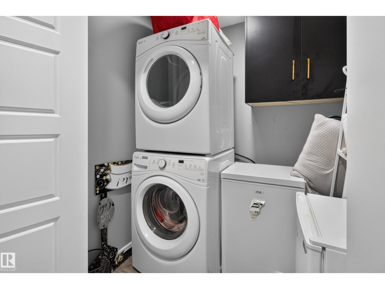
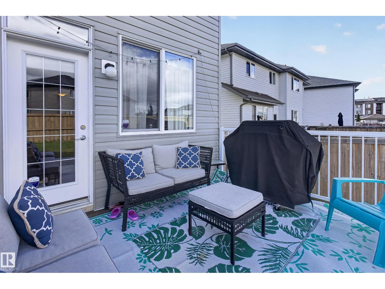
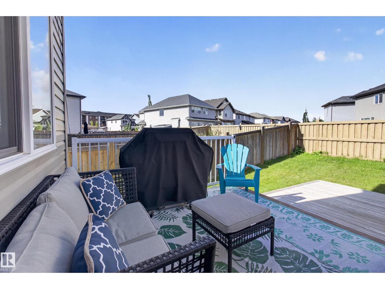
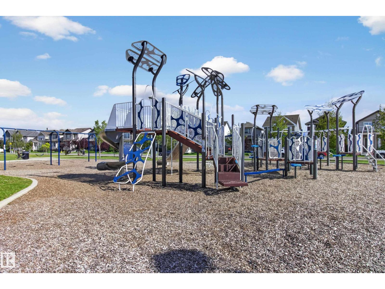
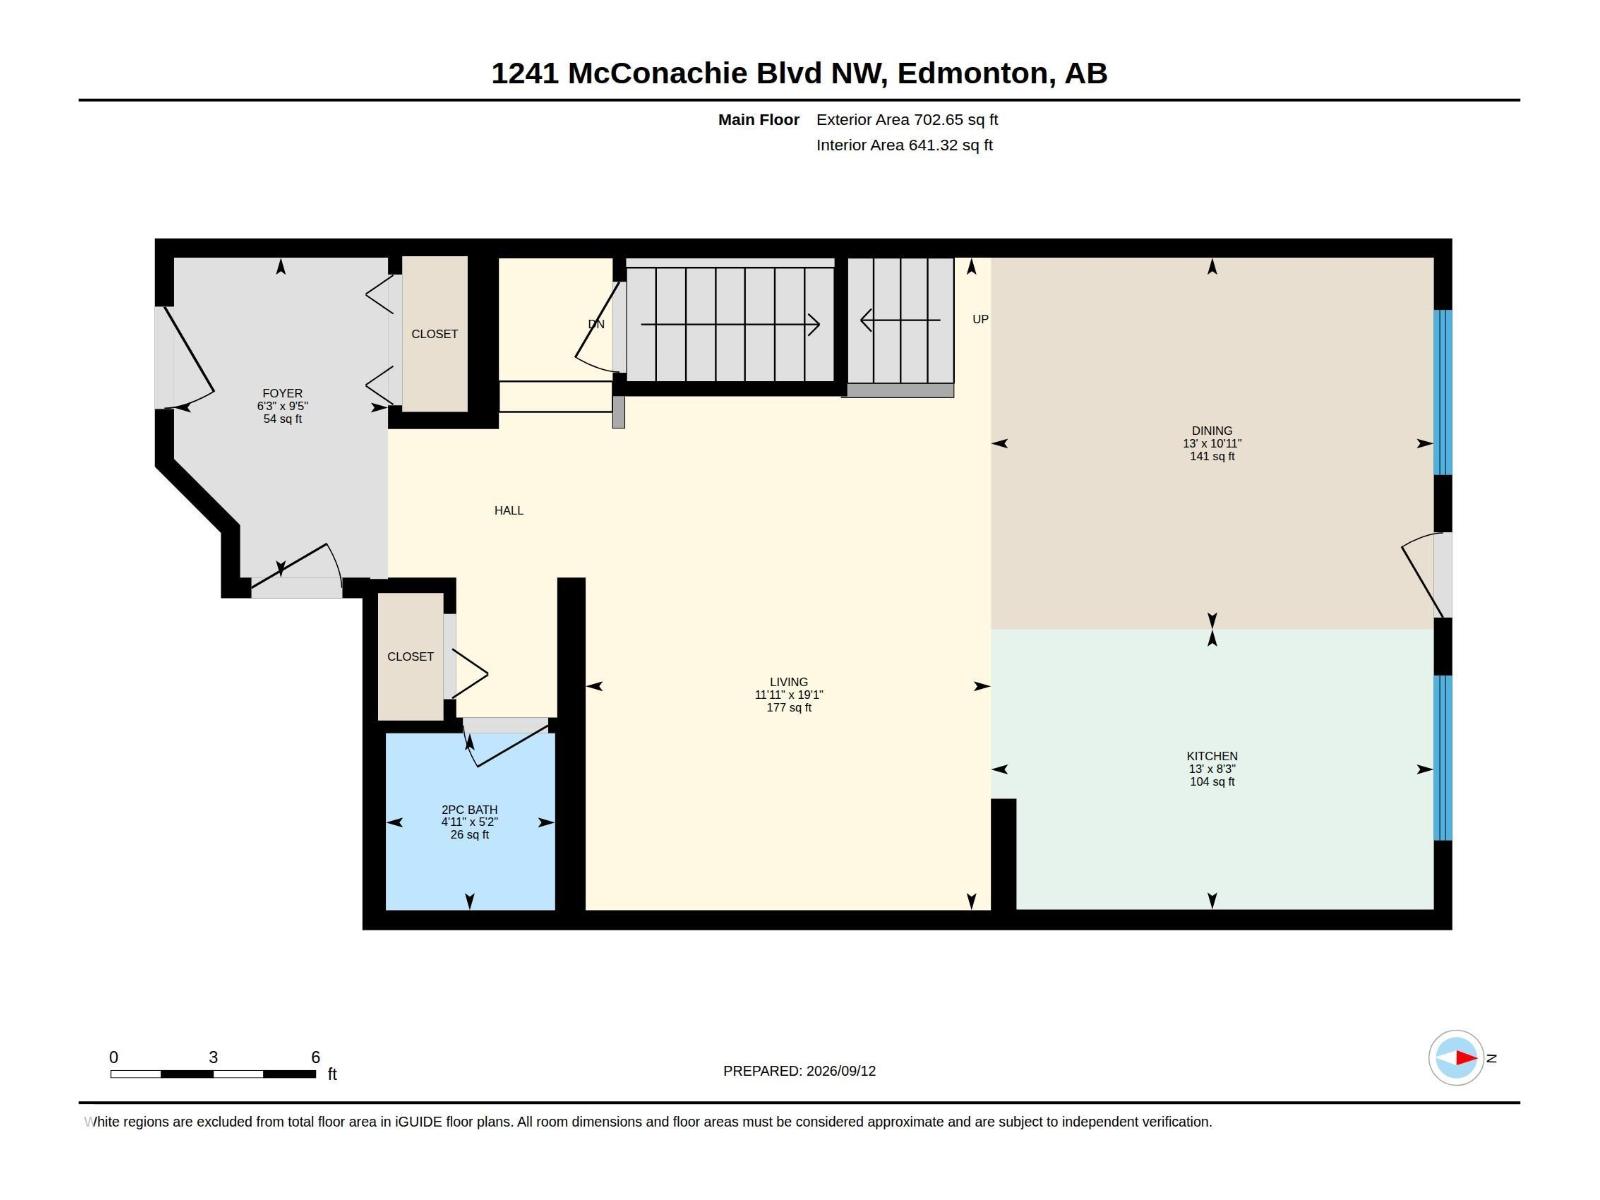
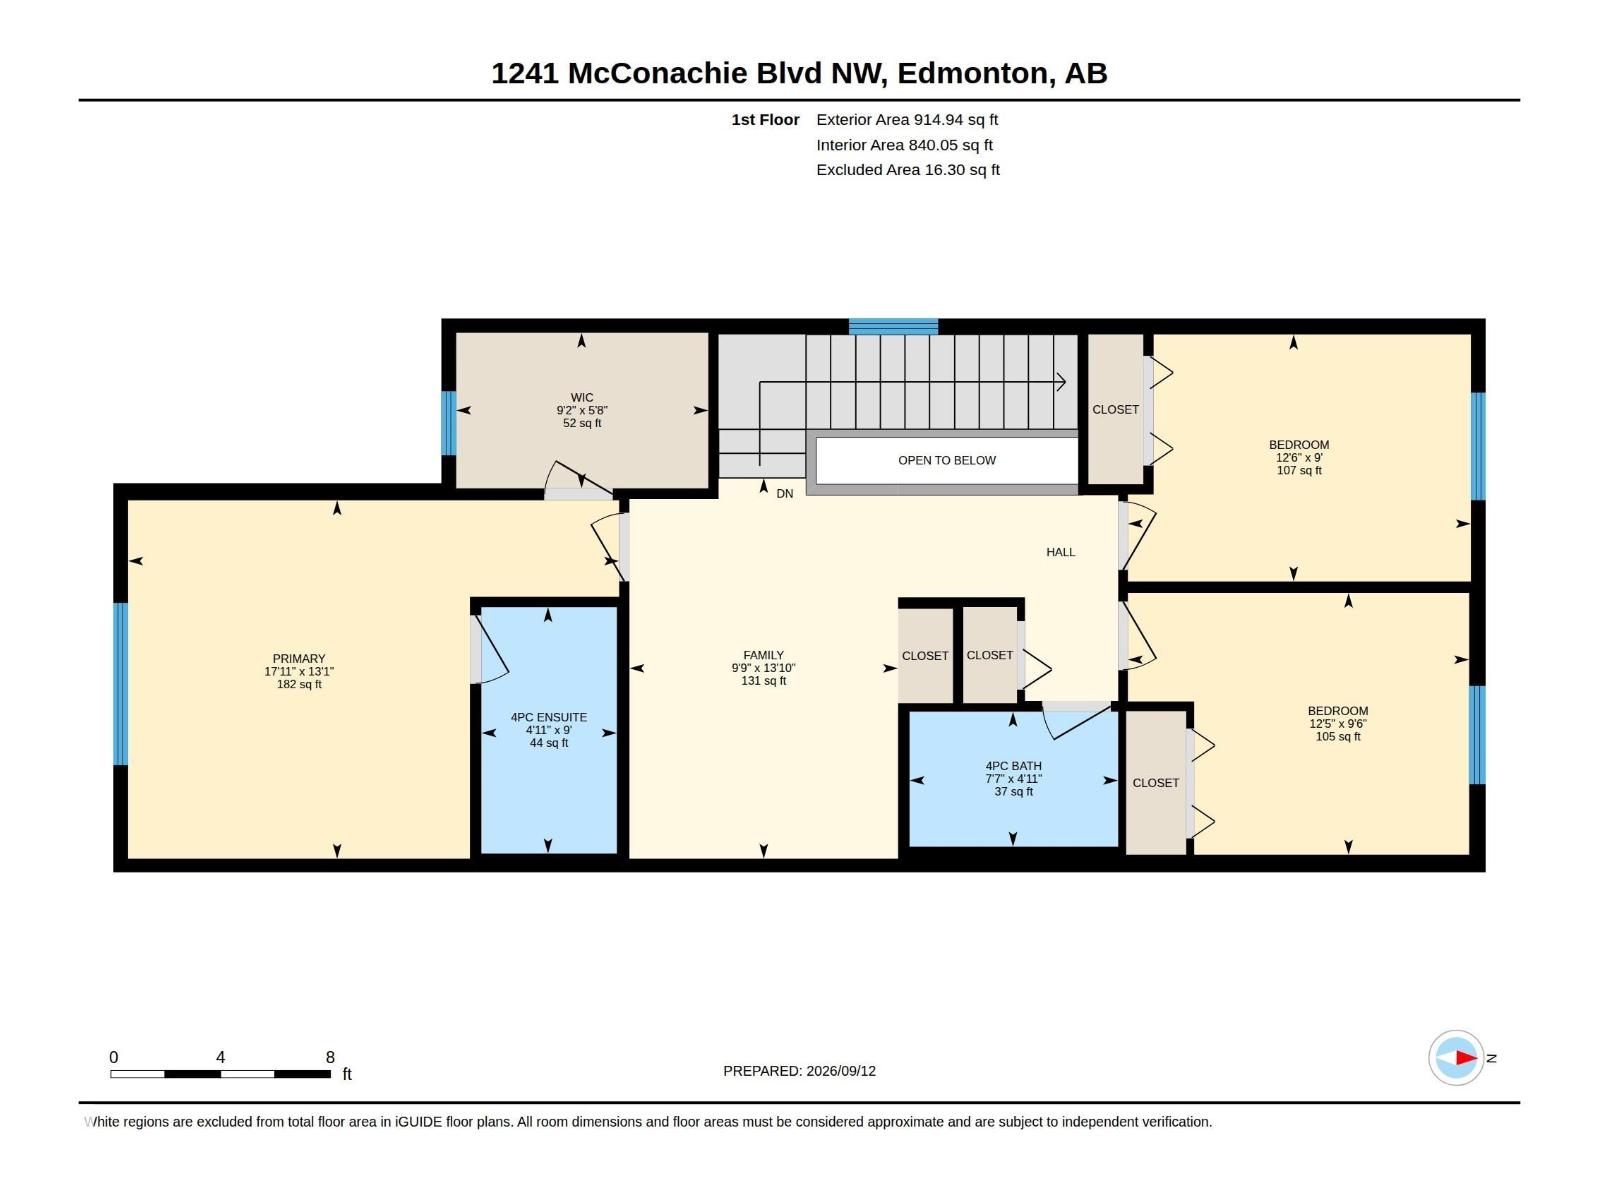
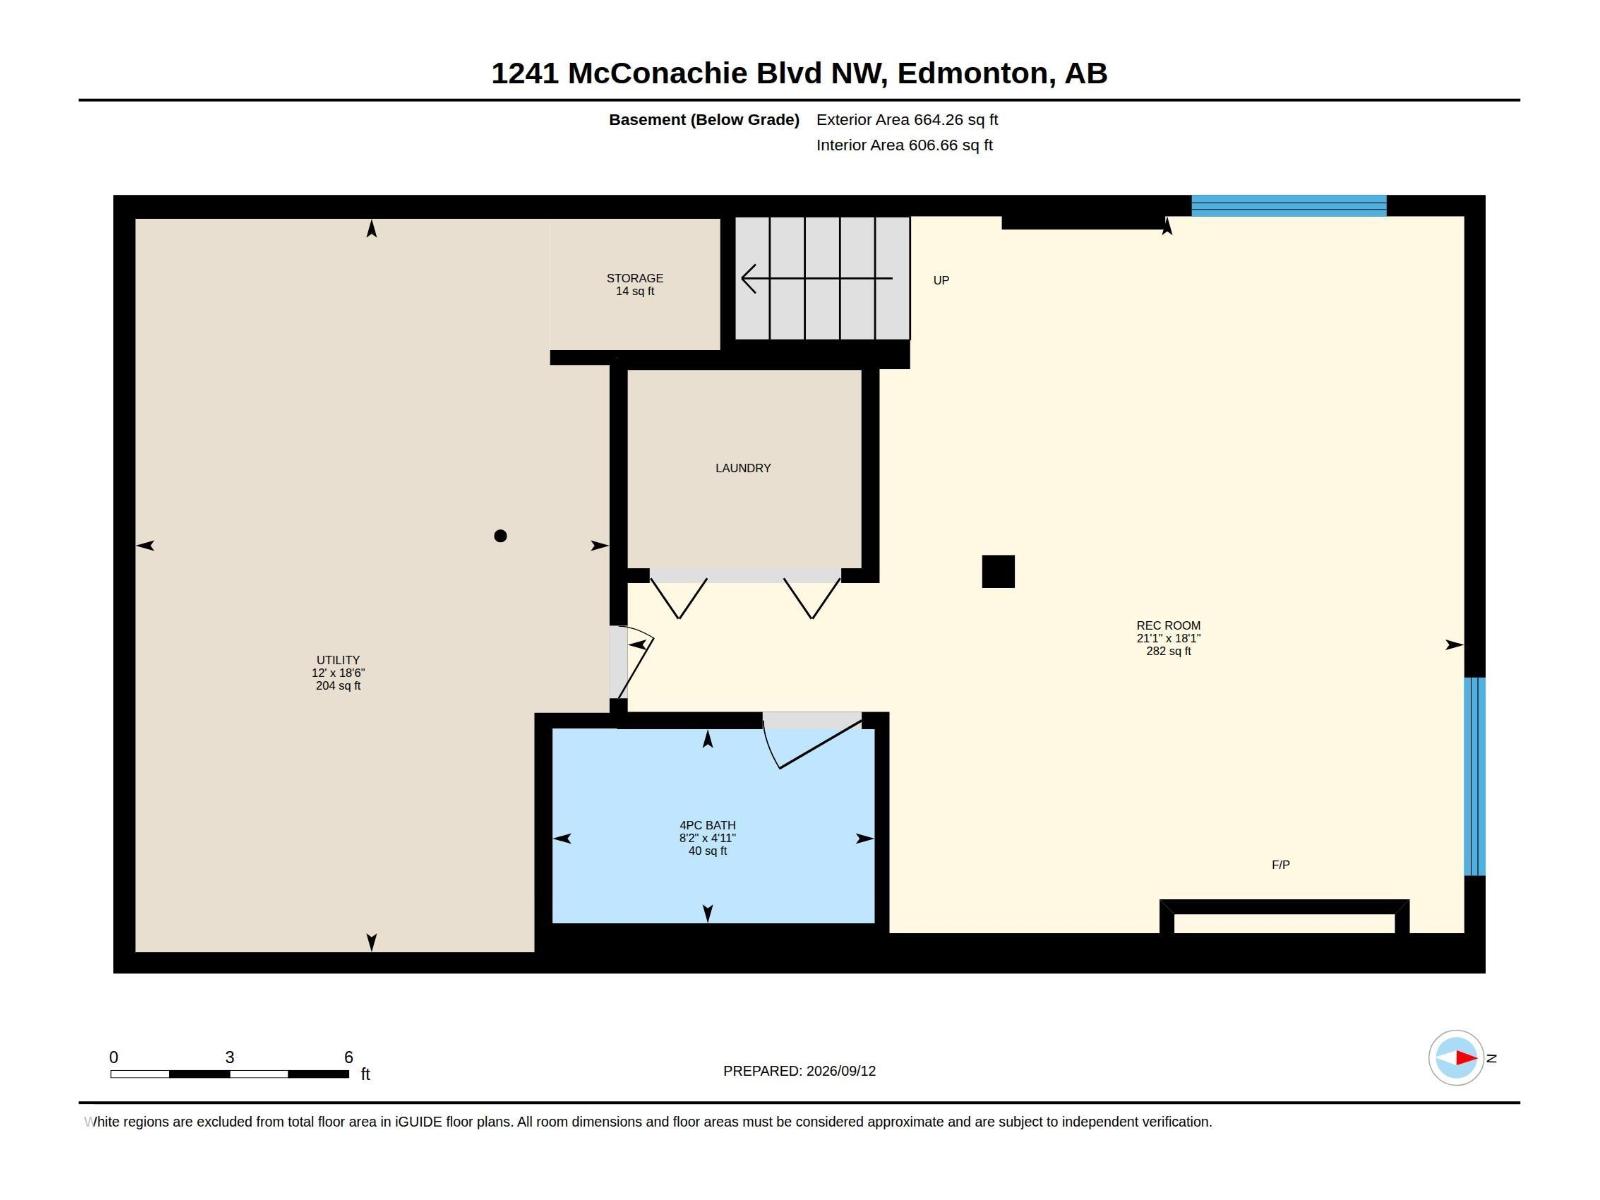
Generous 1618 Sq' 2 storey home in the desirable neighborhood of McConachie. Main floor is a bright open concept design featuring a functional kitchen equipped with classic granite countertops and beutiful tile backsplash 2 pce bath. Up stairs features 3 spacious bedrooms 2 full baths plus a bonus versatile flex room that would work perfectly as a home office, playroom or an additional family room. Expansive fully finished basement with a family room, 4 piece bathroom, laundry and ample extra storage space. An oversized single attached garage. (id:51989)
Features of 1241 Mcconachie Bv Nw
- MLS® Number E4508542
- Price $444,900
- Bedrooms: 3
- Bathrooms: 4
- Square Footage: 1618 sqft
- Property Type: Row / Townhouse
- Neigbourhood: McConachie Area
- Structure Deck
Buildings
| Bathroom Total | 4 | Bedrooms Total | 3 |
| Amenities | Ceiling - 9ft | Appliances | Dishwasher, Dryer, Garage Door Opener Remote(s), Garage Door Opener, Microwave Range Hood Combo, Refrigerator, Stove, Washer, Window Coverings |
| Basement Development | Finished | Basement Type | Full (finished) |
| Constructed Date | 2015 | Construction Style Attachment | Attached |
| Fire Protection | Smoke Detectors | Fireplace Fuel | Electric |
| Fireplace Present | Yes | Fireplace Type | Insert |
| Half Bath Total | 1 | Heating Type | Forced Air |
| Stories Total | 2 | Size Interior | 1618 Sqft |
| Type | Row / Townhouse |
Parking
| Oversize | |
| Attached Garage |
Land
| Acreage | No | Fence Type | Fence |
| Size Irregular | 310.64 | Size Total | 310.64 M2 |
| Size Total Text | 310.64 M2 |
Rooms
| Level | Type | Length | Width | Dimensions |
|---|---|---|---|---|
| Main Level | Living Room | 5.83 m | 3.62 m | 5.83 m x 3.62 m |
| Main Level | Dining Room | 3.32 m | 3.96 m | 3.32 m x 3.96 m |
| Main Level | Kitchen | 2.5 m | 3.96 m | 2.5 m x 3.96 m |
| Upper Level | Family Room | 4.23 m | 2.98 m | 4.23 m x 2.98 m |
| Upper Level | Primary Bedroom | Measurements not available | ||
| Upper Level | Bedroom 2 | Measurements not available | ||
| Upper Level | Bedroom 3 | Measurements not available |
Agents and Offices
- Jerry L. Dubuc
- Office: RE/MAX Elite