

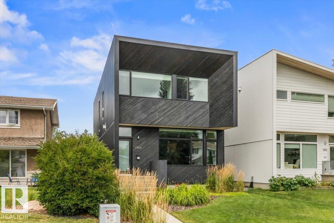
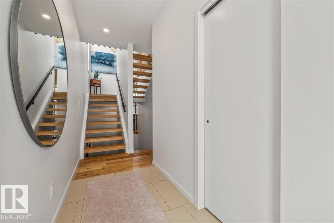
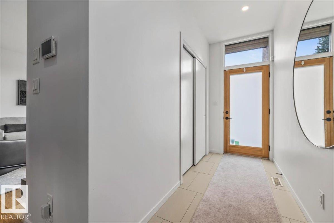
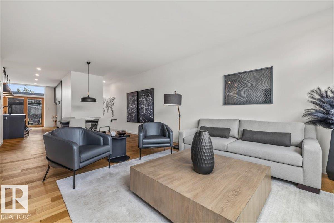
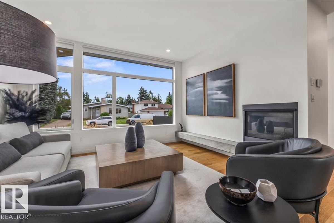
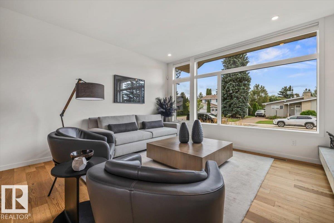
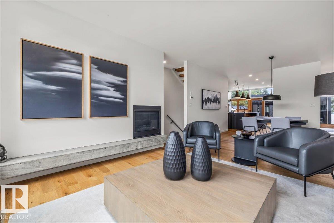
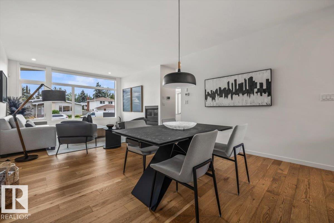
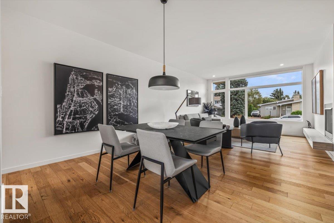
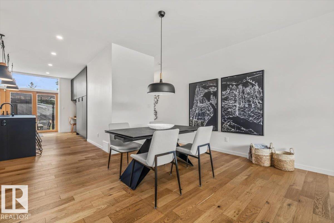
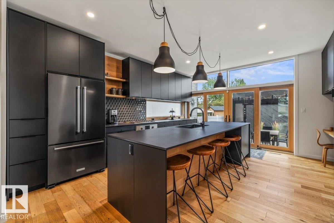
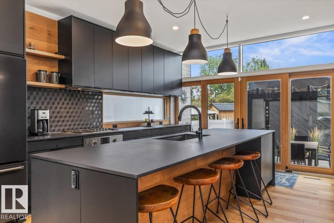
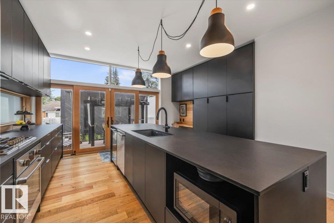
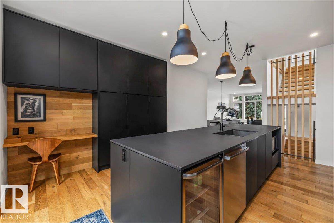
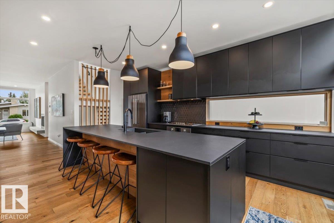
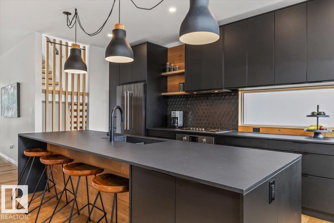
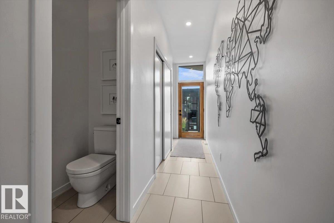
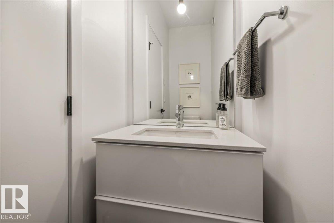
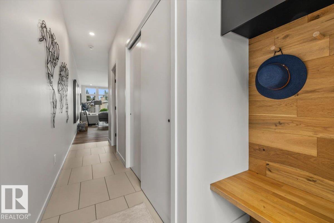
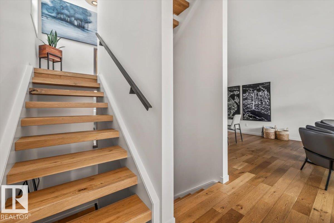
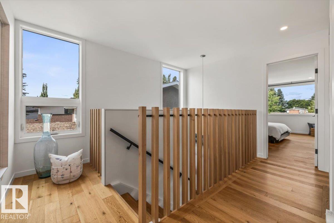
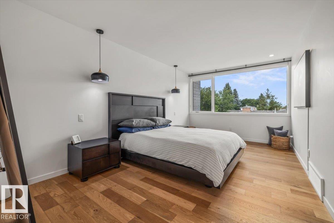
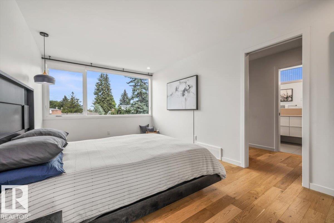
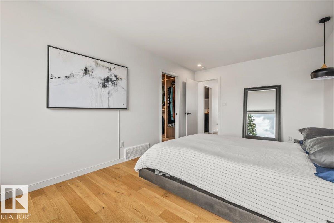
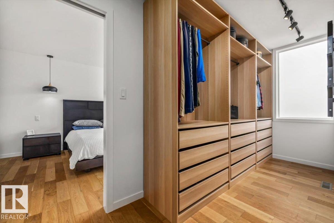
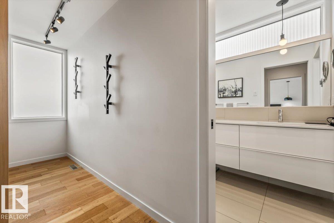
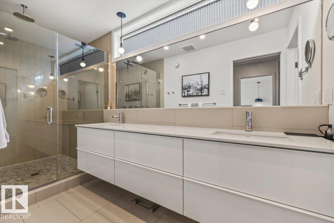
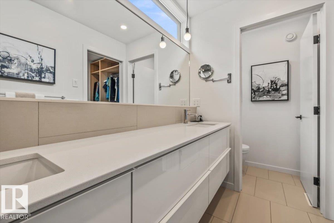
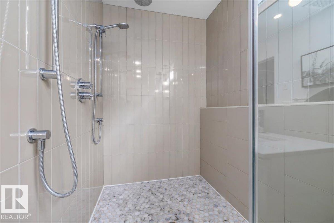
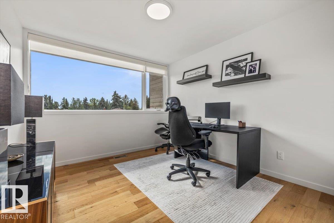
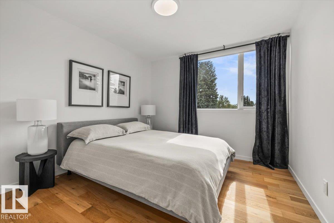
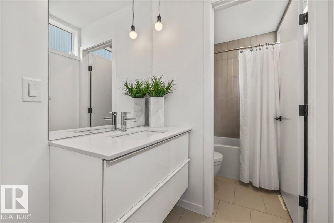
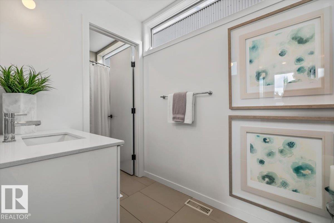
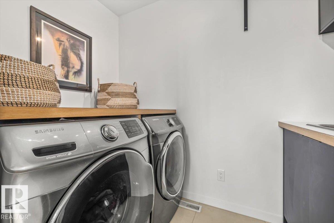
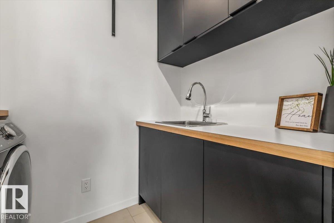
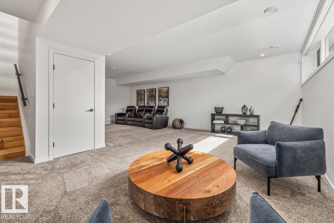
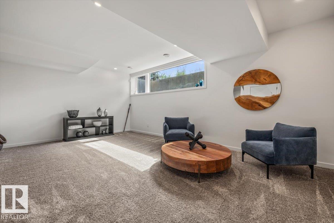
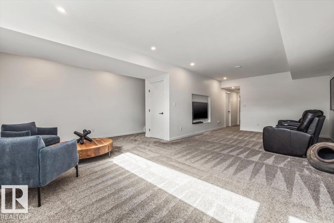
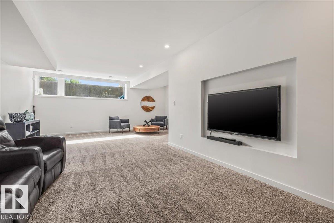
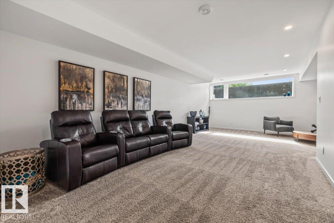
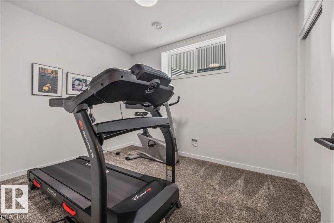
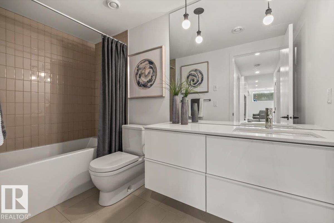
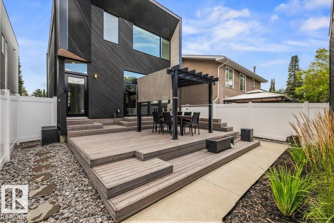
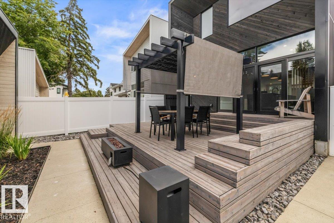
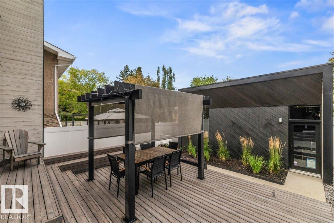
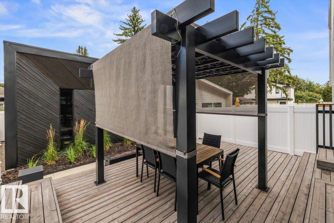
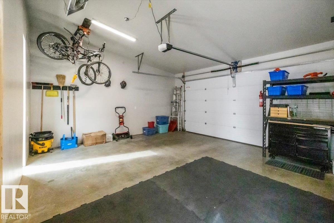
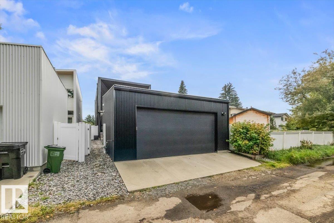
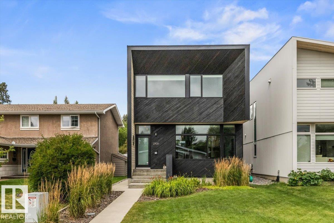
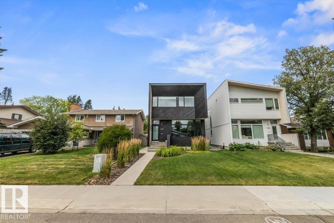
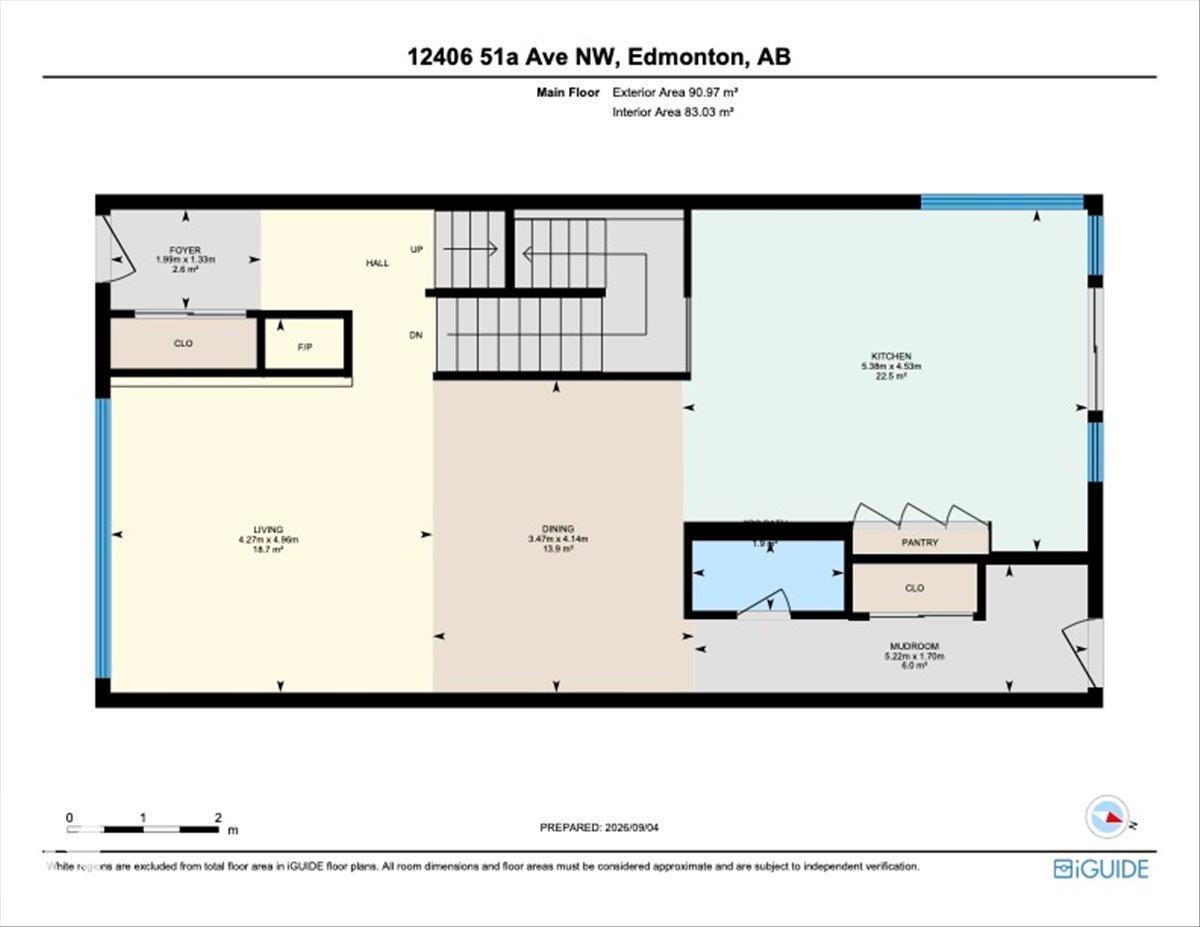
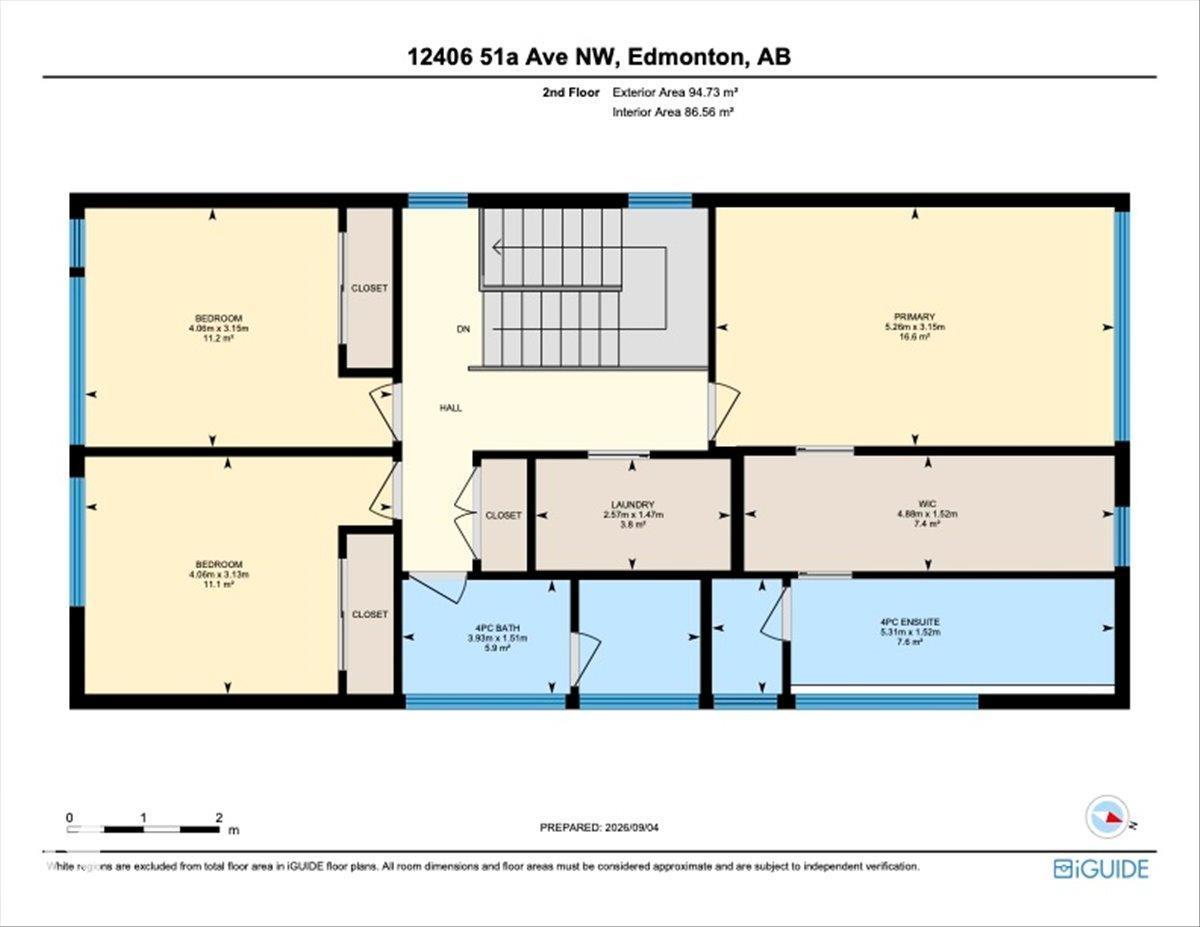
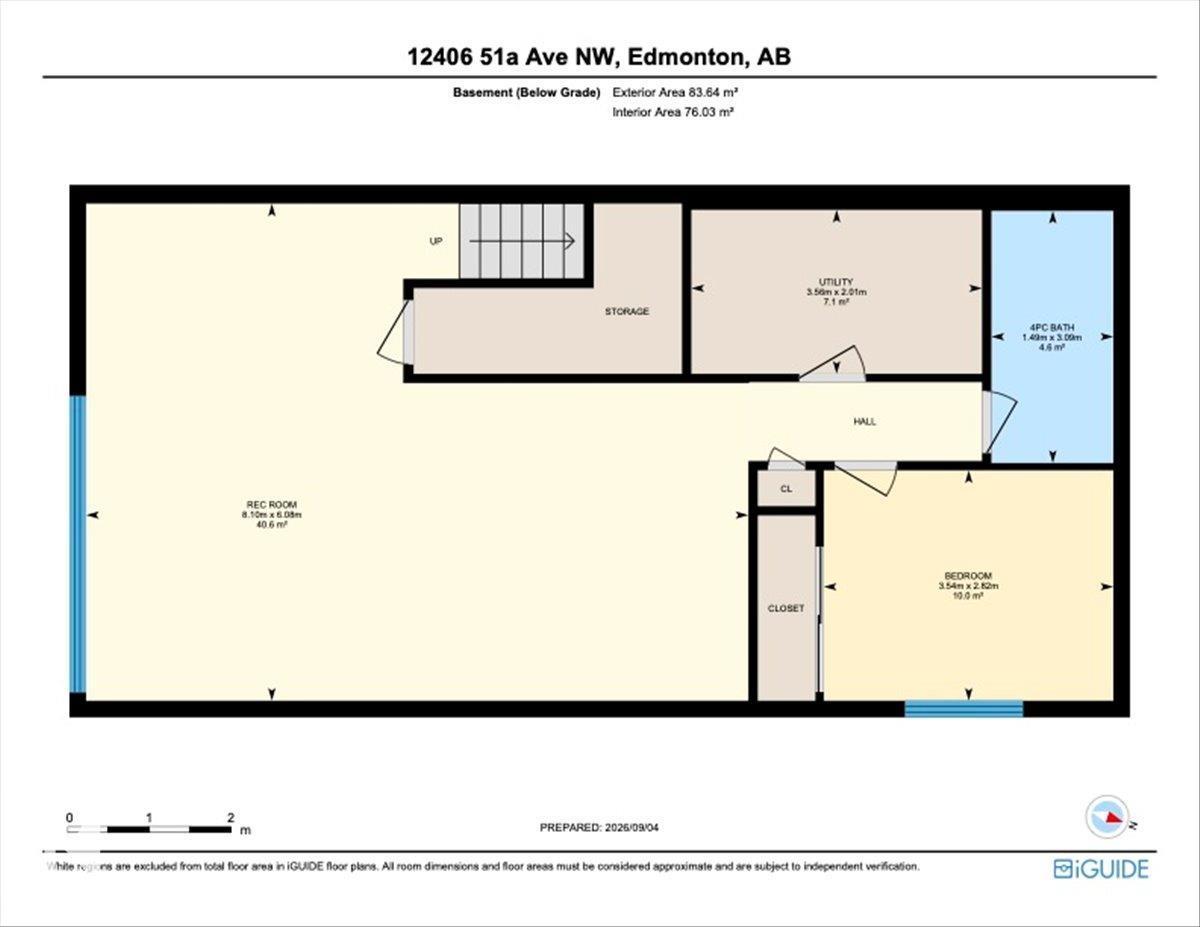
CONTEMPORARY DESIGN. MATURE LANSDOWNE. A rare combination in one of Edmonton's most established neighbourhoods, this distinctive 2-storey offers 1,998 sqft plus a finished basement, 4 beds and 3.5 baths. Aged cedar and metal siding, huge windows & clean architectural lines set the tone, while an open-riser staircase, hardwood & porcelain tile carry the modern design inside. The south-facing living room features a gas fireplace w/ concrete hearth, flowing into a striking kitchen w/ black cabinetry, soft-close storage, Dekton counters & Bosch appliances. Double patio doors open to a cedar deck & low-maintenance, vinyl-fenced yard w/ dog run & BBQ gas line. Upstairs are 3 bedrooms, laundry w/ sink and a king-sized primary retreat w/ walk-in closet & 5 pc ensuite with dual sinks, tiled glass shower, dual shower heads & rainfall shower. The finished basement adds a 4th bedroom & additional living space. Complete with A/C and a heated, insulated and finished double garage. (id:51989)
Features of 12406 51a Av Nw
- MLS® Number E4507742
- Price $950,000
- Bedrooms: 4
- Bathrooms: 4
- Square Footage: 1999 sqft
- Property Type: House
- Neigbourhood: Lansdowne
- Amenities Near By Playground, Public Transit, Schools, Shopping, Ski Hill
- Features Flat Site, Lane, Closet Organizers, No Animal Home, No Smoking Home, Level
- Structure Deck
Open House
This property has open houses!
September
13
Sunday
Starts at:
1:00 pm
Ends at:3:00 pm
Buildings
| Bathroom Total | 4 | Bedrooms Total | 4 |
| Amenities | Ceiling - 9ft, Vinyl Windows | Appliances | Dishwasher, Dryer, Freezer, Garage Door Opener Remote(s), Garage Door Opener, Garburator, Hood Fan, Refrigerator, Gas Stove(s), Washer, Window Coverings, Wine Fridge |
| Basement Development | Finished | Basement Type | Full (finished) |
| Constructed Date | 2017 | Construction Style Attachment | Detached |
| Cooling Type | Central Air Conditioning | Fire Protection | Smoke Detectors |
| Fireplace Fuel | Gas | Fireplace Present | Yes |
| Fireplace Type | Unknown | Half Bath Total | 1 |
| Heating Type | Forced Air | Stories Total | 2 |
| Size Interior | 1999 Sqft | Type | House |
Parking
| Detached Garage |
Land
| Acreage | No | Fence Type | Fence |
| Land Amenities | Playground, Public Transit, Schools, Shopping, Ski Hill | Size Irregular | 334.17 |
| Size Total | 334.17 M2 | Size Total Text | 334.17 M2 |
Rooms
| Level | Type | Length | Width | Dimensions |
|---|---|---|---|---|
| Basement | Bedroom 4 | 2.82 m | 3.54 m | 2.82 m x 3.54 m |
| Basement | Utility Room | 2.01 m | 3.56 m | 2.01 m x 3.56 m |
| Main Level | Living Room | 4.96 m | 4.27 m | 4.96 m x 4.27 m |
| Main Level | Dining Room | 4.14 m | 3.47 m | 4.14 m x 3.47 m |
| Main Level | Kitchen | 4.53 m | 5.38 m | 4.53 m x 5.38 m |
| Main Level | Mud Room | 1.7 m | 5.22 m | 1.7 m x 5.22 m |
| Upper Level | Primary Bedroom | 3.15 m | 5.26 m | 3.15 m x 5.26 m |
| Upper Level | Bedroom 2 | 3.13 m | 4.06 m | 3.13 m x 4.06 m |
| Upper Level | Bedroom 3 | 3.15 m | 4.06 m | 3.15 m x 4.06 m |
| Upper Level | Laundry Room | 1.47 m | 2.57 m | 1.47 m x 2.57 m |
Agents and Offices
- David M. Ozubko
- Maria Ozubko
- Office: Real Broker