

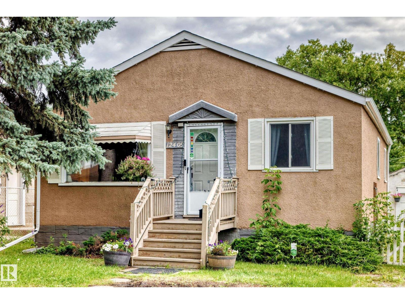
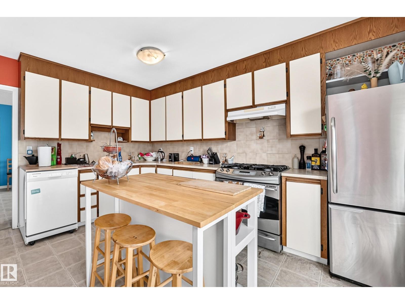
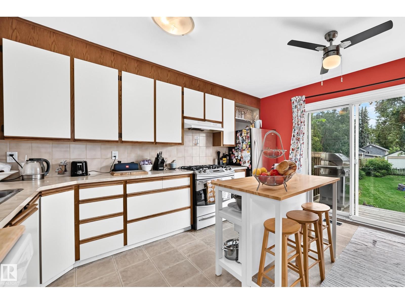
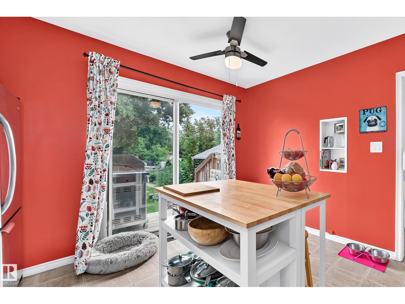
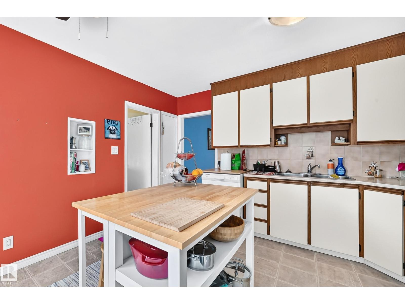
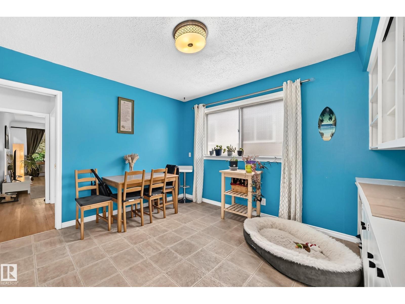
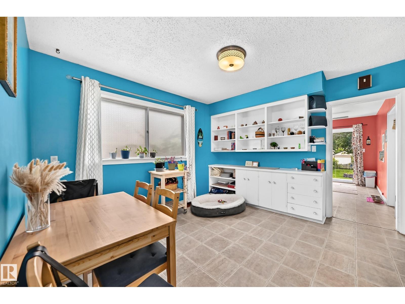
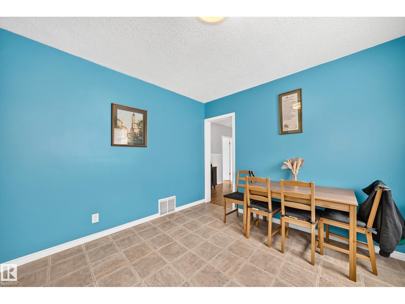
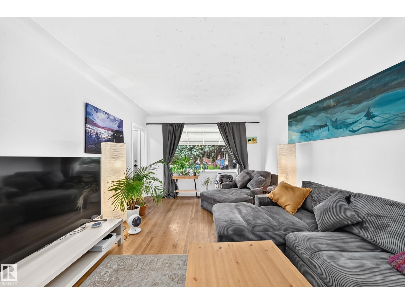
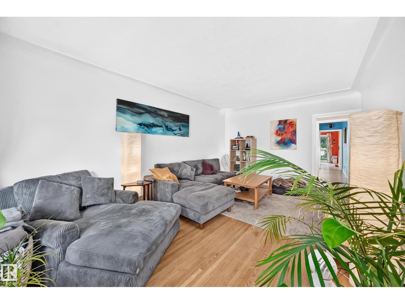
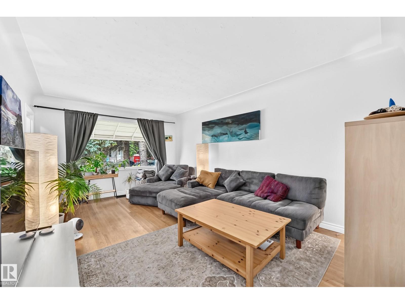
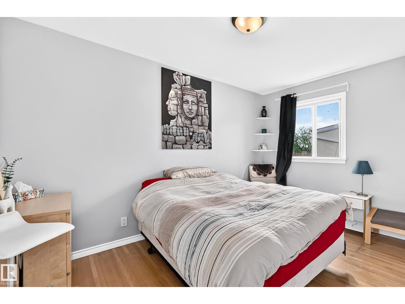
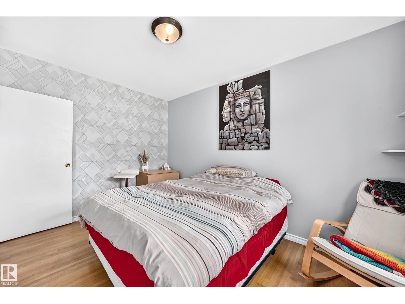
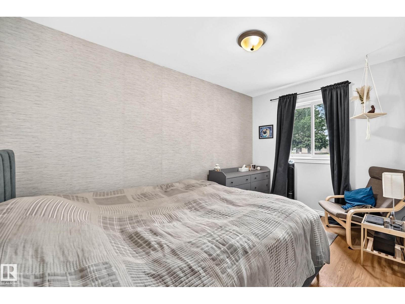
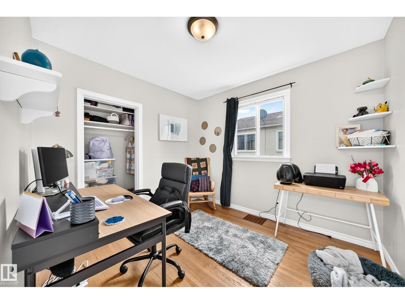
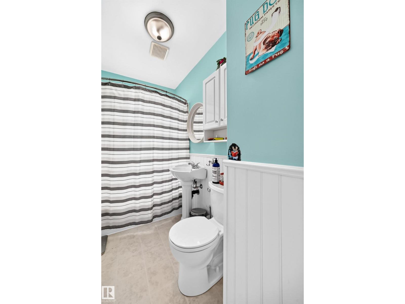
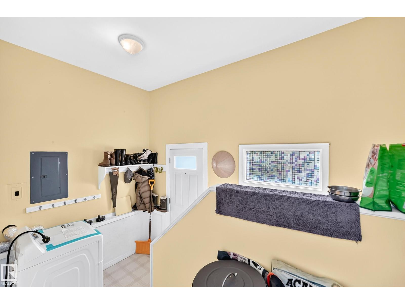
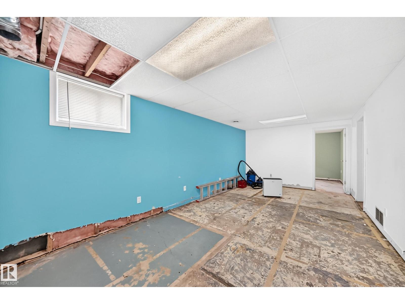
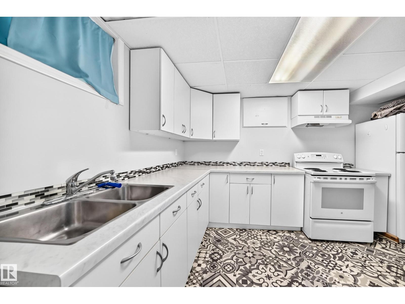
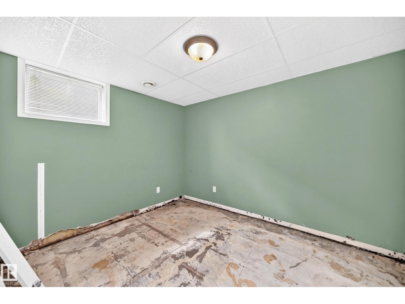
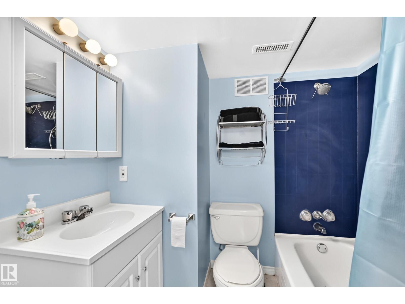
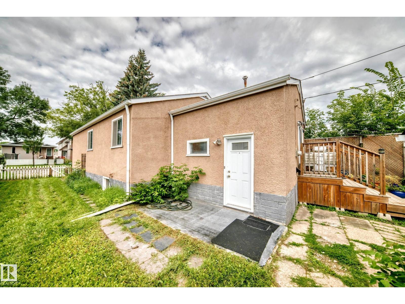
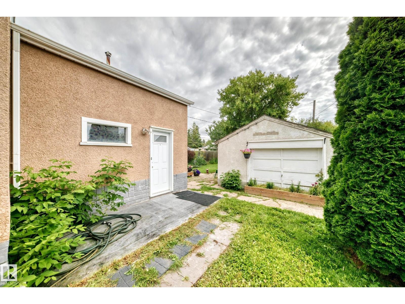
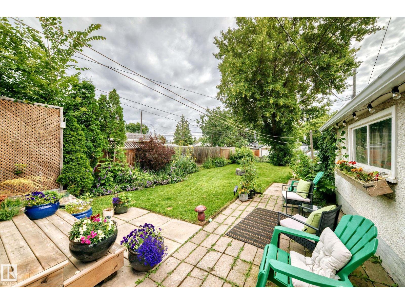
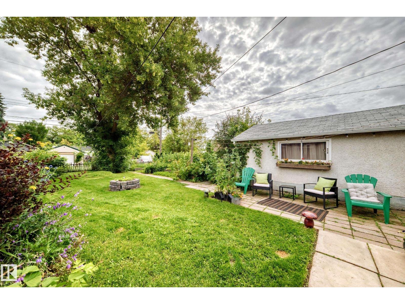
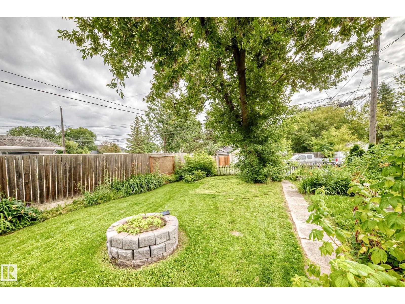
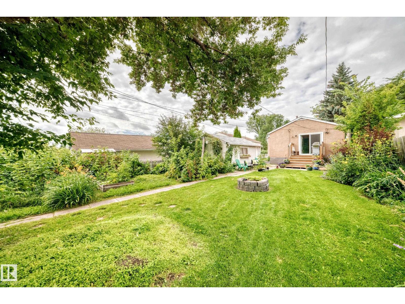
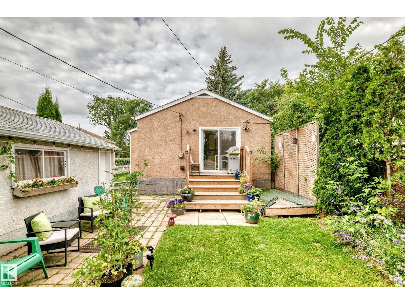
So much potential with this property! This 1216 sq.ft. 5 bedroom, 2 bathroom home needs TLC, but could be a great home, or tear it down and infill now or down the road as it sits on a 44x150 ft lot (can build 6 units!). The main floor has a great layout with a large living room, dining area, and kitchen, along with the 3 bedrooms and full bathroom. The back entry has a landing that could even have laundry installed here between the floors. The basement is partially finished with a second kitchen, 2 bedrooms, and a full bathroom. The owner has removed the flooring due to leaks this year, but with improved grading, and repairing some known issue areas, the water penetration can be rectified. The yard is absolutely monstrous, and has a single detached garage, but room for a much larger one or a garden/garage suite if desired. Located literally steps to a school, parks, and easy access to the Yellowhead. (id:51989)
Features of 12405 126 St Nw
- MLS® Number E4503800
- Price $339,900
- Bedrooms: 5
- Bathrooms: 2
- Square Footage: 1216 sqft
- Property Type: House
- Neigbourhood: Prince Charles
- Amenities Near By Playground, Public Transit, Schools
- Features Park/reserve, No Smoking Home
- Parking Space Total 4
- Structure Deck
Buildings
| Bathroom Total | 2 | Bedrooms Total | 5 |
| Appliances | Dishwasher, Hood Fan, Stove, Gas Stove(s), Washer, Window Coverings, Dryer, Two Refrigerators | Architectural Style | Bungalow |
| Basement Development | Partially Finished | Basement Type | Full (partially Finished) |
| Constructed Date | 1954 | Construction Style Attachment | Detached |
| Heating Type | Forced Air | Stories Total | 1 |
| Size Interior | 1216 Sqft | Type | House |
Parking
| R V | |
| Detached Garage |
Land
| Acreage | No | Fence Type | Fence |
| Land Amenities | Playground, Public Transit, Schools | Size Irregular | 623.4 |
| Size Total | 623.4 M2 | Size Total Text | 623.4 M2 |
Rooms
| Level | Type | Length | Width | Dimensions |
|---|---|---|---|---|
| Basement | Bedroom 4 | 2.76 × 3.26 | ||
| Basement | Bedroom 5 | 4.96 × 3.88 | ||
| Basement | Recreation Room | 3.26 × 6.62 | ||
| Basement | Second Kitchen | 3.95 × 2.40 | ||
| Basement | Utility Room | 2.53 × 2.82 | ||
| Main Level | Living Room | 5.32 × 3.62 | ||
| Main Level | Dining Room | 3.62 × 3.55 | ||
| Main Level | Kitchen | 3.61 × 4.10 | ||
| Main Level | Primary Bedroom | 2.79 × 3.94 | ||
| Main Level | Bedroom 2 | 2.77 × 3.08 | ||
| Main Level | Bedroom 3 | 2.71 × 3.82 | ||
| Main Level | Laundry Room | 2.18 × 1.70 |
Agents and Offices
- Jeneen L. Marchant
- Office: RE/MAX Real Estate