

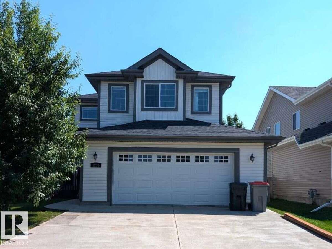
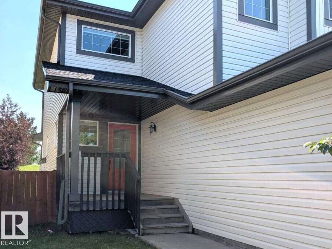
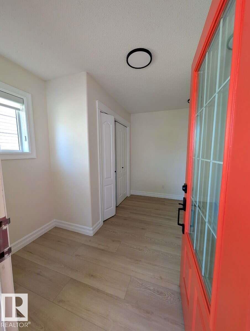
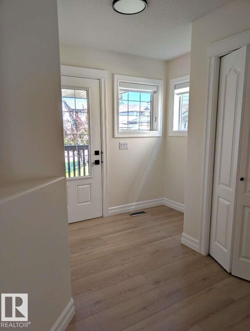
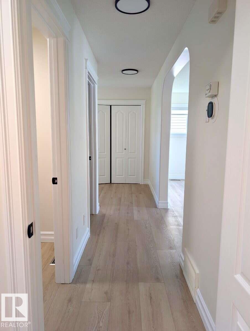
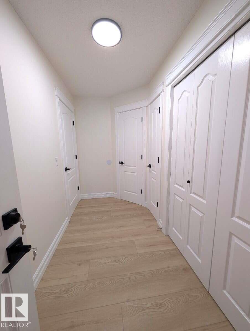
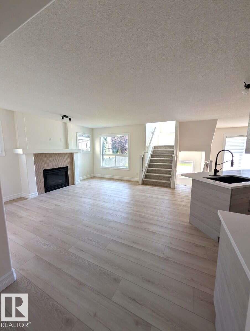
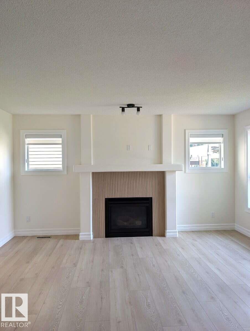
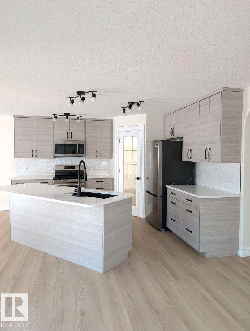
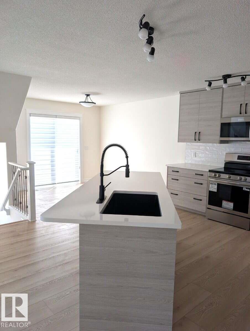
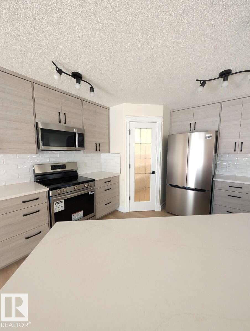
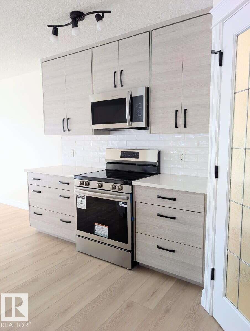
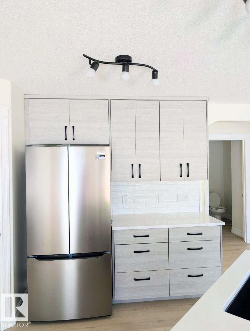
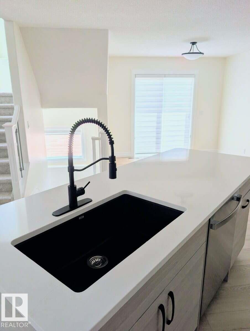
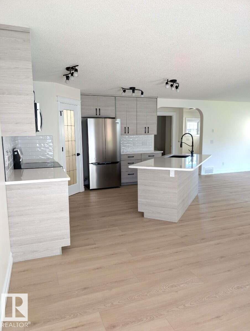
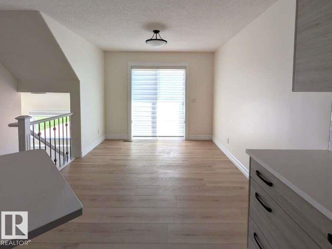
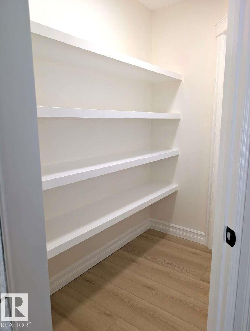
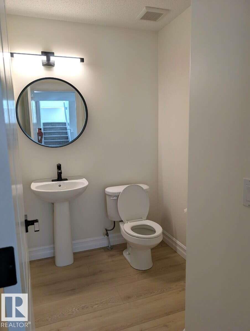
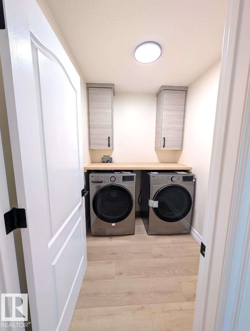
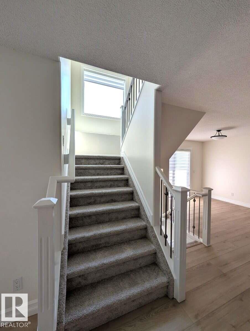
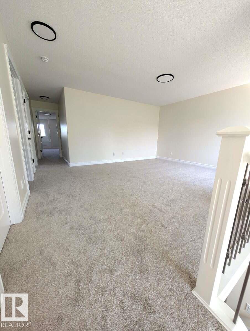
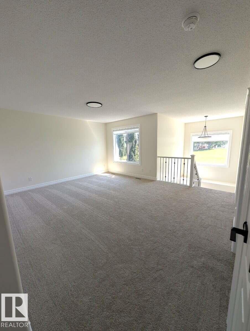

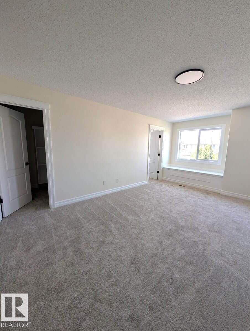
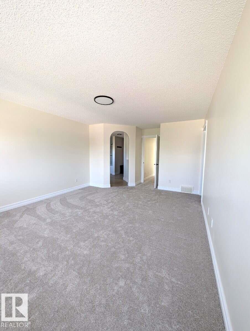
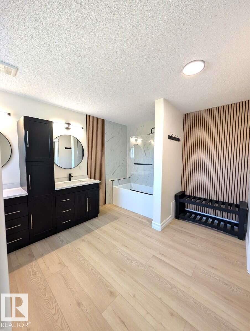
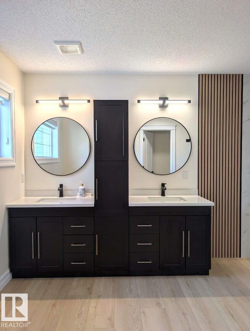
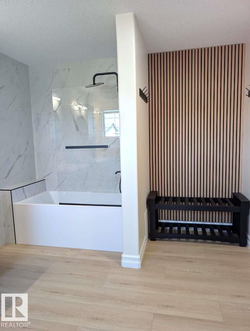
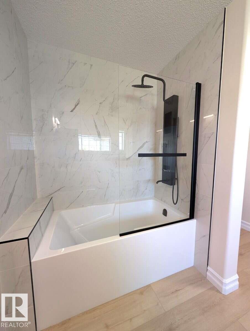
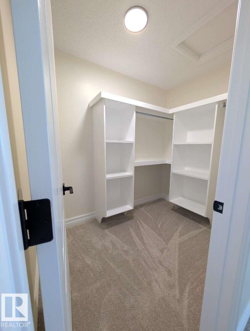
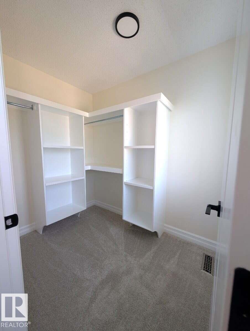
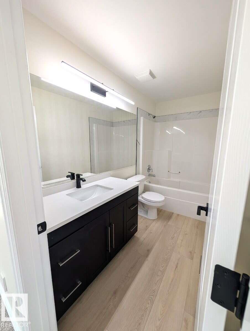
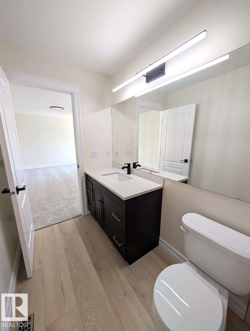
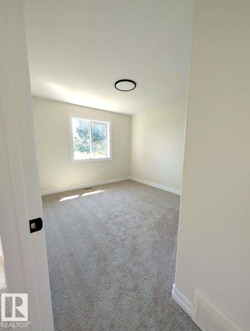
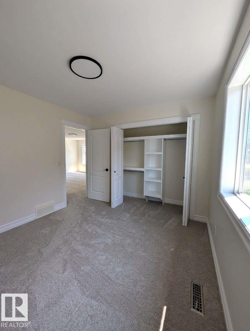
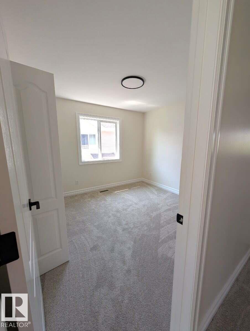
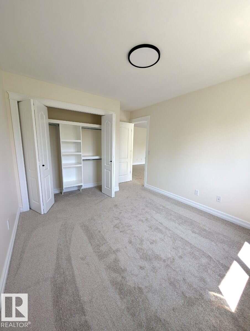
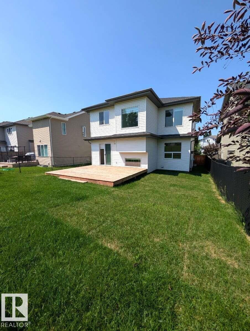
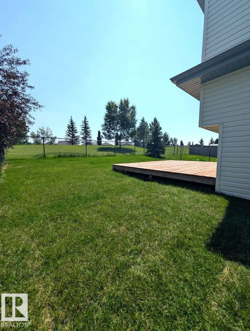
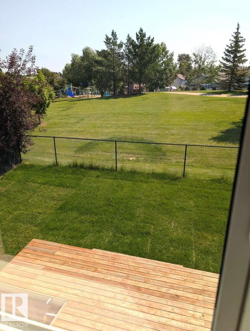
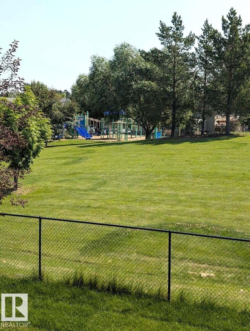
For more info, please click on View Listing on Realtor® Website. Welcome to this beautifully renovated 2,100+ sq. ft. home in the sought-after community of Westerra. Located on a quiet street facing a park and playground, this move-in-ready home has been fully renovated from top to bottom. The custom kitchen features quartz countertops, sleek black finishes, a large undermount sink, walk-through pantry, and brand-new stainless steel appliances, including washer and dryer. Luxury vinyl plank flooring on main floor w/ carper upstairs. Upgraded lighting run throughout, while the gas fireplace adds warmth to the open-concept main floor. Upstairs offers 3 spacious bedrooms plus a bonus room. The primary suite features a stunning ensuite with dual sinks, and every closet has custom built-in organizers. Enjoy the fully fenced backyard with a deck, new grading and grass, an oversized 576 sq. ft. double attached garage, and an unfinished basement ready for your personal touch. (id:51989)
Features of 1236 Westerra Cr
- MLS® Number E4502468
- Price $575,000
- Bedrooms: 3
- Bathrooms: 3
- Square Footage: 2110 sqft
- Property Type: House
- Neigbourhood: Westerra
- Amenities Near By Park, Playground
- Community Features Fishing
- Features See Remarks, Park/reserve, Closet Organizers
- Parking Space Total 4
- Structure Deck
- Water Front Type Waterfront On Pond
Buildings
| Bathroom Total | 3 | Bedrooms Total | 3 |
| Appliances | See Remarks | Basement Development | Unfinished |
| Basement Type | Full (unfinished) | Constructed Date | 2010 |
| Construction Style Attachment | Detached | Fireplace Fuel | Gas |
| Fireplace Present | Yes | Fireplace Type | Unknown |
| Half Bath Total | 1 | Heating Type | Forced Air |
| Stories Total | 2 | Size Interior | 2110 Sqft |
| Type | House |
Parking
| Attached Garage | |
| Oversize |
Land
| Acreage | No | Fence Type | Fence |
| Land Amenities | Park, Playground |
Rooms
| Level | Type | Length | Width | Dimensions |
|---|---|---|---|---|
| Main Level | Living Room | Measurements not available | ||
| Main Level | Dining Room | Measurements not available | ||
| Main Level | Kitchen | Measurements not available | ||
| Upper Level | Family Room | Measurements not available | ||
| Upper Level | Primary Bedroom | Measurements not available | ||
| Upper Level | Bedroom 2 | Measurements not available | ||
| Upper Level | Bedroom 3 | Measurements not available |
Agents and Offices
- Darya M. Pfund
- Office: Easy List Realty