

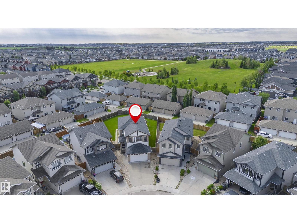
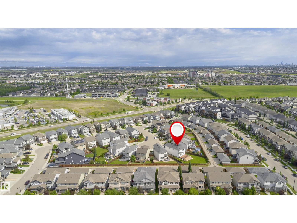
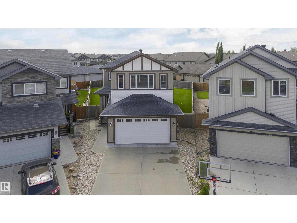
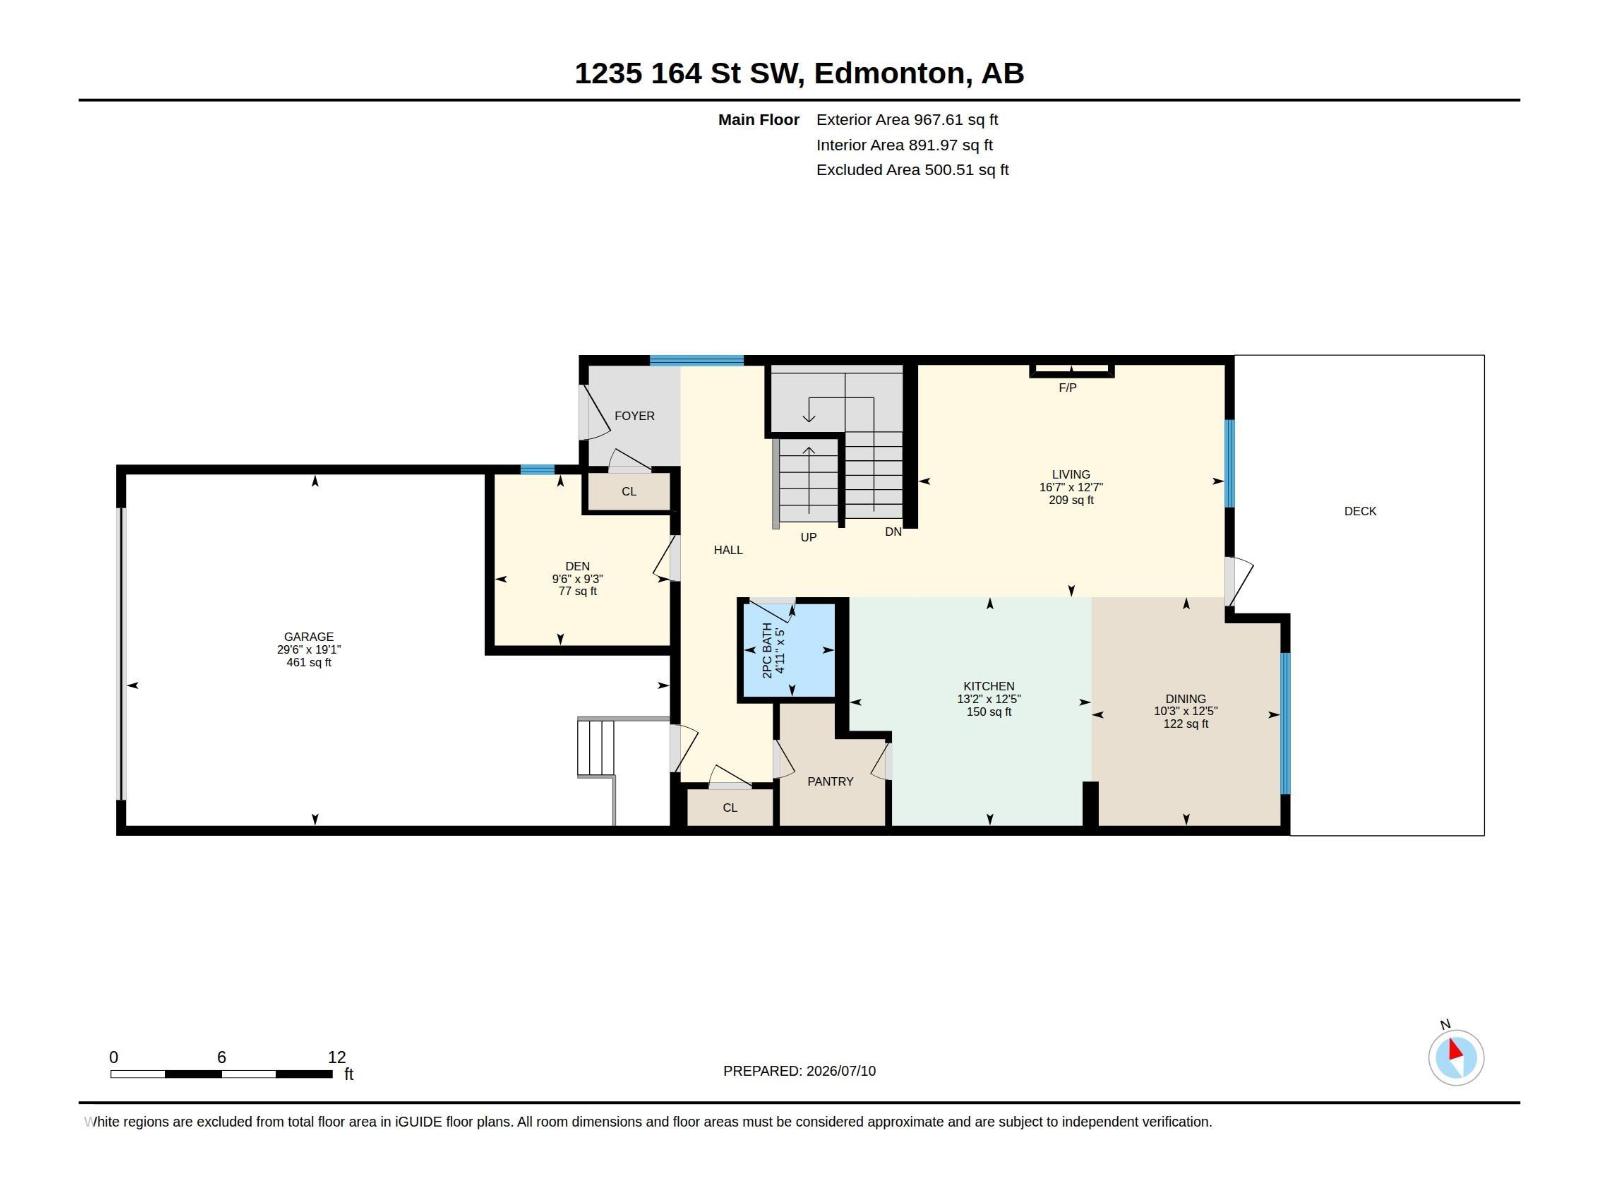
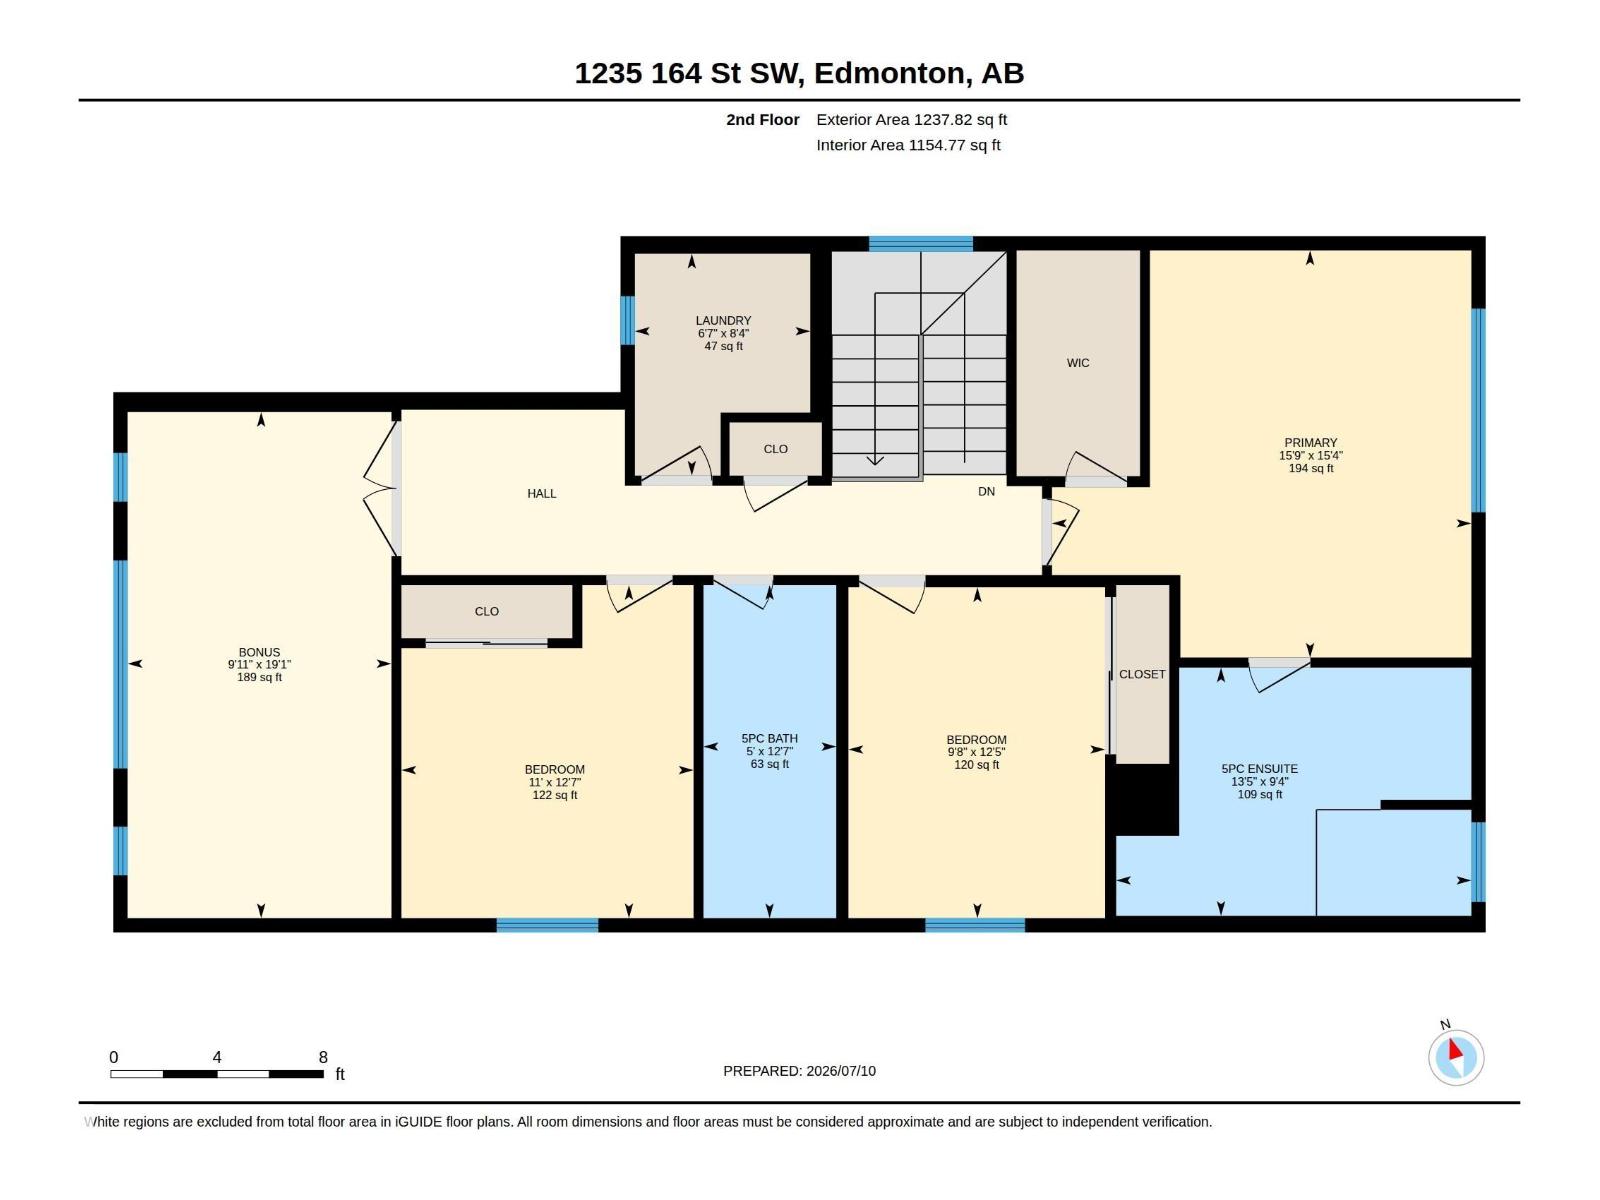
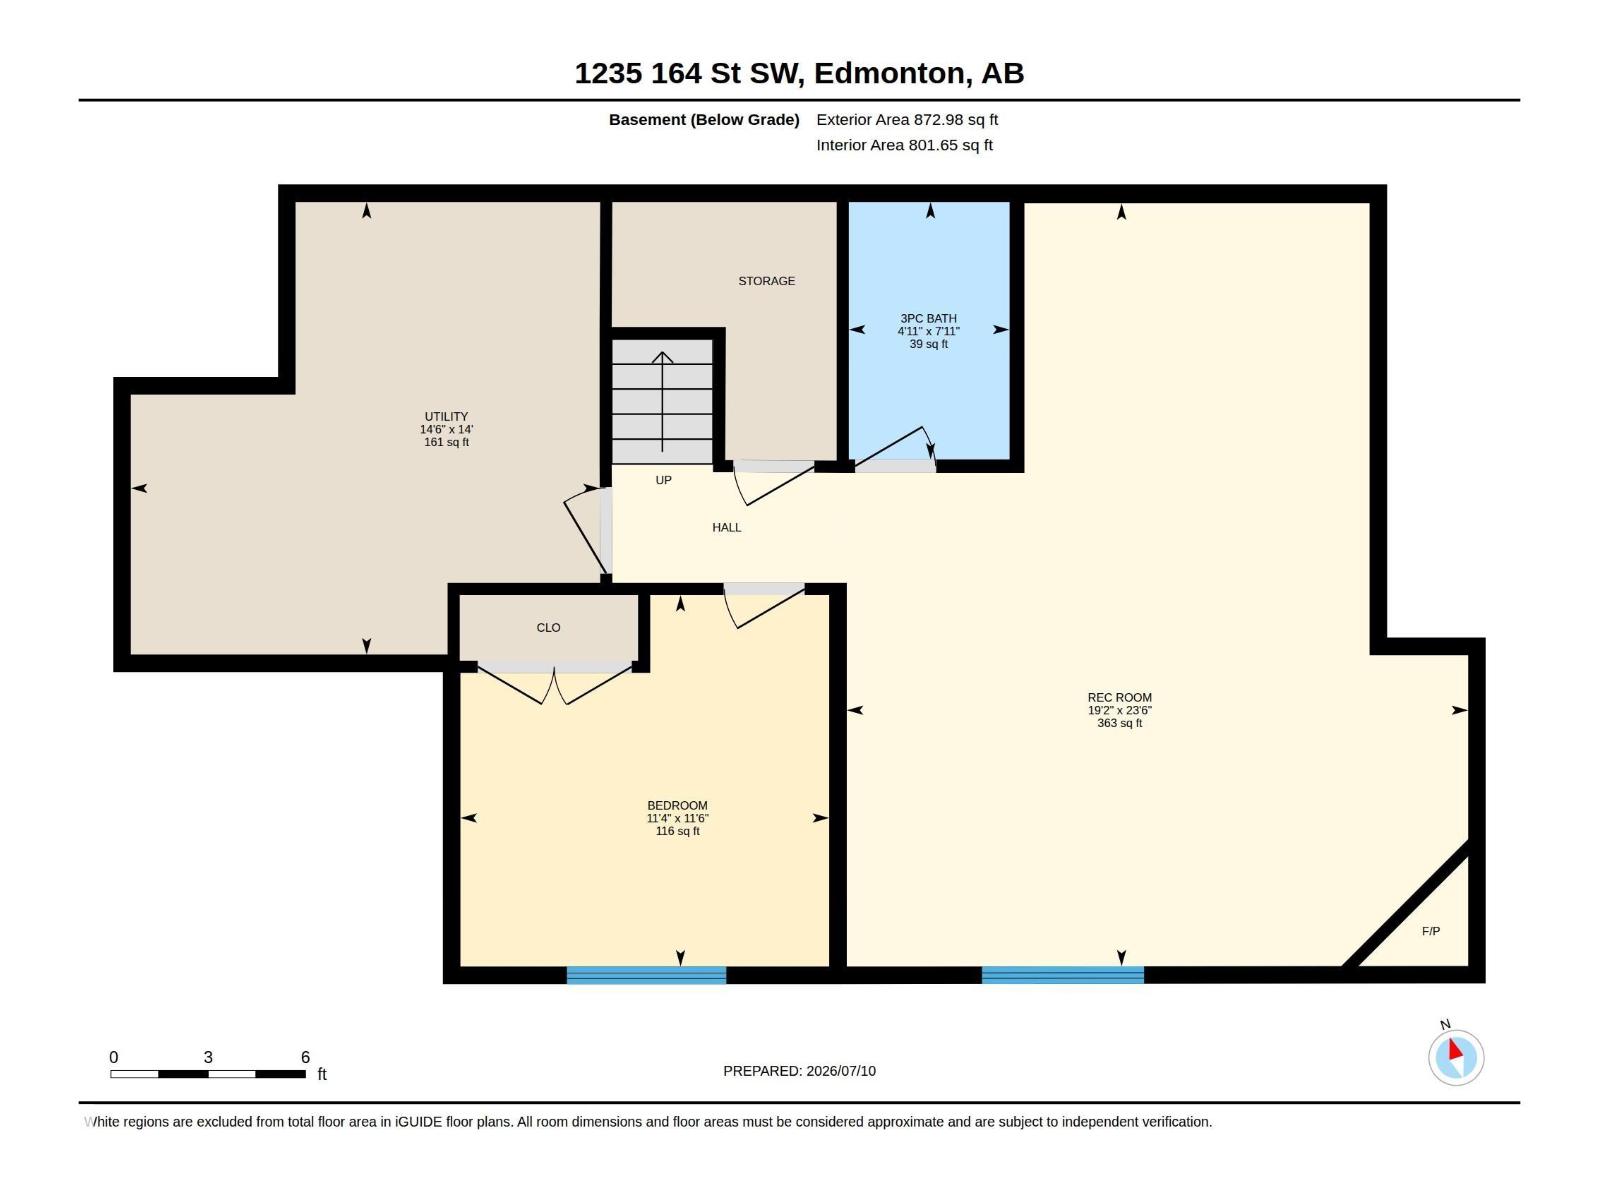
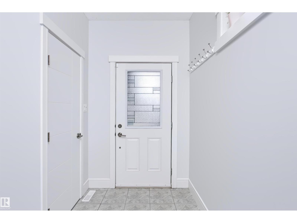
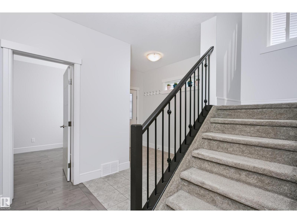
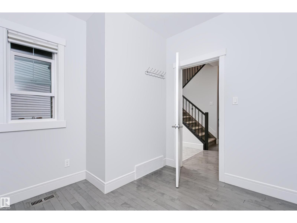
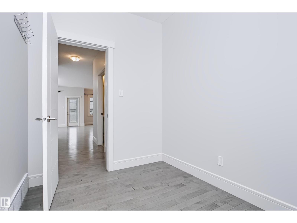
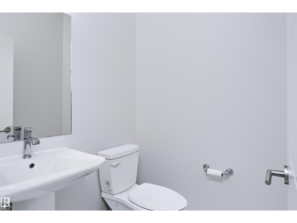
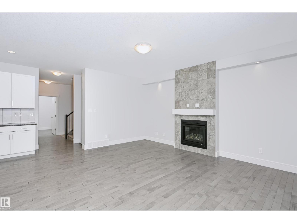
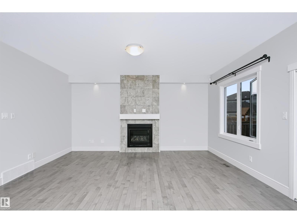
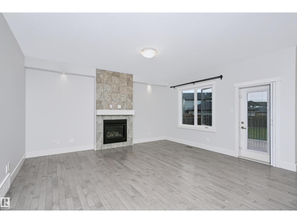
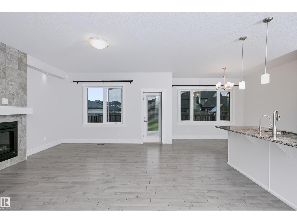
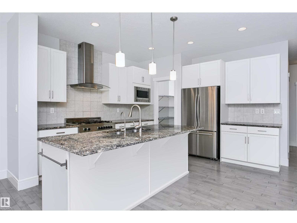
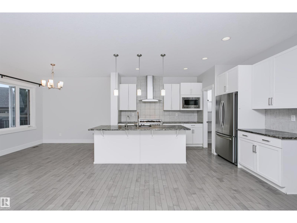
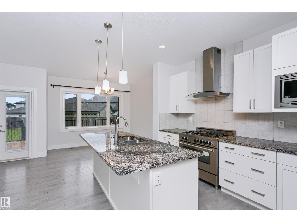
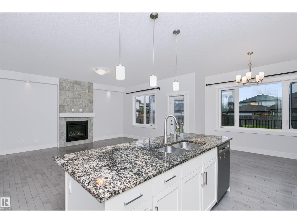
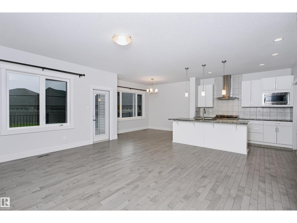
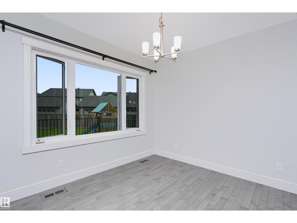
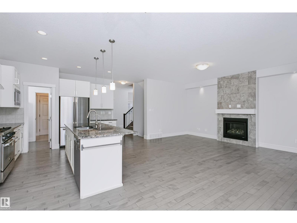
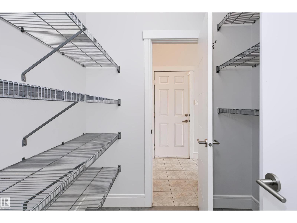
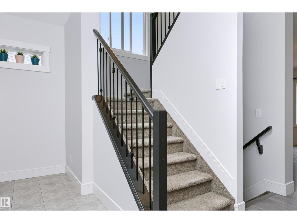
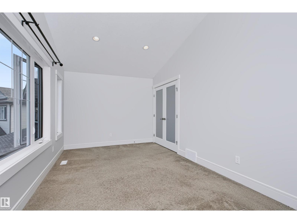
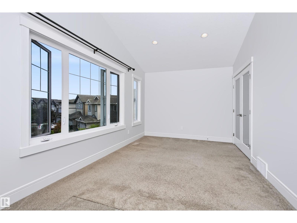
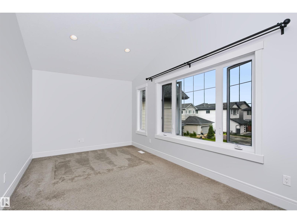
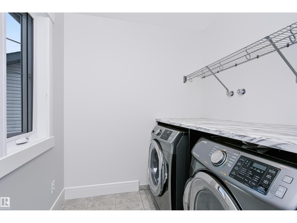
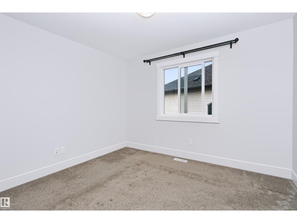
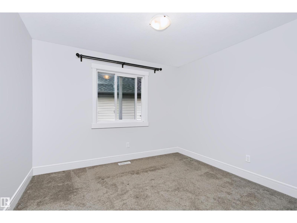
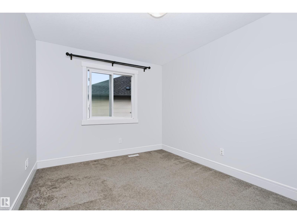
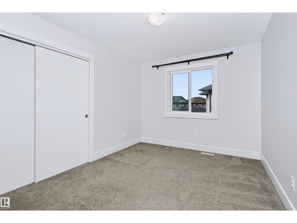
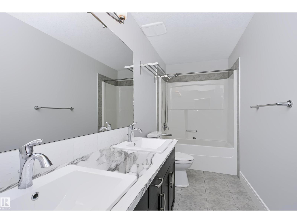
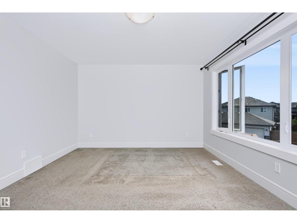
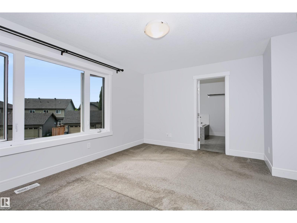
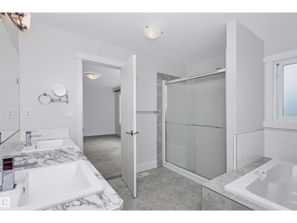
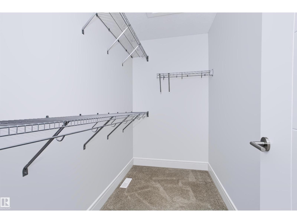
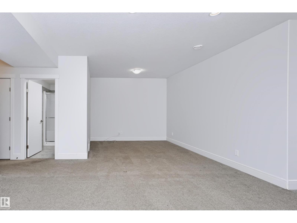
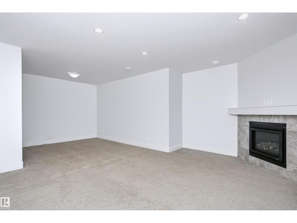
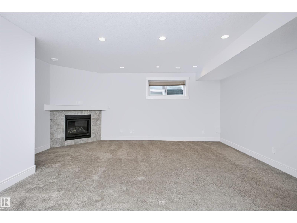
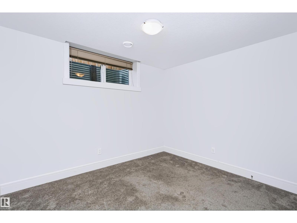
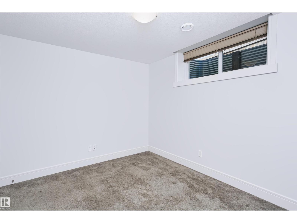
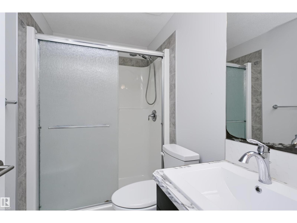
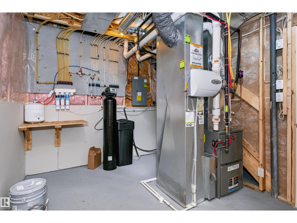
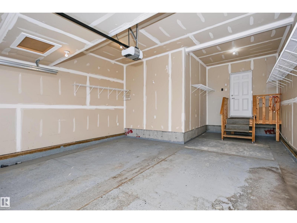
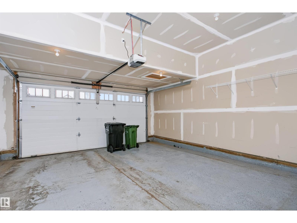
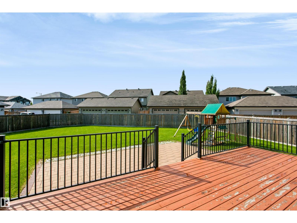
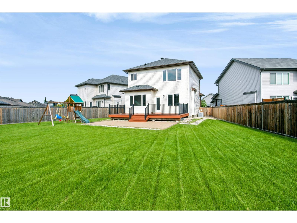
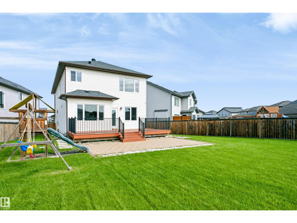
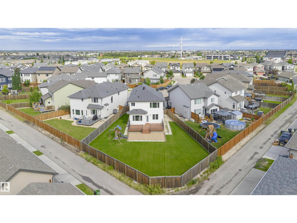
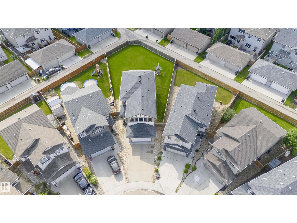
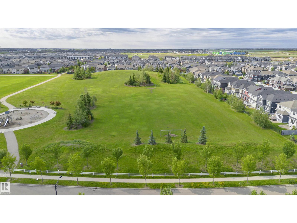
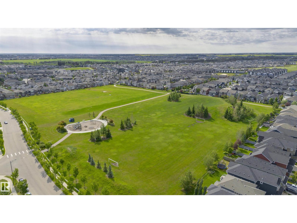
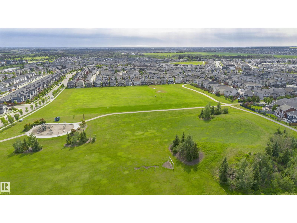
Rare Pie-Shaped Lot! Welcome to this air-conditioned family home, perfectly situated on a quiet cul-de-sac in SW Edmonton Glenridding. Offering over 3,000 sq ft of developed living space, this home combines a functional family layout with an exceptional oversized backyard that is rarely available. The bright main floor features an open-concept design with a spacious living room highlighted by a cozy fireplace, a generous kitchen with a walk-through pantry, a dining area, a convenient main floor den, and a 2-piece powder room. Upstairs you'll find a large bonus room, upper-floor laundry, two spacious secondary bedrooms, a full bathroom, and a relaxing primary retreat complete with a walk-in closet and a luxurious 5-piece ensuite. The professionally finished basement offers even more living space with a large recreation room, a fourth bedroom, a full 3-piece bathroom, and plenty of storage. Step outside and enjoy one of the home's standout features—a massive pie-shaped backyard. (id:51989)
Features of 1235 164 St Sw
- MLS® Number E4498096
- Price $685,000
- Bedrooms: 4
- Bathrooms: 4
- Square Footage: 2205 sqft
- Property Type: House
- Neigbourhood: Glenridding Heights
- Amenities Near By Golf Course, Playground, Public Transit, Schools, Shopping
- Features Cul-de-sac, Lane
- Structure Deck
Buildings
| Bathroom Total | 4 | Bedrooms Total | 4 |
| Amenities | Ceiling - 9ft | Appliances | Dishwasher, Dryer, Hood Fan, Refrigerator, Gas Stove(s), Washer, Water Softener |
| Basement Development | Finished | Basement Type | Full (finished) |
| Constructed Date | 2015 | Construction Style Attachment | Detached |
| Cooling Type | Central Air Conditioning | Fire Protection | Smoke Detectors |
| Fireplace Fuel | Gas | Fireplace Present | Yes |
| Fireplace Type | Unknown | Half Bath Total | 1 |
| Heating Type | Forced Air | Stories Total | 2 |
| Size Interior | 2205 Sqft | Type | House |
Parking
| Attached Garage |
Land
| Acreage | No | Fence Type | Fence |
| Land Amenities | Golf Course, Playground, Public Transit, Schools, Shopping | Size Irregular | 735.82 |
| Size Total | 735.82 M2 | Size Total Text | 735.82 M2 |
Rooms
| Level | Type | Length | Width | Dimensions |
|---|---|---|---|---|
| Basement | Family Room | 5.84 * 7.17 | ||
| Basement | Bedroom 4 | 3.47 * 3.49 | ||
| Main Level | Living Room | 5.07 * 3.84 | ||
| Main Level | Dining Room | 3.12 * 3.78 | ||
| Main Level | Kitchen | 4.00 * 3.78 | ||
| Main Level | Den | 2.90 * 2.83 | ||
| Upper Level | Primary Bedroom | 4.81 * 4.67 | ||
| Upper Level | Bedroom 2 | 2.95 * 3.80 | ||
| Upper Level | Bedroom 3 | 3.35 * 3.82 | ||
| Upper Level | Bonus Room | 3.03 * 5.81 | ||
| Upper Level | Laundry Room | 2.01 * 2.55 |
Agents and Offices
- Henry Han
- Office: Century 21 Masters