

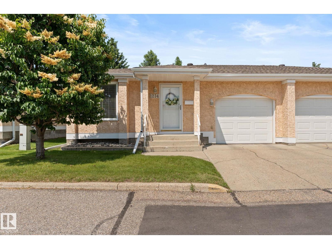
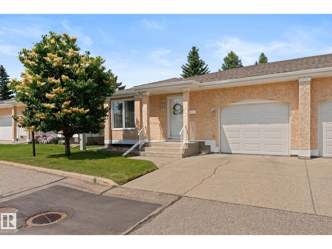
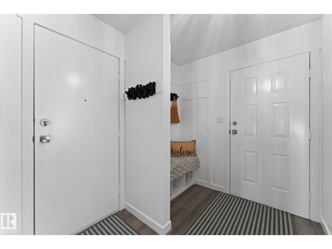
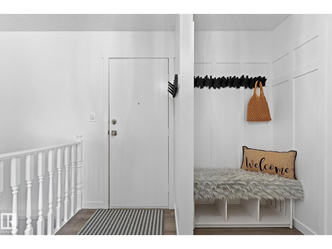
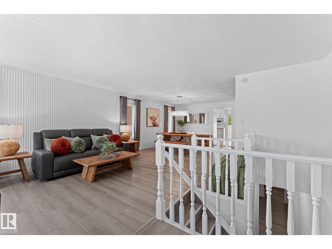
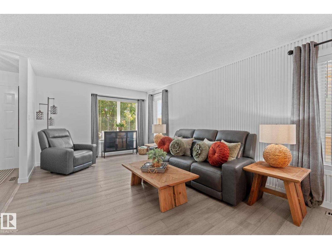
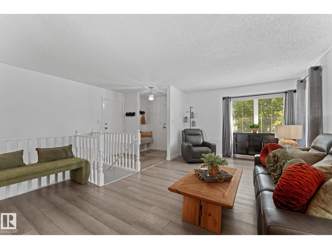
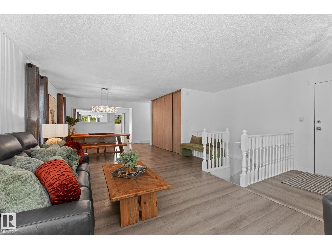
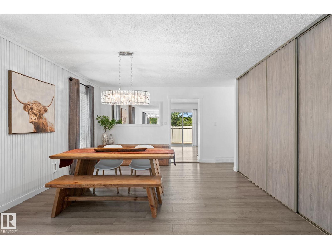
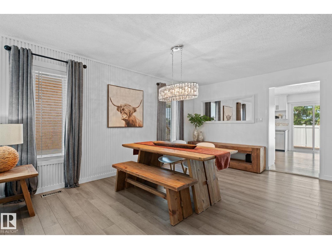
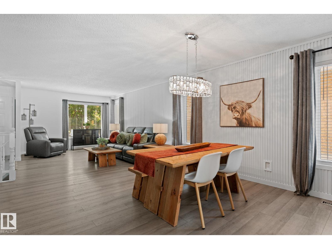
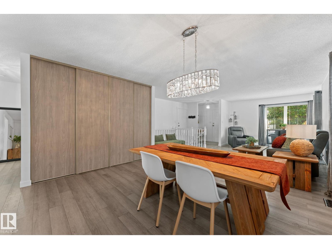
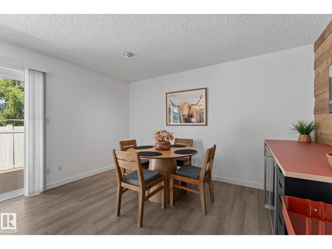
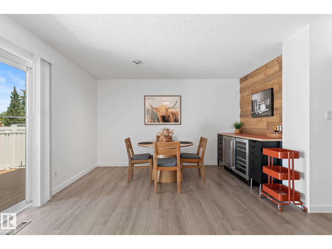
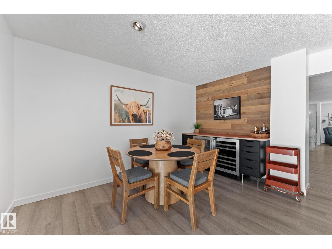
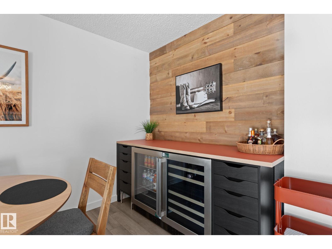
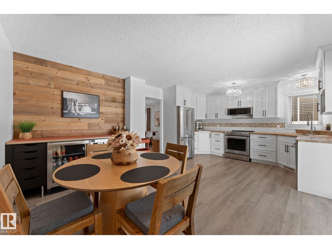
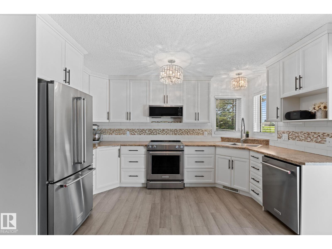
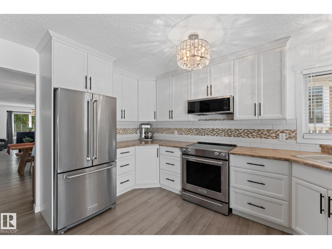
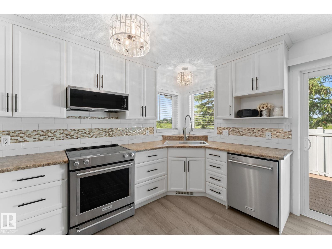
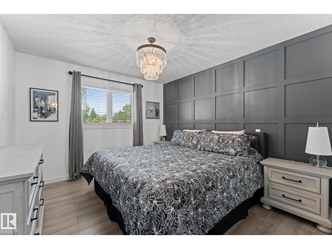
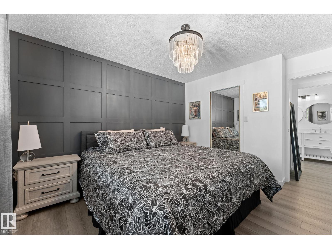
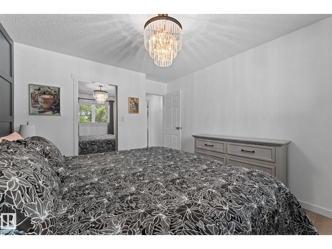
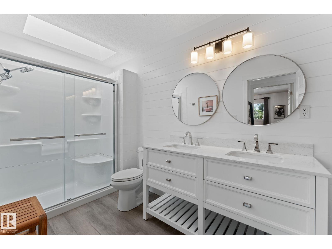
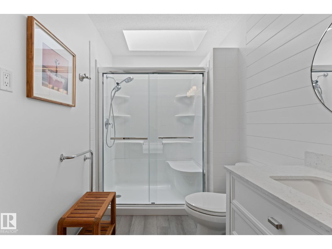
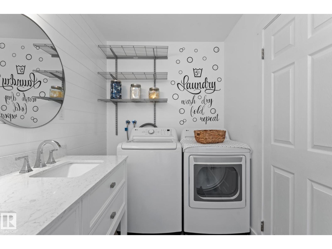
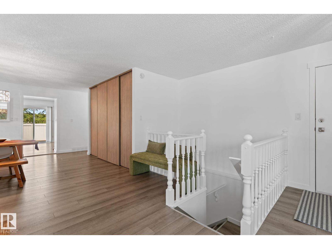
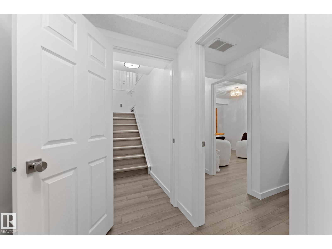
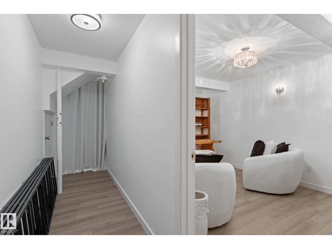
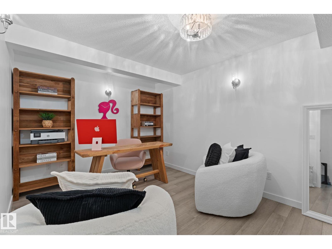
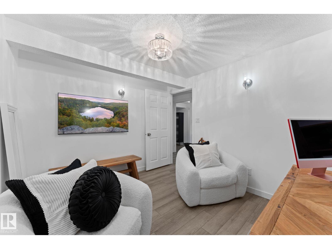
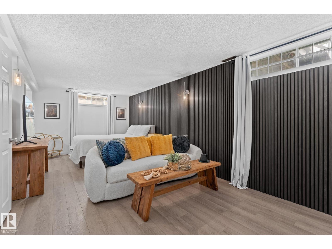
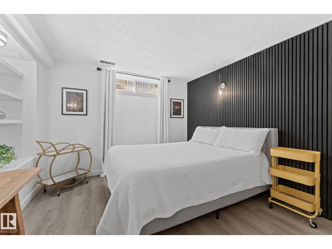
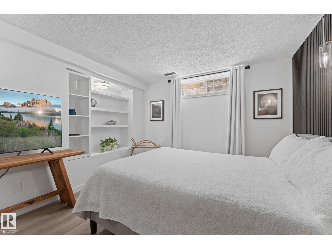
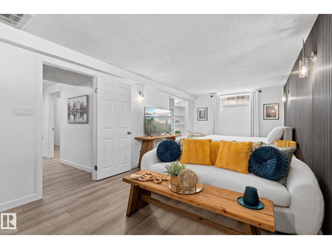
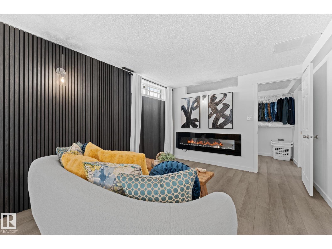
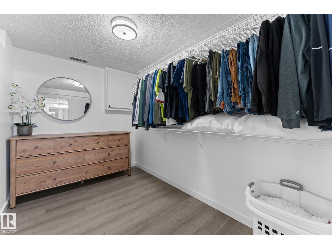
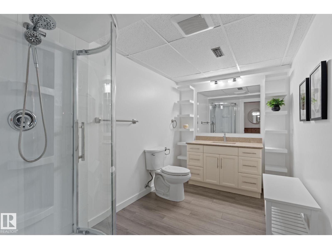
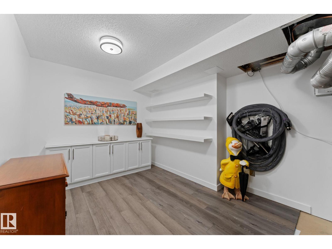
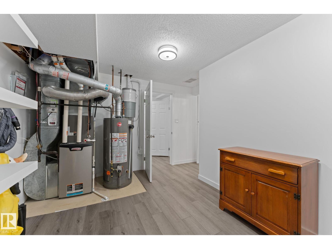
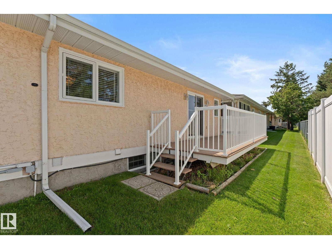
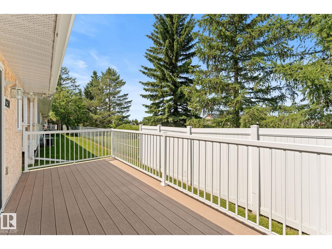
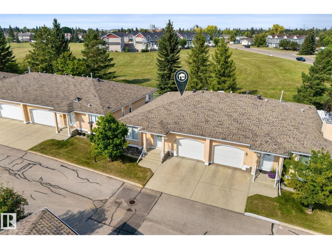
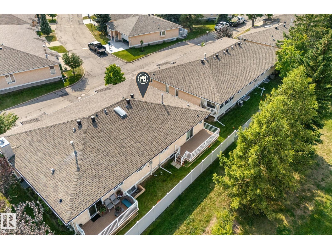
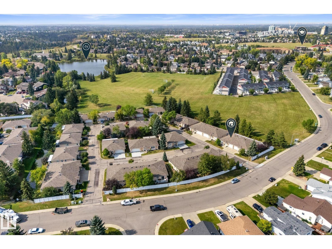
EFFORTLESS 45+ ADULT BUNGALOW LIVING IN BEARSPAW! Beautifully maintained and move-in ready, this bright open concept home is filled with natural light and backs onto peaceful Bearspaw Park. The main floor features a spacious primary retreat with a walk-in closet, an updated skylit bathroom, and main floor laundry. The modern kitchen features a convenient beverage fridge and a generous breakfast nook, overlooking the composite deck and serene green space. Downstairs, the fully finished basement includes a second bedroom with an electric fireplace, walk-in closet, and private ensuite, plus a versatile den ideal for an office or guests. Enjoy year round comfort with central A/C, an attached single garage, and community clubhouse access. Recent upgrades include vinyl plank flooring, paint, window coverings, fixtures, and shelving (2024), plus all new appliances (2025/2026). A perfect blend of style and low maintenance luxury in a highly sought after adult community! (id:51989)
Features of 1234 105 St Nw
- MLS® Number E4498842
-
Price
$379,500
Maintenance, Exterior Maintenance, Insurance, Landscaping, Property Management, Other, See Remarks
$435.78 Monthly - Bedrooms: 2
- Bathrooms: 2
- Square Footage: 1167 sqft
- Property Type: Duplex
- Neigbourhood: Bearspaw (Edmonton)
- Amenities Near By Park, Golf Course, Shopping
- Features Flat Site, No Back Lane, Closet Organizers, No Smoking Home, Skylight
- Structure Deck
Buildings
| Bathroom Total | 2 | Bedrooms Total | 2 |
| Amenities | Vinyl Windows | Appliances | Dishwasher, Dryer, Garage Door Opener Remote(s), Garage Door Opener, Microwave Range Hood Combo, Refrigerator, Stove, Washer, Window Coverings |
| Architectural Style | Bungalow | Basement Development | Finished |
| Basement Type | Full (finished) | Constructed Date | 1987 |
| Construction Style Attachment | Semi-detached | Cooling Type | Central Air Conditioning |
| Fireplace Fuel | Electric | Fireplace Present | Yes |
| Fireplace Type | Unknown | Heating Type | Forced Air |
| Stories Total | 1 | Size Interior | 1167 Sqft |
| Type | Duplex |
Parking
| Attached Garage |
Land
| Acreage | No | Land Amenities | Park, Golf Course, Shopping |
| Size Irregular | 439.16 | Size Total | 439.16 M2 |
| Size Total Text | 439.16 M2 |
Rooms
| Level | Type | Length | Width | Dimensions |
|---|---|---|---|---|
| Basement | Den | 2.97 m | 4.16 m | 2.97 m x 4.16 m |
| Basement | Bedroom 2 | 6.77 m | 3.23 m | 6.77 m x 3.23 m |
| Basement | Storage | 5.27 m | 4.02 m | 5.27 m x 4.02 m |
| Basement | Utility Room | 4.2 m | 2.9 m | 4.2 m x 2.9 m |
| Main Level | Living Room | 3.65 m | 3.9 m | 3.65 m x 3.9 m |
| Main Level | Dining Room | 4.43 m | 5.59 m | 4.43 m x 5.59 m |
| Main Level | Kitchen | 3.71 m | 4.03 m | 3.71 m x 4.03 m |
| Main Level | Primary Bedroom | 3.31 m | 4.02 m | 3.31 m x 4.02 m |
| Main Level | Breakfast | 2.07 m | 4.02 m | 2.07 m x 4.02 m |
Agents and Offices
- Kari Cournoyea
- Dan C. Chalifoux
- Carson Langridge
- Office: Real Broker