

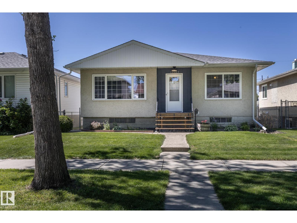
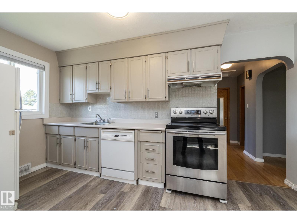
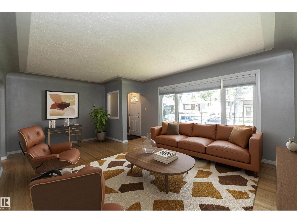
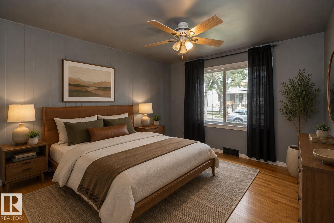
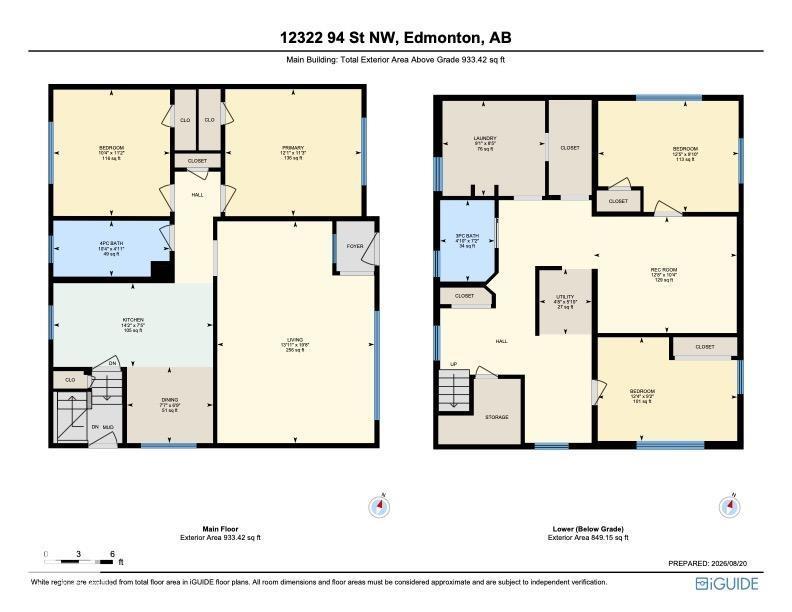
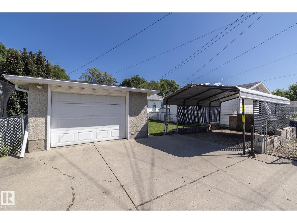
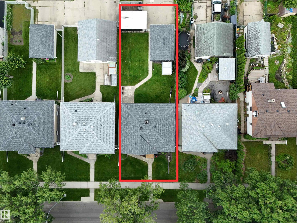
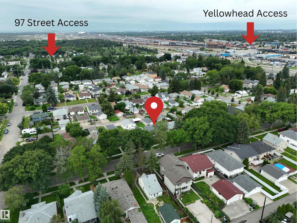
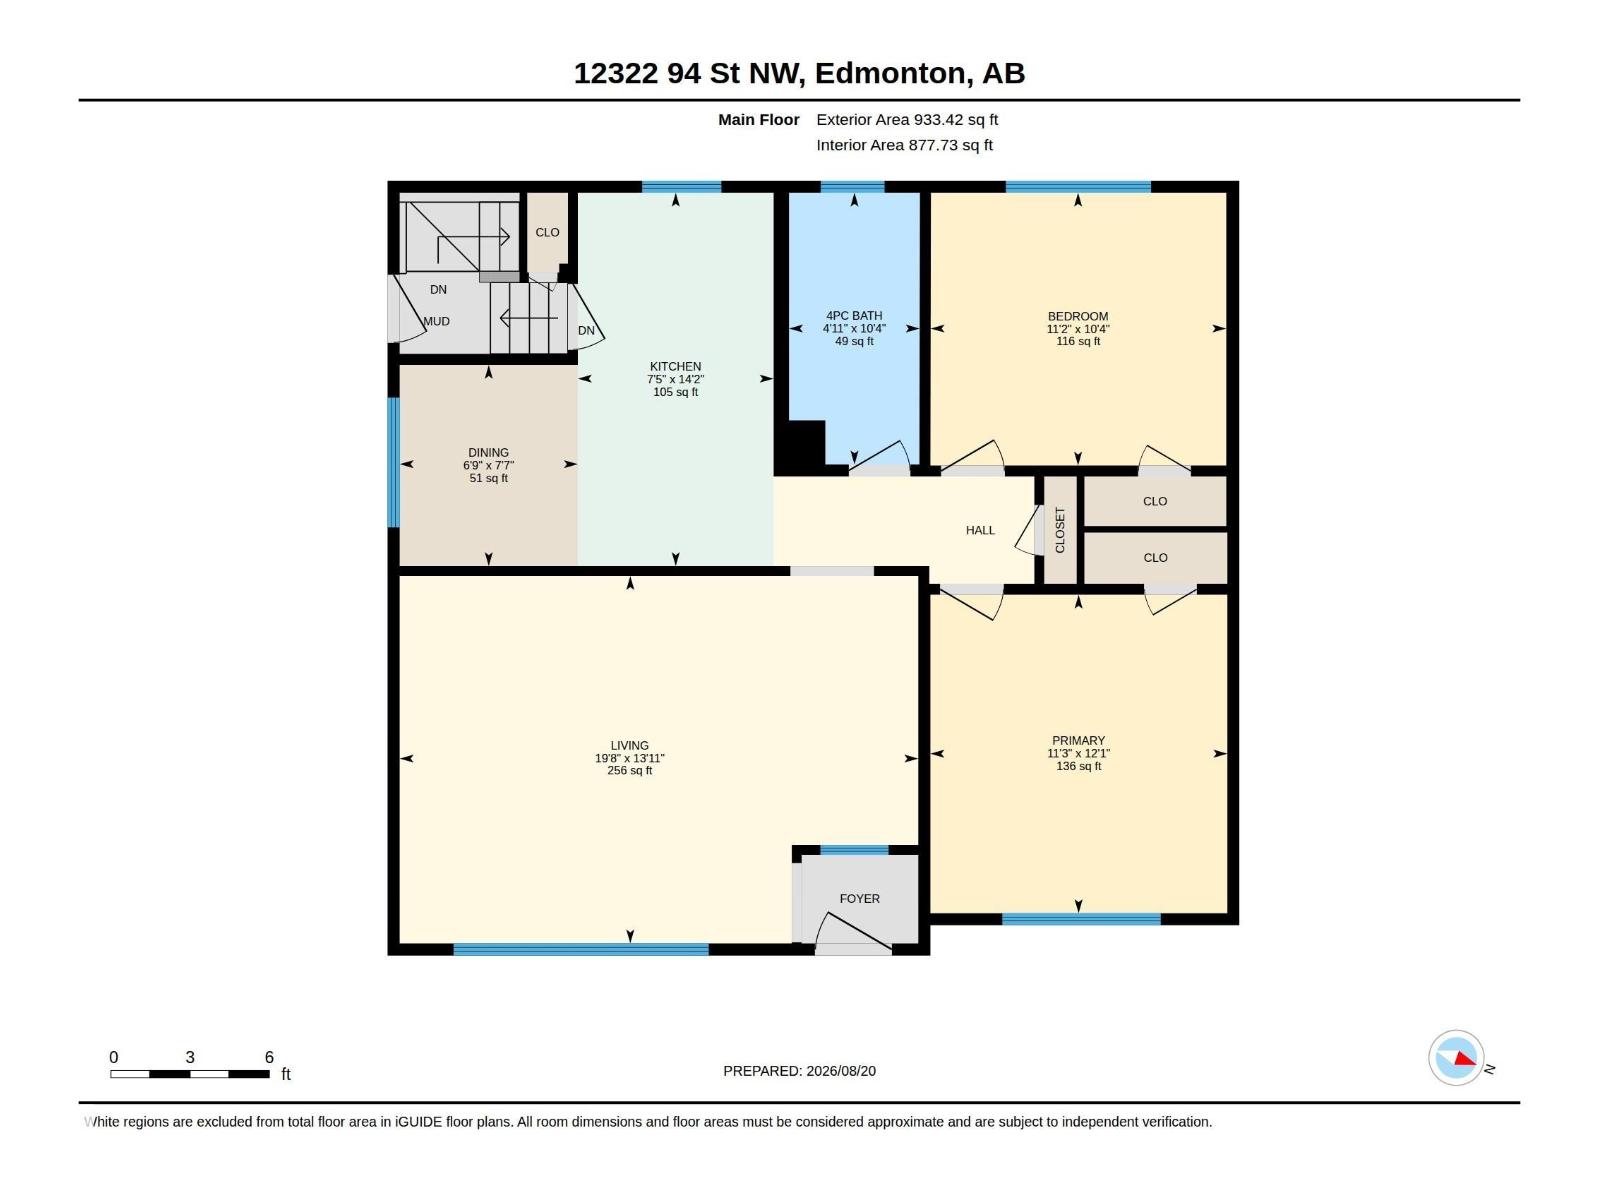
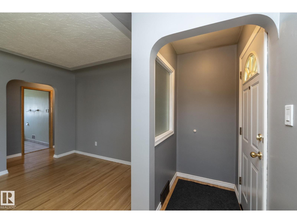
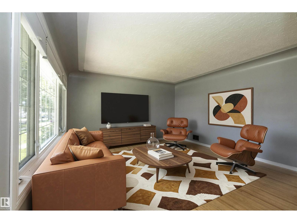
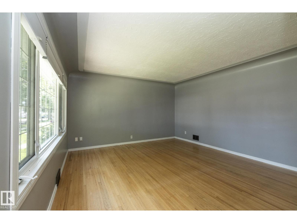
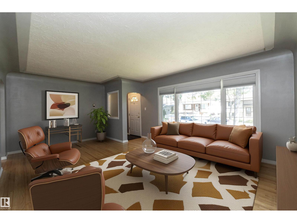
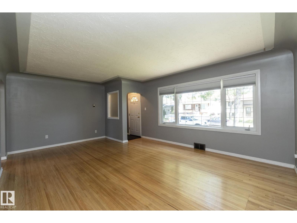
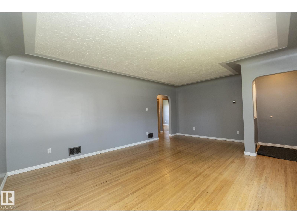
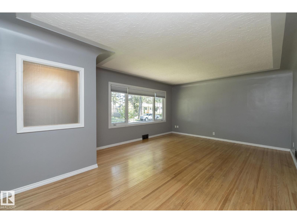
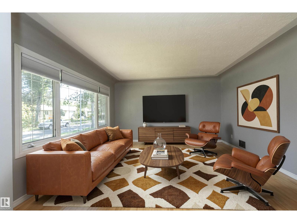
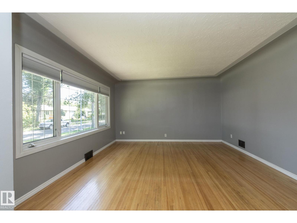
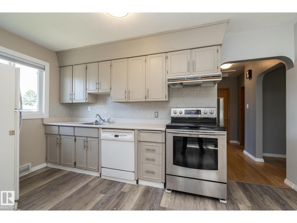
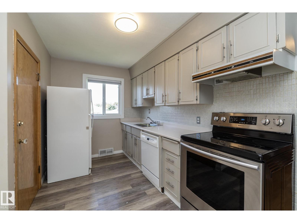
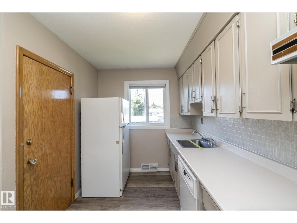
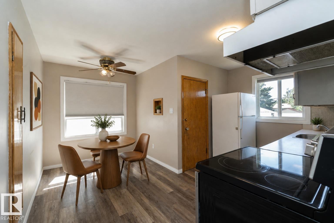
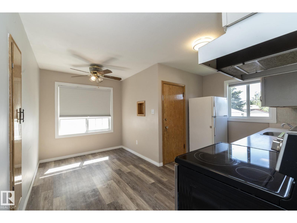
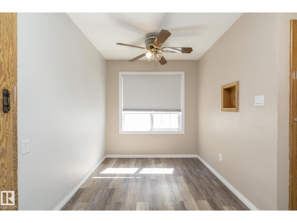
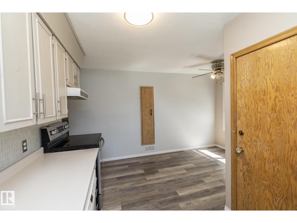
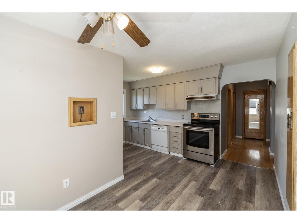
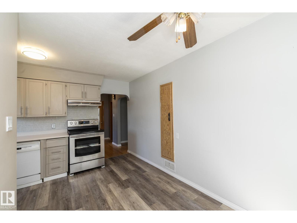
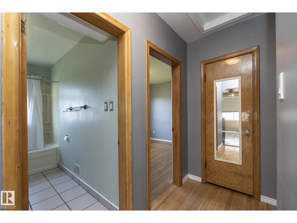
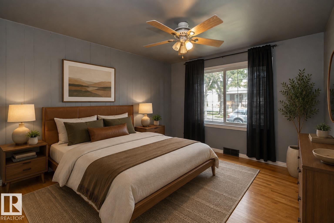
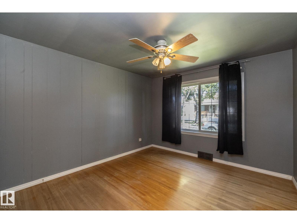
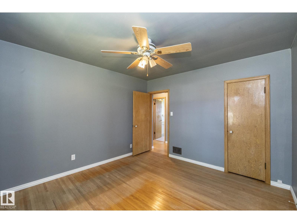
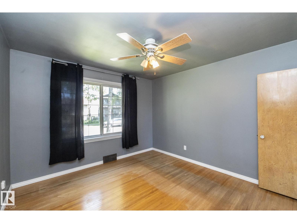
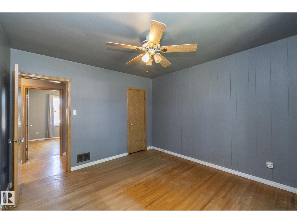
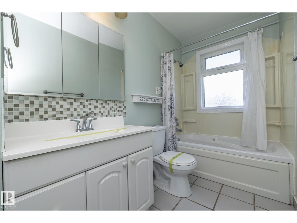
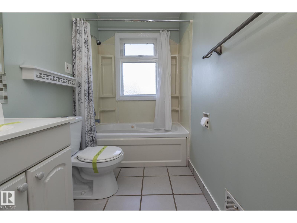
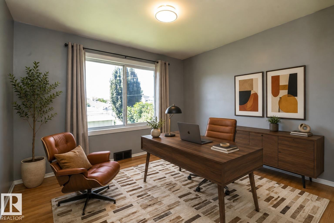
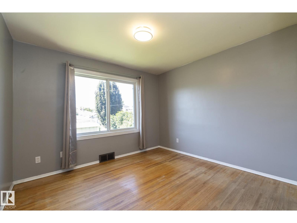
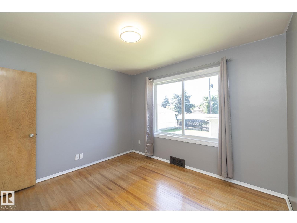
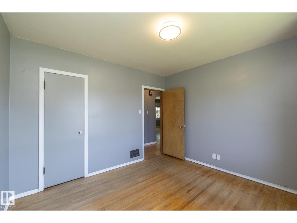
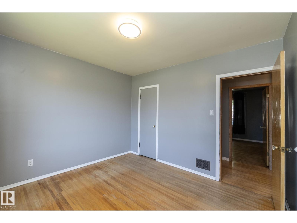
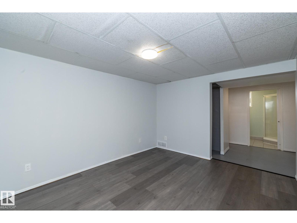
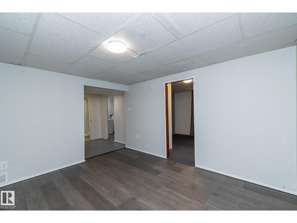
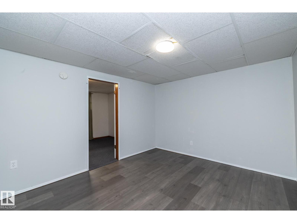
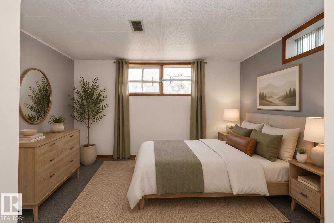
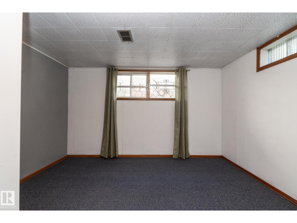
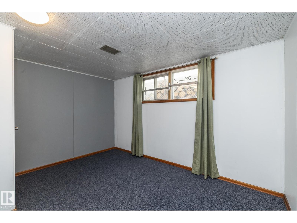
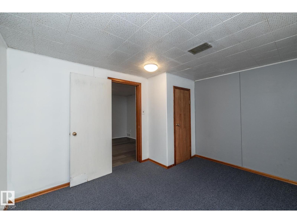
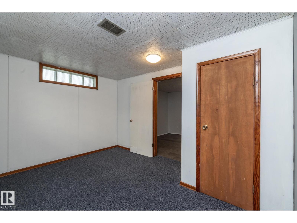
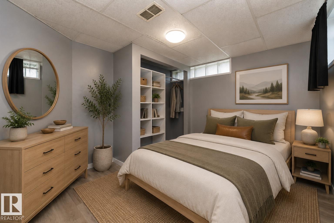
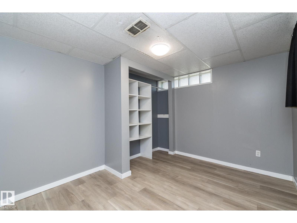
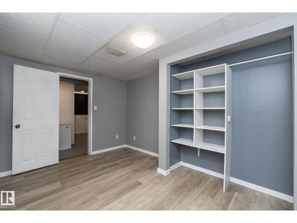
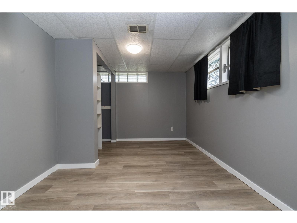
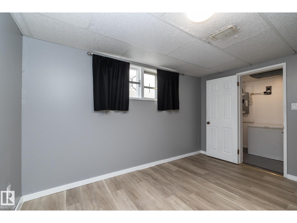
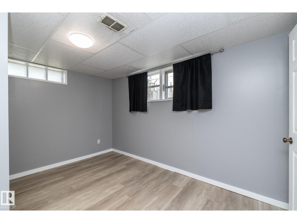
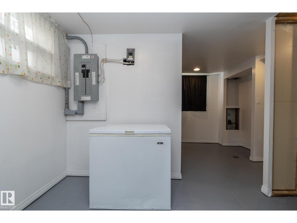
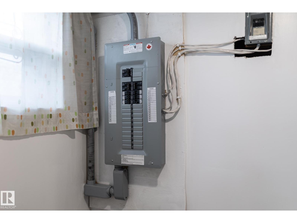
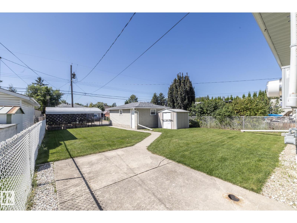
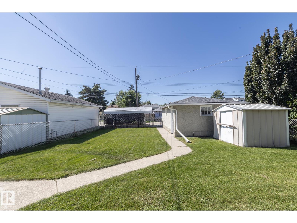
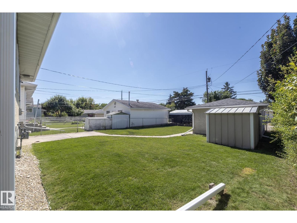
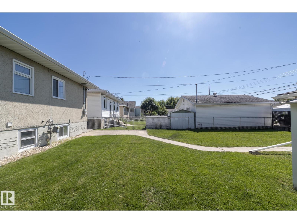
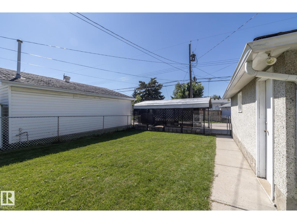
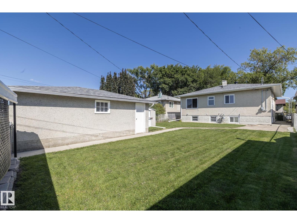
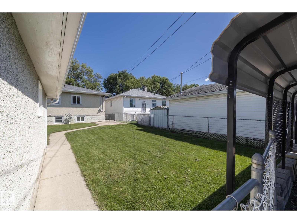

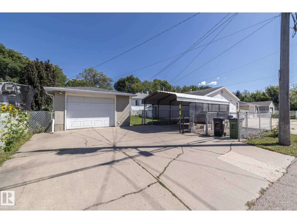
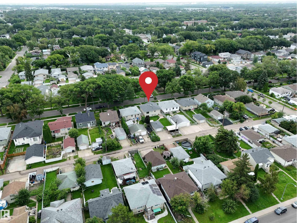
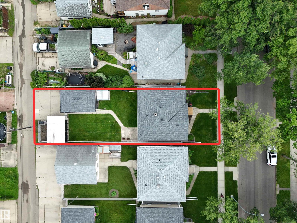
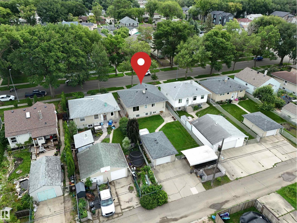
$825 BI-WEEKLY could put you into a home of your own instead of paying rent! Full of CHARACTER, CHARM & ENDLESS POTENTIAL, this adorable bungalow on a beautiful TREE-LINED street is the perfect place to start building your future & equity. Original hardwood floors, coved & hand-textured ceilings, large windows, bright kitchen w/breakfast nook, a functional kitchen are just the start. 2+2 bedrooms, 2 full baths, finished basement w/large windows plus an office or media area, there’s plenty of space for today & room to grow tomorrow. The layout also offers excellent future suite potential, making it an attractive option for investors. Recent updates include mostly newer windows, shingles & electrical panel. Outside you’ll find a landscaped yard w/chainlink fencing, perfect for your furry friends, oversized single garage, single carport & large parking pad. Located just minutes from NAIT, Kingsway Mall, Yellowhead & transit this is an opportunity to own a home & start creating new memories. (id:51989)
Features of 12322 94 St Nw
- MLS® Number E4504669
- Price $340,000
- Bedrooms: 4
- Bathrooms: 2
- Square Footage: 933 sqft
- Property Type: House
- Neigbourhood: Delton
- Amenities Near By Golf Course, Public Transit, Schools, Shopping
- Features Lane
- Parking Space Total 4
Buildings
| Bathroom Total | 2 | Bedrooms Total | 4 |
| Amenities | Vinyl Windows | Appliances | Dishwasher, Dryer, Freezer, Garage Door Opener, Refrigerator, Stove, Washer, Window Coverings |
| Architectural Style | Bungalow | Basement Development | Finished |
| Basement Type | Full (finished) | Constructed Date | 1952 |
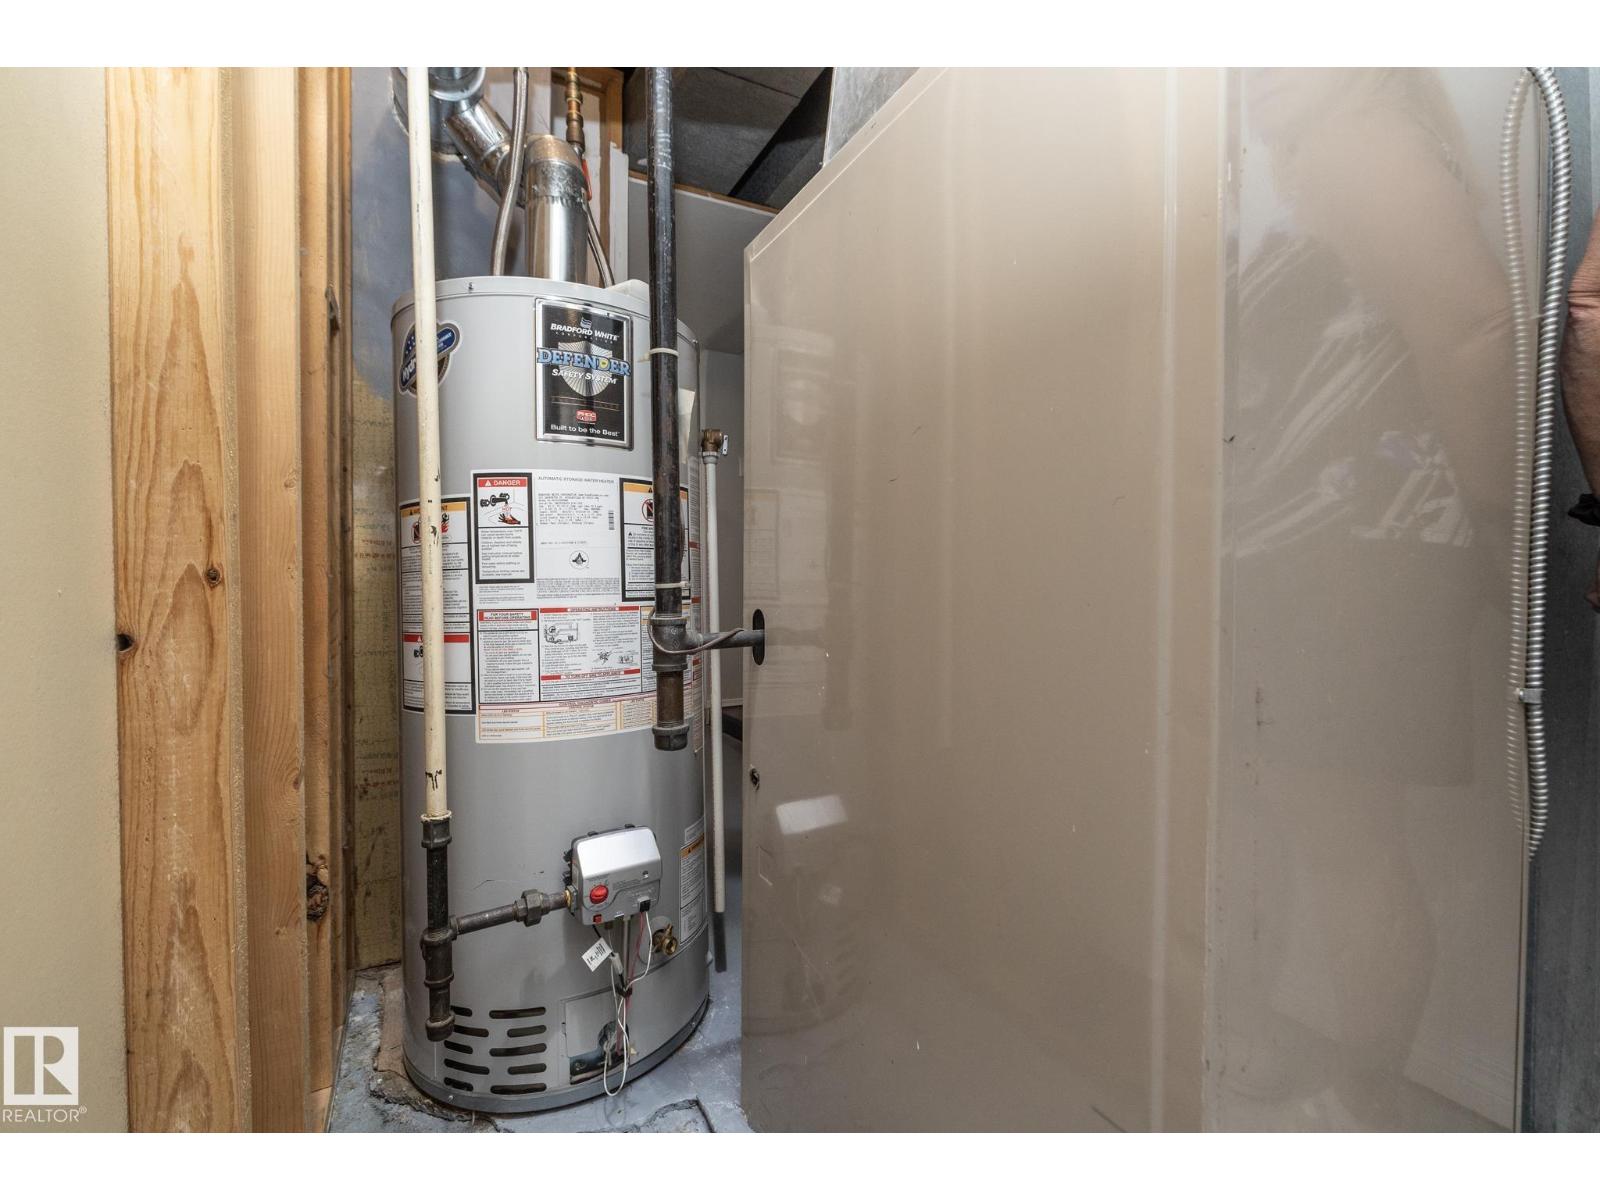
| Construction Style Attachment | Detached | Heating Type | Forced Air |
| Stories Total | 1 | Size Interior | 933 Sqft |
| Type | House |
Parking
| Carport | |
| Detached Garage |
Land
| Acreage | No | Fence Type | Fence |
| Land Amenities | Golf Course, Public Transit, Schools, Shopping | Size Irregular | 478.71 |
| Size Total | 478.71 M2 | Size Total Text | 478.71 M2 |
Rooms
| Level | Type | Length | Width | Dimensions |
|---|---|---|---|---|
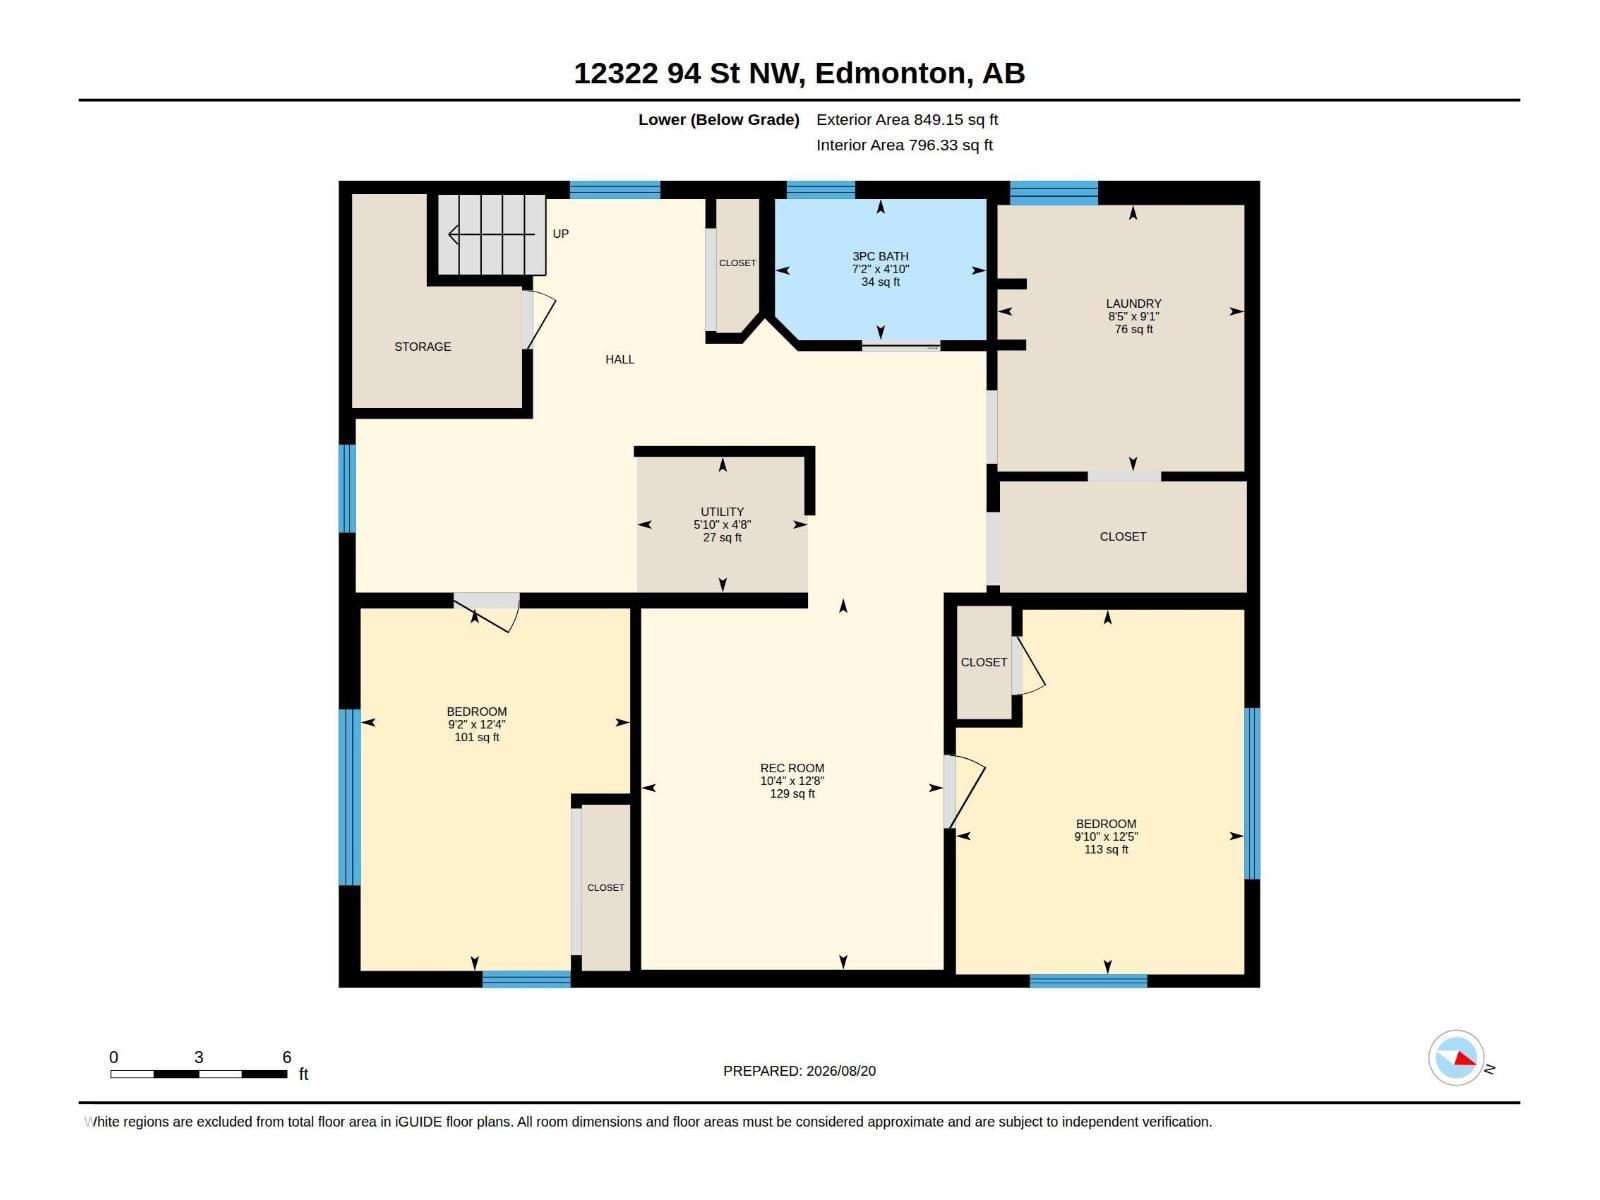
| Basement | Family Room | Measurements not available | ||
| Basement | Bedroom 3 | 3.79 m | 3 m | 3.79 m x 3 m |
| Basement | Bedroom 4 | 3.77 m | 2.8 m | 3.77 m x 2.8 m |
| Basement | Laundry Room | 2.77 m | 2.57 m | 2.77 m x 2.57 m |
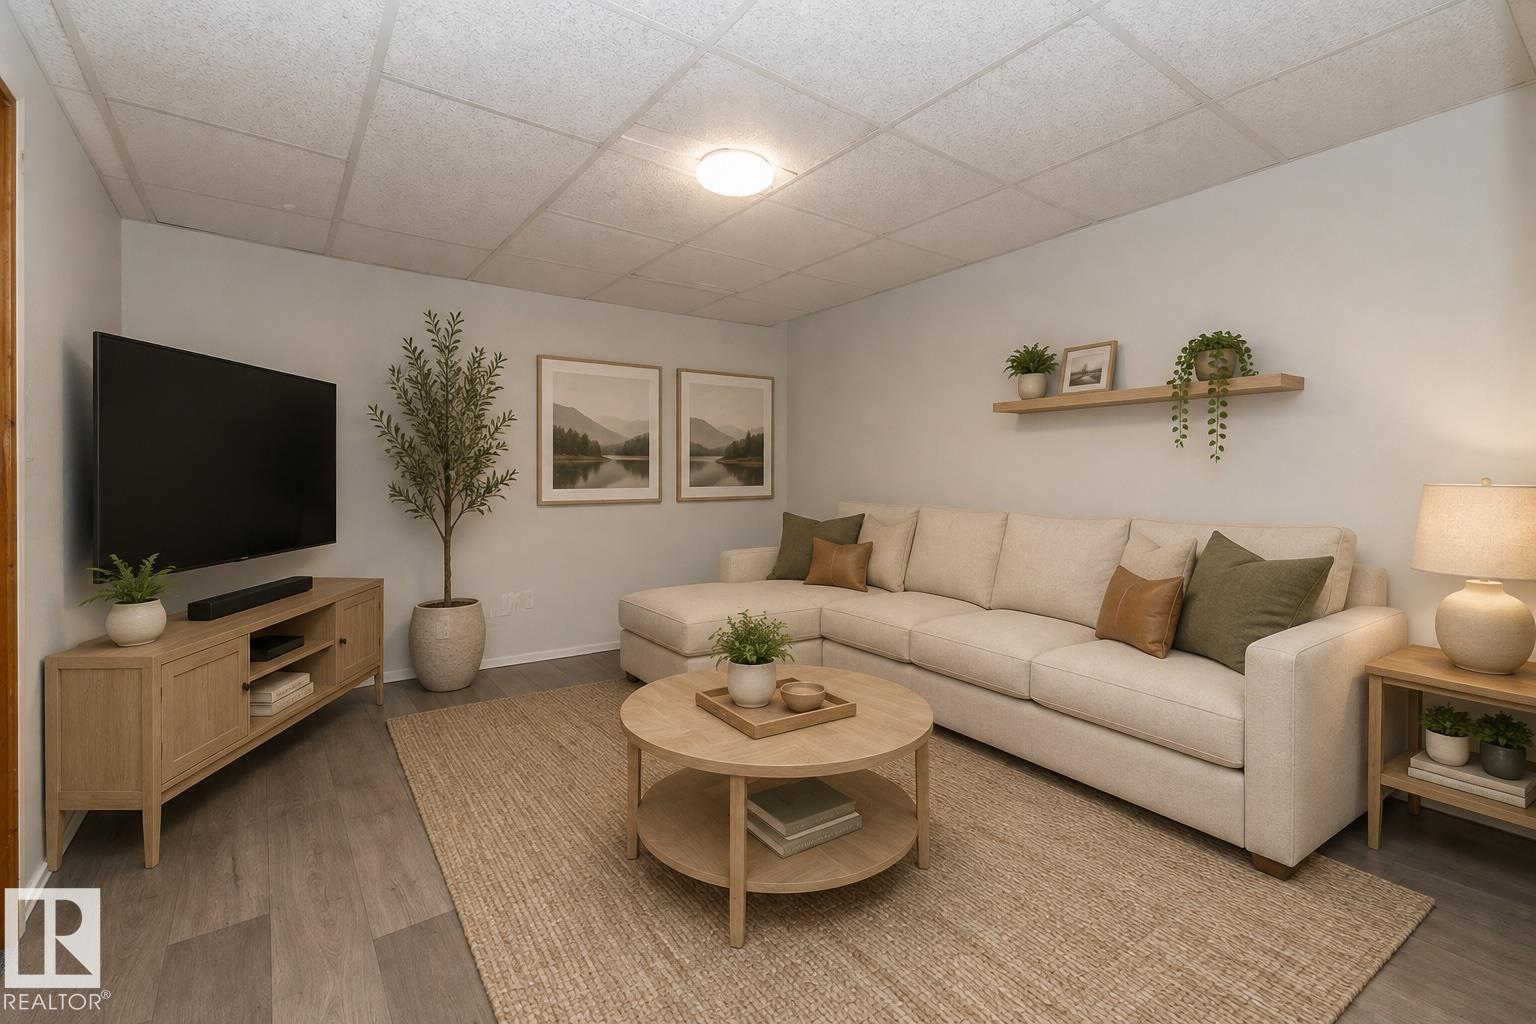
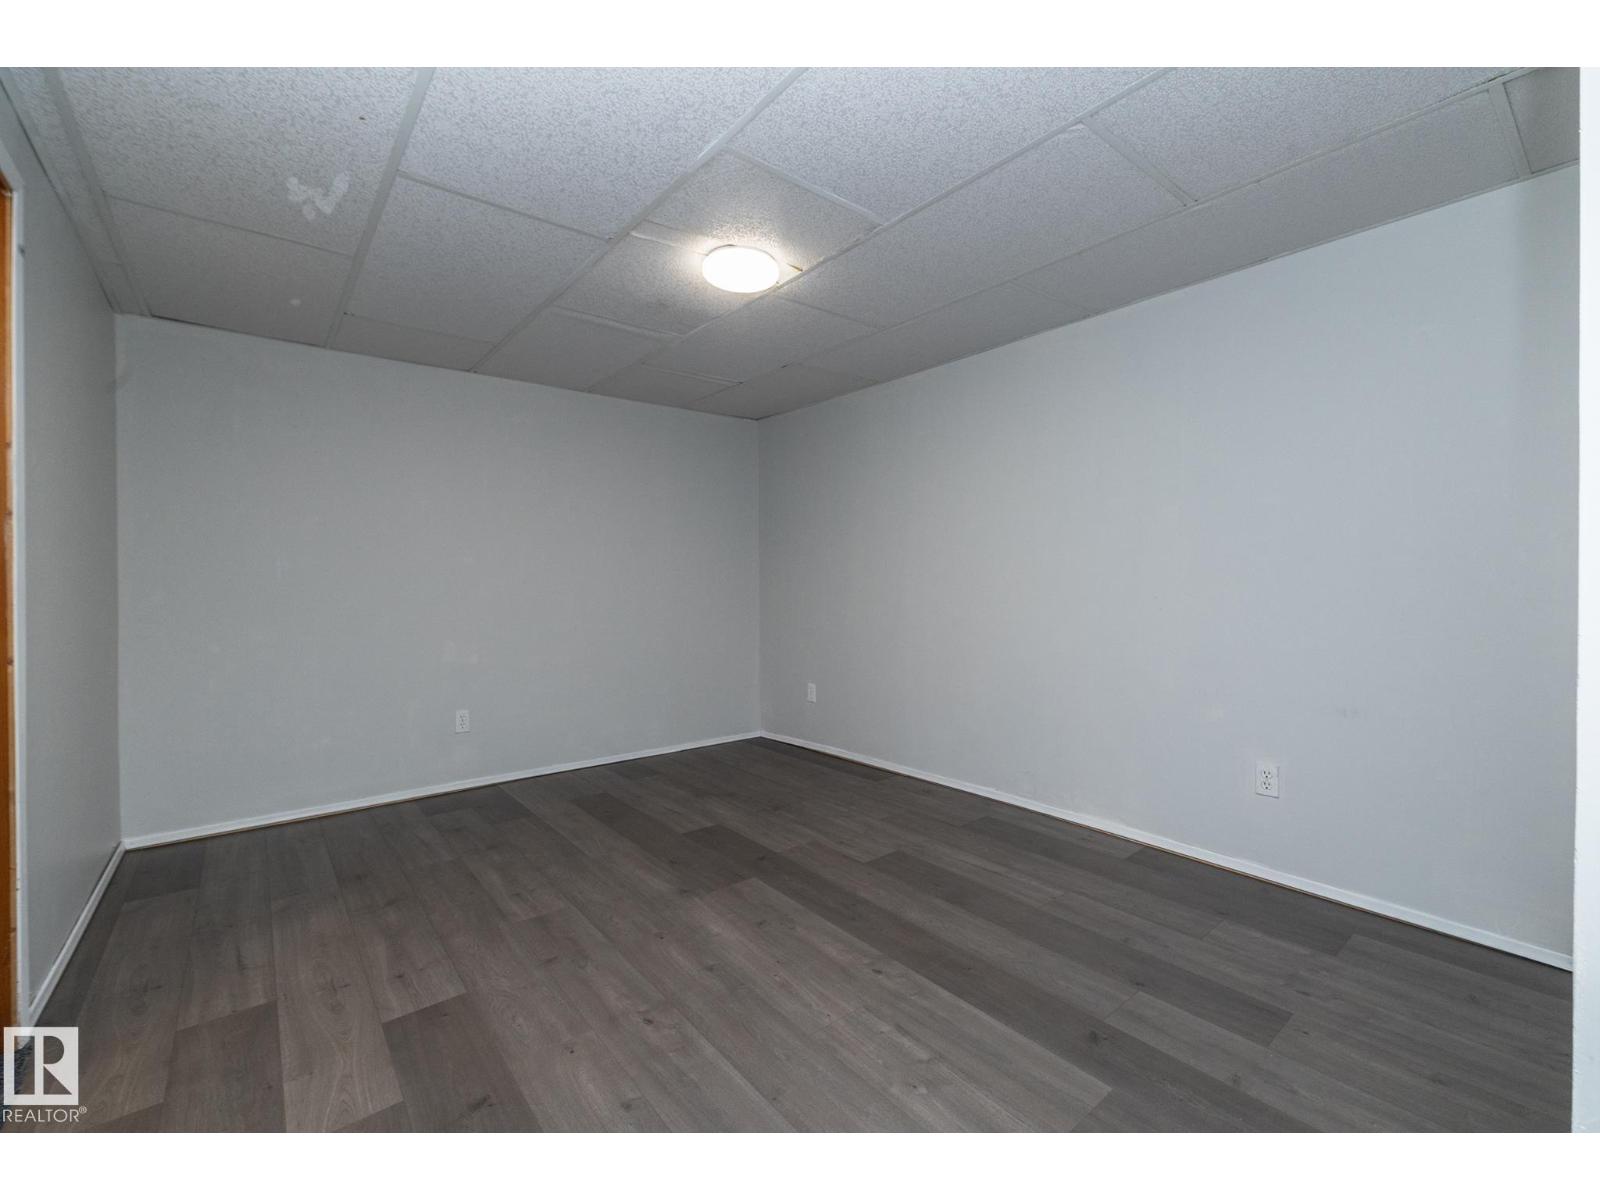
| Basement | Recreation Room | 3.86 m | 3.14 m | 3.86 m x 3.14 m |
| Main Level | Living Room | 4.24 m | 5.99 m | 4.24 m x 5.99 m |
| Main Level | Dining Room | 2.32 m | 2.06 m | 2.32 m x 2.06 m |
| Main Level | Kitchen | 4.31 m | 2.26 m | 4.31 m x 2.26 m |
| Main Level | Primary Bedroom | 3.68 m | 3.43 m | 3.68 m x 3.43 m |
| Main Level | Bedroom 2 | 3.15 m | 3.4 m | 3.15 m x 3.4 m |
Agents and Offices
- Jill Jordan
- Office: RE/MAX Real Estate