

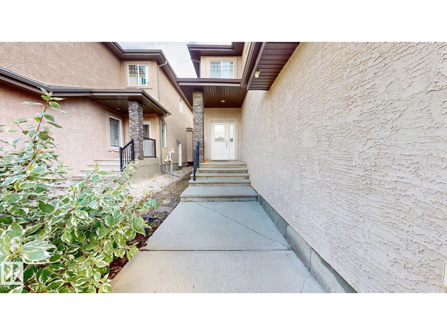
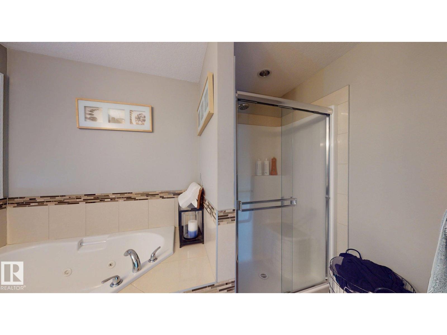
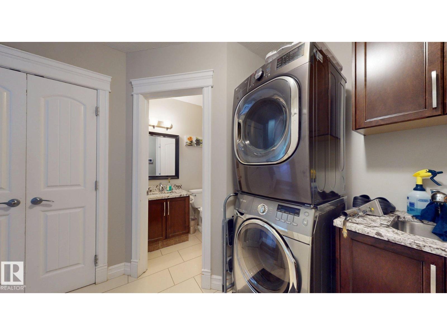
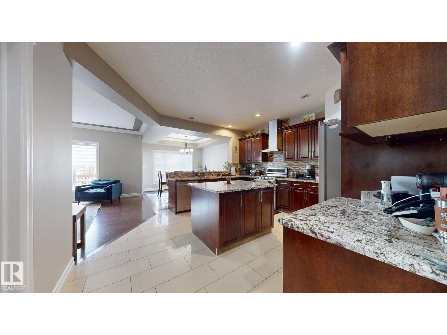
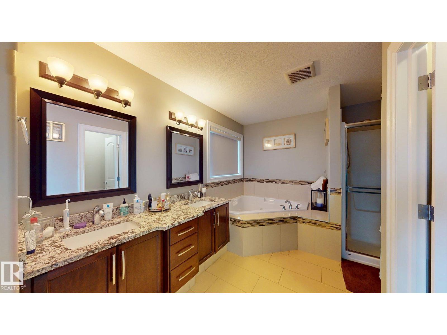
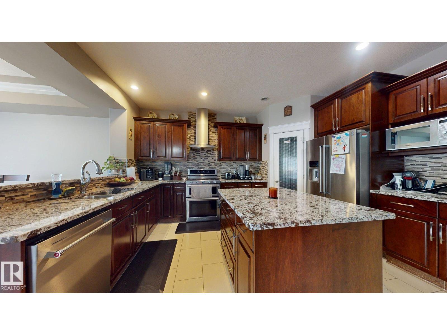
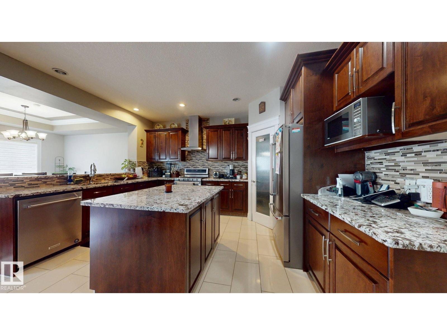
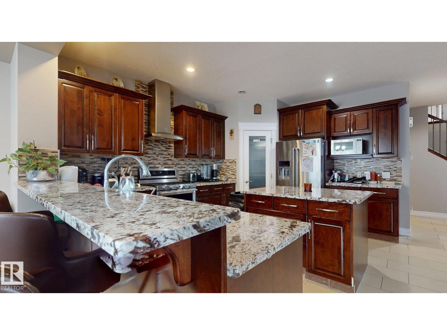
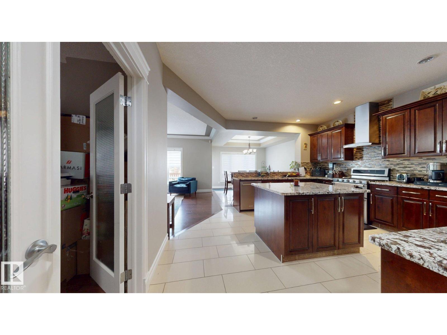
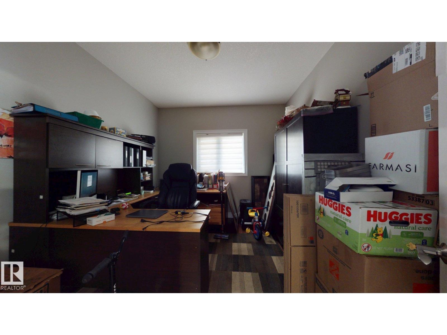
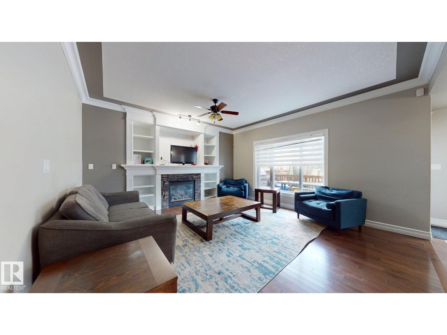
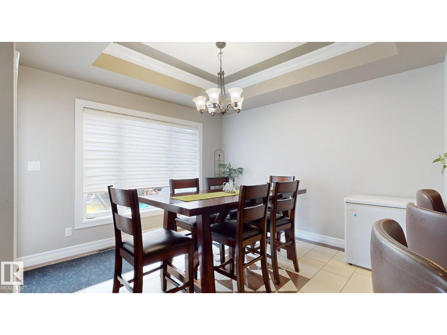
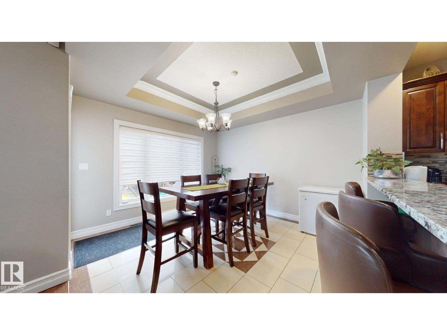
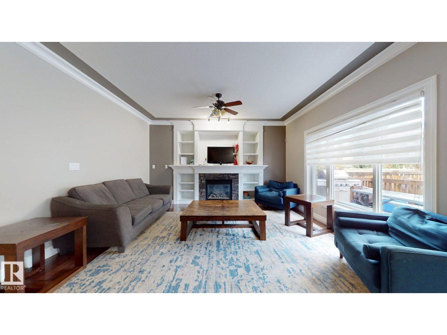
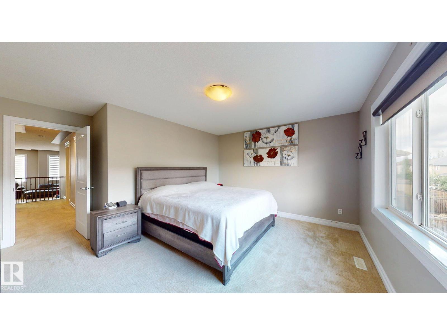
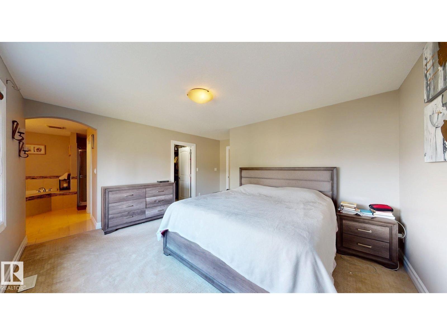
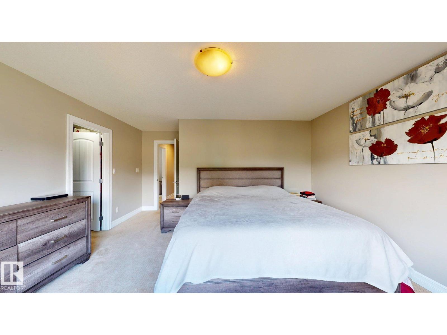
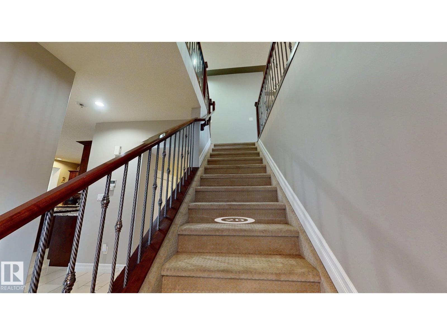
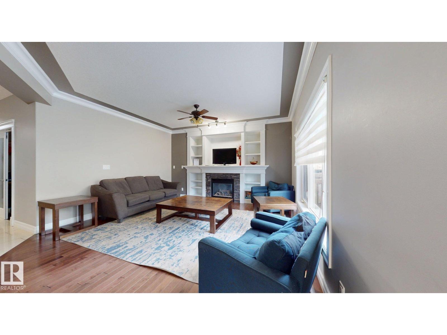
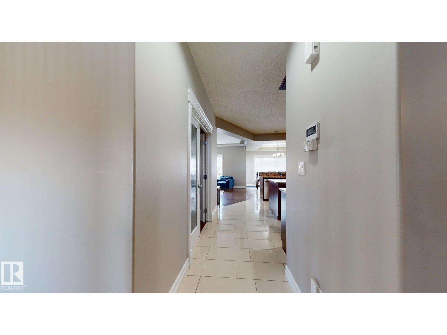
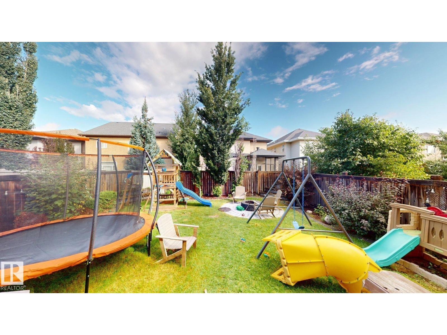
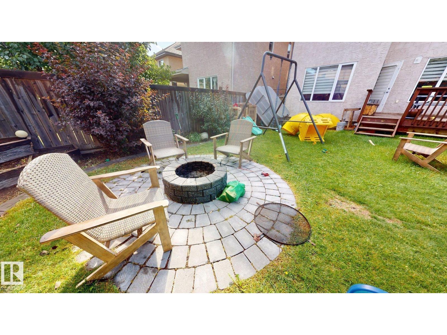
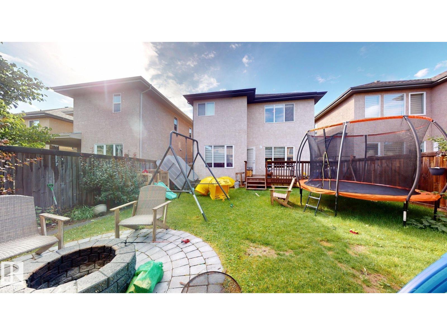
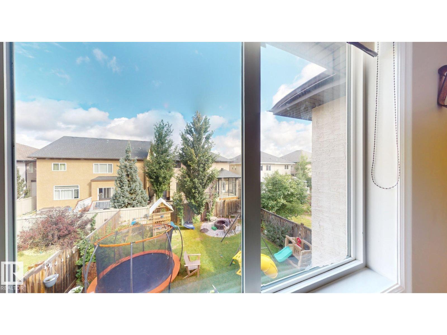
Callaghan! Welcome to this beautiful 2,506 sq. ft. 2-storey 4 BEDROOMS+ DEN Well loved house. It offers a family-friendly layout with contemprary finishes, main floor features 9' ceilings, hardwood, ceramic tile, a bright living room with a cozy gas fireplace, and a spacious kitchen with a gas stove, granite countertops, ample cabinetry, and a large dining nook. A main-floor den/office and 2-piece bath complete this level. Upstairs are four generous bedrooms and three full bathrooms, including a luxurious 5-piece ensuite in the primary suite, a 4-piece ensuite in another bedroom, plus an additional 4-piece bath. A 20x18 ft vaulted bonus room provides an ideal space for relaxing family time. Double insulated attached garage.landscaped with brick patio and fire pit. Close to parks, schools, trails, shopping, and major routes,Easy access to Anthony henday and short drivr to EIA (id:51989)
Features of 1232 Cunningham Dr Sw
- MLS® Number E4507428
- Price $679,900
- Bedrooms: 4
- Bathrooms: 4
- Square Footage: 2506 sqft
- Property Type: House
- Neigbourhood: Callaghan
- Amenities Near By Playground, Public Transit
- Community Features Public Swimming Pool
- Structure Deck
Buildings
| Bathroom Total | 4 | Bedrooms Total | 4 |
| Appliances | Dishwasher, Dryer, Refrigerator, Stove, Washer | Basement Development | Unfinished |
| Basement Type | Full (unfinished) | Constructed Date | 2012 |
| Construction Style Attachment | Detached | Half Bath Total | 1 |
| Heating Type | Forced Air | Stories Total | 2 |
| Size Interior | 2506 Sqft | Type | House |
Parking
| Attached Garage |
Land
| Acreage | No | Land Amenities | Playground, Public Transit |
| Size Irregular | 413.44 | Size Total | 413.44 M2 |
| Size Total Text | 413.44 M2 |
Rooms
| Level | Type | Length | Width | Dimensions |
|---|---|---|---|---|
| Main Level | Living Room | Measurements not available | ||
| Main Level | Dining Room | Measurements not available | ||
| Main Level | Kitchen | Measurements not available | ||
| Main Level | Den | Measurements not available | ||
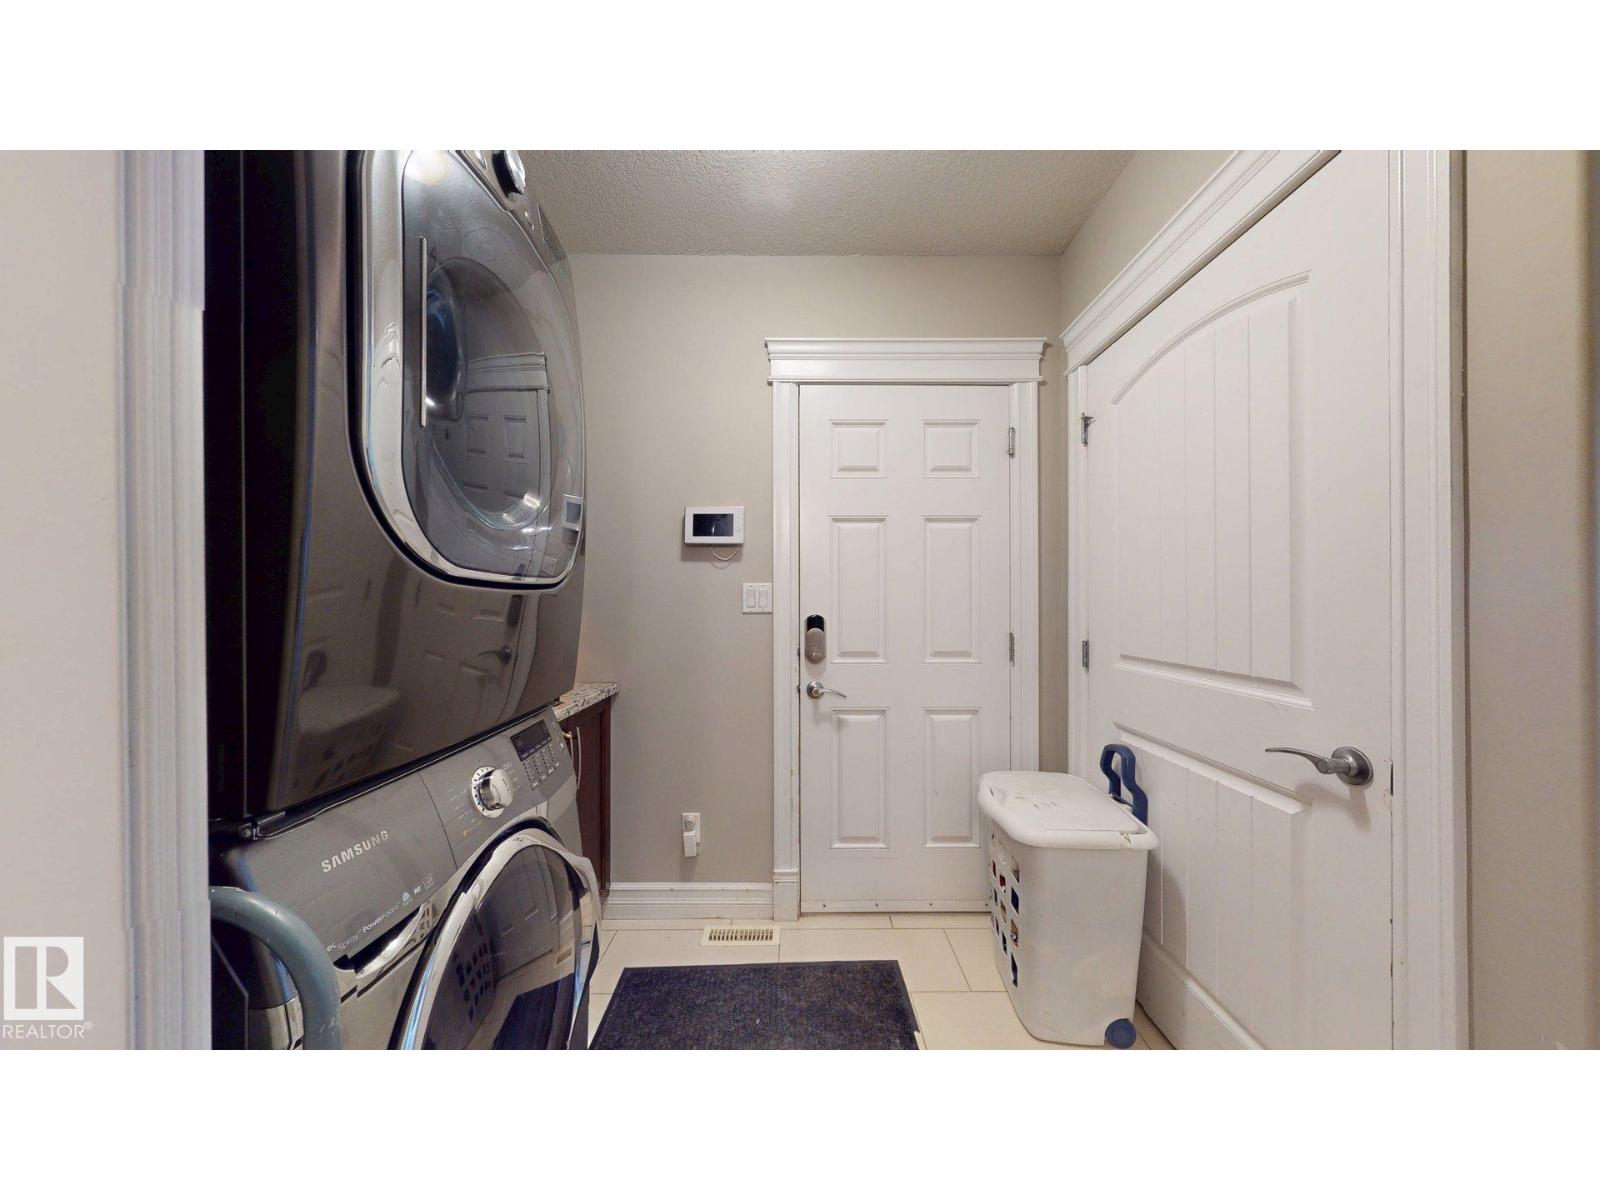
| Main Level | Laundry Room | Measurements not available | ||
| Upper Level | Primary Bedroom | Measurements not available | ||
| Upper Level | Bedroom 2 | Measurements not available | ||
| Upper Level | Bedroom 3 | Measurements not available | ||
| Upper Level | Bedroom 4 | Measurements not available | ||
| Upper Level | Bonus Room | Measurements not available |
Agents and Offices
- Lakhwinder Brar
- Sukhwinder Randhawa
- Office: Sterling Real Estate