

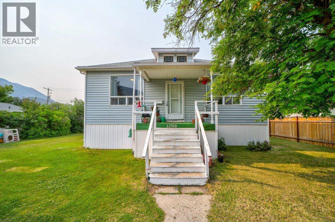
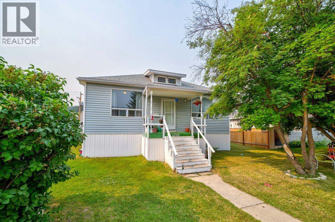
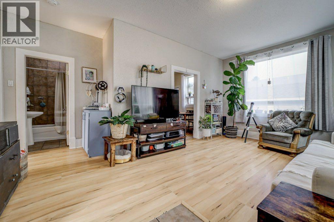
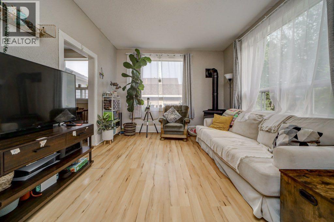
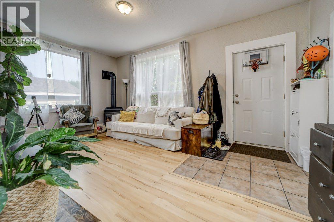
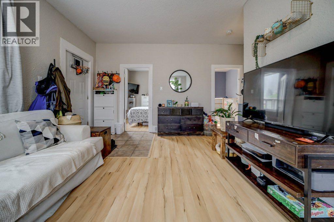
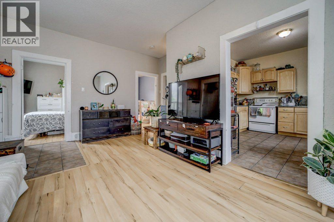
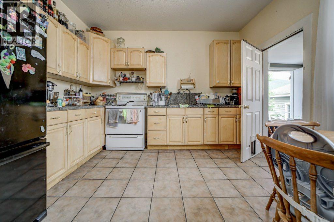
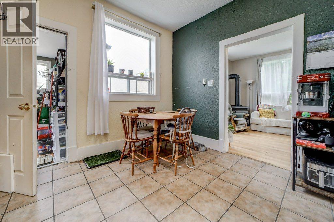
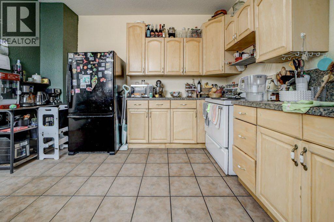
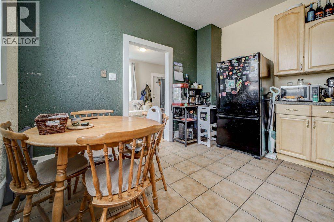
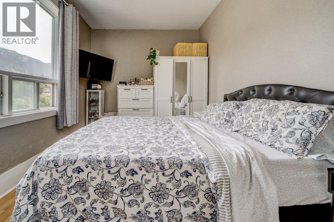
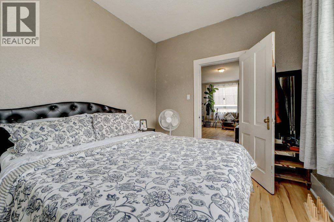
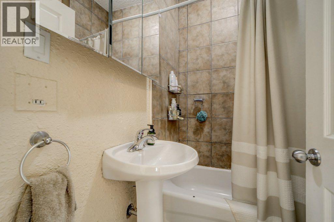
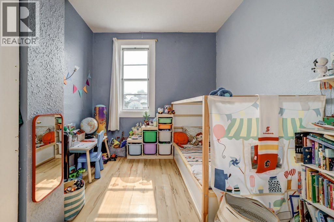
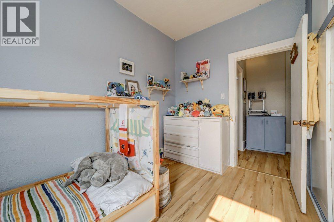
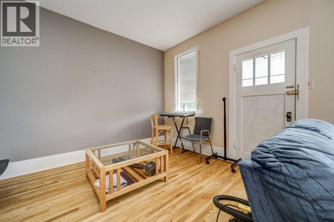
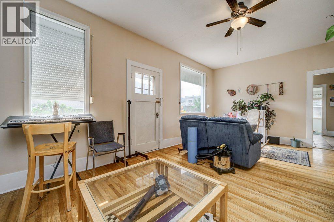
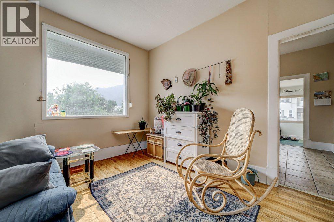
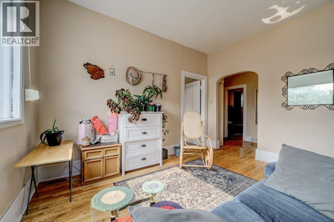
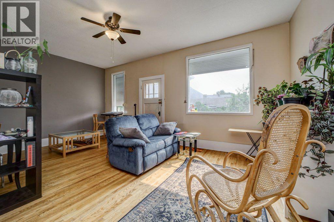
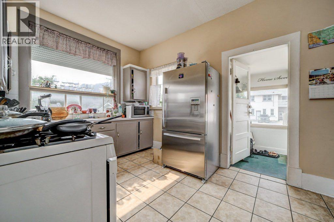
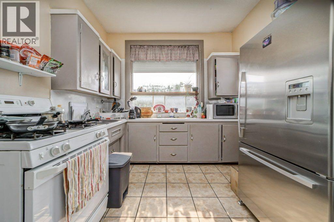
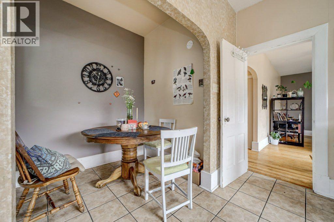
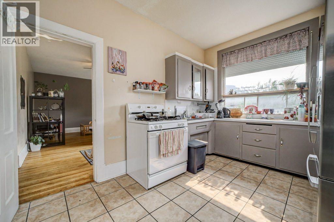
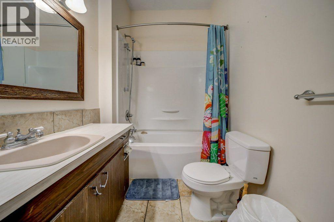
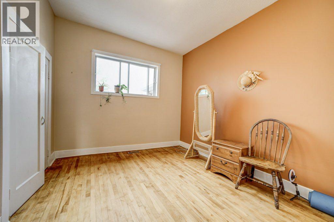
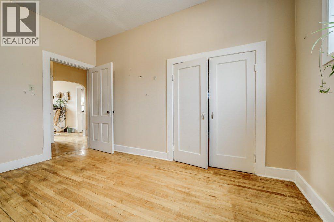
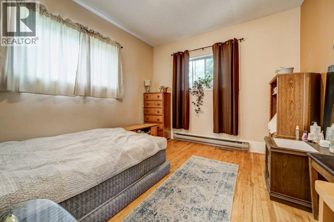
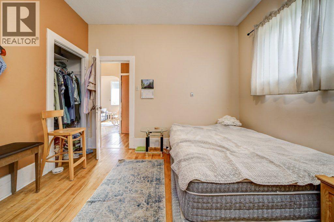
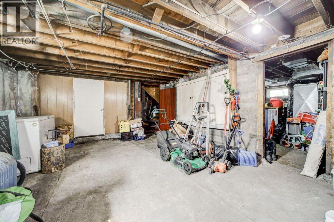
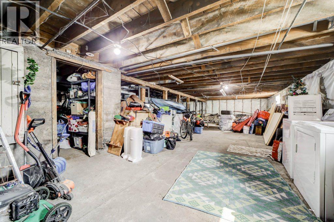
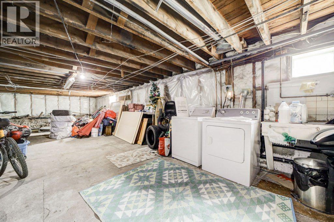
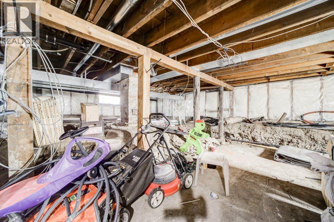
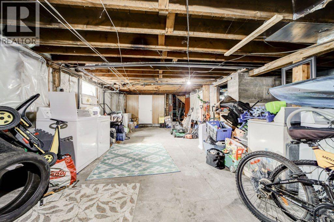
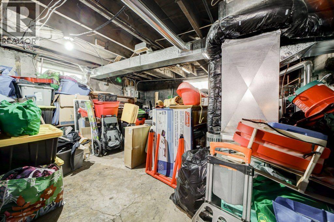
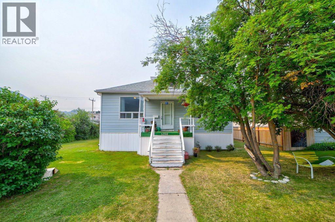
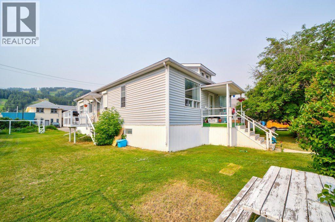
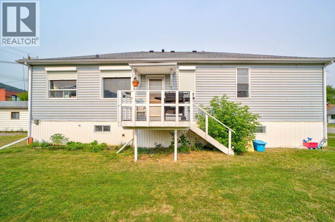
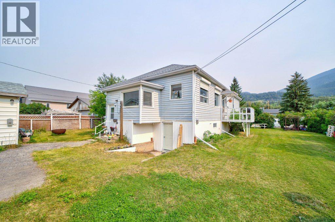
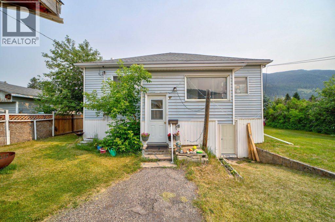
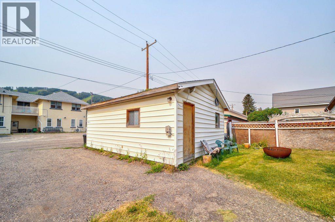
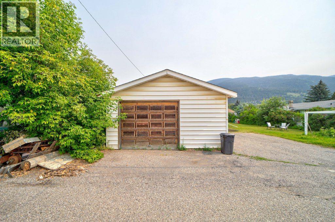
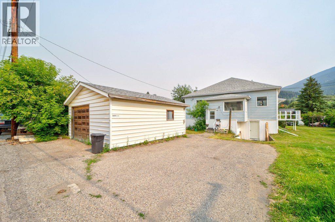
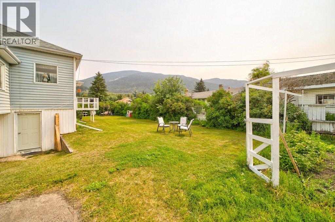
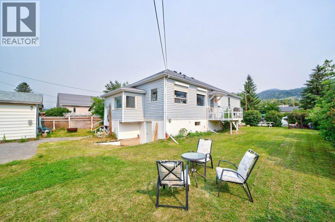
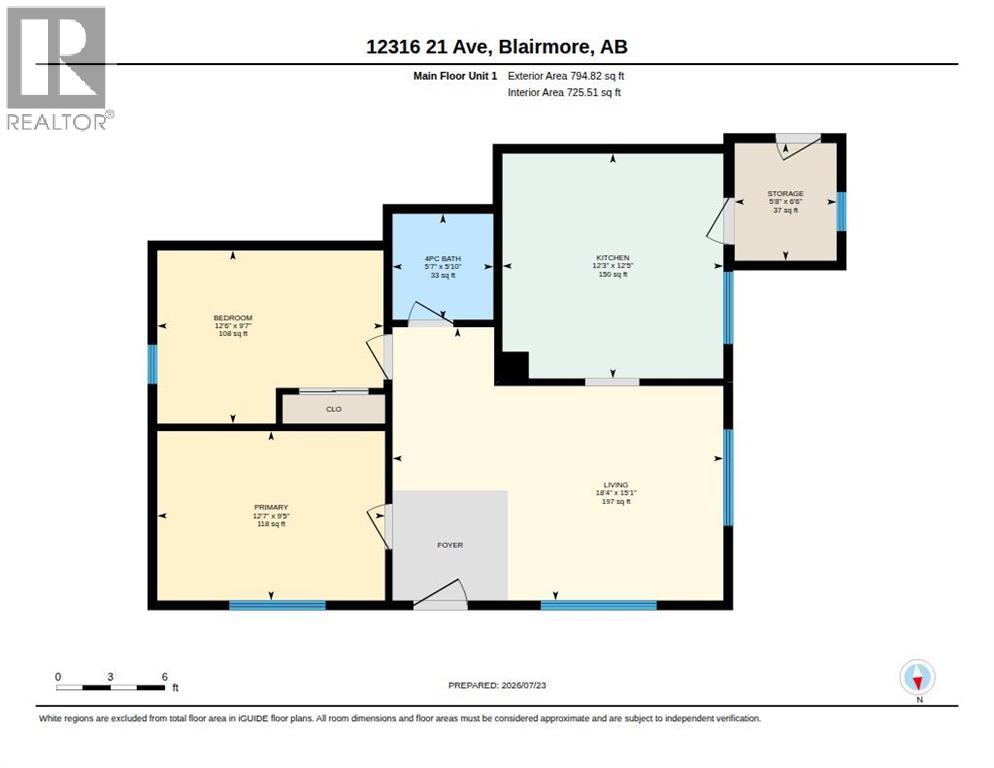
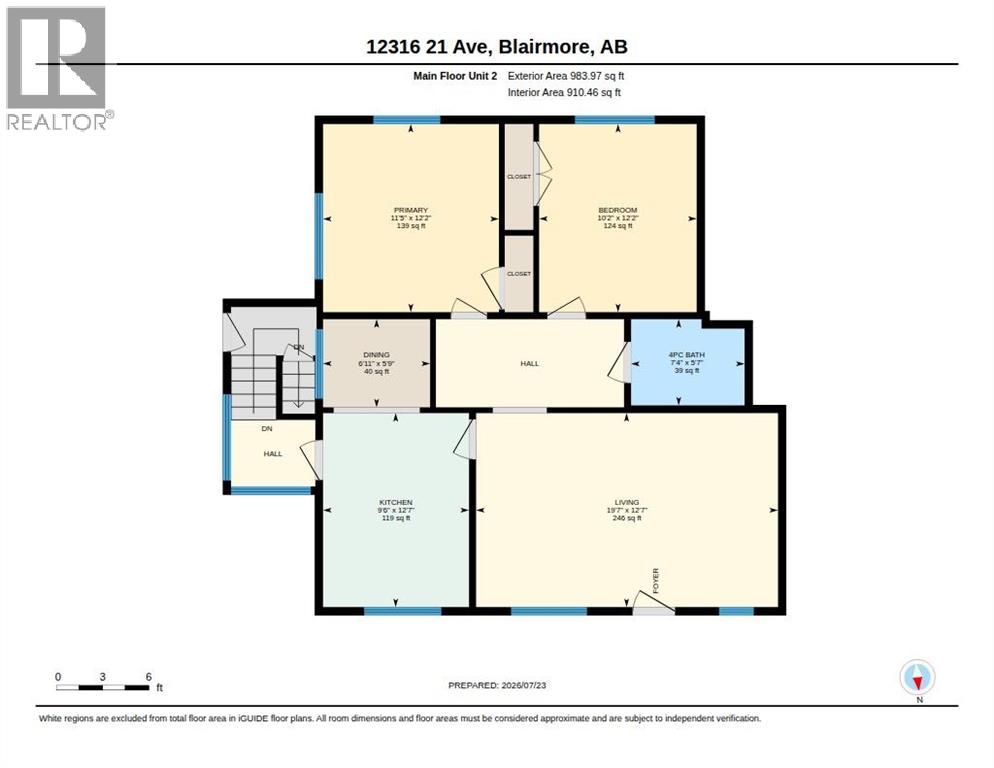
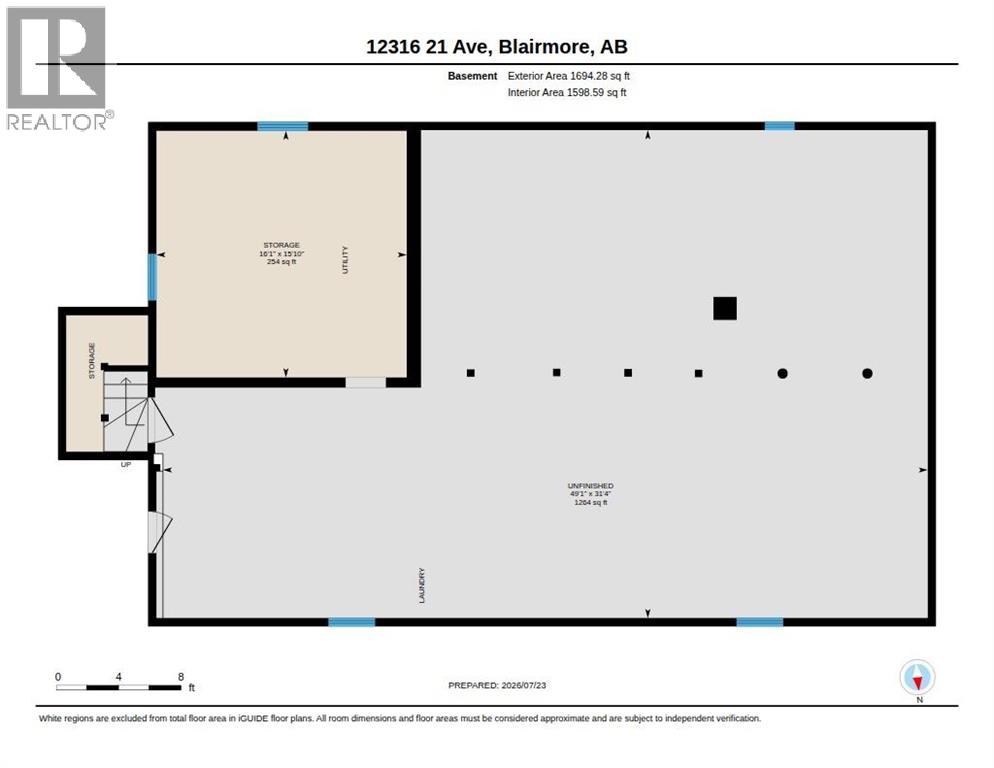
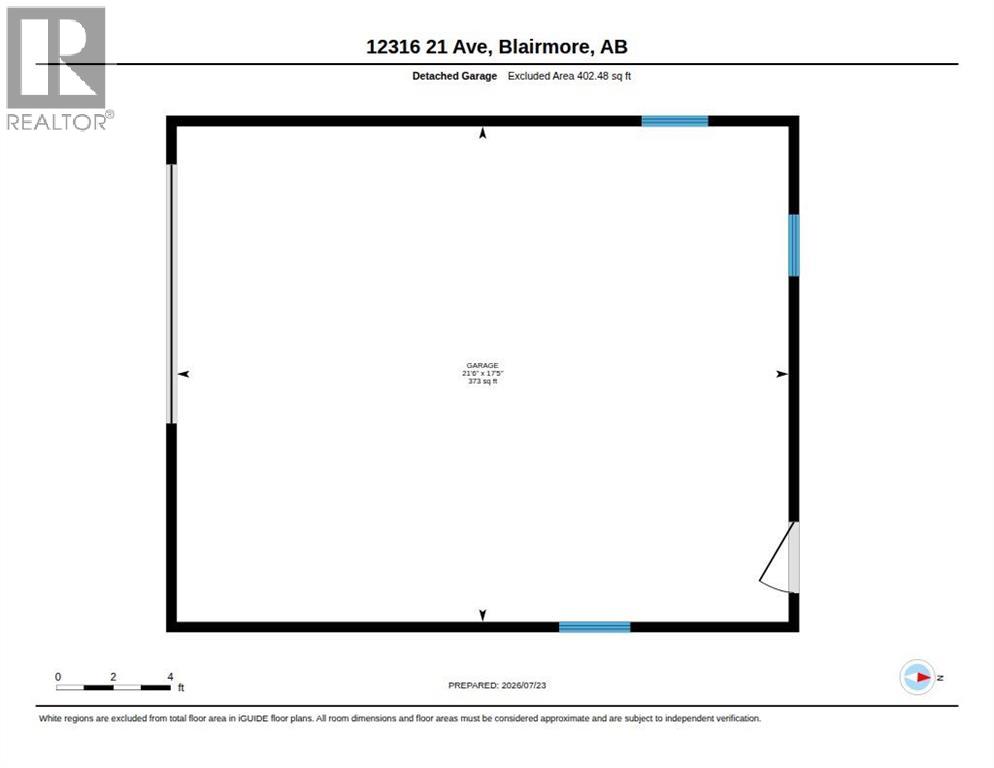
Welcome to Blairmore, Crowsnest Pass. This 1777 sq. ft. Duplex situated on a 9,000 sq. level lot. Located in a convenient desirable area, within walking distance to all amenities. Both units have 2 bedrooms, kitchen/dining, living room and 4 piece bathroom, with shared laundry in the basement. Both units are heated by one shared forced air furnace. Unit 1 offers a covered verandah, gas fireplace, electric range, laminate and tile, access to laundry thru outside door to basement. Unit 2 presents original hardwood flooring, tile, gas stove and back porch with interior access to the shared laundry. Both units are tenant occupied on a month to month lease, The space could also be reverted back into single family home and provides ample space on the lot to build a substantial out building with alley access. (id:51989)
Features of 12316 21 Avenue
- MLS® Number A2331860
- Price $475,000
- Bedrooms: 4
- Bathrooms: 2
- Square Footage: 1777 sqft
- Amenities Near By Golf Course, Park, Playground, Recreation Nearby, Schools, Shopping
- Communication Type Satellite Internet Access
- Community Features Golf Course Development, Fishing
- Features See Remarks, Back Lane, Pvc Window, Level
- Parking Space Total 5
- Plan 2347bs
- Structure See Remarks
Buildings
| Bathroom Total | 2 | Bedrooms Above Ground | 4 |
| Bedrooms Total | 4 | Amperage | 100 Amp Service |
| Appliances | Refrigerator, Range - Gas, Range - Electric, Washer & Dryer | Architectural Style | Bungalow |
| Basement Development | Unfinished | Basement Features | Separate Entrance |
| Basement Type | Full (unfinished) | Constructed Date | 1915 |
| Construction Style Attachment | Attached | Cooling Type | None |
| Exterior Finish | Vinyl Siding | Fireplace Present | Yes |
| Fireplace Total | 1 | Flooring Type | Hardwood, Laminate, Tile |
| Foundation Type | See Remarks, Poured Concrete | Heating Fuel | Natural Gas |
| Heating Type | Other, Forced Air | Stories Total | 1 |
| Size Interior | 1777 Sqft | Total Finished Area | 1777 Sqft |
| Utility Power | 100 Amp Service | Utility Water | Municipal Water |
Parking
| Other | |
| Parking Pad | |
| Detached Garage | 1 |
Land
| Acreage | No | Fence Type | Partially Fenced |
| Land Amenities | Golf Course, Park, Playground, Recreation Nearby, Schools, Shopping | Landscape Features | Garden Area, Lawn |
| Sewer | Municipal Sewage System | Size Depth | 36.57 M |
| Size Frontage | 22.86 M | Size Irregular | 9000.00 |
| Size Total | 9000 Sqft|7,251 - 10,889 Sqft | Size Total Text | 9000 Sqft|7,251 - 10,889 Sqft |
| Zoning Description | Residential |
Rooms
| Level | Type | Length | Width | Dimensions |
|---|---|---|---|---|
| Main Level | Kitchen | 12.42 Ft x 12.25 Ft | ||
| Main Level | Living Room | 15.08 Ft x 18.33 Ft | ||
| Main Level | 4pc Bathroom | 5.83 Ft x 5.58 Ft | ||
| Main Level | Primary Bedroom | 9.42 Ft x 12.58 Ft | ||
| Main Level | Bedroom | 9.58 Ft x 12.50 Ft | ||
| Main Level | Storage | 6.50 Ft x 5.67 Ft | ||
| Main Level | Kitchen | 12.58 Ft x 9.50 Ft | ||
| Main Level | Dining Room | 5.75 Ft x 6.92 Ft | ||
| Main Level | Living Room | 12.58 Ft x 19.58 Ft | ||
| Main Level | 4pc Bathroom | 5.58 Ft x 7.33 Ft | ||
| Main Level | Primary Bedroom | 12.17 Ft x 11.42 Ft | ||
| Main Level | Bedroom | 12.17 Ft x 10.17 Ft |
Utilities
| Electricity | Connected | Natural Gas | Connected |
| Sewer | Connected | Water | Connected |
Agents and Offices
- CORY TOUROND
- Office: RE/MAX Real Estate - Lethbridge