

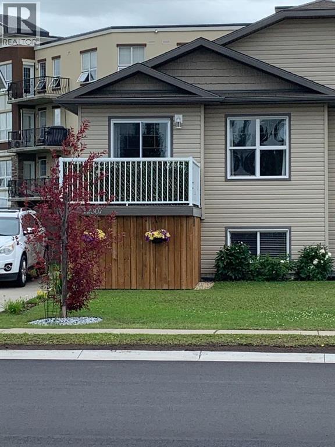
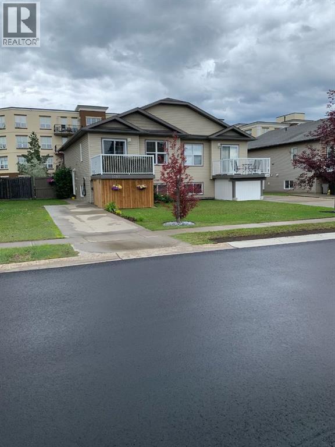
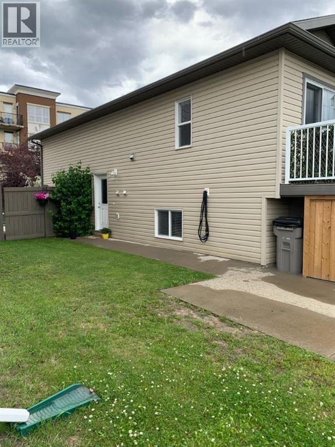
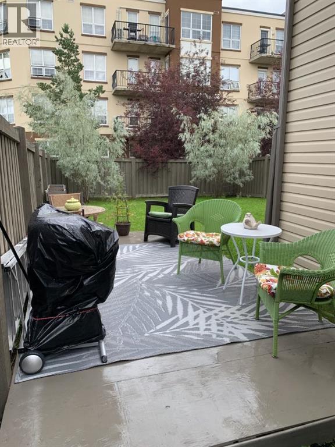
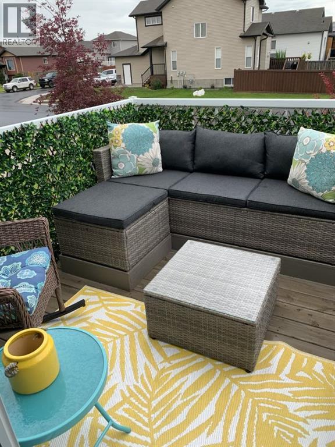
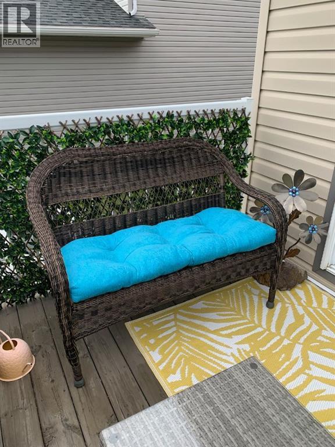
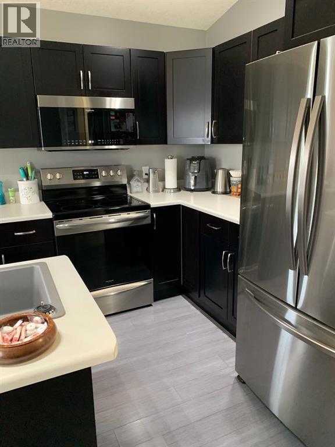
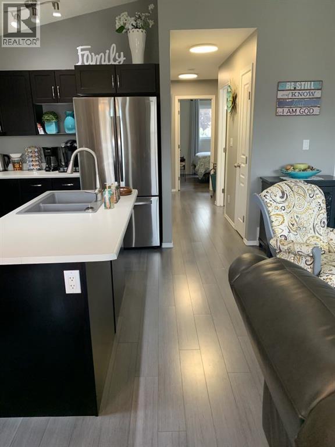
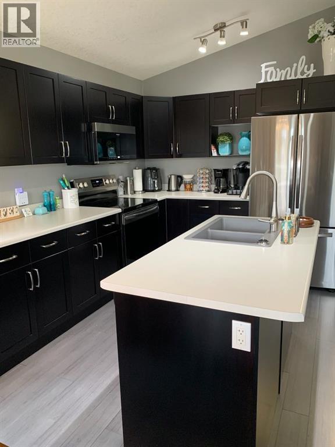
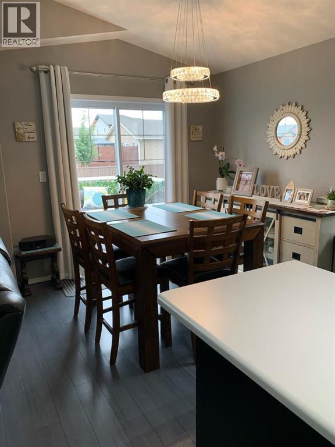
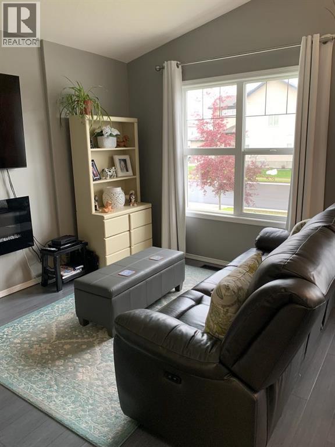
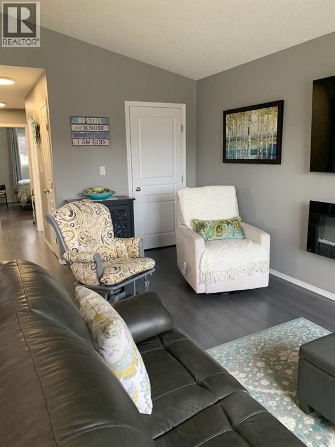
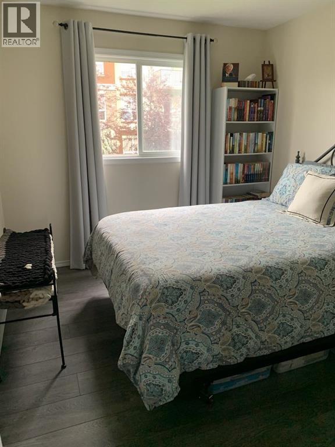
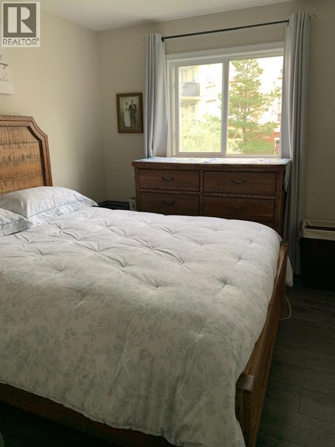
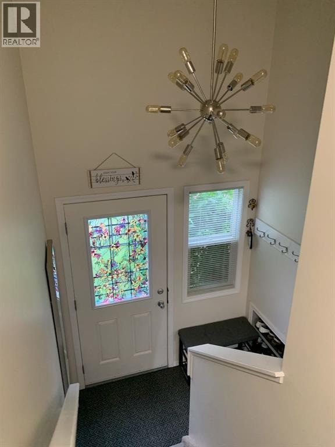
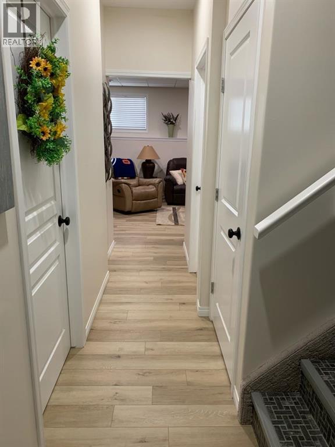
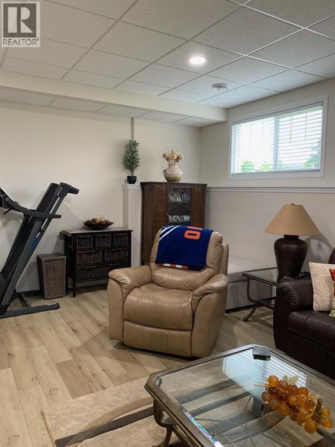
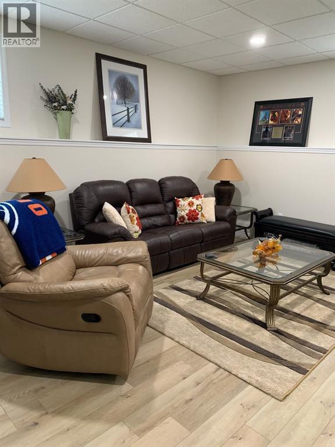
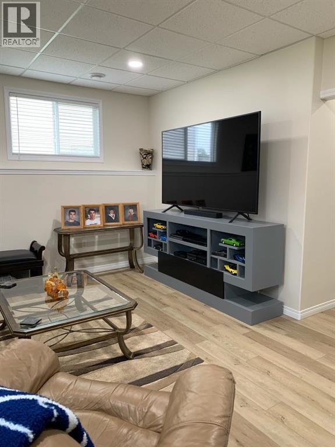
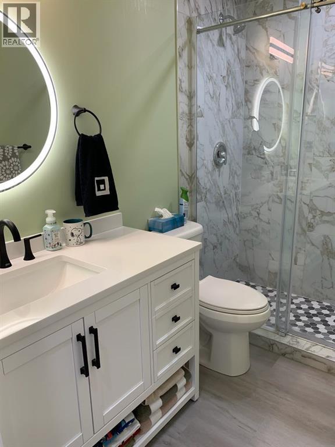
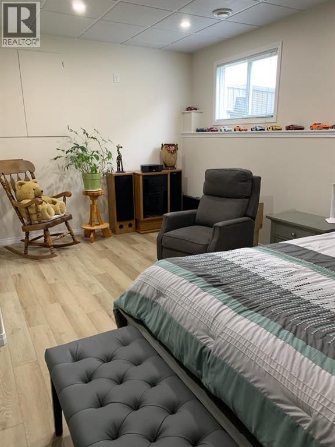
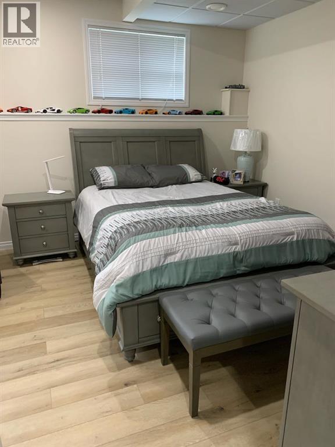
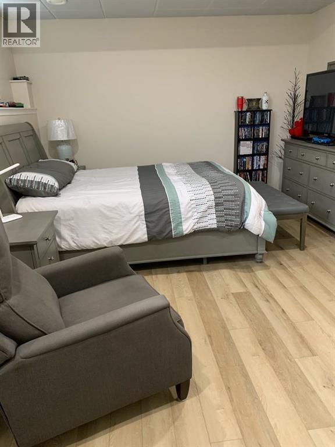
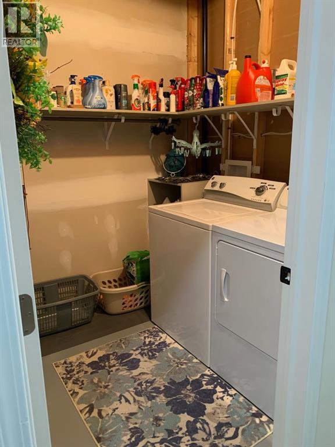
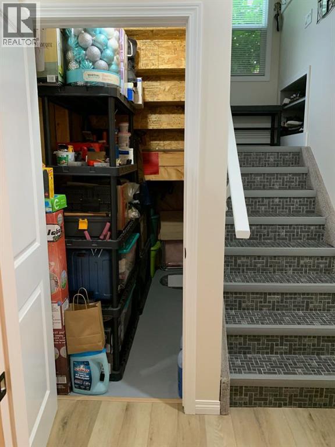
This home shows pride of ownership inside and outside, nice location. Many updates since it was purchased. The basement was fully developed in the last 3 years, large bedroom, beautiful family room, bathroom with granite vanity top and utility/laundry room. This home has new sinks, toilets and all new lighting fixtures. Nice shed under front deck finished in wood for beautiful curb appeal. Lovely patio area through the gate to the back yard & another lovely space off dining area to BBQ or just enjoying the sunshine. The kitchen has a new fridge, stove and built in microwave (id:51989)
Features of 12307 103 Street
- MLS® Number A2328488
- Price $339,900
- Bedrooms: 3
- Bathrooms: 2
- Square Footage: 820 sqft
- Property Type: Duplex
- Community Name: Northridge
- Amenities Near By Park, Playground, Schools, Shopping
- Features See Remarks, No Animal Home, No Smoking Home
- Parking Space Total 2
- Plan 0722113
- Structure See Remarks
Buildings
| Bathroom Total | 2 | Bedrooms Above Ground | 2 |
| Bedrooms Below Ground | 1 | Bedrooms Total | 3 |
| Appliances | Refrigerator, Range - Electric, Dishwasher, Window Coverings, Washer & Dryer | Architectural Style | Bi-level |
| Basement Development | Finished | Basement Features | Walk-up |
| Basement Type | Full (finished) | Constructed Date | 2013 |
| Construction Material | Wood Frame | Construction Style Attachment | Semi-detached |
| Cooling Type | None | Exterior Finish | Vinyl Siding |
| Flooring Type | Laminate, Linoleum | Foundation Type | Poured Concrete |
| Heating Type | Forced Air | Stories Total | 1 |
| Size Interior | 820 Sqft | Total Finished Area | 820 Sqft |
| Type | Duplex |
Parking
| Other |
Land
| Acreage | No | Fence Type | Fence |
| Land Amenities | Park, Playground, Schools, Shopping | Landscape Features | Lawn |
| Size Depth | 33.53 M | Size Frontage | 10.06 M |
| Size Irregular | 3329.00 | Size Total | 3329 Sqft|0-4,050 Sqft |
| Size Total Text | 3329 Sqft|0-4,050 Sqft | Zoning Description | Rs |
Rooms
| Level | Type | Length | Width | Dimensions |
|---|---|---|---|---|
| Basement | Bedroom | 16.00 Ft x 12.00 Ft | ||
| Basement | 3pc Bathroom | 5.00 Ft x 7.00 Ft | ||
| Main Level | Primary Bedroom | 10.83 Ft x 10.83 Ft | ||
| Main Level | Bedroom | 10.00 Ft x 10.00 Ft | ||
| Main Level | 4pc Bathroom | 7.00 Ft x 7.00 Ft |
Agents and Offices
- Laurie Rode
- Office: RE/MAX Grande Prairie