

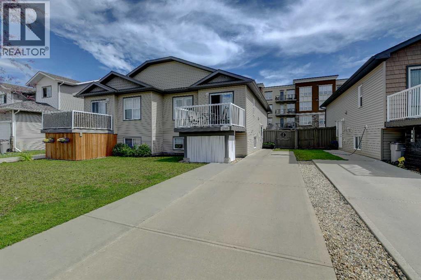
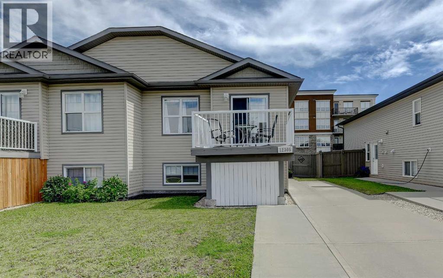
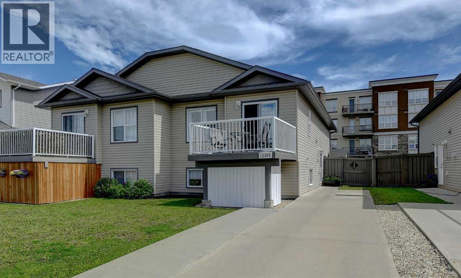
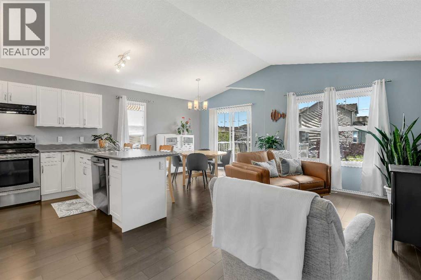
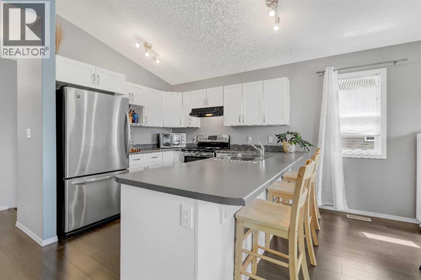
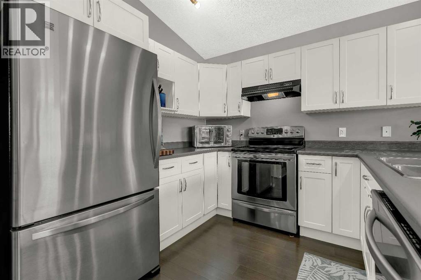
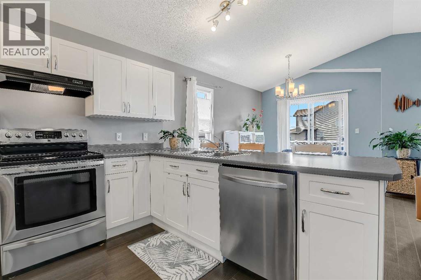
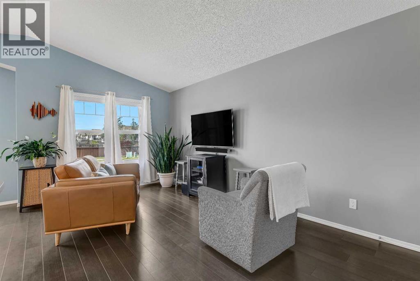
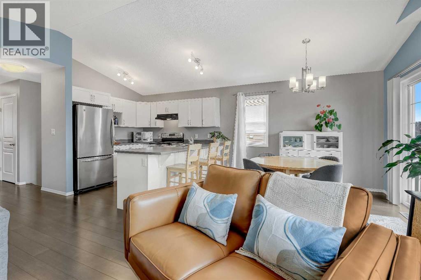
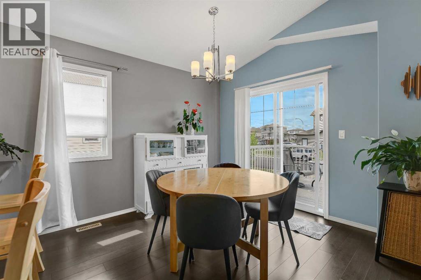
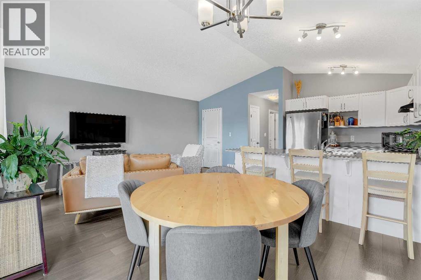
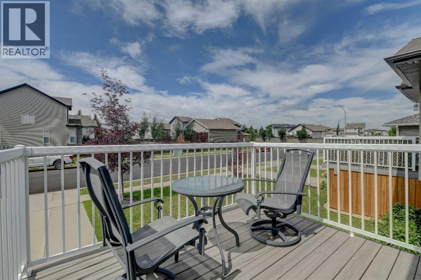
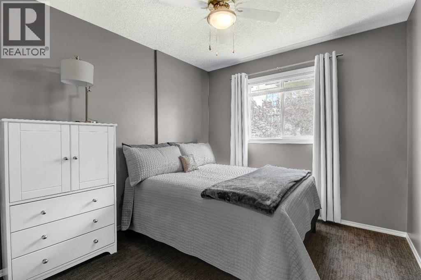
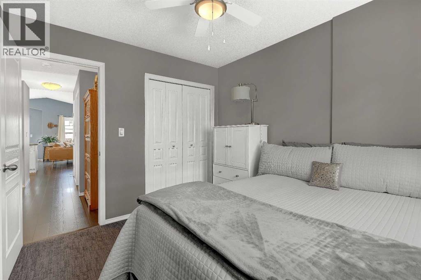
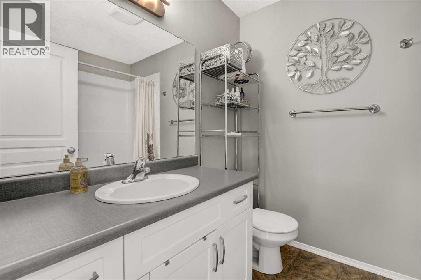
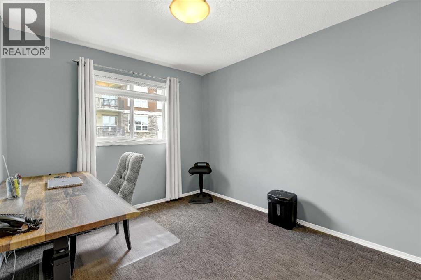
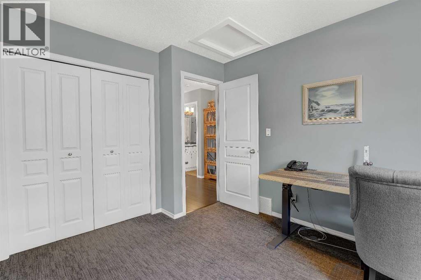
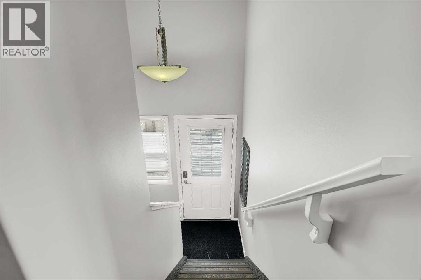
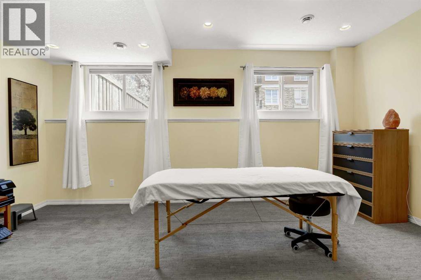
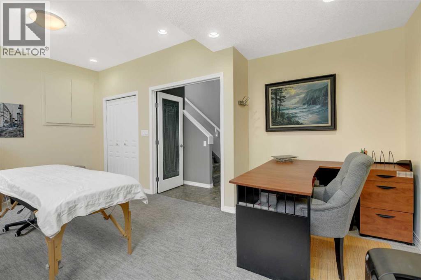
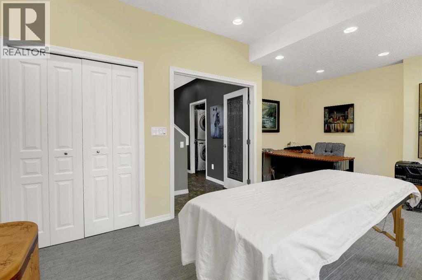
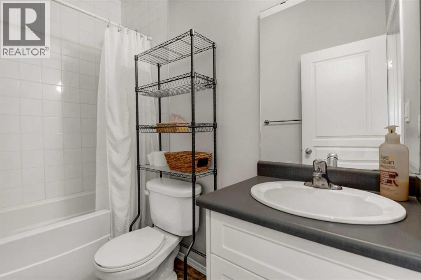
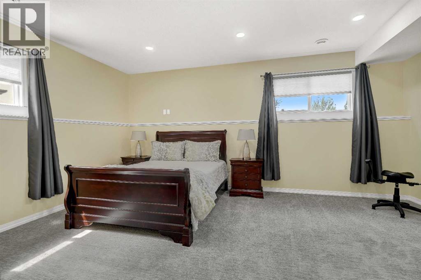
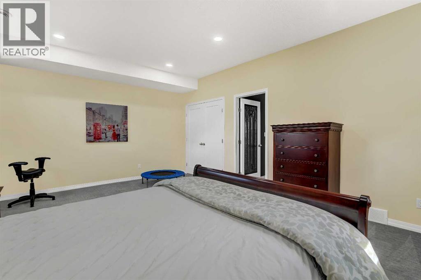
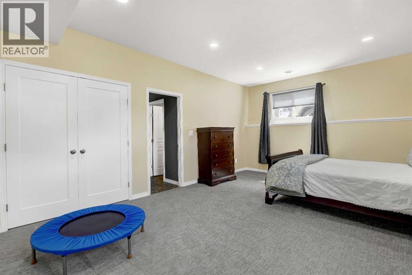
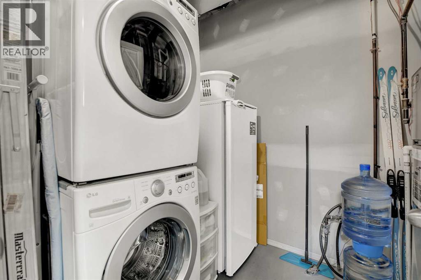
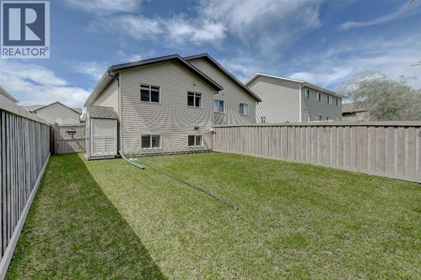
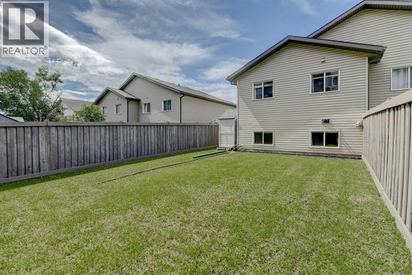
Welcome to this beautifully maintained, one-owner half duplex in Northridge, where pride of ownership is evident throughout. This has always been a non-smoking, pet-free home and has been exceptionally well cared for. The main floor features a bright and inviting open-concept layout with vaulted ceilings throughout the living room, generous dining area, and spacious kitchen. The kitchen offers plenty of counter space, excellent storage, a large pantry area, and a unique custom inset tiled trivet in the countertop. Large windows allow an abundance of natural light to flow throughout the home, creating a warm and welcoming atmosphere. This level also includes two comfortable bedrooms and a full bathroom. The lower level features tall ceilings that create a bright, spacious feel and make it easy to forget you are downstairs. It offers another full bathroom, laundry, a generously sized primary bedroom or private retreat, and an additional versatile room that could be used as a bedroom, family room, or theatre area. Outside, the nicely cared-for backyard features a storage shed, additional storage beneath the front deck, and extra off-street parking. This inviting, move-in-ready home truly must be seen in person to be fully appreciated. Book your showing today! (id:51989)
Features of 12305 103 Street
- MLS® Number A2332231
- Price $349,900
- Bedrooms: 4
- Bathrooms: 2
- Square Footage: 849 sqft
- Property Type: Duplex
- Community Name: Northridge
- Amenities Near By Playground, Schools, Shopping
- Features See Remarks, Other, Closet Organizers, No Animal Home, No Smoking Home
- Parking Space Total 2
- Plan 0722113
- Structure Deck
Buildings
| Bathroom Total | 2 | Bedrooms Above Ground | 2 |
| Bedrooms Below Ground | 2 | Bedrooms Total | 4 |
| Appliances | See Remarks | Architectural Style | Bi-level |
| Basement Development | Finished | Basement Type | Full (finished) |
| Constructed Date | 2013 | Construction Style Attachment | Semi-detached |
| Cooling Type | None | Exterior Finish | Vinyl Siding |
| Flooring Type | Carpeted, Laminate, Linoleum | Foundation Type | Poured Concrete |
| Heating Type | Forced Air | Size Interior | 849 Sqft |
| Total Finished Area | 849 Sqft | Type | Duplex |
Parking
| Other |
Land
| Acreage | No | Fence Type | Fence |
| Land Amenities | Playground, Schools, Shopping | Landscape Features | Landscaped, Lawn |
| Size Depth | 33.8 M | Size Frontage | 9.18 M |
| Size Irregular | 3328.00 | Size Total | 3328 Sqft|0-4,050 Sqft |
| Size Total Text | 3328 Sqft|0-4,050 Sqft | Zoning Description | Rs |
Rooms
| Level | Type | Length | Width | Dimensions |
|---|---|---|---|---|
| Lower Level | 3pc Bathroom | .00 Ft x .00 Ft | ||
| Lower Level | Primary Bedroom | 13.58 Ft x 18.50 Ft | ||
| Lower Level | Bedroom | 12.25 Ft x 18.50 Ft | ||
| Main Level | Bedroom | 11.67 Ft x 9.42 Ft | ||
| Main Level | Bedroom | 9.42 Ft x 11.67 Ft | ||
| Upper Level | 3pc Bathroom | .00 Ft x .00 Ft |
Agents and Offices
- Ruben Marin
- Office: Grassroots Realty Group Ltd.