

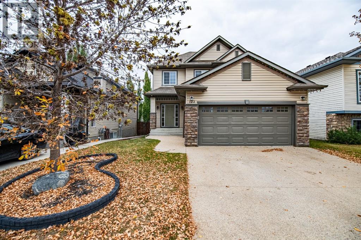
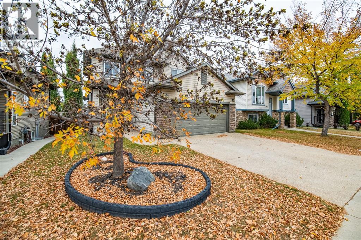
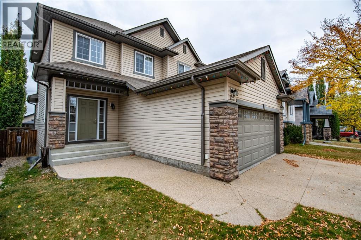
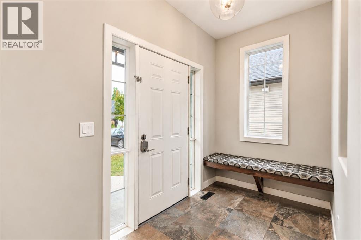
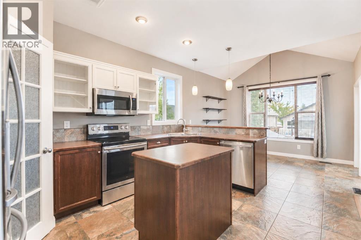
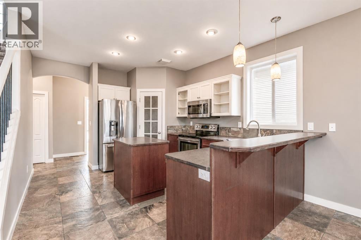
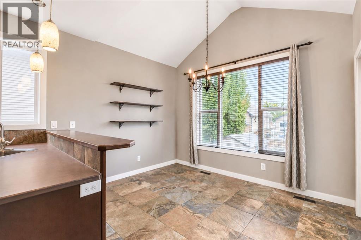
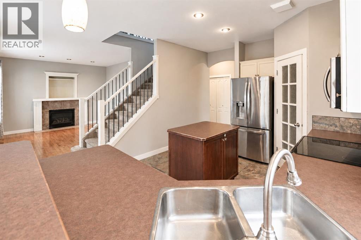
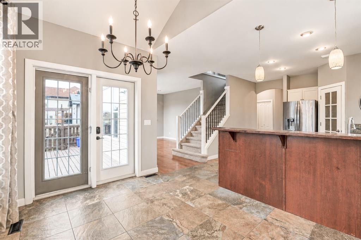
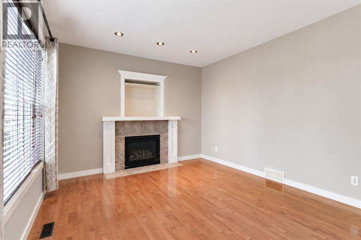
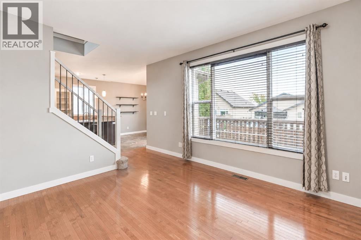
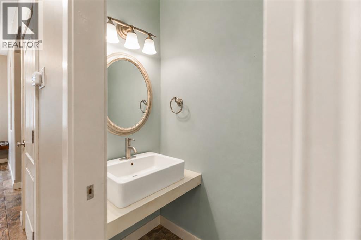
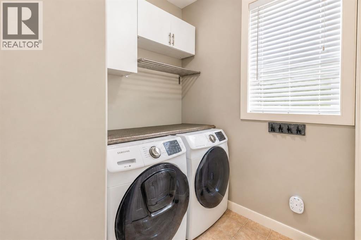
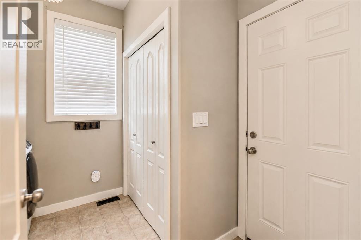
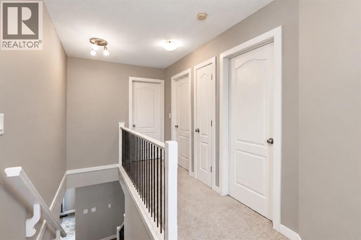
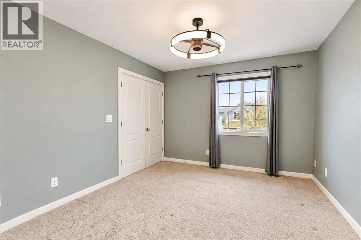
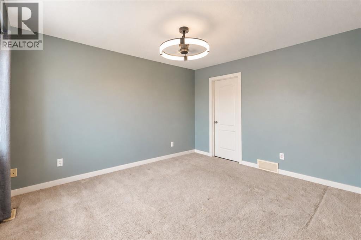
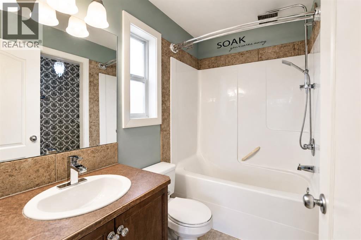
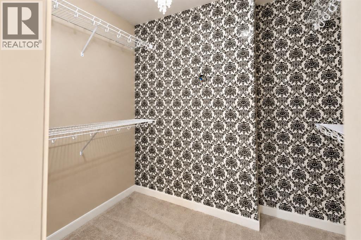
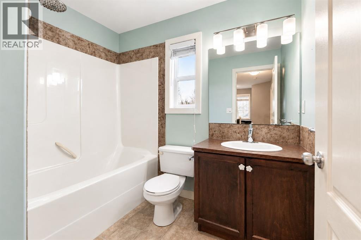
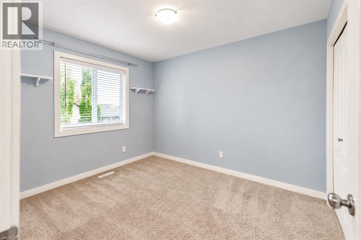
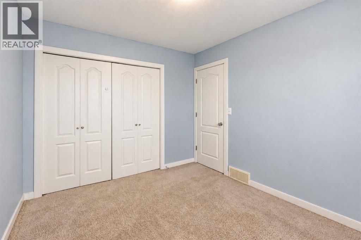
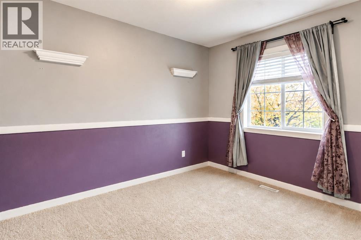
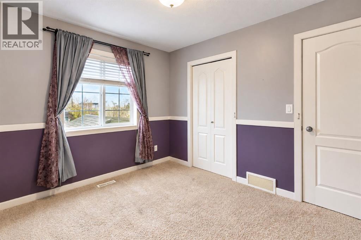
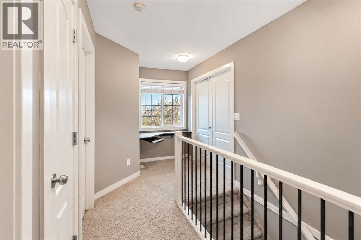
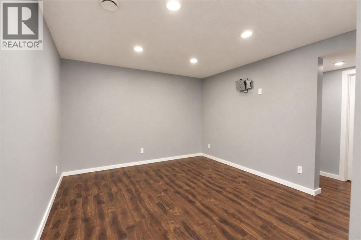
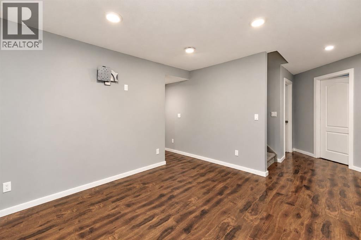
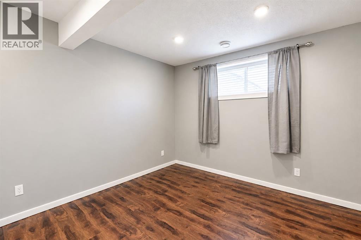
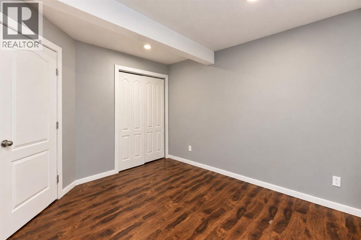
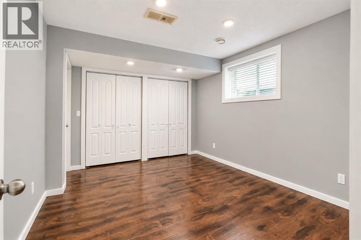
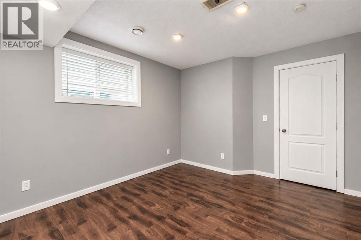
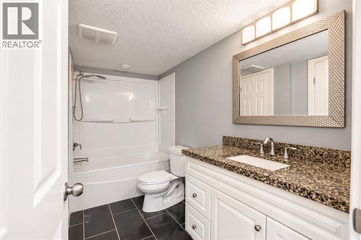
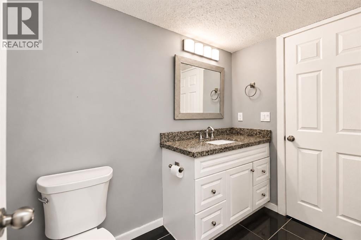
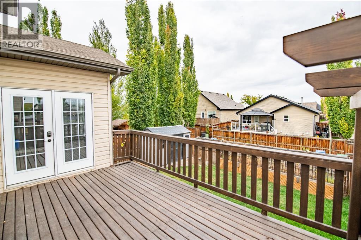
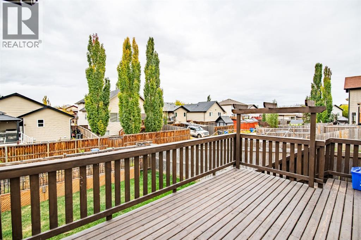
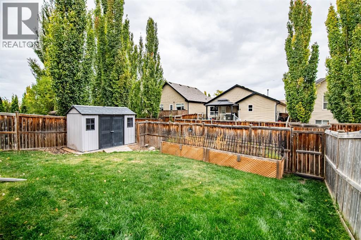
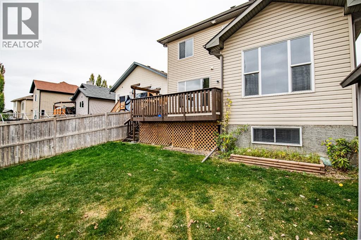
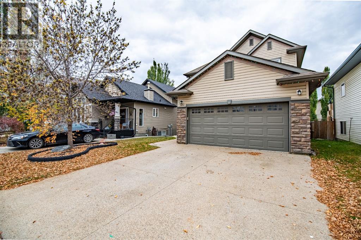
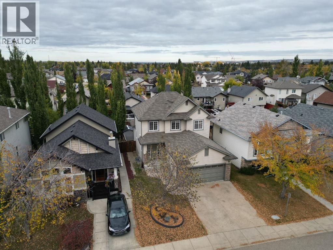
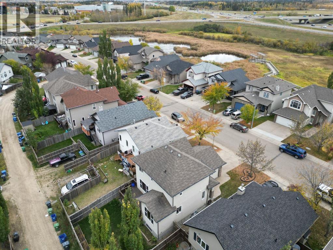
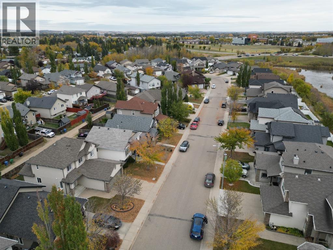
5 BEDROOM FULLY FINISHED HOME UNDER $500,000! This lovely 2-storey home is clean and move-in ready! Located on a quiet side close in desirable Westlake, this home features 5 bedrooms (3 up / 2 down) and 3.5 baths. The closing room features a gas fireplace and large window overlooking the back yard. Main floor laundry just off the attached garage. The basement offers 2 bedrooms, a full bath and rec room. Located only minutes to Heritage Ranch, RDP and the Gary W Harris Rec Centre, as well as a short distance to the hospital and downtown / Capstone and easy highway access. Great location, and a great home for the family looking for ample bedrooms at a reasonable value! (id:51989)
Features of 123 Wiley Crescent
- MLS® Number A2350242
- Price $499,900
- Bedrooms: 5
- Bathrooms: 4
- Square Footage: 1512 sqft
- Property Type: House
- Community Name: Westlake
- Amenities Near By Park, Playground, Schools, Water Nearby
- Community Features Lake Privileges
- Features See Remarks, Back Lane
- Parking Space Total 2
- Plan 0425634
- Structure Deck
Buildings
| Bathroom Total | 4 | Bedrooms Above Ground | 3 |
| Bedrooms Below Ground | 2 | Bedrooms Total | 5 |
| Appliances | Refrigerator, Dishwasher, Stove, Garage Door Opener, Washer & Dryer | Basement Development | Finished |
| Basement Type | Full (finished) | Constructed Date | 2005 |
| Construction Material | Poured Concrete, Wood Frame | Construction Style Attachment | Detached |
| Cooling Type | None | Exterior Finish | Concrete, Stone, Vinyl Siding |
| Fireplace Present | Yes | Fireplace Total | 1 |
| Flooring Type | Carpeted, Hardwood | Foundation Type | Poured Concrete |
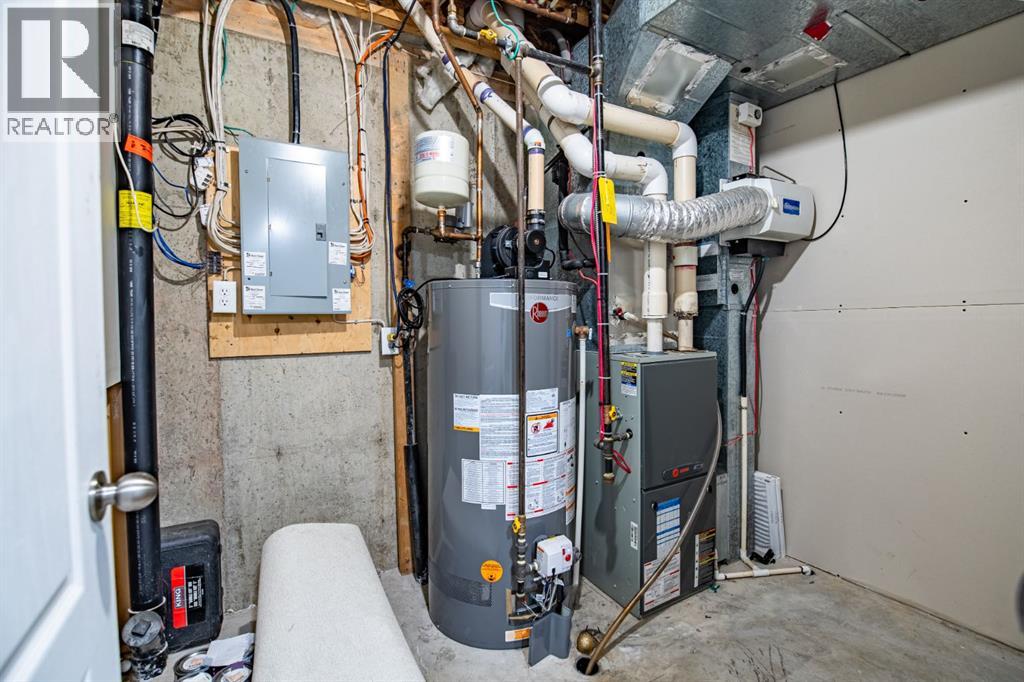
| Half Bath Total | 1 | Heating Type | Forced Air |
| Stories Total | 2 | Size Interior | 1512 Sqft |
| Total Finished Area | 1512 Sqft | Type | House |
Parking
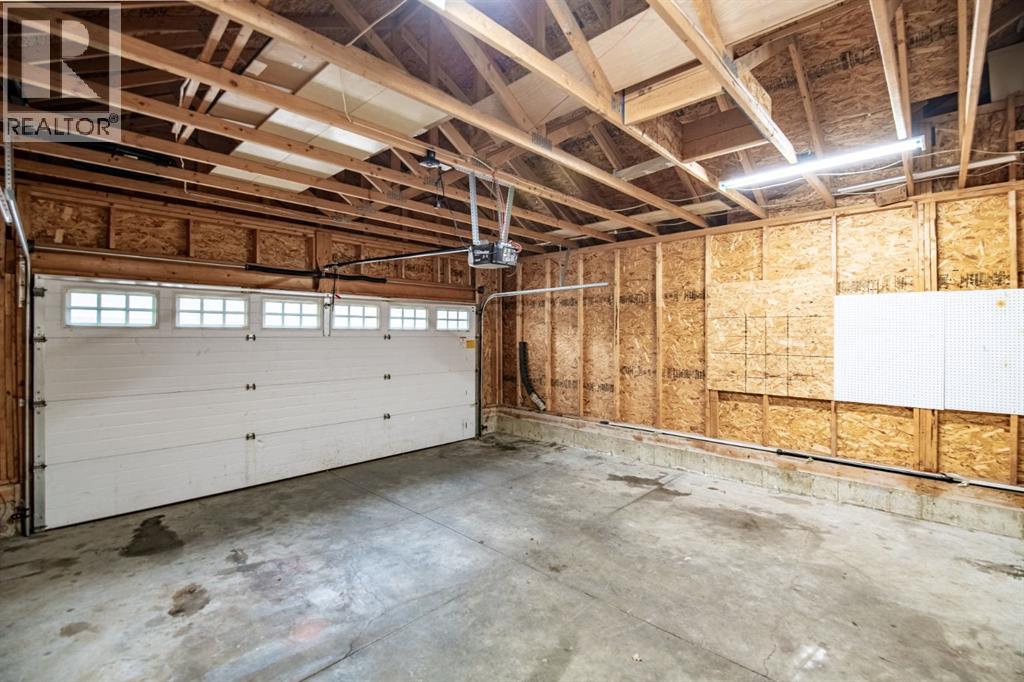
| Attached Garage | 2 |
Land
| Acreage | No | Fence Type | Fence |
| Land Amenities | Park, Playground, Schools, Water Nearby | Landscape Features | Lawn |
| Size Depth | 30.48 M | Size Frontage | 12.19 M |
| Size Irregular | 4042.00 | Size Total | 4042 Sqft|0-4,050 Sqft |
| Size Total Text | 4042 Sqft|0-4,050 Sqft | Zoning Description | R-l |
Rooms
| Level | Type | Length | Width | Dimensions |
|---|---|---|---|---|
| Basement | 4pc Bathroom | .00 Ft x .00 Ft | ||
| Basement | Bedroom | 10.42 Ft x 11.42 Ft | ||
| Basement | Bedroom | 10.75 Ft x 12.92 Ft | ||
| Basement | Recreational, Games Room | 12.58 Ft x 11.42 Ft | ||
| Main Level | 2pc Bathroom | .00 Ft x .00 Ft | ||
| Main Level | Dining Room | 11.67 Ft x 8.17 Ft | ||
| Main Level | Kitchen | 11.33 Ft x 16.00 Ft | ||
| Main Level | Laundry Room | 8.08 Ft x 8.42 Ft | ||
| Main Level | Living Room | 19.17 Ft x 12.08 Ft | ||
| Upper Level | 4pc Bathroom | .00 Ft x .00 Ft | ||
| Upper Level | Primary Bedroom | 11.33 Ft x 13.17 Ft | ||
| Upper Level | 4pc Bathroom | .00 Ft x .00 Ft | ||
| Upper Level | Bedroom | 9.25 Ft x 10.92 Ft | ||
| Upper Level | Bedroom | 9.25 Ft x 10.92 Ft |
Agents and Offices
- Mike Wiseman
- Office: Cir Realty