

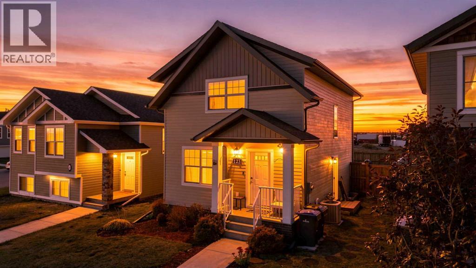
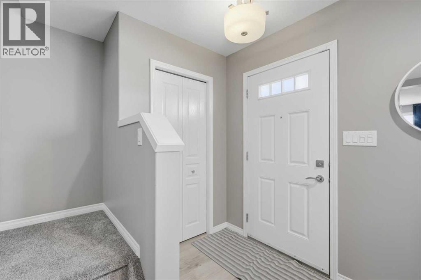
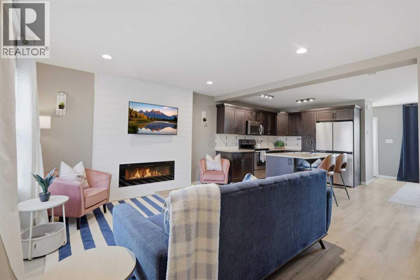
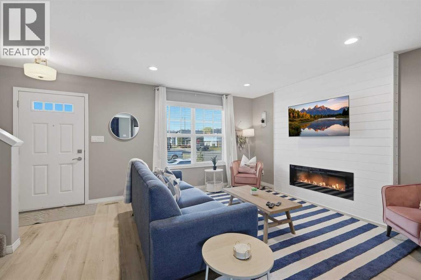
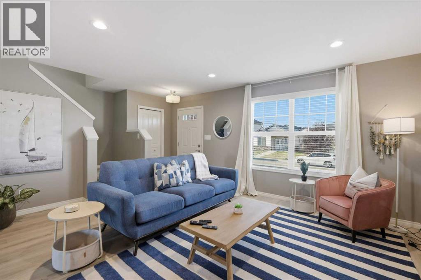
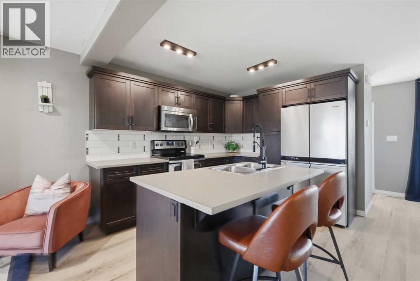
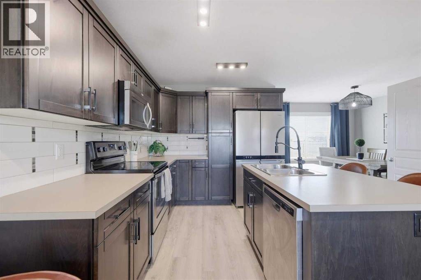
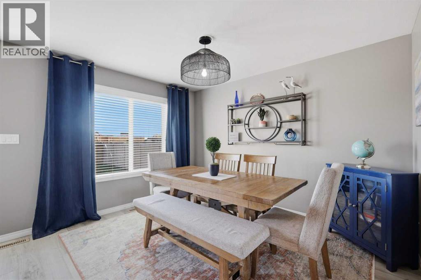
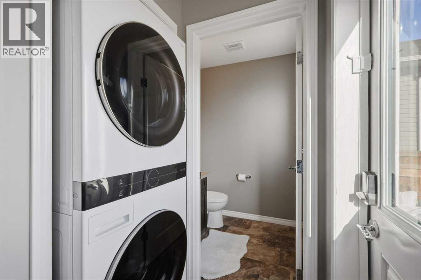
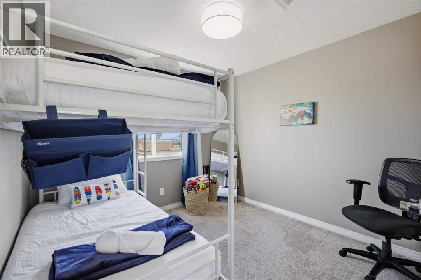
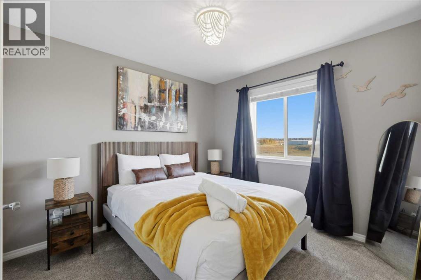
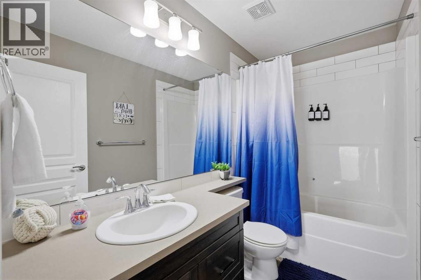
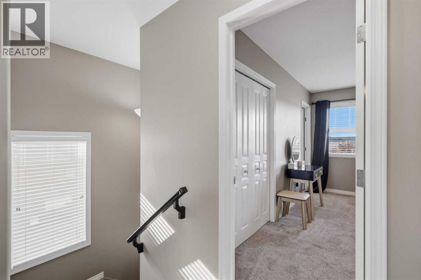
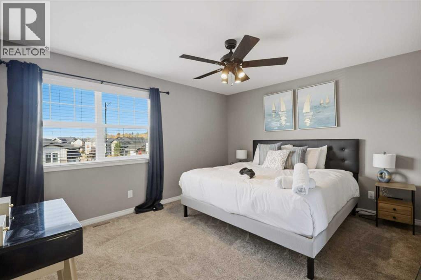
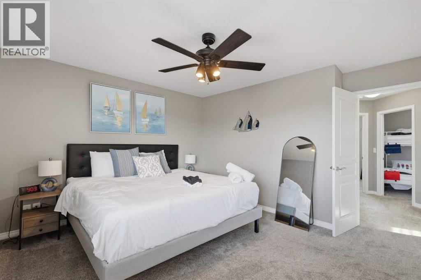
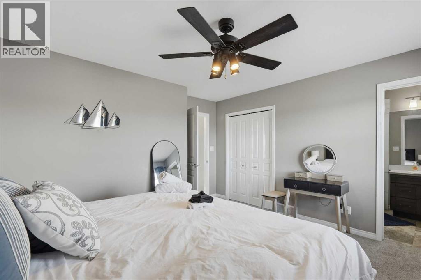
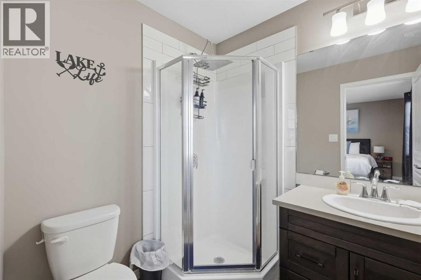
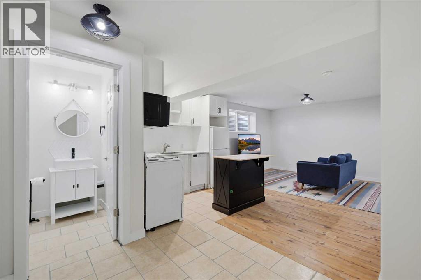
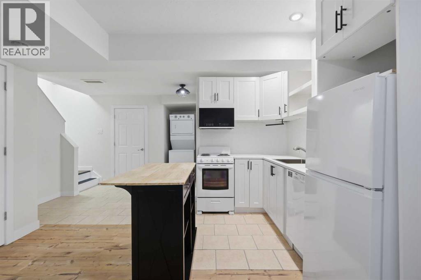
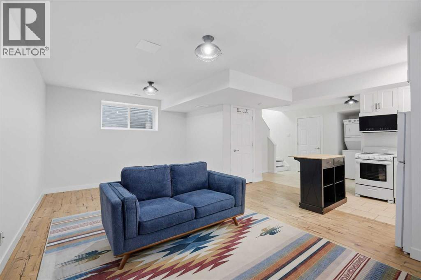
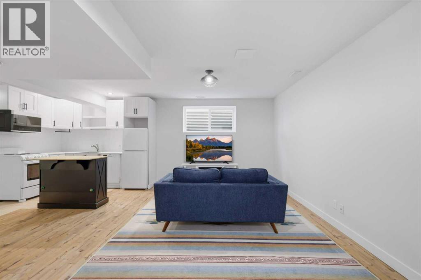
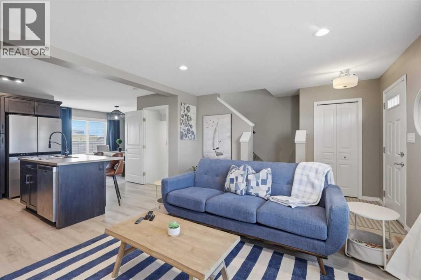
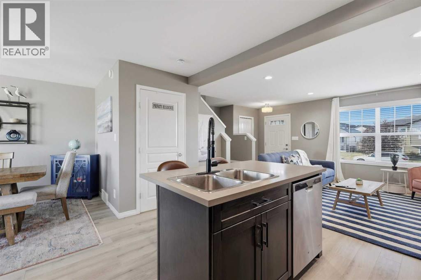
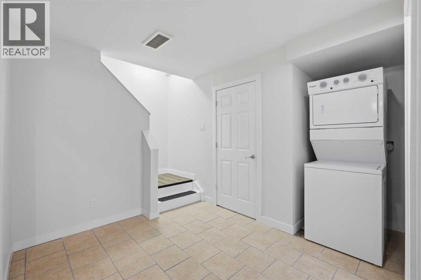
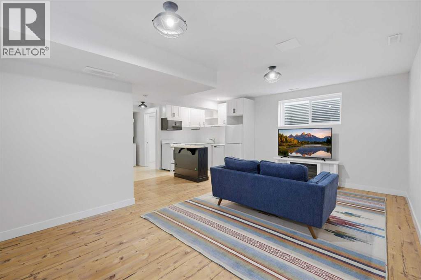
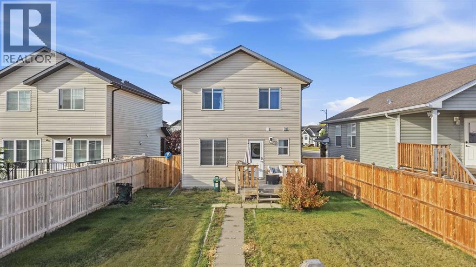
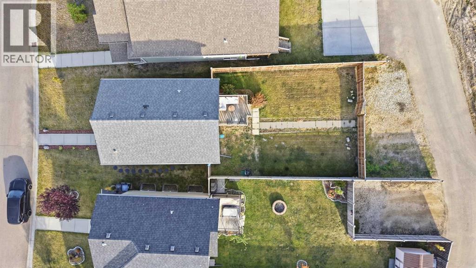
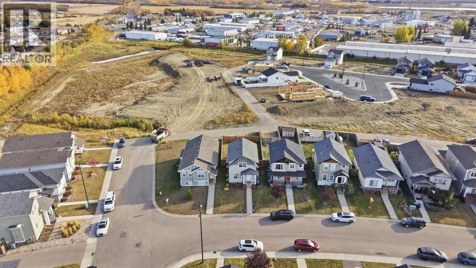
This bright two-storey home is set in a quiet, growing neighbourhood. The main floor features a stylish living room with an electric fireplace and convenient main-level laundry. Upstairs you will find three bedrooms, including a spacious primary with a three-piece ensuite. The lower level offers its own private entrance, full kitchen, and laundry. Add central air conditioning, rear parking for three vehicles, and walking distance to schools and parks. (id:51989)
Features of 123 Hinshaw Drive
- MLS® Number A2344374
- Price $449,000
- Bedrooms: 3
- Bathrooms: 4
- Square Footage: 1312 sqft
- Property Type: House
- Community Name: Hampton Pointe
- Amenities Near By Playground, Schools, Shopping, Water Nearby
- Community Features Lake Privileges
- Features Back Lane
- Parking Space Total 2
- Plan 1424692
- Structure Deck
Open House
This property has open houses!
November
7
Saturday
Starts at:
1:00 pm
Ends at:3:00 pm
Buildings
| Bathroom Total | 4 | Bedrooms Above Ground | 3 |
| Bedrooms Total | 3 | Appliances | Refrigerator, Stove, Microwave, Window Coverings, Washer & Dryer |
| Basement Development | Finished | Basement Features | Separate Entrance |
| Basement Type | Full (finished) | Constructed Date | 2015 |
| Construction Material | Wood Frame | Construction Style Attachment | Detached |
| Cooling Type | None | Flooring Type | Carpeted, Ceramic Tile, Laminate |
| Foundation Type | Poured Concrete | Half Bath Total | 1 |
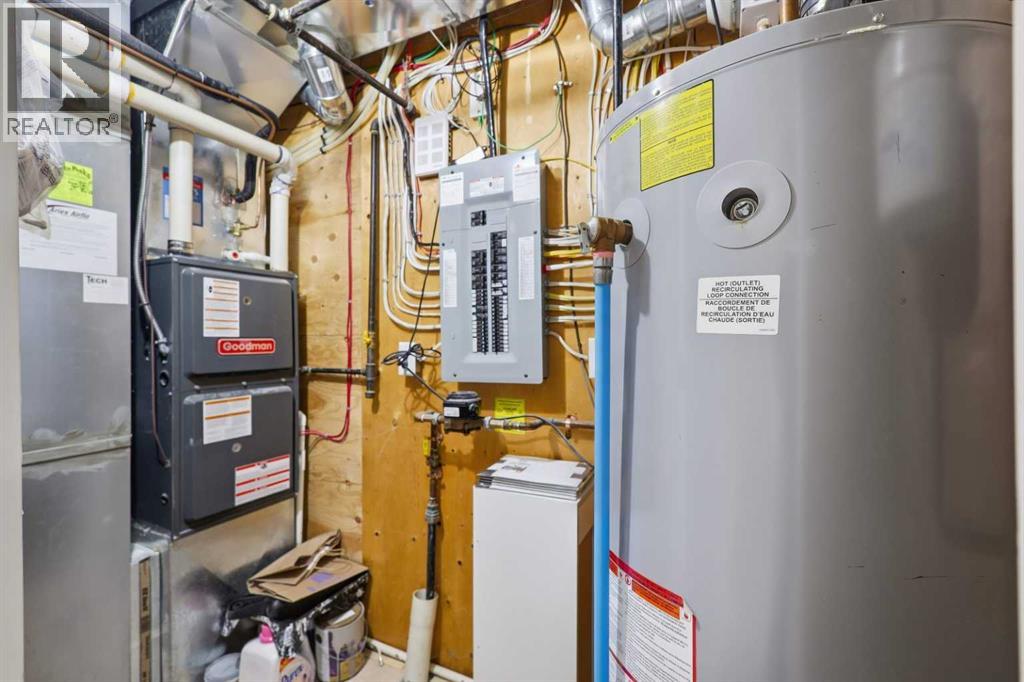
| Heating Fuel | Natural Gas | Heating Type | Forced Air |
| Stories Total | 2 | Size Interior | 1312 Sqft |
| Total Finished Area | 1311.77 Sqft | Type | House |
Parking
| Other | |
| Parking Pad |
Land
| Acreage | No | Fence Type | Fence |
| Land Amenities | Playground, Schools, Shopping, Water Nearby | Size Depth | 11.22 M |
| Size Frontage | 3.14 M | Size Irregular | 4617.00 |
| Size Total | 4617 Sqft|4,051 - 7,250 Sqft | Size Total Text | 4617 Sqft|4,051 - 7,250 Sqft |
| Zoning Description | R5 |
Rooms
| Level | Type | Length | Width | Dimensions |
|---|---|---|---|---|
| Second Level | 3pc Bathroom | 6.00 Ft x 6.58 Ft | ||
| Second Level | 4pc Bathroom | 9.08 Ft x 4.92 Ft | ||
| Second Level | Primary Bedroom | 13.58 Ft x 13.50 Ft | ||
| Second Level | Bedroom | 9.75 Ft x 10.08 Ft | ||
| Second Level | Bedroom | 9.83 Ft x 10.08 Ft | ||
| Basement | Kitchen | 12.58 Ft x 9.17 Ft | ||
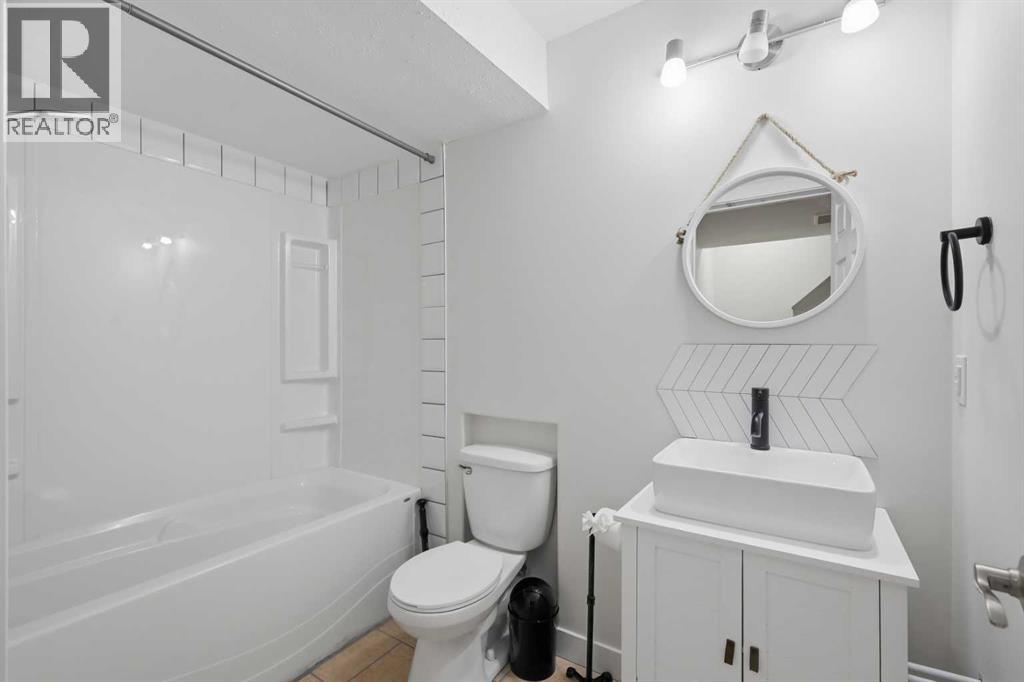
| Basement | 4pc Bathroom | 5.00 Ft x 8.58 Ft | ||
| Basement | Recreational, Games Room | 18.92 Ft x 11.42 Ft | ||
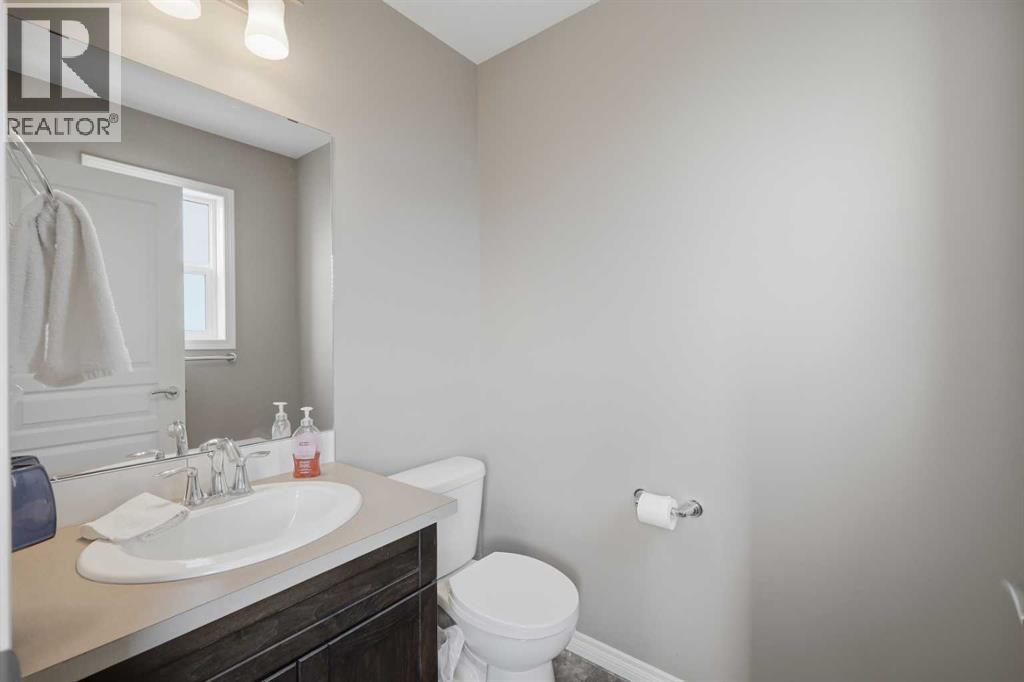
| Main Level | 2pc Bathroom | 4.92 Ft x 5.50 Ft | ||
| Main Level | Dining Room | 11.00 Ft x 12.08 Ft | ||
| Main Level | Kitchen | 13.08 Ft x 11.00 Ft | ||
| Main Level | Living Room | 15.75 Ft x 13.00 Ft |
Agents and Offices
- Lesli Hilton
- Office: Exp Realty - Sylvan Lake