

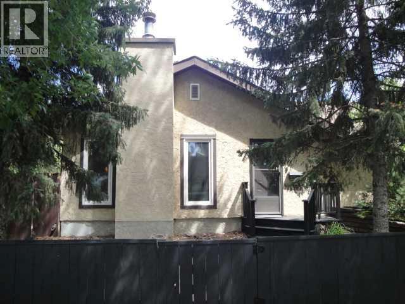
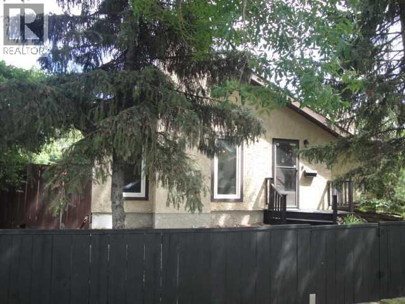
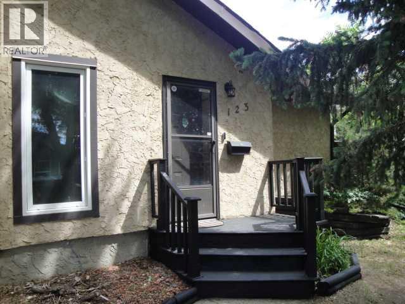
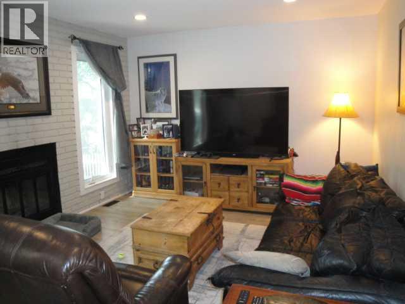
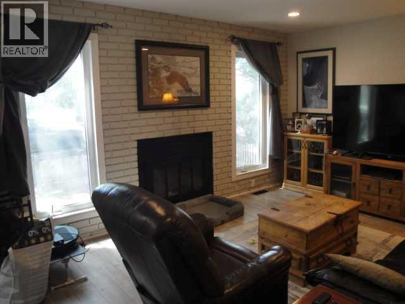
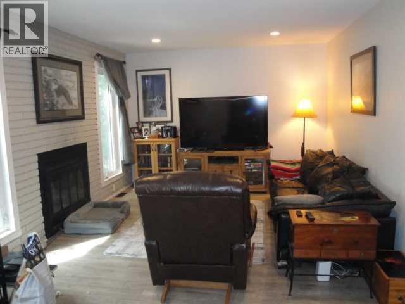
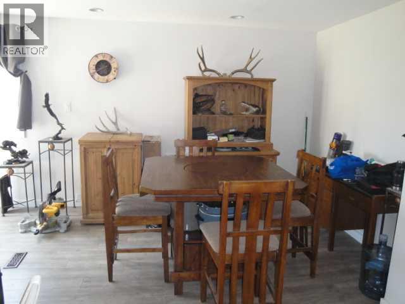
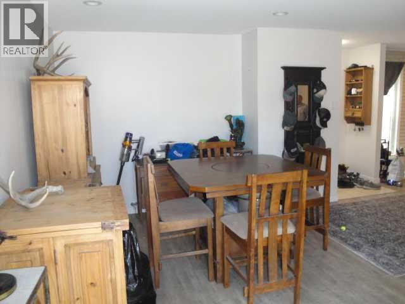
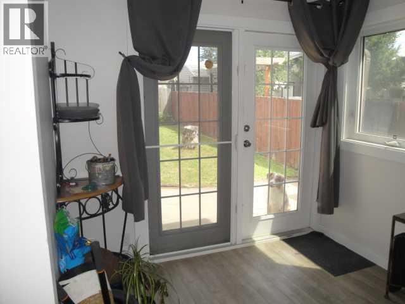
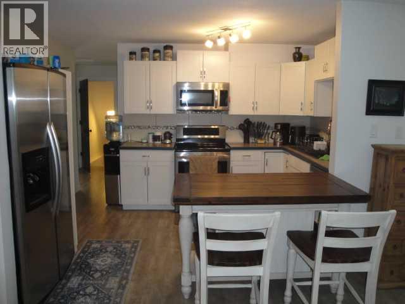
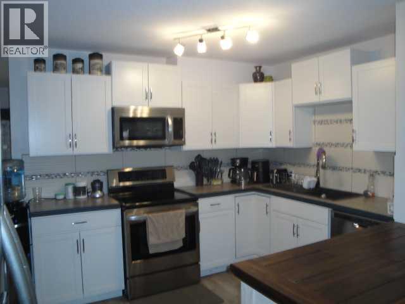
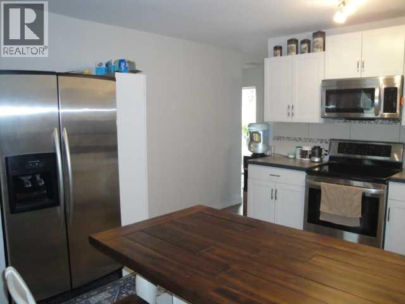
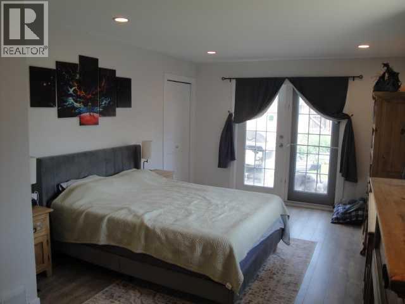
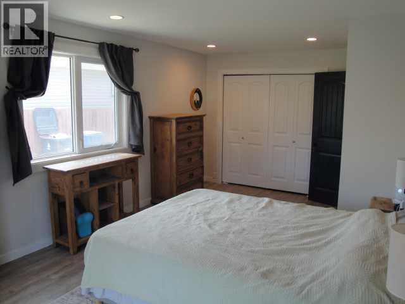
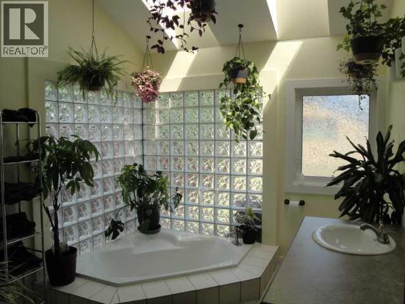
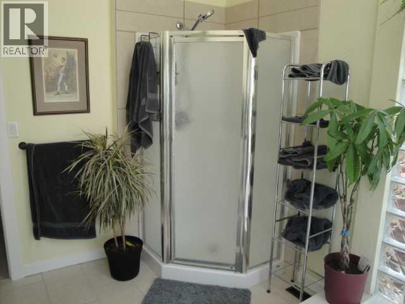
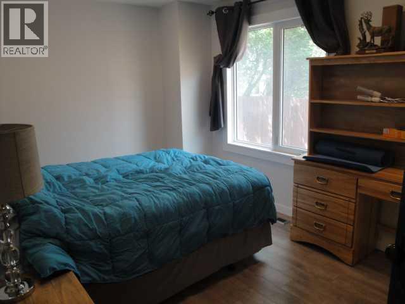
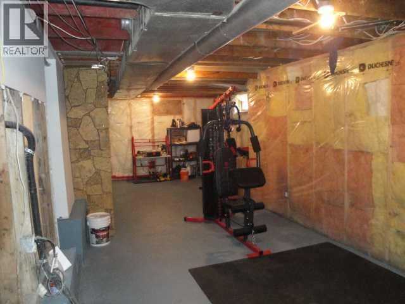
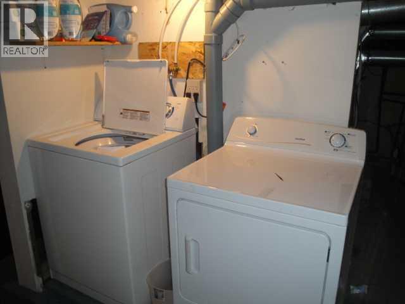
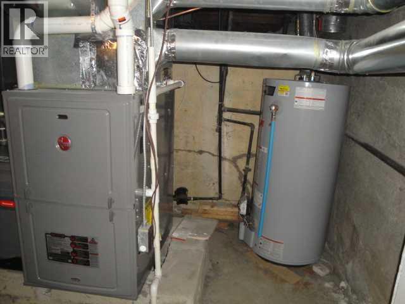
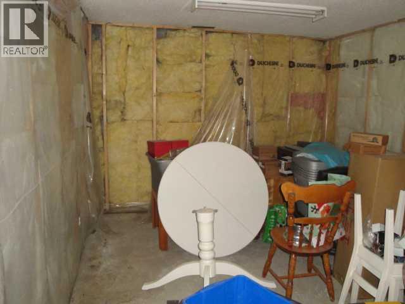
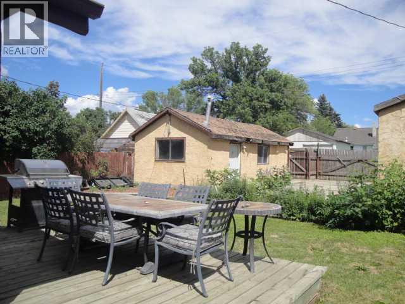
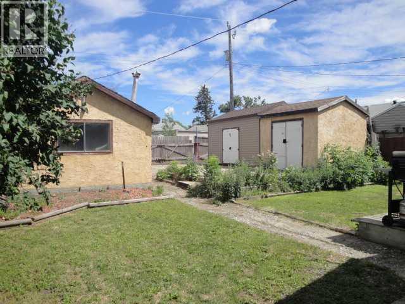
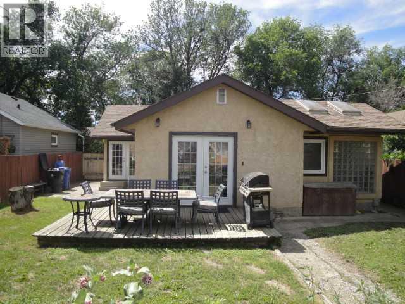
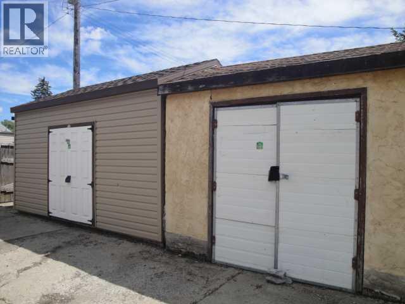
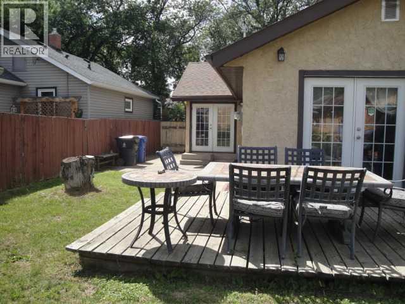
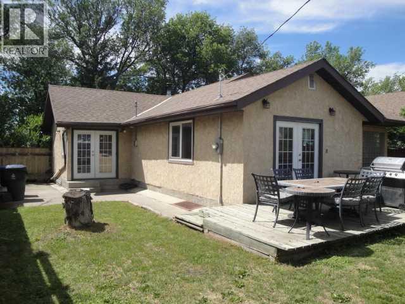
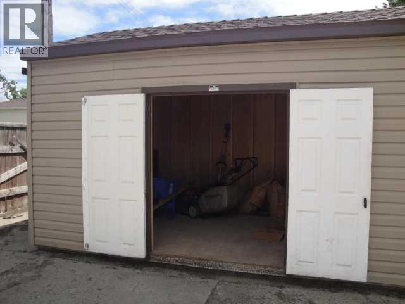
This 1,254 sq ft starter home delivers big value with a large living room and wood fireplace, a very functional kitchen, larger dining area, two bedrooms including a spacious primary, and an impressive bathroom. The fully fenced yard sits on a large lot with central A/C, two sheds, a storage-only garage, and a great deck. Basement storage plus usable space and off-street/RV parking add even more convenience—an exceptional first-time-buyer opportunity at this price. (id:51989)
Features of 123 15th Street N
- MLS® Number A2323177
- Price $309,900
- Bedrooms: 2
- Bathrooms: 1
- Square Footage: 1254 sqft
- Property Type: House
- Community Name: Westminster
- Amenities Near By Schools, Shopping
- Features Back Lane
- Parking Space Total 2
- Plan 625c
- Structure Deck
Buildings
| Bathroom Total | 1 | Bedrooms Above Ground | 2 |
| Bedrooms Total | 2 | Appliances | Refrigerator, Stove |
| Architectural Style | Bungalow | Basement Development | Unfinished |
| Basement Type | Partial (unfinished) | Constructed Date | 1945 |
| Construction Style Attachment | Detached | Cooling Type | Central Air Conditioning |
| Fireplace Present | Yes | Fireplace Total | 1 |
| Flooring Type | Laminate, Tile | Foundation Type | Poured Concrete |
| Heating Type | Forced Air | Stories Total | 1 |
| Size Interior | 1254 Sqft | Total Finished Area | 1254 Sqft |
| Type | House |
Parking
| Parking Pad | |
| R V |
Land
| Acreage | No | Fence Type | Fence |
| Land Amenities | Schools, Shopping | Size Depth | 38.71 M |
| Size Frontage | 15.24 M | Size Irregular | 6355.00 |
| Size Total | 6355 Sqft|4,051 - 7,250 Sqft | Size Total Text | 6355 Sqft|4,051 - 7,250 Sqft |
| Zoning Description | R-l(w) |
Rooms
| Level | Type | Length | Width | Dimensions |
|---|---|---|---|---|
| Basement | Storage | 33.00 Ft x 10.83 Ft | ||
| Main Level | Kitchen | 11.08 Ft x 12.75 Ft | ||
| Main Level | Dining Room | 9.00 Ft x 8.08 Ft | ||
| Main Level | Living Room | 14.25 Ft x 11.50 Ft | ||
| Main Level | Primary Bedroom | 19.25 Ft x 11.17 Ft | ||
| Main Level | Bedroom | 13.75 Ft x 9.42 Ft | ||
| Main Level | 4pc Bathroom | .00 Ft x .00 Ft |
Agents and Offices
- CARY RONSPIES
- DAVE LELEK
- Office: RE/MAX Real Estate - Lethbridge
What's Nearby
Similar Properties

318 16 Street N, Lethbridge, Alberta
- MLS® # A2318399
- SHAUNA GRUNINGER
- RE/MAX Real Estate - Lethbridge
1409 13 Street N, Lethbridge, Alberta
- MLS® # A2322294
- Murray Wall
- Kurtis Christopher Hawkins
- Real Broker