

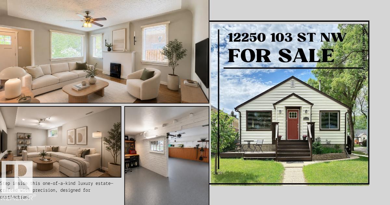
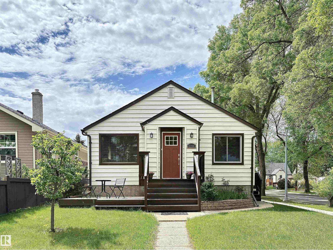
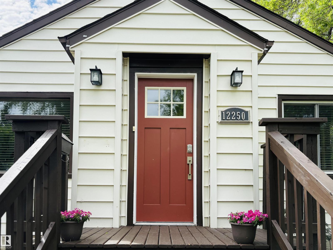
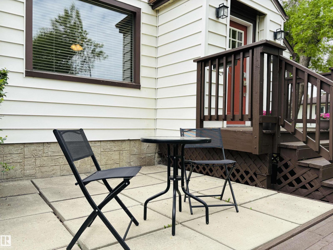
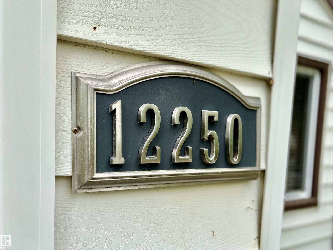
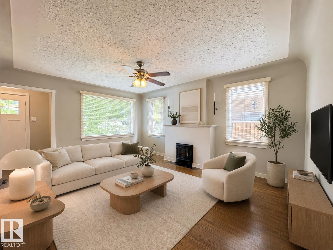
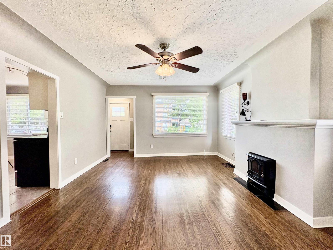
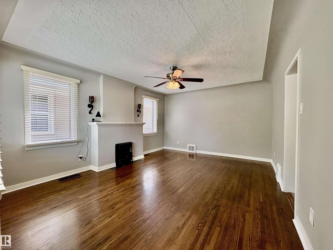
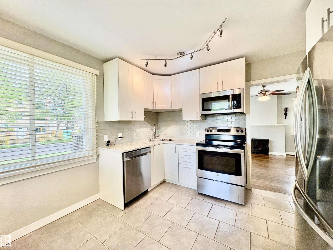
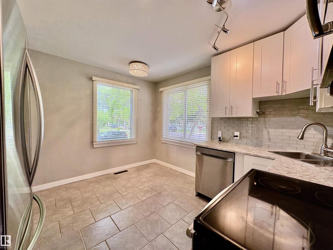
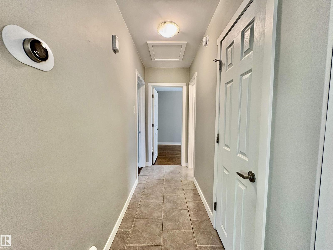
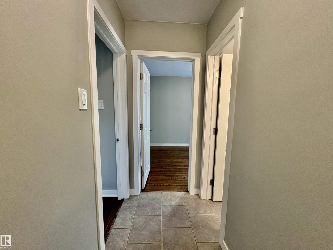
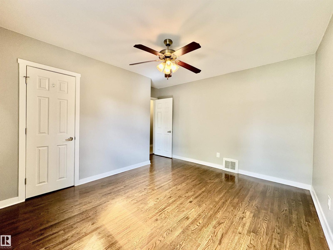
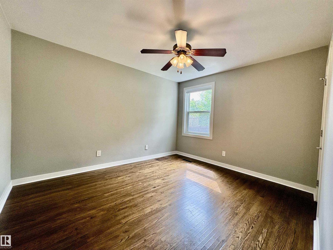
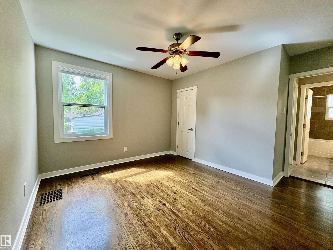
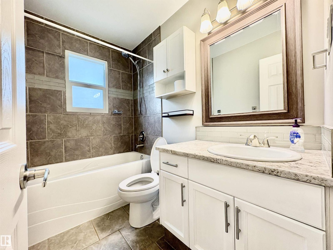
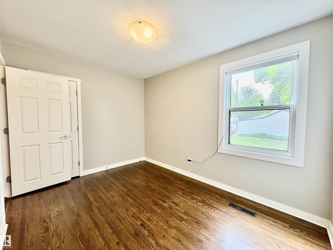
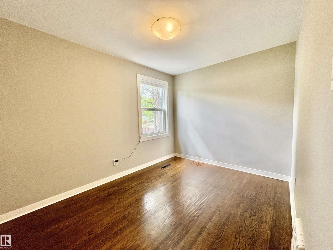
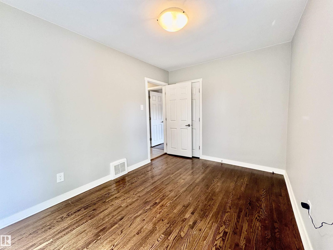
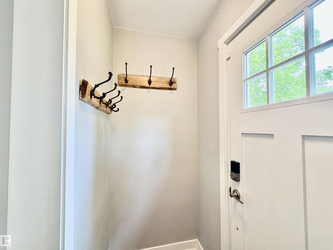
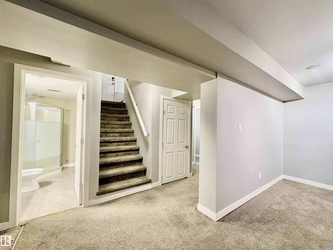
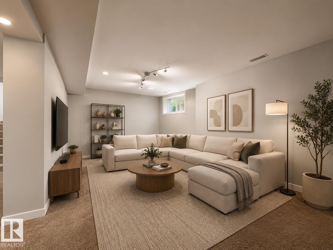
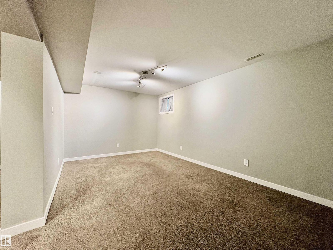
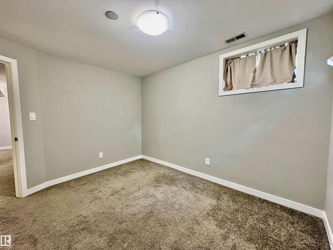
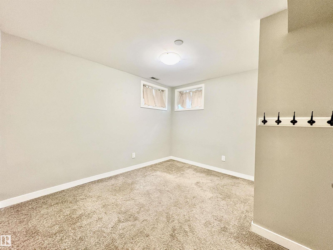
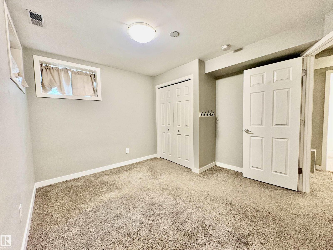
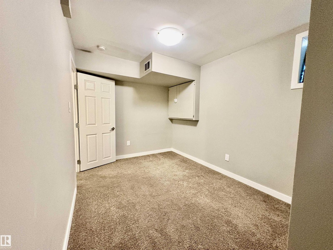
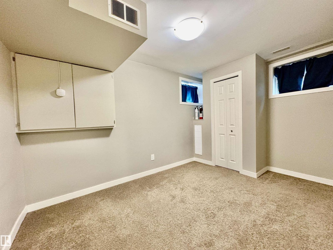
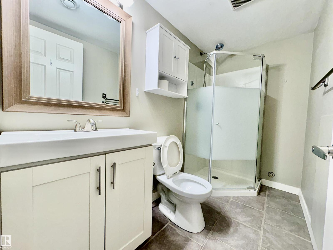
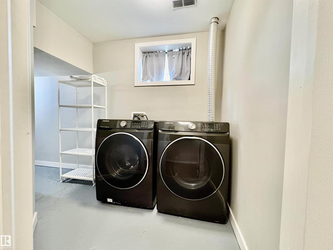
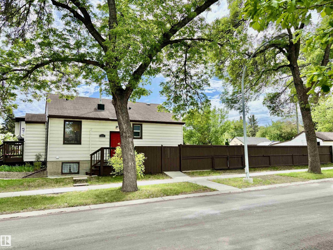
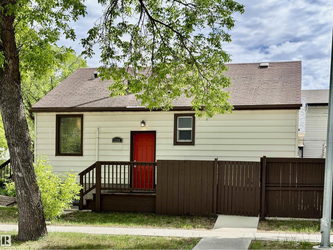
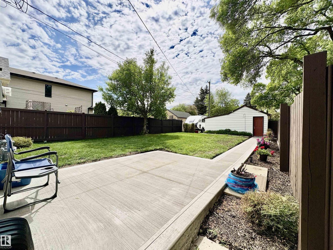
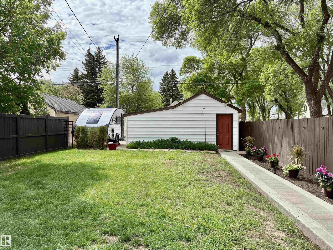
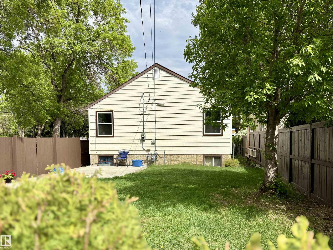
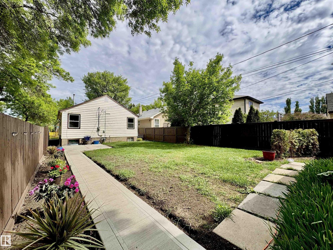
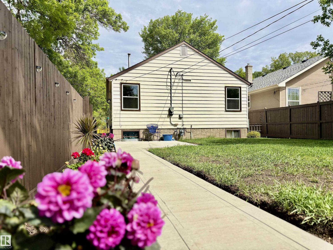
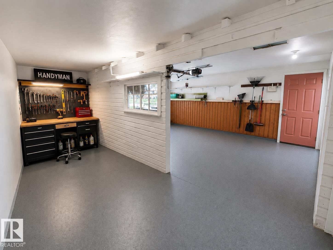
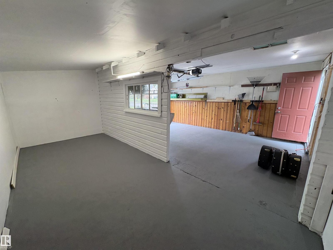
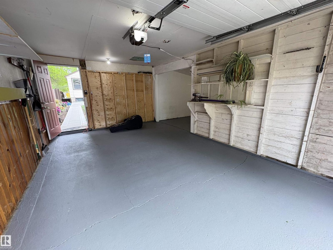
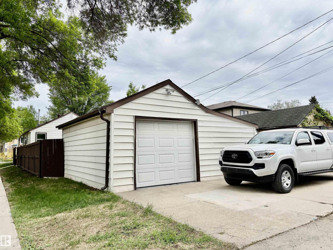
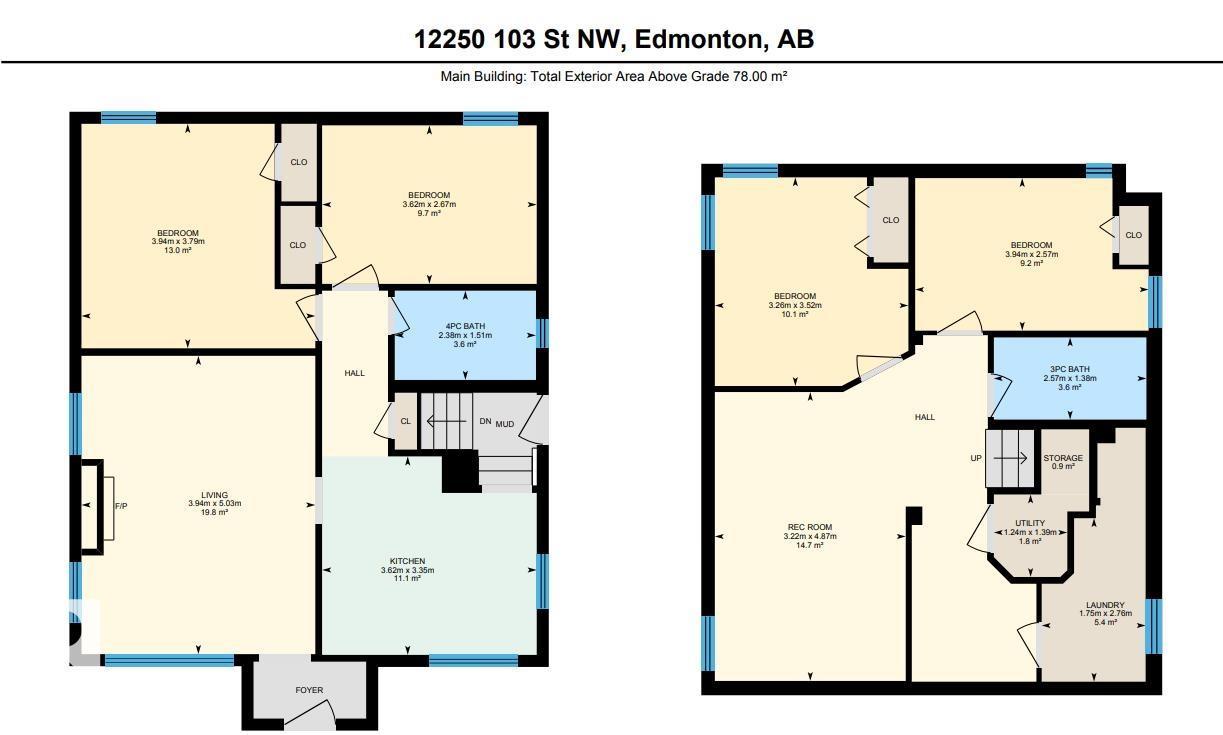
Move-in ready and beautifully renovated, this charming raised bungalow sits on a 35' x 150' corner lot on a quiet, tree-lined street close to schools, parks, transit, NAIT, and downtown. Featuring 4 bedrooms, 2 full bathrooms, and a separate basement entrance, this bright home blends character and modern upgrades. Enjoy refinished hardwood floors, a stunning living room ceiling, new electric fireplace, and an updated kitchen with white cabinetry, glass tile backsplash, stainless steel appliances, and a sunny dining area. Major upgrades include fresh paint, new insulation R-60, triple-pane tilt-in windows, new blinds, new sewer line, new sump pump, copper water lines, new electrical panel, raised foundation (2017), and a professionally maintained furnace. The fully fenced west-facing yard offers a new concrete patio and walkway, raised garden beds, RV parking, and an insulated garage with a new garage control with video camera. A meticulously maintained home offering comfort, charm, and peace of mind. (id:51989)
Features of 12250 103 St Nw
- MLS® Number E4491012
- Price $386,000
- Bedrooms: 4
- Bathrooms: 2
- Square Footage: 840 sqft
- Property Type: House
- Neigbourhood: Westwood (Edmonton)
- Amenities Near By Playground, Public Transit, Schools, Shopping
- Features Corner Site, Lane, No Animal Home, No Smoking Home
- Parking Space Total 5
- Structure Patio(s)
Buildings
| Bathroom Total | 2 | Bedrooms Total | 4 |
| Appliances | Dishwasher, Dryer, Microwave Range Hood Combo, Refrigerator, Stove, Washer, See Remarks | Architectural Style | Bungalow |
| Basement Development | Finished | Basement Type | Full (finished) |
| Constructed Date | 1949 | Construction Style Attachment | Detached |
| Heating Type | Forced Air | Stories Total | 1 |
| Size Interior | 840 Sqft | Type | House |
Parking
| Parking Pad | |
| R V | |
| Detached Garage |
Land
| Acreage | No | Fence Type | Fence |
| Land Amenities | Playground, Public Transit, Schools, Shopping | Size Irregular | 487.23 |
| Size Total | 487.23 M2 | Size Total Text | 487.23 M2 |
Rooms
| Level | Type | Length | Width | Dimensions |
|---|---|---|---|---|
| Basement | Family Room | Measurements not available | ||
| Basement | Den | Measurements not available | ||
| Basement | Bedroom 3 | Measurements not available | ||
| Basement | Bedroom 4 | Measurements not available | ||
| Main Level | Living Room | Measurements not available | ||
| Main Level | Dining Room | Measurements not available | ||
| Main Level | Kitchen | Measurements not available | ||
| Main Level | Primary Bedroom | Measurements not available | ||
| Main Level | Bedroom 2 | Measurements not available |
Agents and Offices
- Matthews Quitiviz
- Office: 2% Realty Pro