

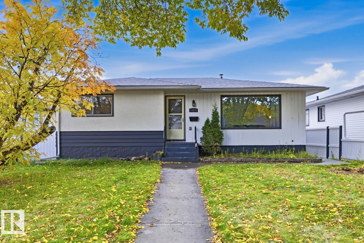
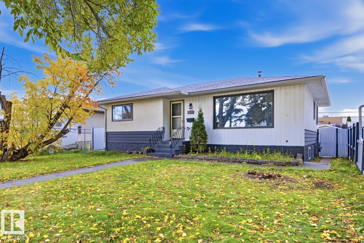
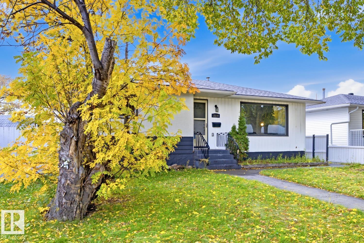
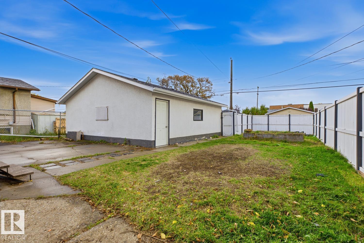
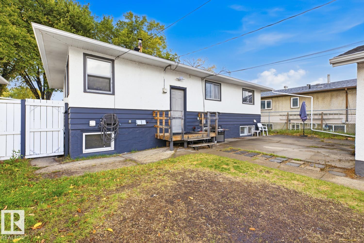
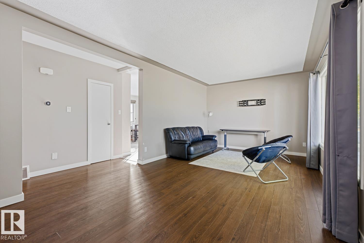
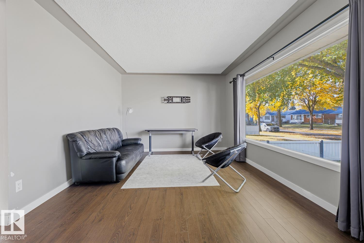
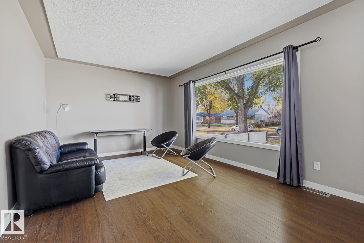
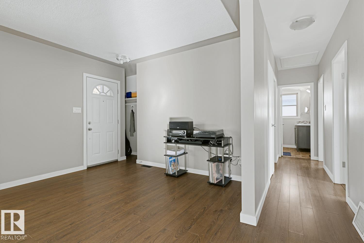
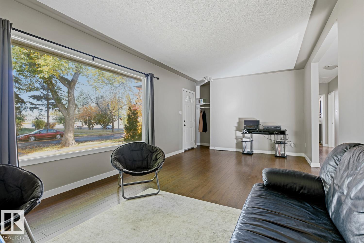
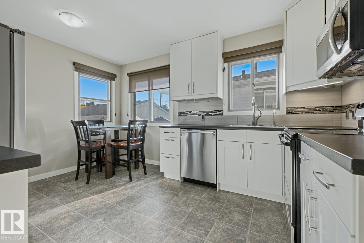
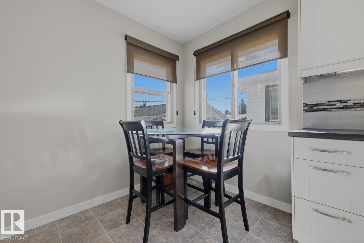
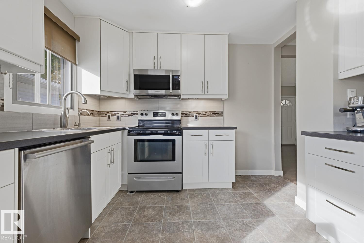
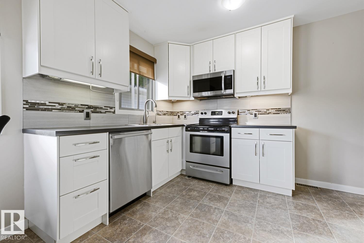
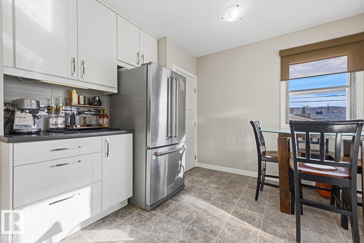
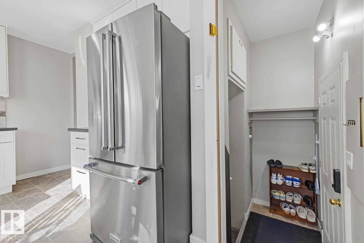
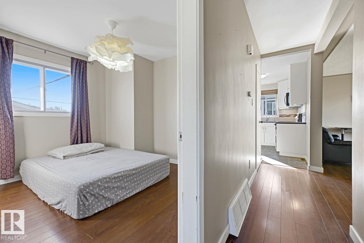
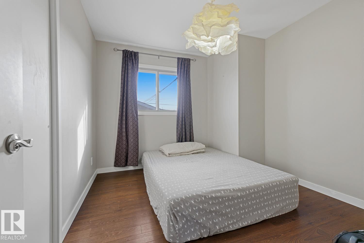
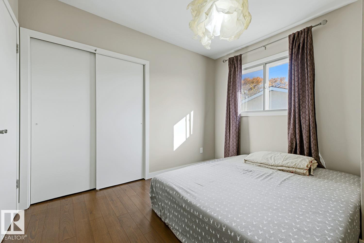
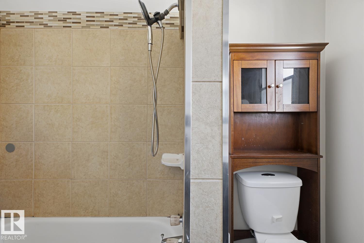
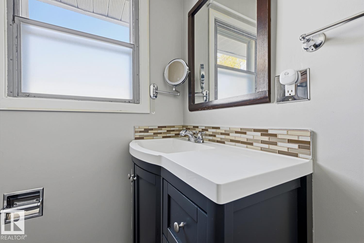
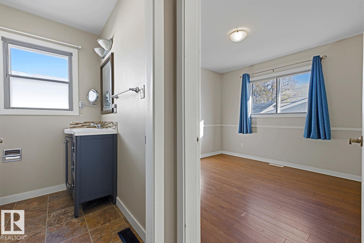
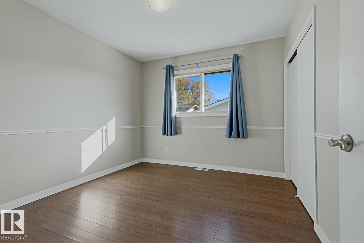
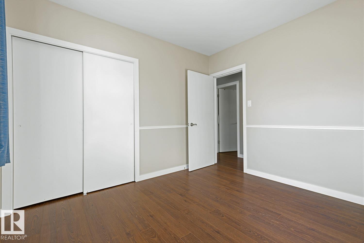
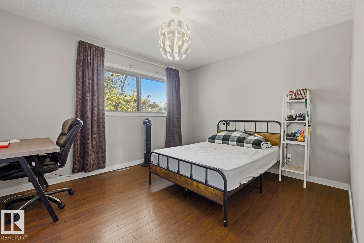
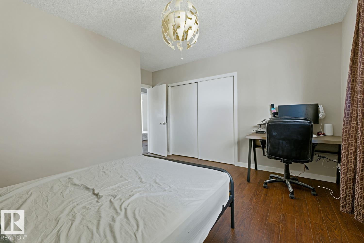
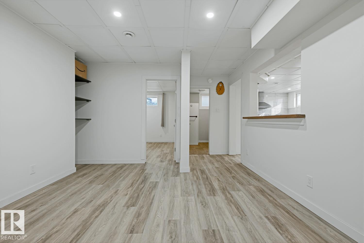
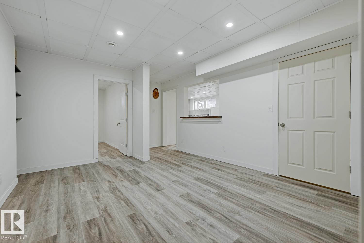
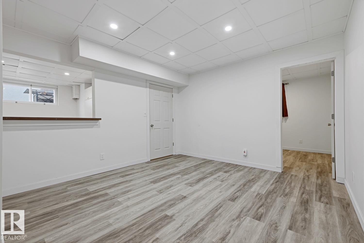
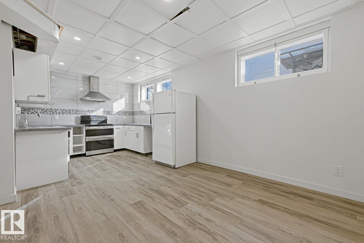
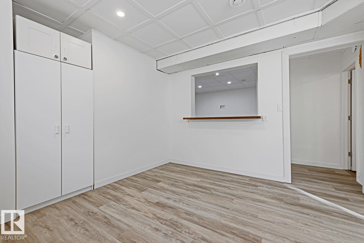
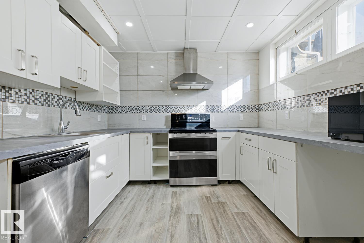
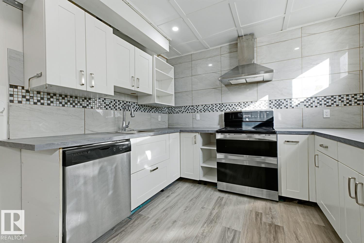
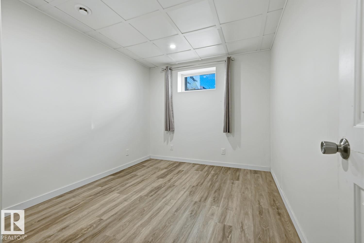
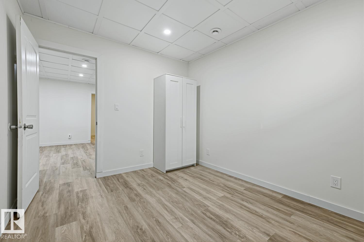
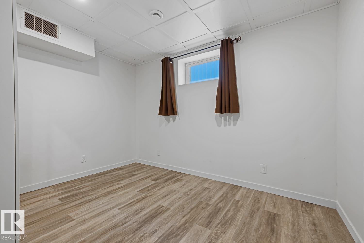
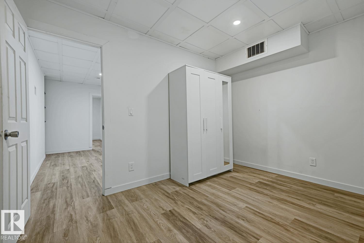
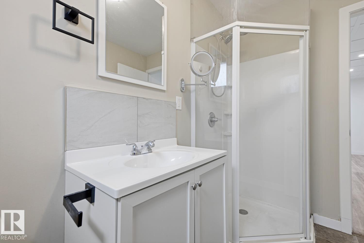
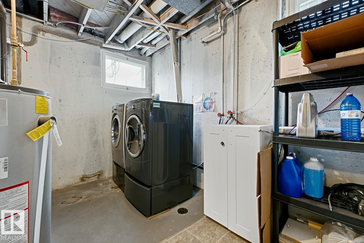
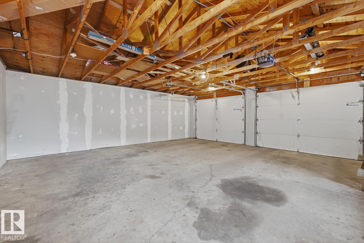
Welcome to this updated 5-BEDROOM BUNGALOW in the established community of Newton! The bright MAIN FLOOR features a SPACIOUS LIVING ROOM, 3 BEDROOMS and an UPDATED KITCHEN with stainless steel appliances. The FULLY FINISHED BASEMENT offers 8-FT CEILINGS, 2 BEDROOMS, a comfortable LIVING AREA, SECOND KITCHEN and 3-PIECE BATHROOM, providing extra space for everyday living. Outside, enjoy a fully fenced, landscaped yard and an OVERSIZED 26'x24' DOUBLE GARAGE with finished drywall. The HOUSE AND GARAGE ROOFS are approximately 2–3 YEARS OLD! Conveniently located near Concordia University, Rundle Park & scenic Ada Boulevard, with easy access to Yellowhead Trail & Anthony Henday Drive. Downtown Edmonton and Whyte Avenue are also a short drive away. A MOVE-IN-READY home offering space, comfort and convenience in a great location! (id:51989)
Features of 12235 51 St Nw
- MLS® Number E4513055
- Price $419,000
- Bedrooms: 5
- Bathrooms: 2
- Square Footage: 1071 sqft
- Property Type: House
- Neigbourhood: Newton
- Amenities Near By Playground, Public Transit, Schools, Shopping
- Community Features Public Swimming Pool
- Parking Space Total 4
Buildings
| Bathroom Total | 2 | Bedrooms Total | 5 |
| Appliances | Dishwasher, Dryer, Garage Door Opener Remote(s), Garage Door Opener, Hood Fan, Oven - Built-in, Refrigerator, Stove, Washer, Window Coverings, Two Refrigerators, Two Stoves | Architectural Style | Bungalow |
| Basement Development | Finished | Basement Type | Full (finished) |
| Constructed Date | 1959 | Construction Style Attachment | Detached |
| Heating Type | Forced Air | Stories Total | 1 |
| Size Interior | 1071 Sqft | Type | House |
Parking
| Detached Garage | |
| Oversize |
Land
| Acreage | No | Land Amenities | Playground, Public Transit, Schools, Shopping |
| Size Irregular | 559.94 | Size Total | 559.94 M2 |
| Size Total Text | 559.94 M2 |
Rooms
| Level | Type | Length | Width | Dimensions |
|---|---|---|---|---|
| Basement | Dining Room | 3.64 m | 4.08 m | 3.64 m x 4.08 m |
| Basement | Bedroom 4 | 3.67 m | 2.85 m | 3.67 m x 2.85 m |
| Basement | Bedroom 5 | 2.89 m | 3.56 m | 2.89 m x 3.56 m |
| Basement | Second Kitchen | 3.05 m | 2.74 m | 3.05 m x 2.74 m |
| Basement | Recreation Room | 4.39 m | 5.26 m | 4.39 m x 5.26 m |
| Basement | Utility Room | 3.72 m | 4.77 m | 3.72 m x 4.77 m |
| Main Level | Living Room | 3.42 m | 6.72 m | 3.42 m x 6.72 m |
| Main Level | Kitchen | 3.25 m | 3.23 m | 3.25 m x 3.23 m |
| Main Level | Primary Bedroom | 4.16 m | 3.91 m | 4.16 m x 3.91 m |
| Main Level | Bedroom 2 | 3.28 m | 2.97 m | 3.28 m x 2.97 m |
| Main Level | Bedroom 3 | 3.28 m | 3.12 m | 3.28 m x 3.12 m |
| Main Level | Breakfast | 1.82 m | 2.74 m | 1.82 m x 2.74 m |
Agents and Offices
- Jane Vu
- Office: Real Broker