

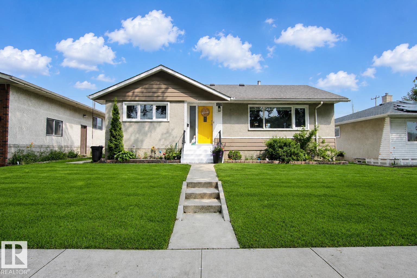
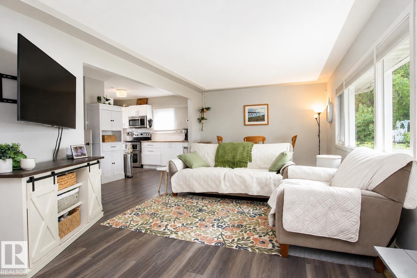
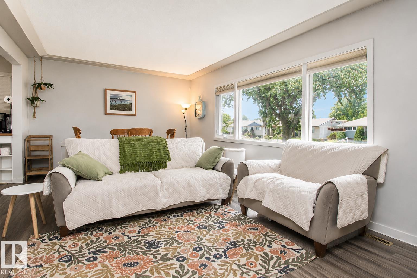
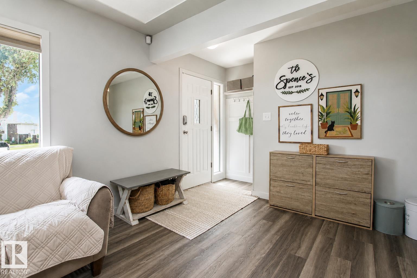
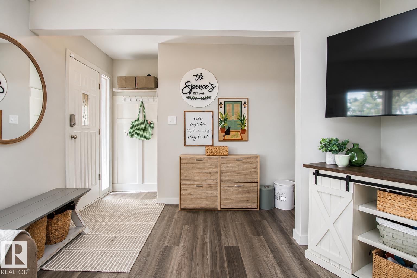
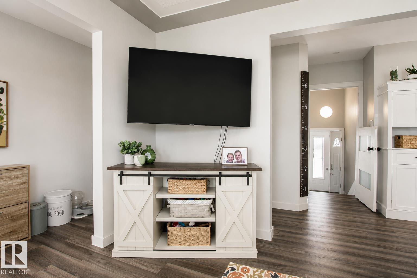
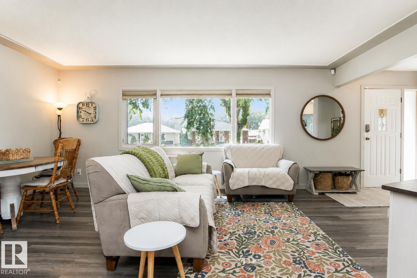
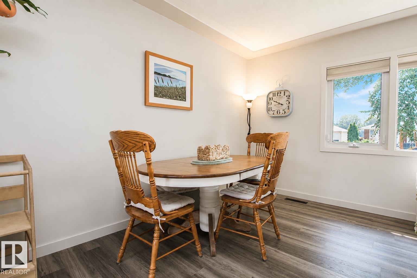
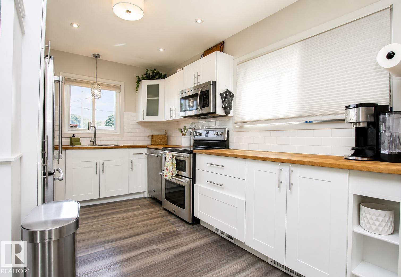
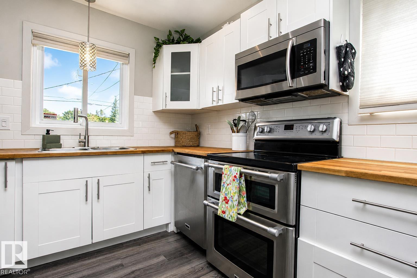
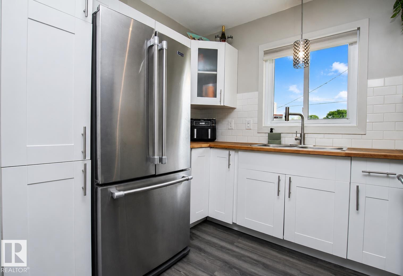
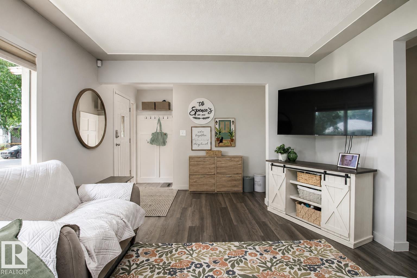
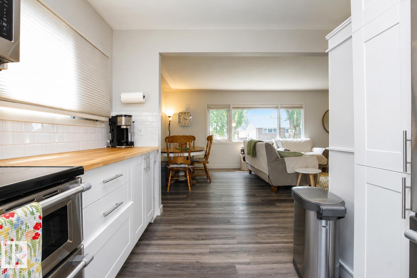
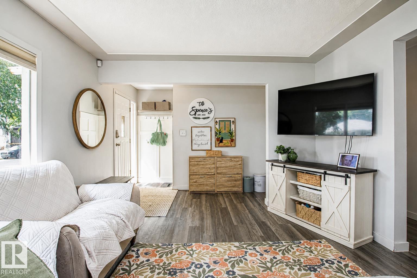
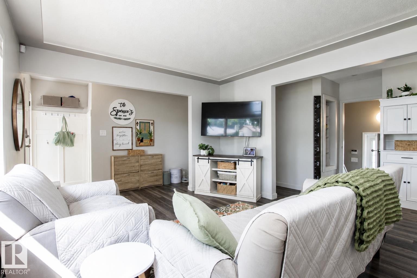
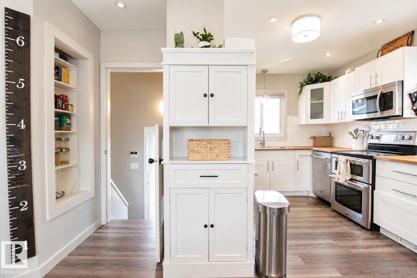
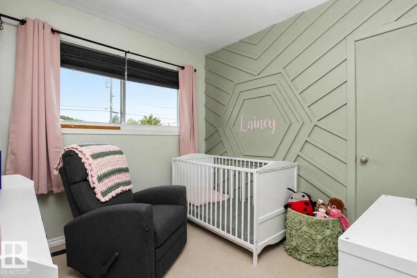
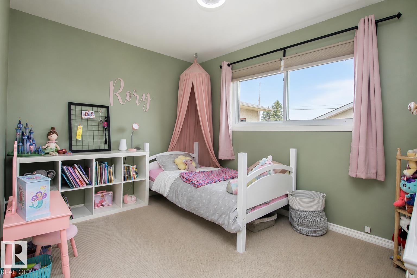
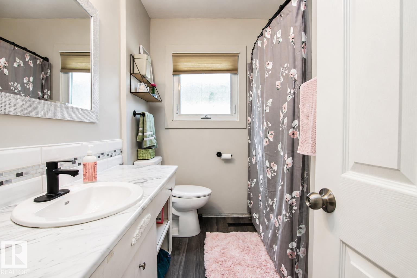
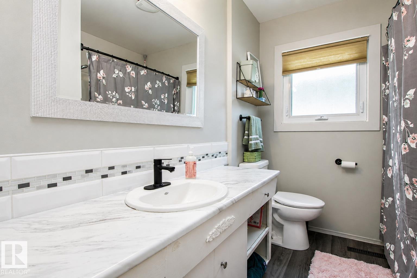
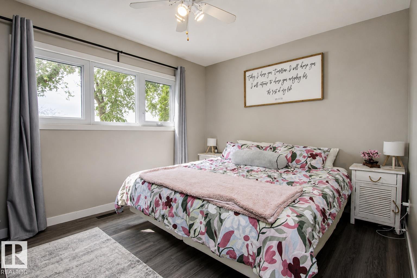
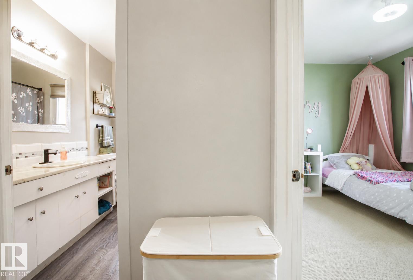
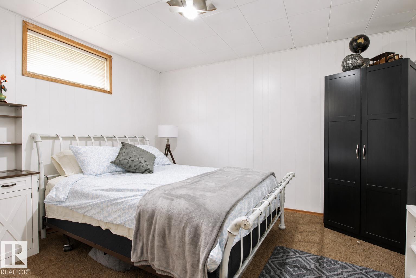
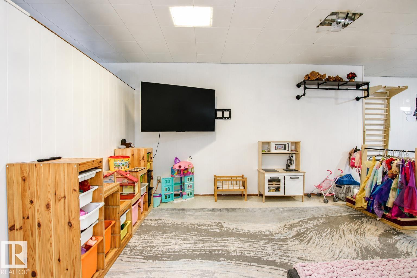
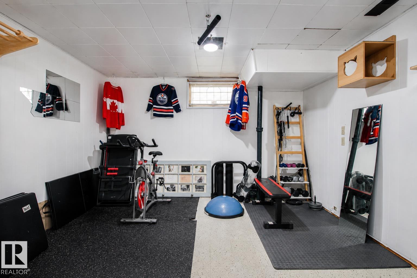
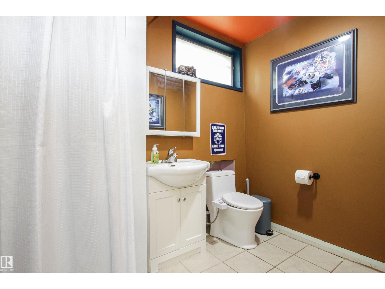
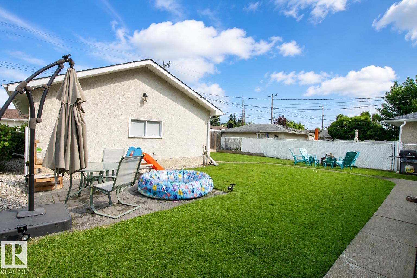
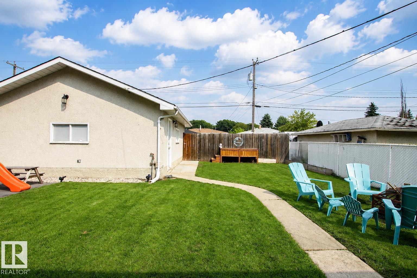
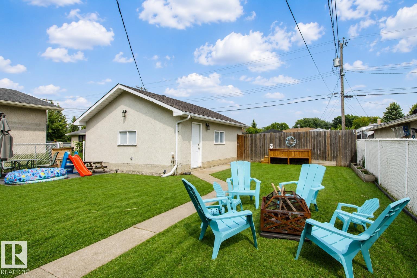
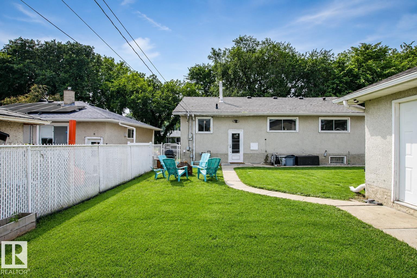
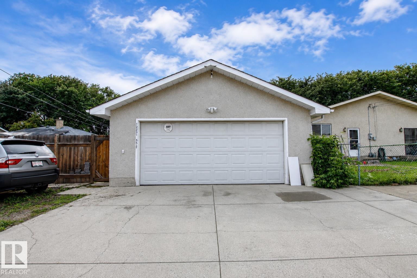
Welcome to this charming, impeccably maintained bungalow on a quiet tree-lined street in a fantastic family-friendly location, just a short walk to schools, parks and churches. This inviting home offers 4 bedrooms (3 up, 1 down) and 2 full bathrooms. Recent upgrades include house shingles, attic insulation & furnace (2022). The bright main floor features newer vinyl plank flooring, a spacious living room with a large picture window, and a generous dining area. The beautifully updated kitchen showcases white cabinetry, butcher block counters & upgraded stainless steel appliances. Three spacious bedrooms and a 4-piece bath complete the main level. Downstairs, you'll find a large family/recreation room, 4th bedroom, 3-piece bathroom and laundry area. Step outside to the exceptionally cared-for backyard with a new patio & plenty of space for kids and pets to enjoy. The insulated detached double garage & oversized parking pad provide ample room for vehicles, an RV or boat. Move-in ready and shows beautifully! (id:51989)
Features of 12231 55 St Nw
- MLS® Number E4500088
- Price $399,900
- Bedrooms: 4
- Bathrooms: 2
- Square Footage: 1040 sqft
- Property Type: House
- Neigbourhood: Newton
- Amenities Near By Playground, Public Transit, Schools
- Features No Smoking Home
- Structure Patio(s)
Buildings
| Bathroom Total | 2 | Bedrooms Total | 4 |
| Amenities | Vinyl Windows | Appliances | Dishwasher, Dryer, Fan, Garage Door Opener Remote(s), Garage Door Opener, Microwave Range Hood Combo, Refrigerator, Storage Shed, Stove, Central Vacuum, Washer, Window Coverings |
| Architectural Style | Bungalow | Basement Development | Finished |
| Basement Type | Full (finished) | Constructed Date | 1958 |
| Construction Style Attachment | Detached | Heating Type | Forced Air |
| Stories Total | 1 | Size Interior | 1040 Sqft |
| Type | House |
Parking
| Detached Garage |
Land
| Acreage | No | Fence Type | Fence |
| Land Amenities | Playground, Public Transit, Schools | Size Irregular | 559.68 |
| Size Total | 559.68 M2 | Size Total Text | 559.68 M2 |
Rooms
| Level | Type | Length | Width | Dimensions |
|---|---|---|---|---|
| Basement | Bedroom 4 | Measurements not available | ||
| Main Level | Living Room | 5.78 m | 3.69 m | 5.78 m x 3.69 m |
| Main Level | Kitchen | 2.82 m | 3.83 m | 2.82 m x 3.83 m |
| Main Level | Primary Bedroom | 3.7 m | 3.09 m | 3.7 m x 3.09 m |
| Main Level | Bedroom 2 | 2.68 m | 2.79 m | 2.68 m x 2.79 m |
| Main Level | Bedroom 3 | 3.67 m | 2.79 m | 3.67 m x 2.79 m |
Agents and Offices
- Morgan Rice
- Nolan Yaremchuk
- Office: Royal LePage Prestige Realty