

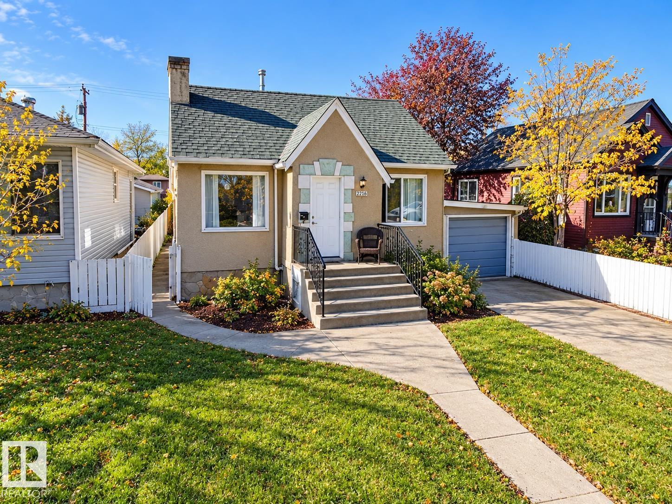
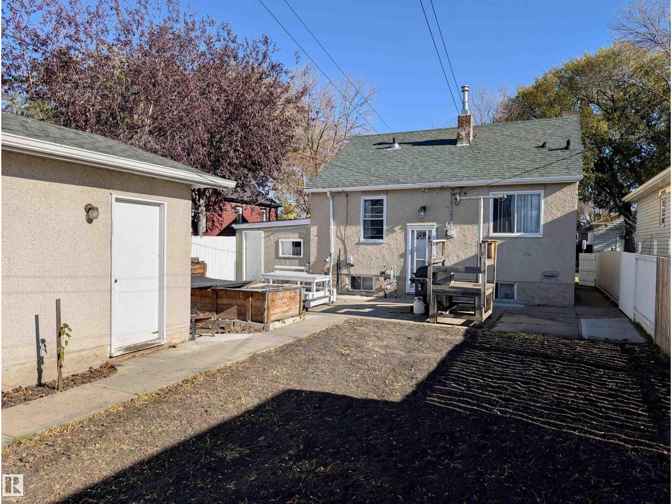
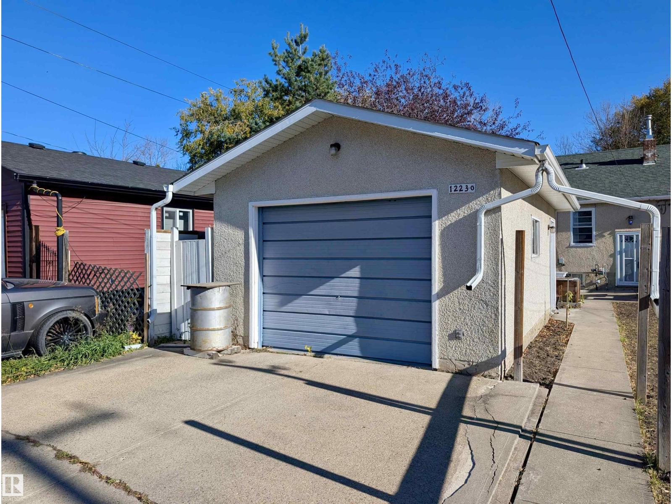
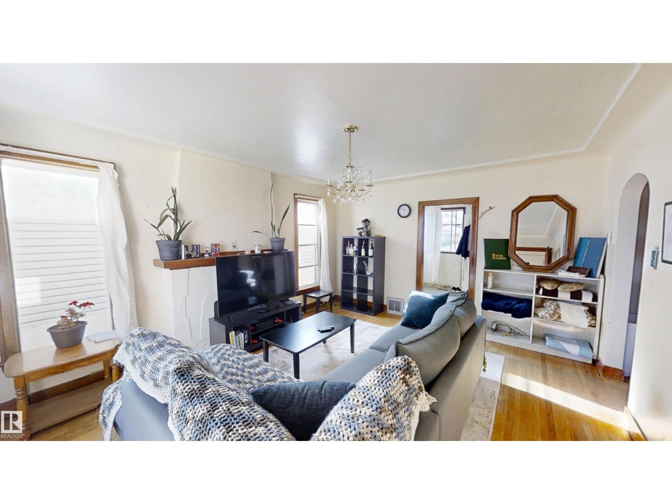
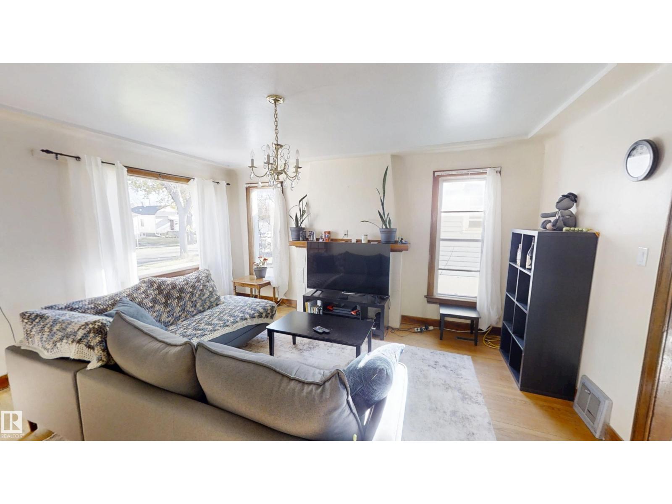
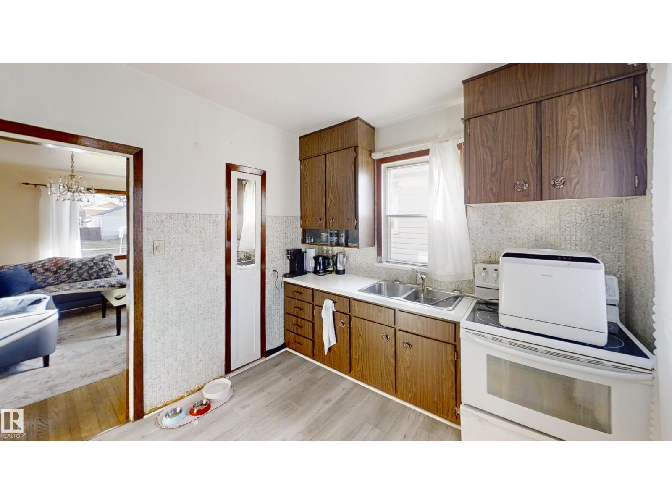
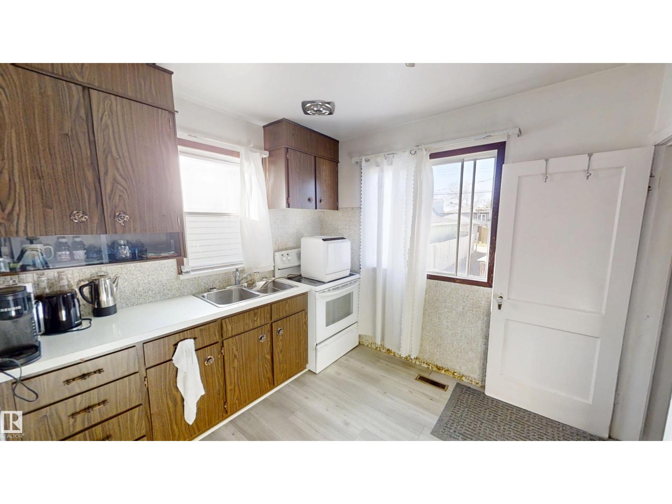
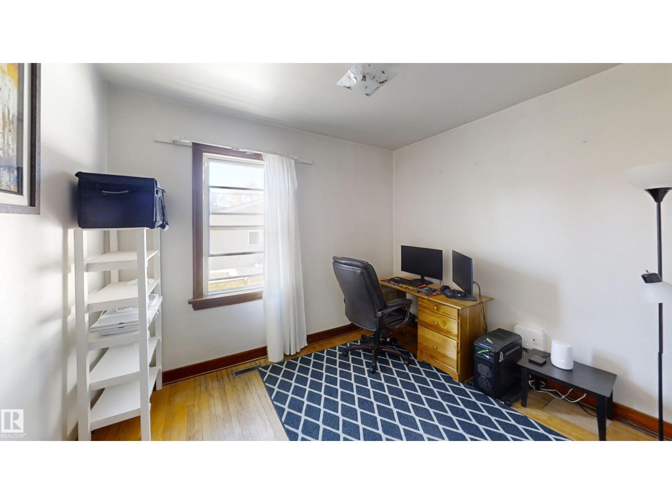
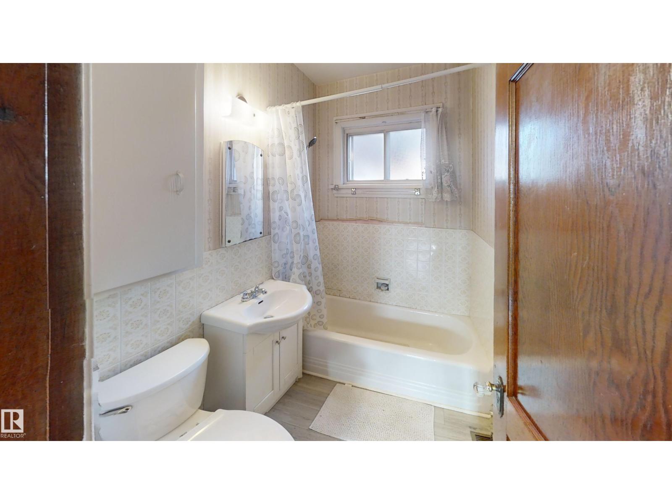
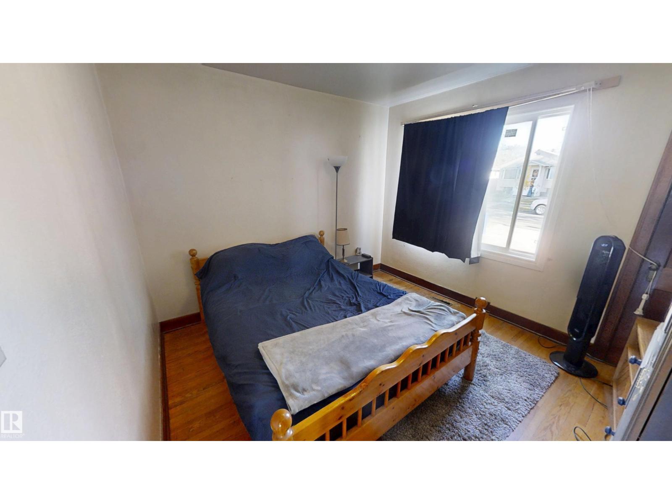
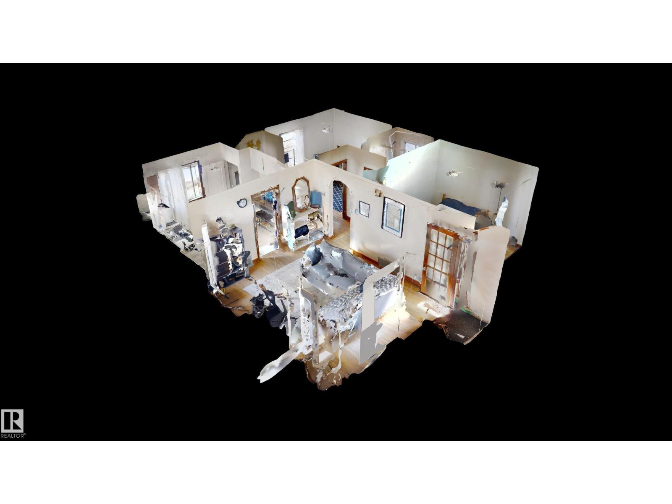
Demure in Delton! Beneath a canopy of mature elm trees, this inviting bungalow enjoys a peaceful setting in Northwest Edmonton’s revitalized Delton neighbourhood. Step inside to discover large windows that fill the home with natural light, creating a bright and welcoming atmosphere. The main floor features a spacious kitchen positioned beside a large family room, offering a comfortable setting for everyday living, shared meals, and relaxed evenings at home. Two bedrooms and a four-piece bathroom complete the main level. The partially finished basement features a kitchen and living area, offering possibilities for multigenerational living or guest accommodations. Outside, garden spaces invite you to create your own little retreat, enjoy the fresh air, and make the most of the warmer months. With both an attached single garage and a detached single garage, there’s added flexibility for parking, storage, or a dedicated workspace. An inviting opportunity with plenty of potential—don't miss out! (id:51989)
Features of 12230 95a St Nw
- MLS® Number E4513706
- Price $279,900
- Bedrooms: 2
- Bathrooms: 2
- Square Footage: 709 sqft
- Property Type: House
- Neigbourhood: Delton
- Amenities Near By Schools
- Features Park/reserve
Buildings
| Bathroom Total | 2 | Bedrooms Total | 2 |
| Appliances | Dryer, Refrigerator, Gas Stove(s), Washer | Architectural Style | Bungalow |
| Basement Development | Partially Finished | Basement Type | Partial (partially Finished) |
| Constructed Date | 1943 | Construction Style Attachment | Detached |
| Heating Type | Forced Air | Stories Total | 1 |
| Size Interior | 709 Sqft | Type | House |
Parking
| Attached Garage | |
| Detached Garage |
Land
| Acreage | No | Land Amenities | Schools |
| Size Irregular | 470.53 | Size Total | 470.53 M2 |
| Size Total Text | 470.53 M2 |
Rooms
| Level | Type | Length | Width | Dimensions |
|---|---|---|---|---|
| Lower Level | Recreation Room | 7.43 m | 3.32 m | 7.43 m x 3.32 m |
| Lower Level | Laundry Room | 7.46 m | 4.05 m | 7.46 m x 4.05 m |
| Main Level | Living Room | 5.01 m | 4.08 m | 5.01 m x 4.08 m |
| Main Level | Kitchen | 3.24 m | 2.66 m | 3.24 m x 2.66 m |
| Main Level | Primary Bedroom | 3.48 m | 3.22 m | 3.48 m x 3.22 m |
| Main Level | Bedroom 2 | 3.16 m | 2.67 m | 3.16 m x 2.67 m |
Agents and Offices
- Guy Pelletier
- Office: Century 21 Reward Realty