

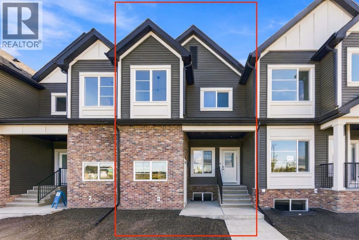
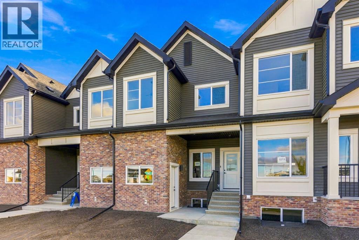
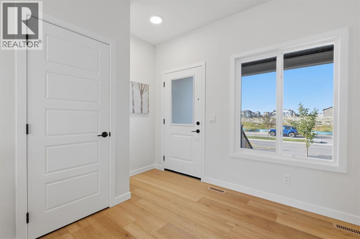
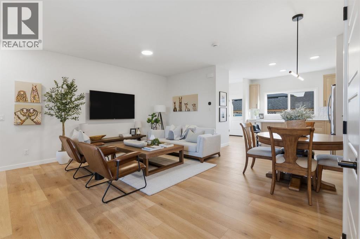
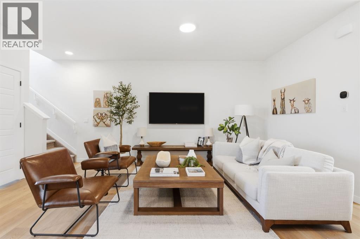
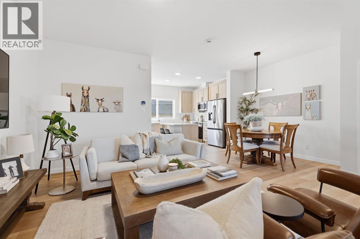
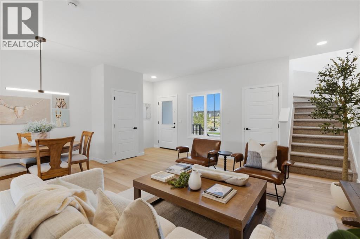
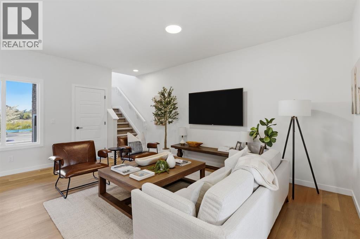
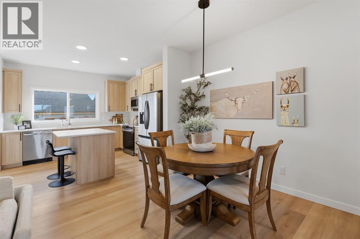
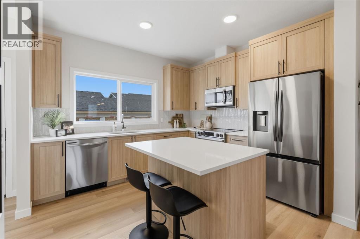
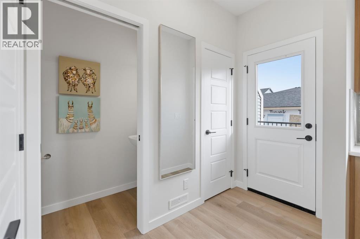
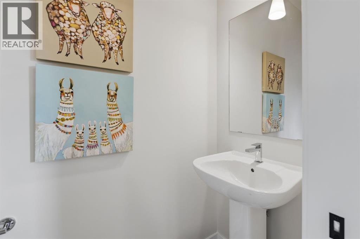
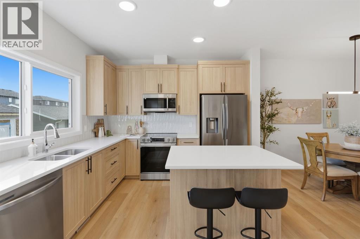
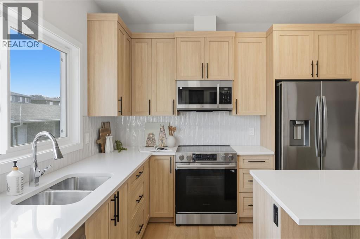
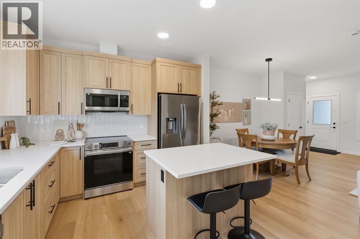
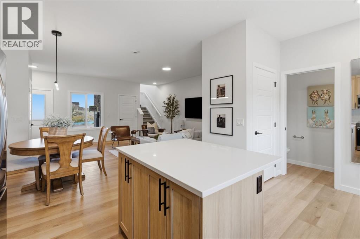
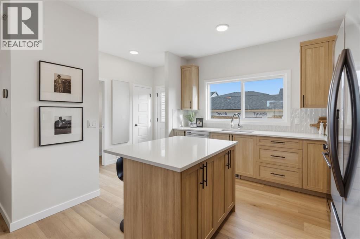
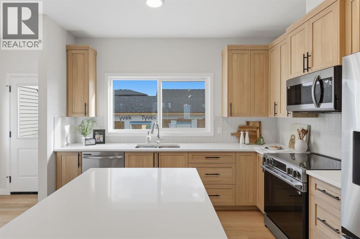
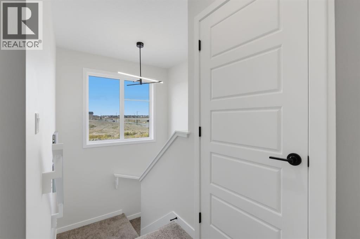
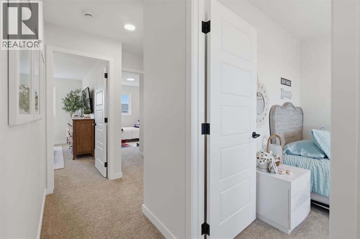
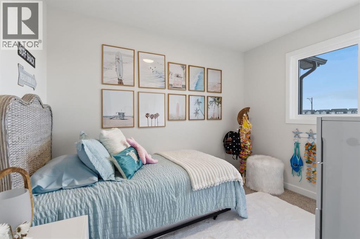
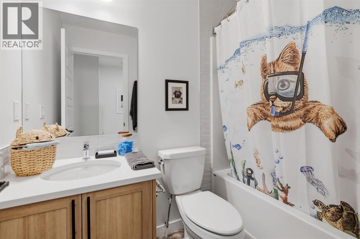
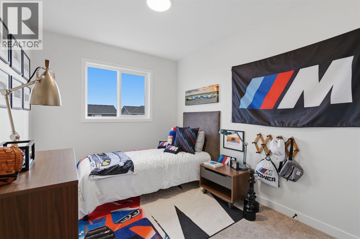
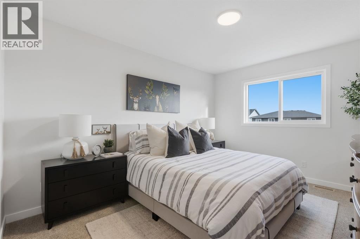
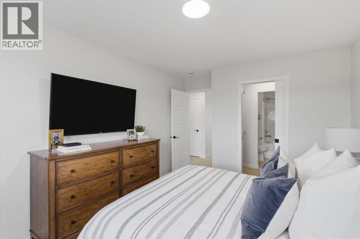
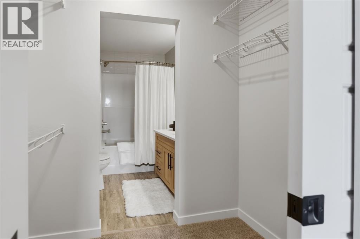
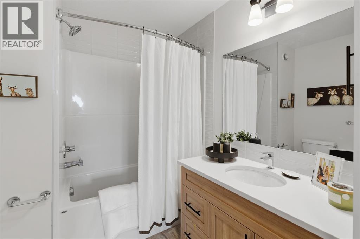
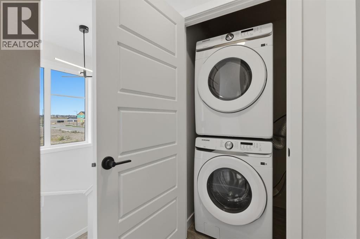
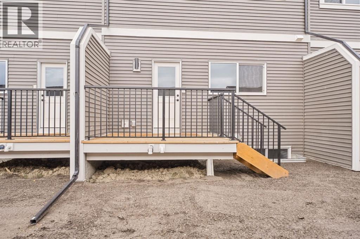
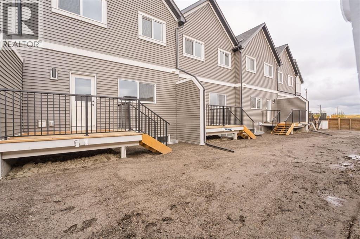
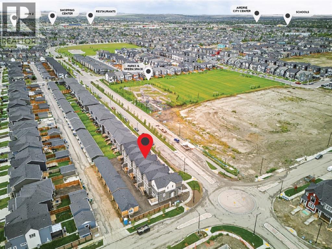
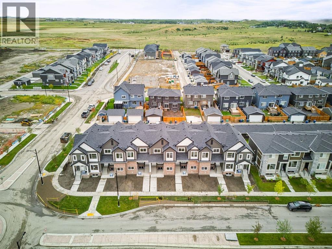
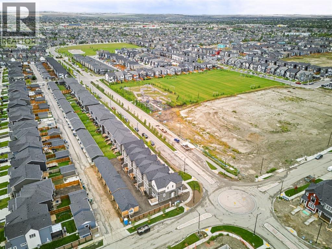
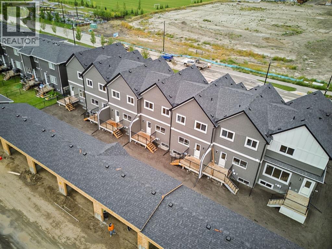
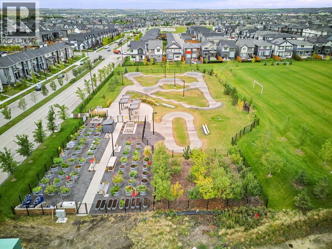
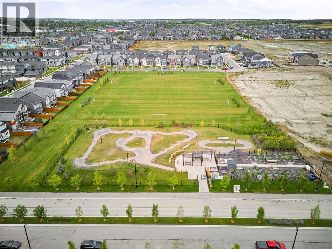
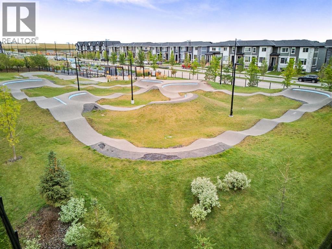
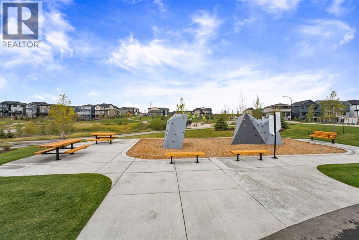
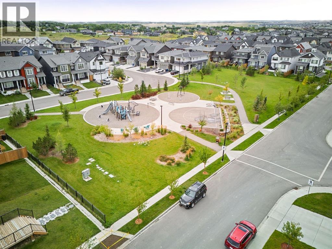
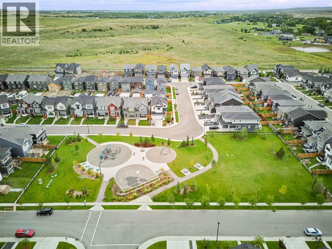
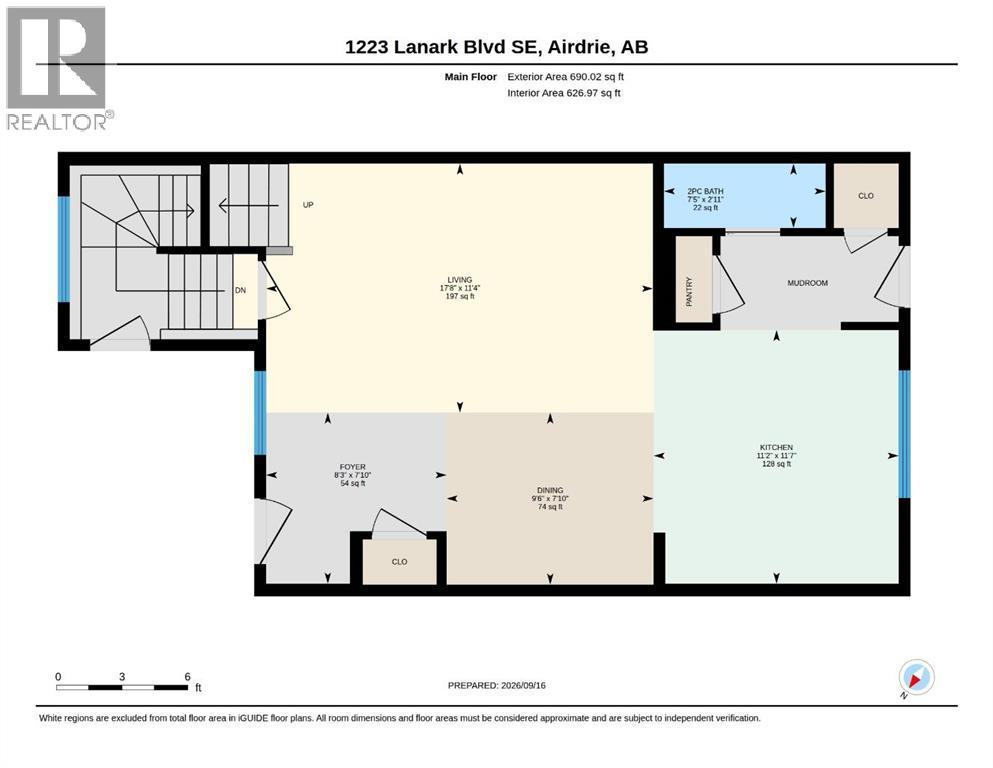
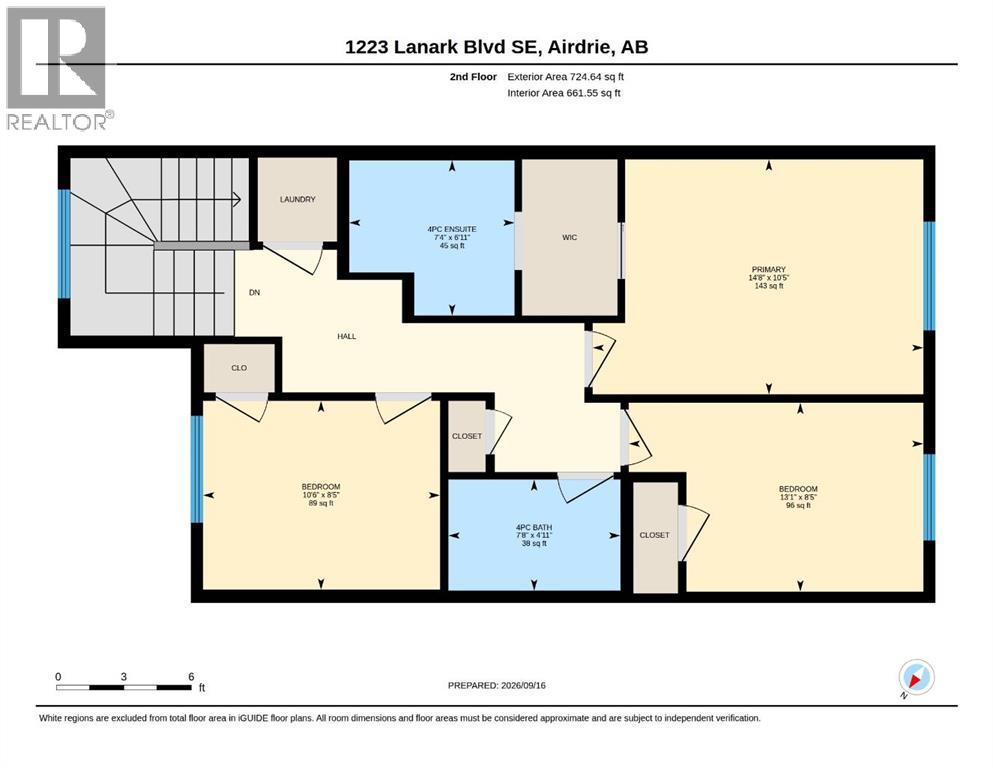
Welcome to this 3-bedroom, 2.5-bathroom townhome in Airdrie's Lanark Landing community, built by McKee Homes. This layout balances everyday comfort with room to grow, plus thoughtful extras that make it stand out. The main floor offers an open-concept layout with a living room and dining room at the front, a kitchen at the back, and a convenient half bathroom — a design that keeps everyday living and entertaining connected. Three bedrooms upstairs give everyone their own space, while 2 bathrooms keep mornings simple. The basement features its own separate entrance, offering flexibility for a future development, home office, or additional living space. Outside, both the front and rear yards are fully landscaped, so there's no extra work waiting. The rear deck is ready for summer evenings with a gas line already in place for the BBQ, and a detached double garage provides parking and storage without taking up yard space. A floor plan that works whether you're starting out, growing your family, or looking for a low-maintenance home in a great community. "If you are a qualified First-Time Buyer, you will be eligible for a reduction of the GST portion of this List Price". (id:51989)
Features of 1223 Lanark Boulevard Se
- MLS® Number A2330946
- Price $499,900
- Bedrooms: 3
- Bathrooms: 3
- Square Footage: 1415 sqft
- Property Type: Row / Townhouse
- Community Name: Lanark
- Features Other, Back Lane, Gas Bbq Hookup
- Parking Space Total 2
- Plan 2412403
- Structure Deck
Buildings
| Bathroom Total | 3 | Bedrooms Above Ground | 3 |
| Bedrooms Total | 3 | Appliances | Refrigerator, Range - Electric, Dishwasher, Microwave Range Hood Combo, Window Coverings, Washer/dryer Stack-up |
| Basement Development | Unfinished | Basement Features | Separate Entrance |
| Basement Type | Full (unfinished) | Constructed Date | 2026 |
| Construction Style Attachment | Attached | Cooling Type | None |
| Exterior Finish | Vinyl Siding | Flooring Type | Carpeted, Vinyl Plank |
| Foundation Type | Poured Concrete | Half Bath Total | 1 |
| Heating Type | Central Heating | Stories Total | 2 |
| Size Interior | 1415 Sqft | Total Finished Area | 1414.65 Sqft |
| Type | Row / Townhouse |
Parking
| Detached Garage | 2 |
Land
| Acreage | No | Fence Type | Partially Fenced |
| Size Frontage | 6.1 M | Size Irregular | 201.20 |
| Size Total | 201.2 M2|0-4,050 Sqft | Size Total Text | 201.2 M2|0-4,050 Sqft |
| Zoning Description | R2-t |
Rooms
| Level | Type | Length | Width | Dimensions |
|---|---|---|---|---|
| Main Level | 2pc Bathroom | 7.42 Ft x 2.92 Ft | ||
| Main Level | Dining Room | 9.50 Ft x 7.83 Ft | ||
| Main Level | Foyer | 8.25 Ft x 7.83 Ft | ||
| Main Level | Kitchen | 11.17 Ft x 11.58 Ft | ||
| Main Level | Living Room | 17.67 Ft x 11.33 Ft | ||
| Upper Level | 4pc Bathroom | 7.67 Ft x 4.92 Ft | ||
| Upper Level | 4pc Bathroom | 7.33 Ft x 6.92 Ft | ||
| Upper Level | Bedroom | 13.08 Ft x 8.42 Ft | ||
| Upper Level | Bedroom | 10.50 Ft x 8.42 Ft | ||
| Upper Level | Primary Bedroom | 14.67 Ft x 10.42 Ft |
Agents and Offices
- Satya Meenavalli
- Ram Vennam
- Office: Manor Real Estate Ltd.
What's Nearby
Similar Properties

1139 Lanark Boulevard Se, Airdrie, Alberta
- MLS® # A2330603
- Vic Shilmar
- Century 21 Bamber Realty Ltd.