

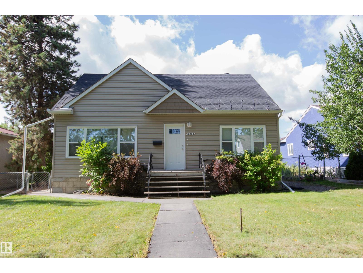
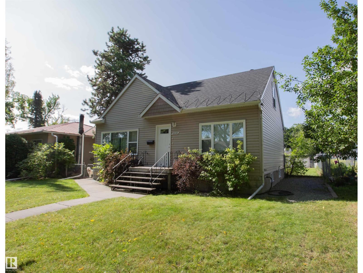
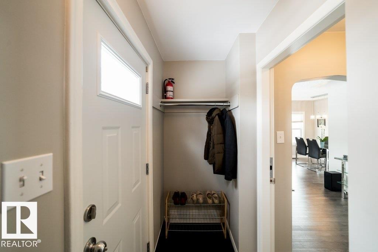
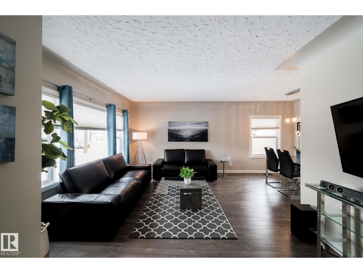
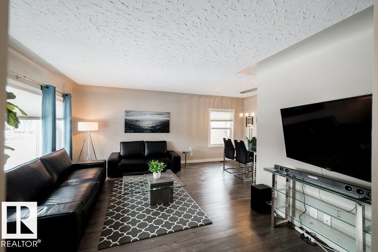
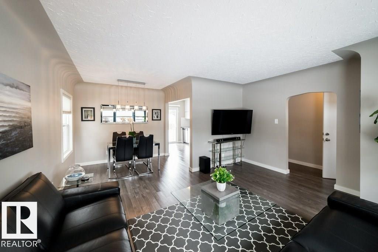
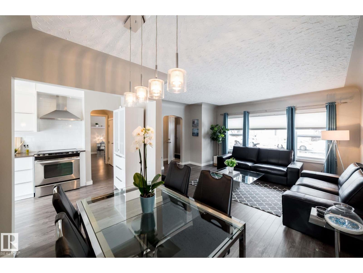
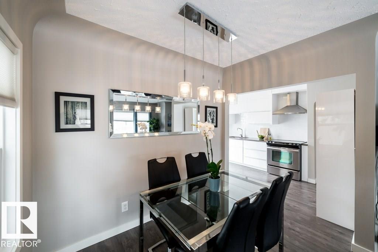
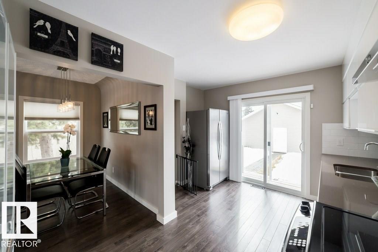
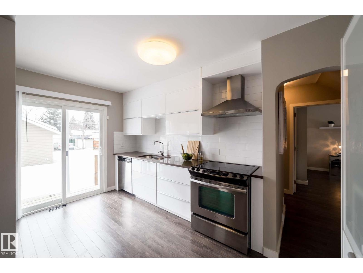
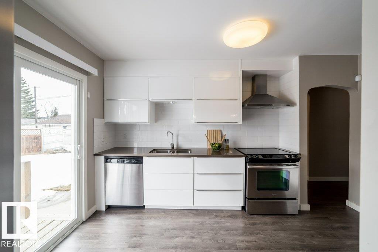
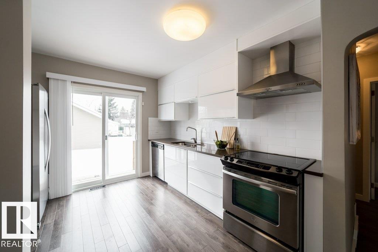
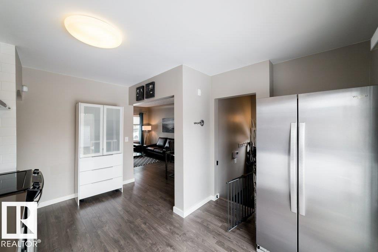
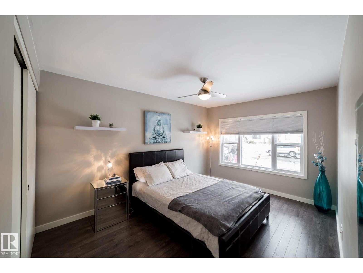
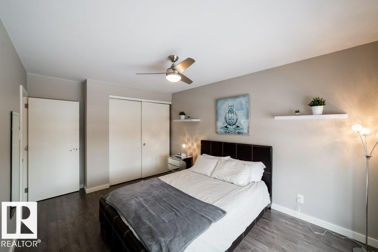
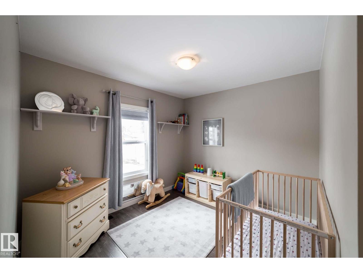
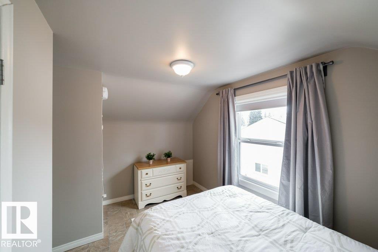
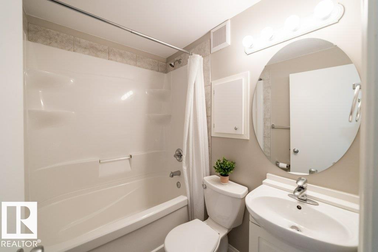
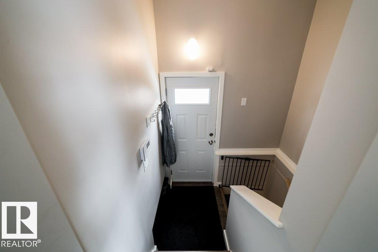
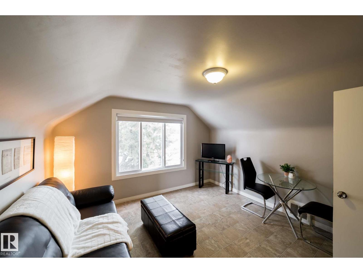
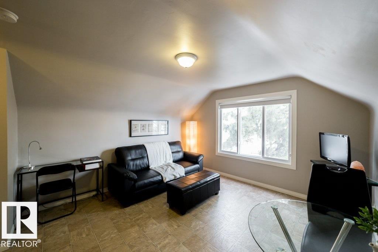
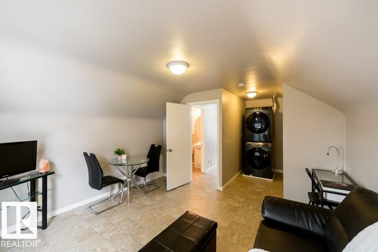
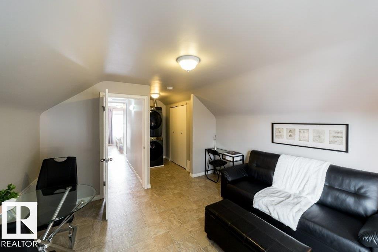
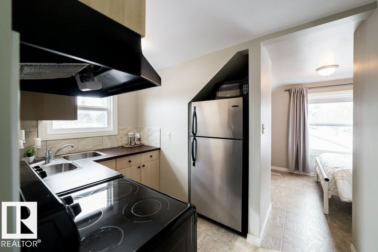
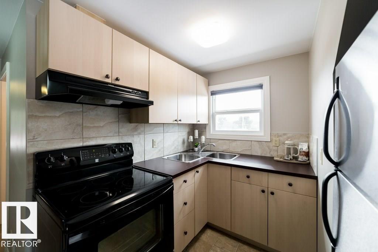
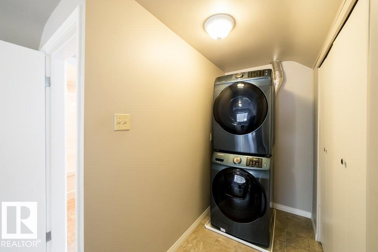
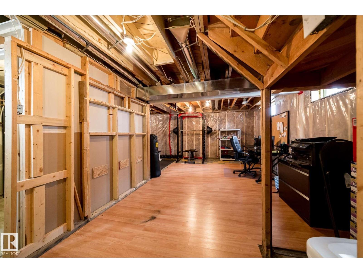
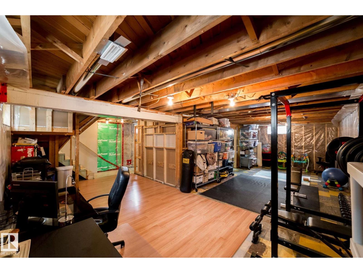
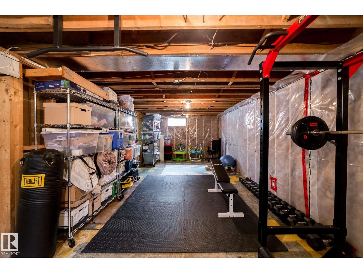
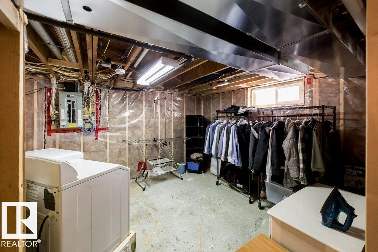
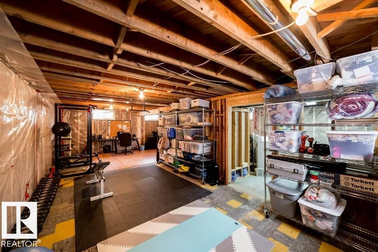
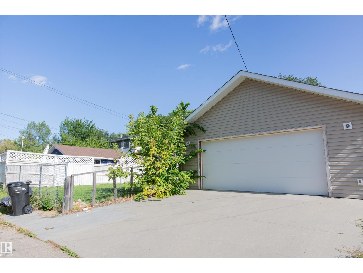
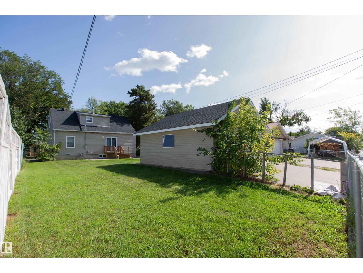
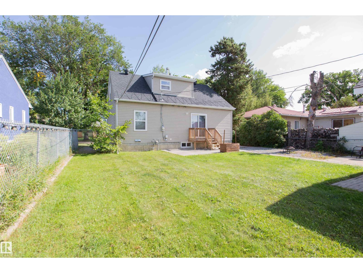
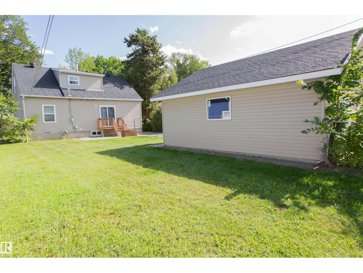
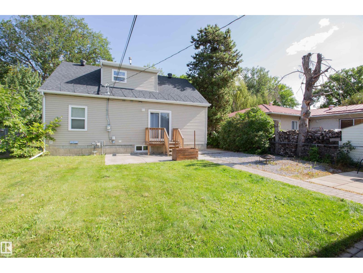
An incredibly rare opportunity to own a legal suite in the desirable community of Dovercourt, with both suites above grade! This property's strategic design is perfect for investors, first time buyers, and multi generational families. The foyer allows separate access to the upper level suite, which offers a bright kitchen, a spacious bedroom, and a family room or 2nd bedroom. The main level is updated with premium laminate flooring, updated lighting fixtures and enhanced with beautiful carpentry and finishing. The kitchen features elegant white cabinetry, quartz counter tops and a full appliance package. The basement is left unfinished, purposely framed for future opportunity and development. The double garage was built in 2015. Other upgrades include: windows, siding and roof (2010), all plumbing and electrical updated (2012), replacement of sewer line (2013), kitchen cabinets, quartz counters, painting and flooring on the main floor (2015), furnace (2015). (id:51989)
Features of 12228 134 St Nw
- MLS® Number E4508357
- Price $485,000
- Bedrooms: 4
- Bathrooms: 2
- Square Footage: 1423 sqft
- Property Type: House
- Neigbourhood: Dovercourt
- Amenities Near By Golf Course, Schools, Shopping
- Features Private Setting, See Remarks, Lane, No Animal Home, No Smoking Home
Buildings
| Bathroom Total | 2 | Bedrooms Total | 4 |
| Appliances | Garage Door Opener, Hood Fan, Window Coverings, Dryer, Two Refrigerators, Two Stoves, Two Washers, Dishwasher | Basement Development | Partially Finished |
| Basement Features | Suite | Basement Type | Full (partially Finished) |
| Constructed Date | 1954 | Construction Style Attachment | Detached |
| Heating Type | Forced Air | Stories Total | 2 |
| Size Interior | 1423 Sqft | Type | House |
Parking
| Detached Garage |
Land
| Acreage | No | Land Amenities | Golf Course, Schools, Shopping |
| Size Irregular | 652 | Size Total | 652 M2 |
| Size Total Text | 652 M2 |
Rooms
| Level | Type | Length | Width | Dimensions |
|---|---|---|---|---|
| Main Level | Living Room | Measurements not available | ||
| Main Level | Kitchen | Measurements not available | ||
| Main Level | Family Room | Measurements not available | ||
| Main Level | Primary Bedroom | Measurements not available | ||
| Main Level | Bedroom 2 | Measurements not available | ||
| Upper Level | Bedroom 3 | Measurements not available | ||
| Upper Level | Bedroom 4 | Measurements not available |
Agents and Offices
- Jody A. Lambertus
- Office: Century 21 Masters