

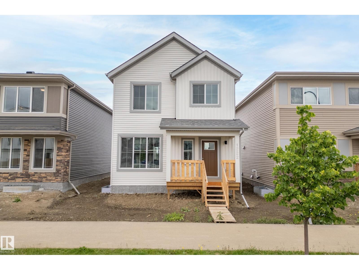
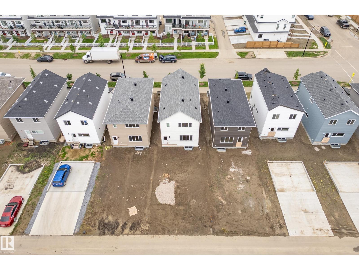
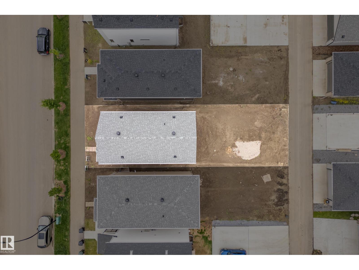
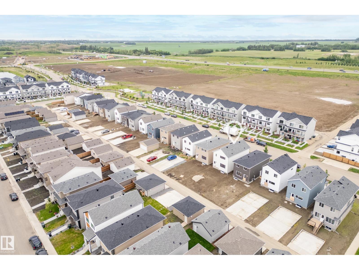
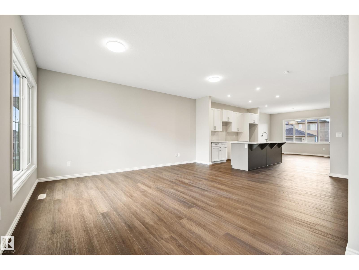
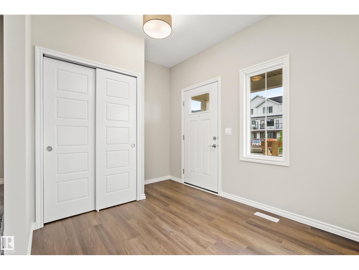
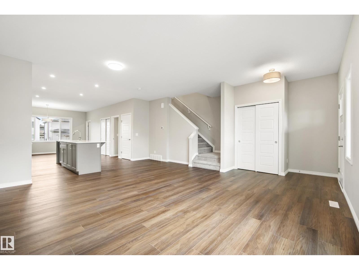
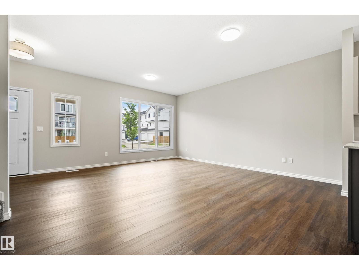
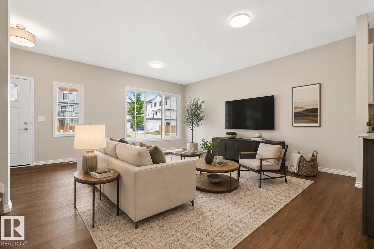
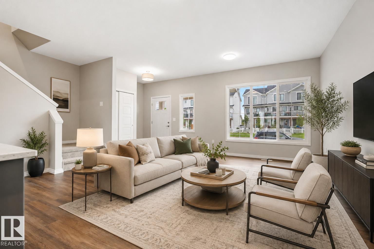
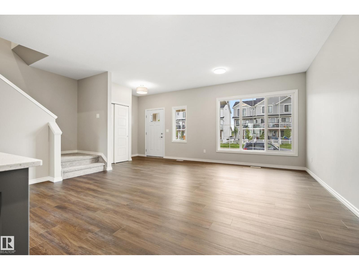
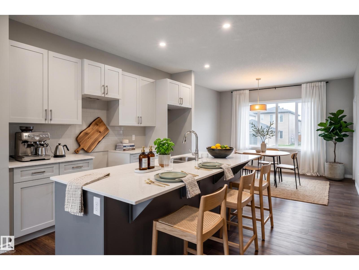
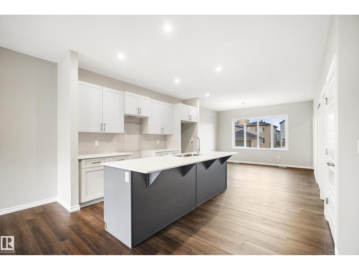
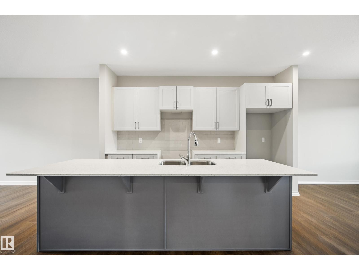
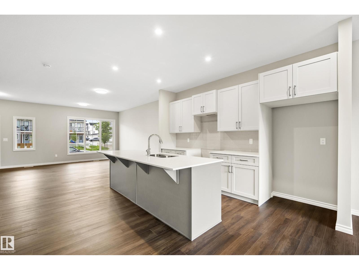
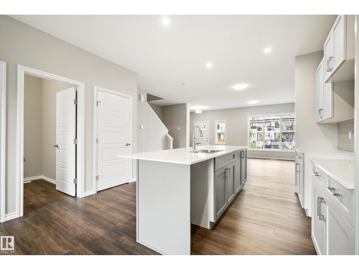
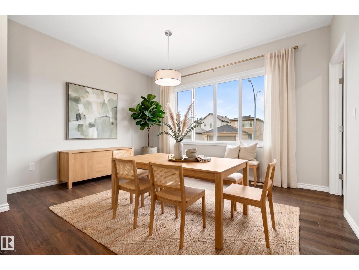
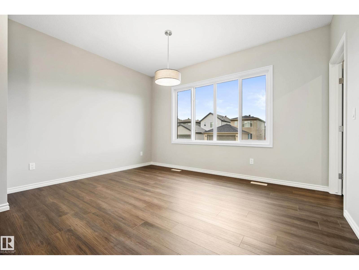
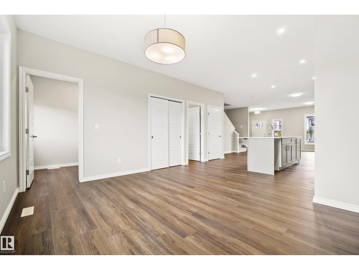
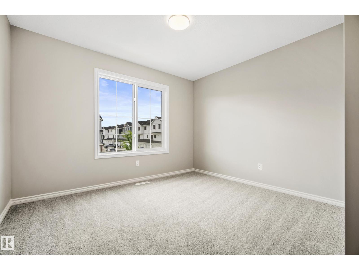
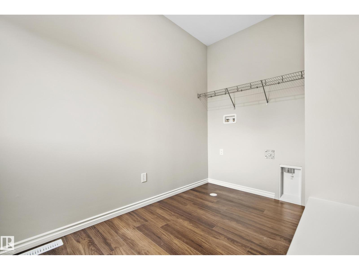
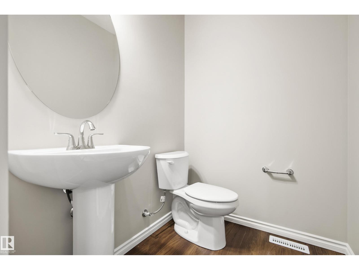
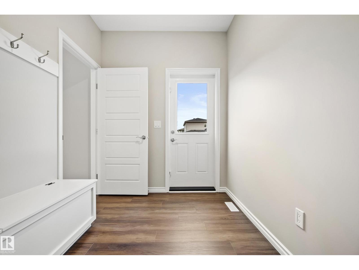
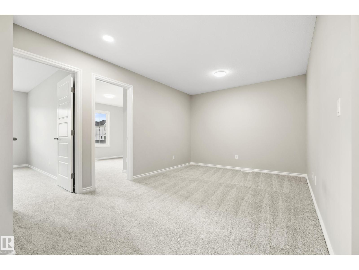
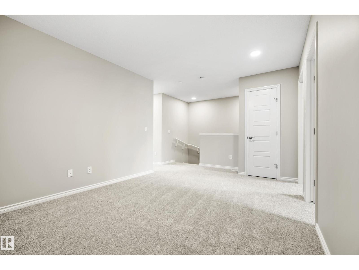
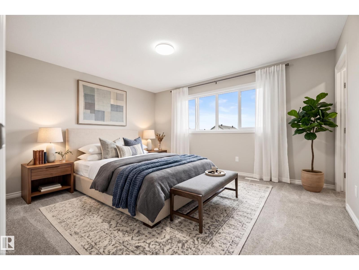
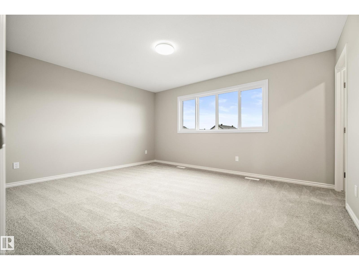
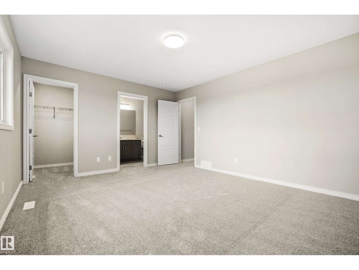
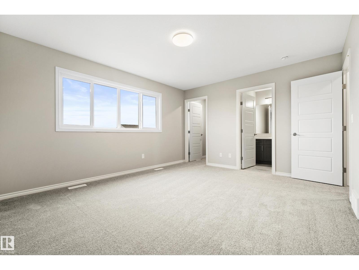
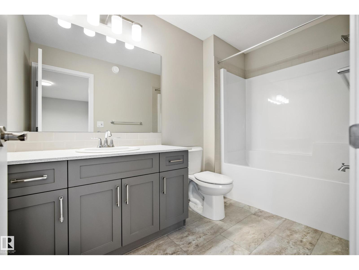
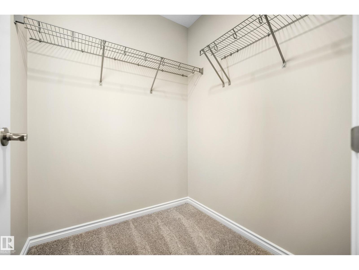
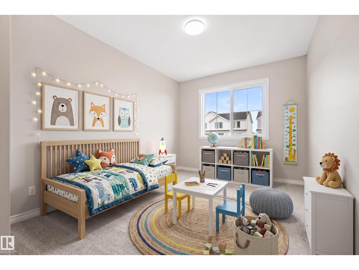
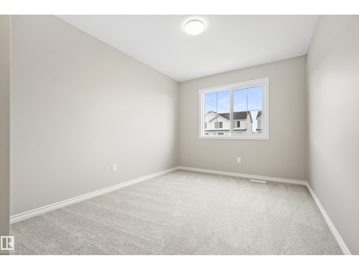
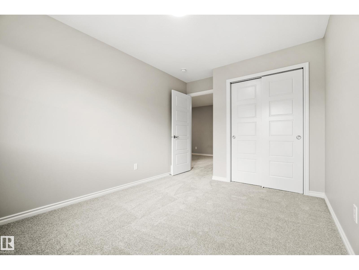
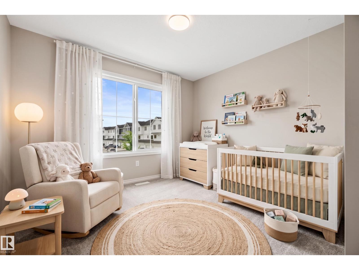
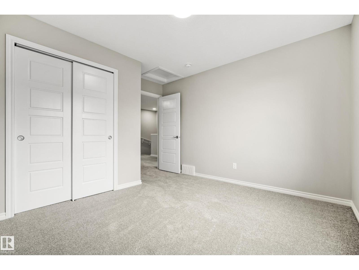
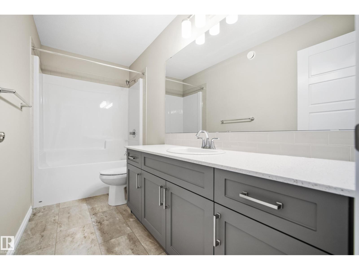
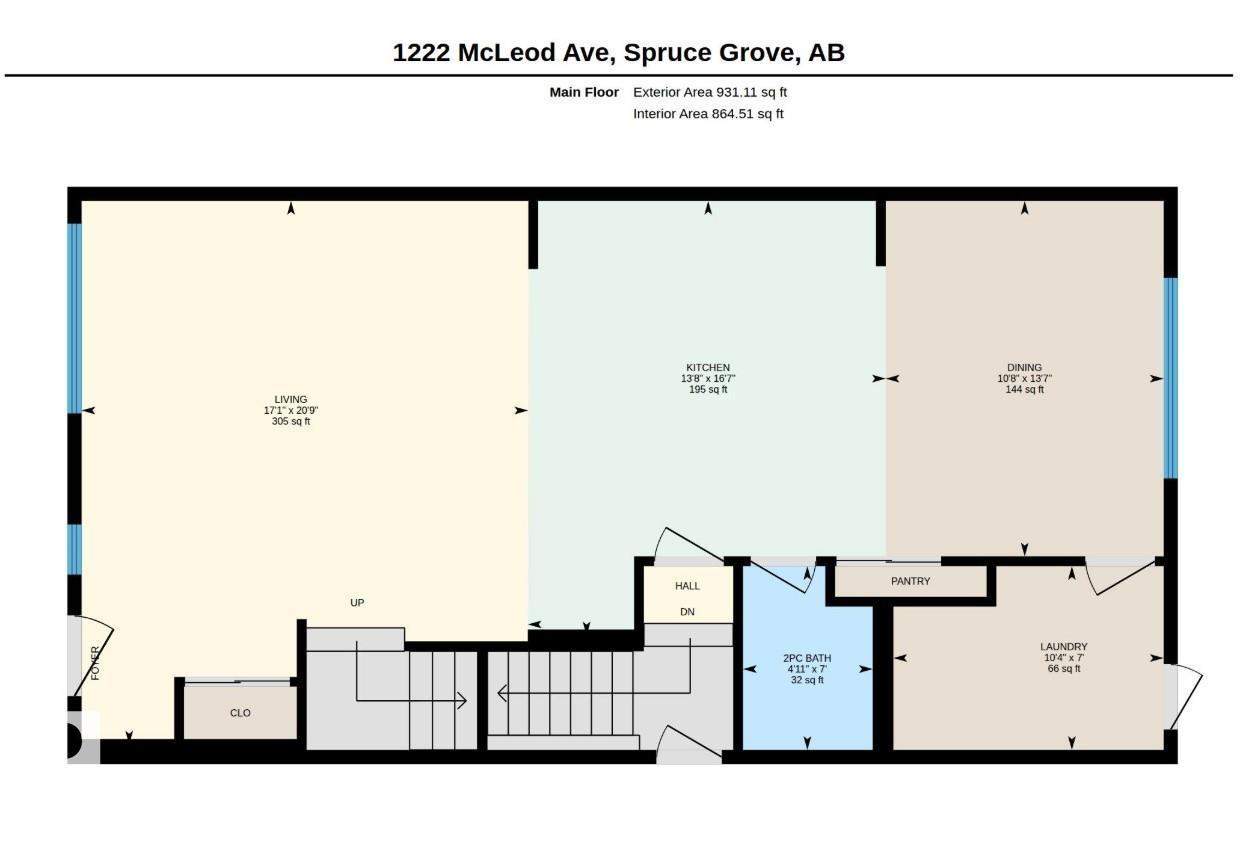
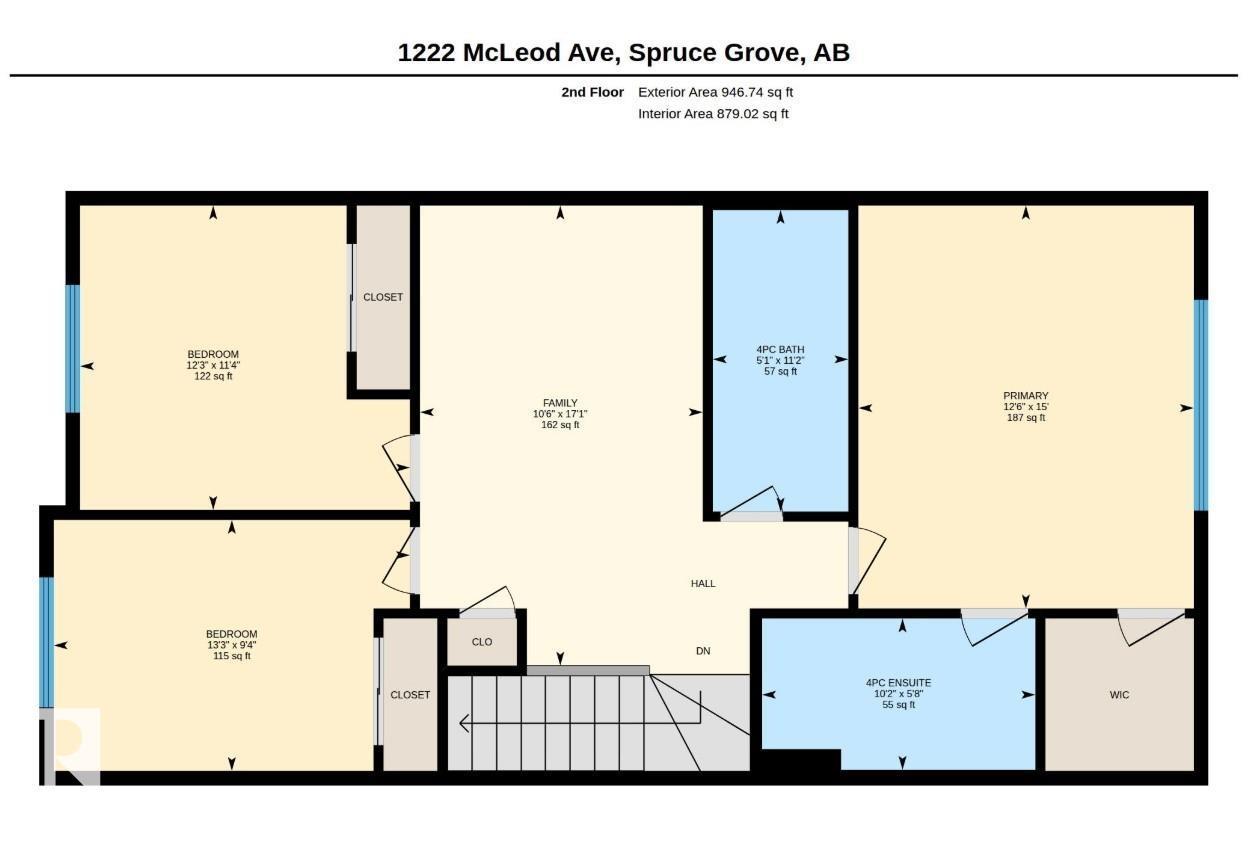
Welcome to the Trireme by Impact Homes, a thoughtfully designed 1867 sq. ft. two-storey home in the vibrant community of Easton, Spruce Grove. This family-friendly floor plan features 3 spacious bedrooms, 2.5 bathrooms, a versatile upper-floor loft, and an open-concept main level designed for modern living. The stylish kitchen with a large island and walk-through pantry flows seamlessly into the bright dining and living areas, while the functional mudroom with built-in bench keeps everyday life organized. Located in one of Spruce Grove’s fastest-growing communities, Easton offers easy access to parks, playgrounds, walking trails, schools, shopping, restaurants, and major commuter routes. Discover the perfect blend of comfort, style, and community with the Trireme by Impact Homes! ** some photos have been virtually staged. (id:51989)
Features of 1222 Mcleod Av
- MLS® Number E4495500
- Price $455,000
- Bedrooms: 3
- Bathrooms: 3
- Square Footage: 1744 sqft
- Property Type: House
- Neigbourhood: Easton
- Amenities Near By Golf Course, Schools, Shopping
- Features Flat Site, Lane, No Animal Home, No Smoking Home
Buildings
| Bathroom Total | 3 | Bedrooms Total | 3 |
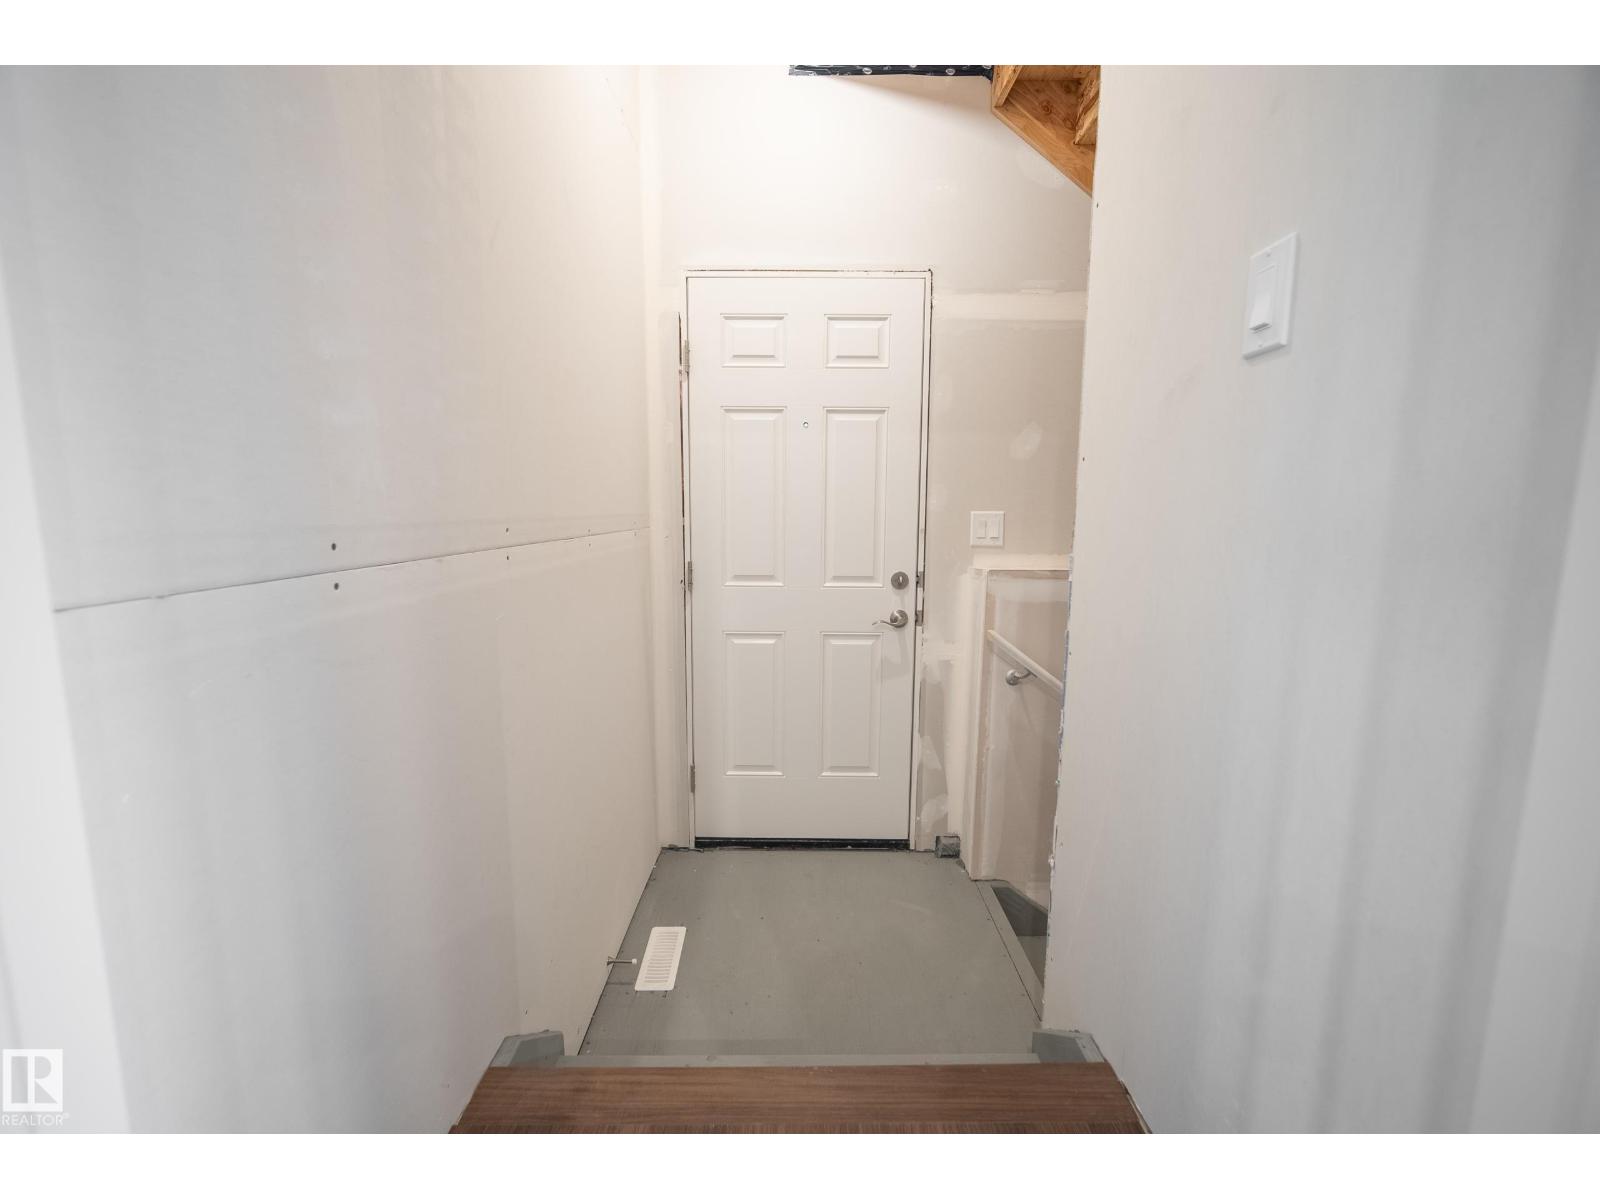
| Amenities | Ceiling - 9ft | Basement Development | Unfinished |
| Basement Type | Full (unfinished) | Constructed Date | 2026 |
| Construction Style Attachment | Detached | Half Bath Total | 1 |
| Heating Type | Forced Air | Stories Total | 2 |
| Size Interior | 1744 Sqft | Type | House |
Parking
| Parking Pad |
Land
| Acreage | No | Land Amenities | Golf Course, Schools, Shopping |
| Size Irregular | 303.79 | Size Total | 303.79 M2 |
| Size Total Text | 303.79 M2 |
Rooms
| Level | Type | Length | Width | Dimensions |
|---|---|---|---|---|
| Main Level | Living Room | 20'9" x 17'1" | ||
| Main Level | Dining Room | 13'7" x 10'8" | ||
| Main Level | Kitchen | 16'7" x 13'8" | ||
| Main Level | Laundry Room | 7' x 10'4" | ||
| Upper Level | Family Room | 17'1" x 10'6" | ||
| Upper Level | Primary Bedroom | 15' x 12'6" | ||
| Upper Level | Bedroom 2 | 11'4" x 12'3" | ||
| Upper Level | Bedroom 3 | 9'4" x 13'3" |
Agents and Offices
- Alyssa Seniuk
- Office: Maxwell Challenge Realty