

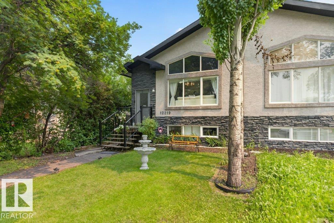
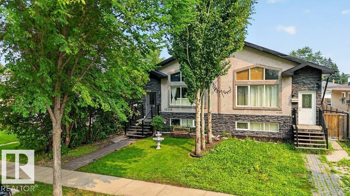
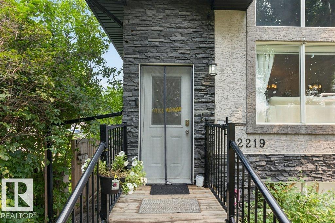
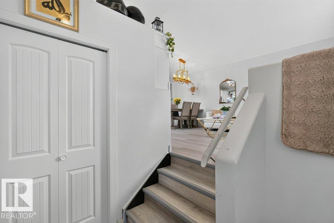
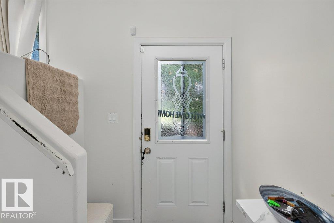
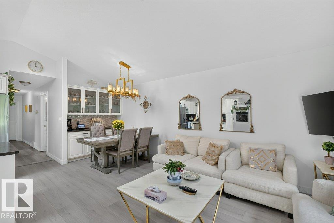
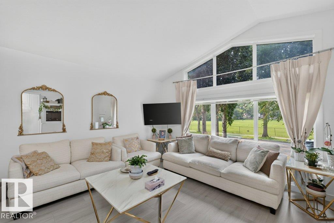
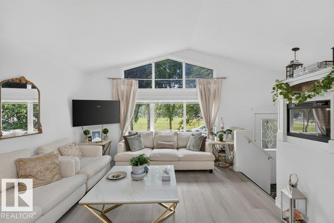
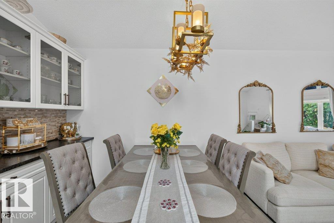
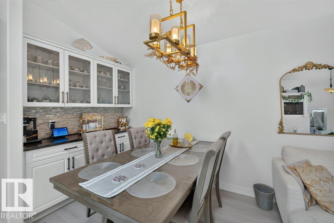
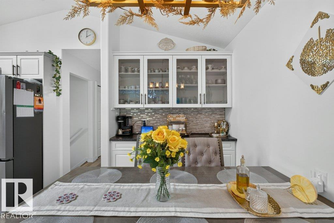
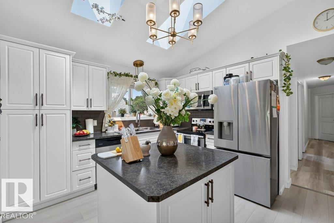
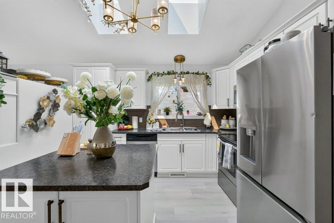
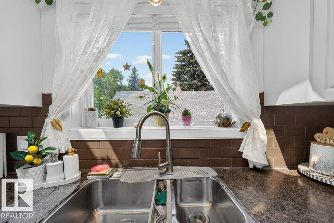
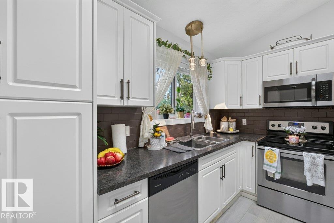
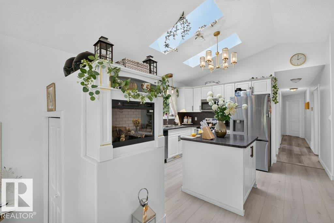
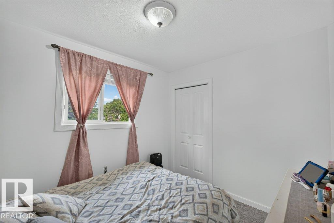
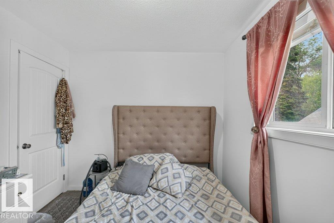
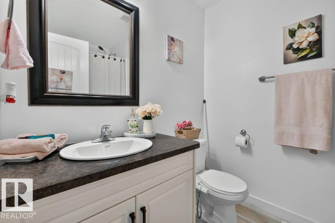
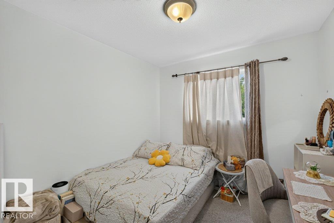
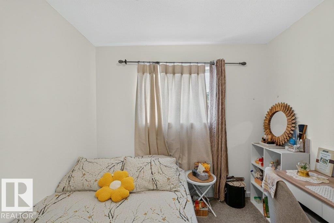
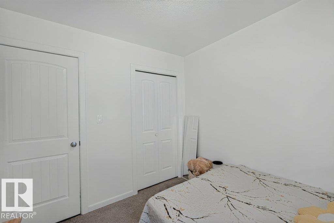
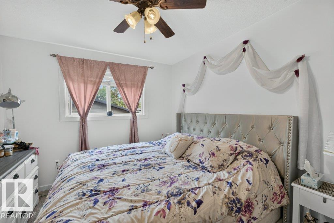
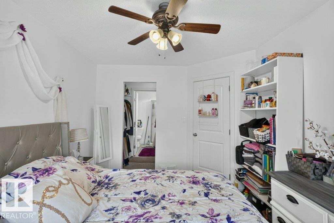
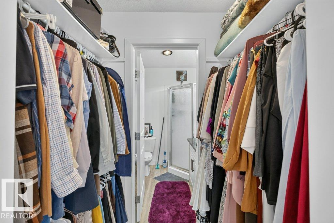
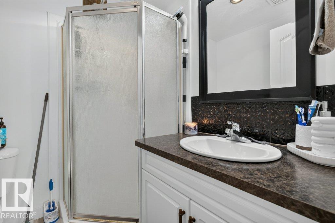
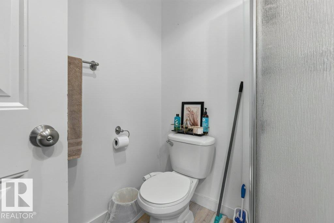
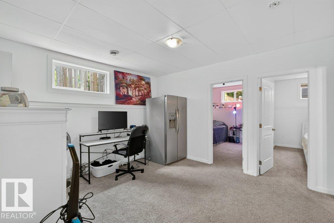
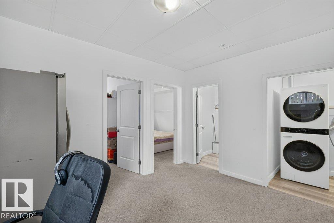
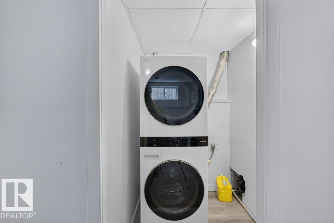
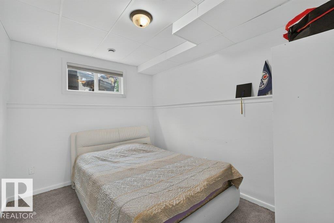
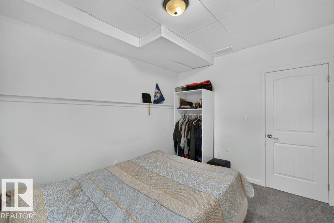
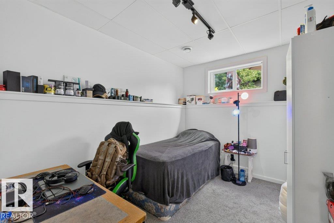
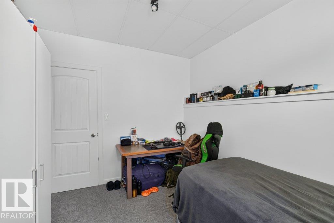
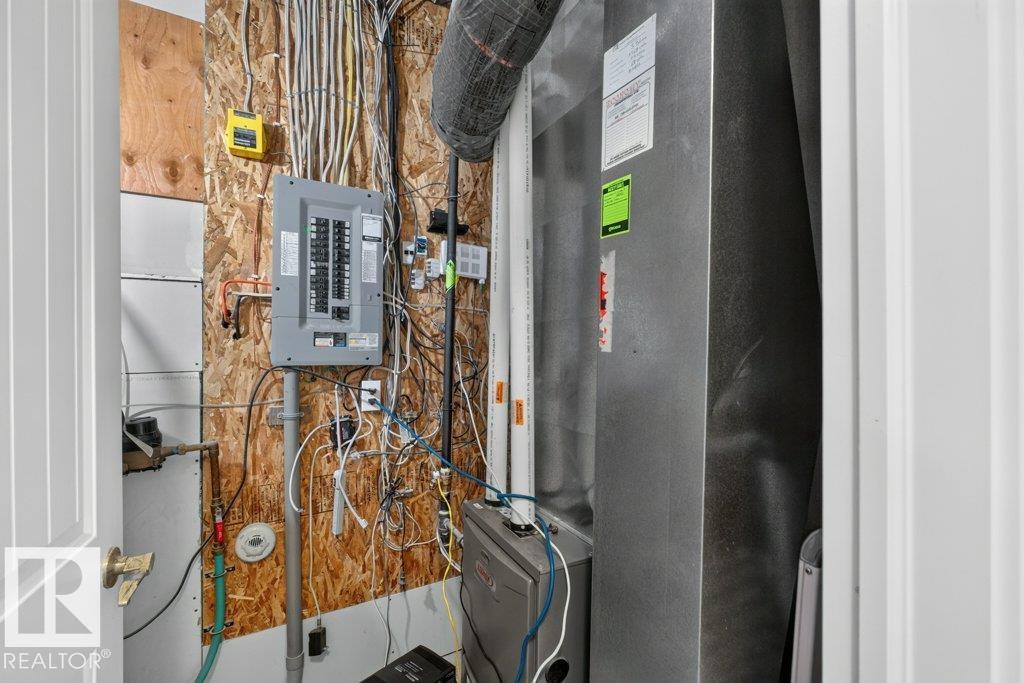
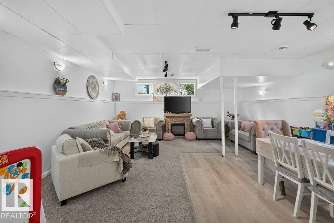
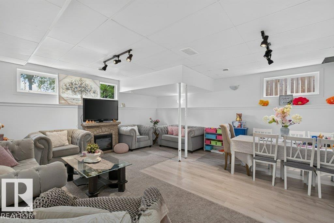
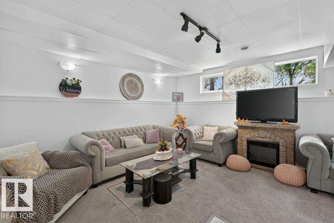
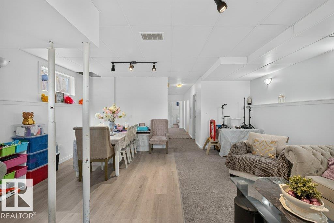
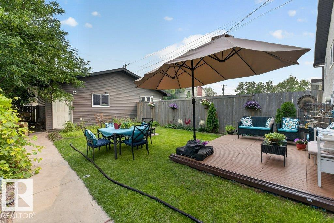
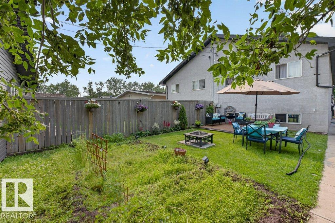
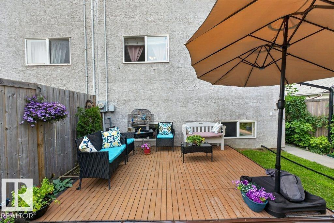
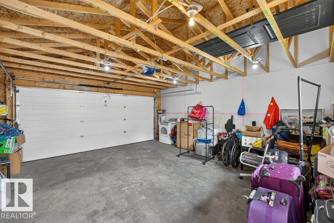
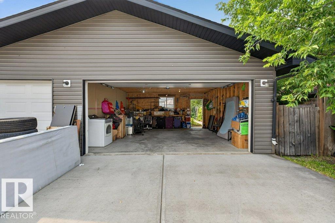
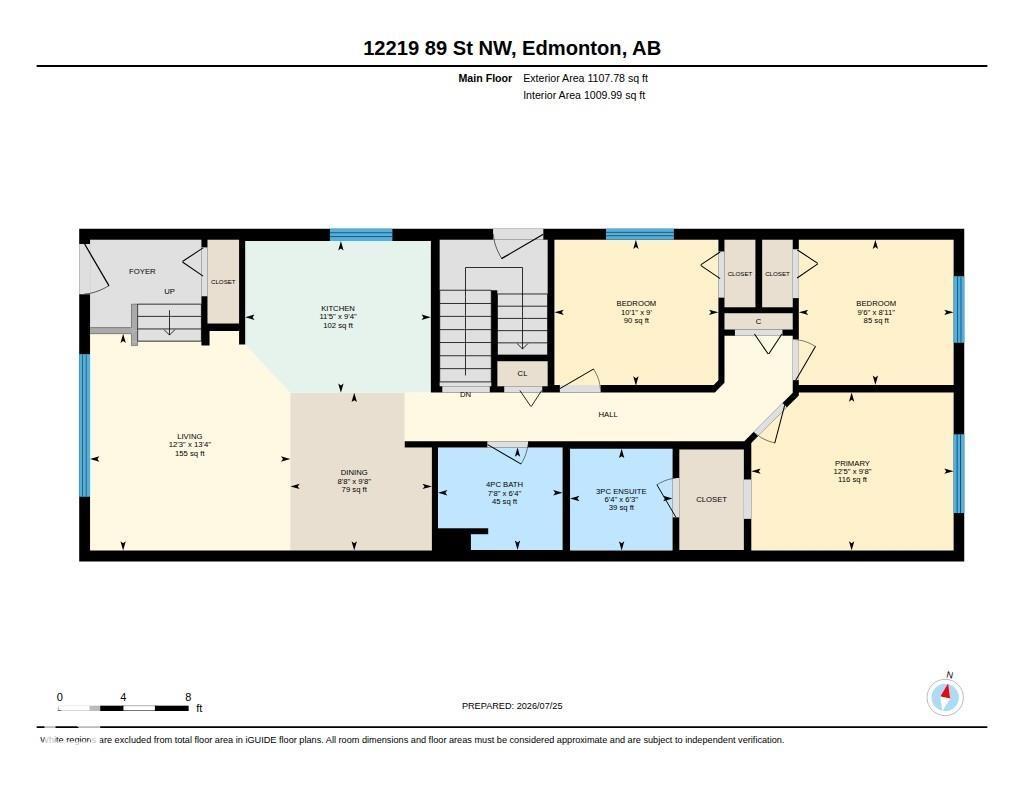
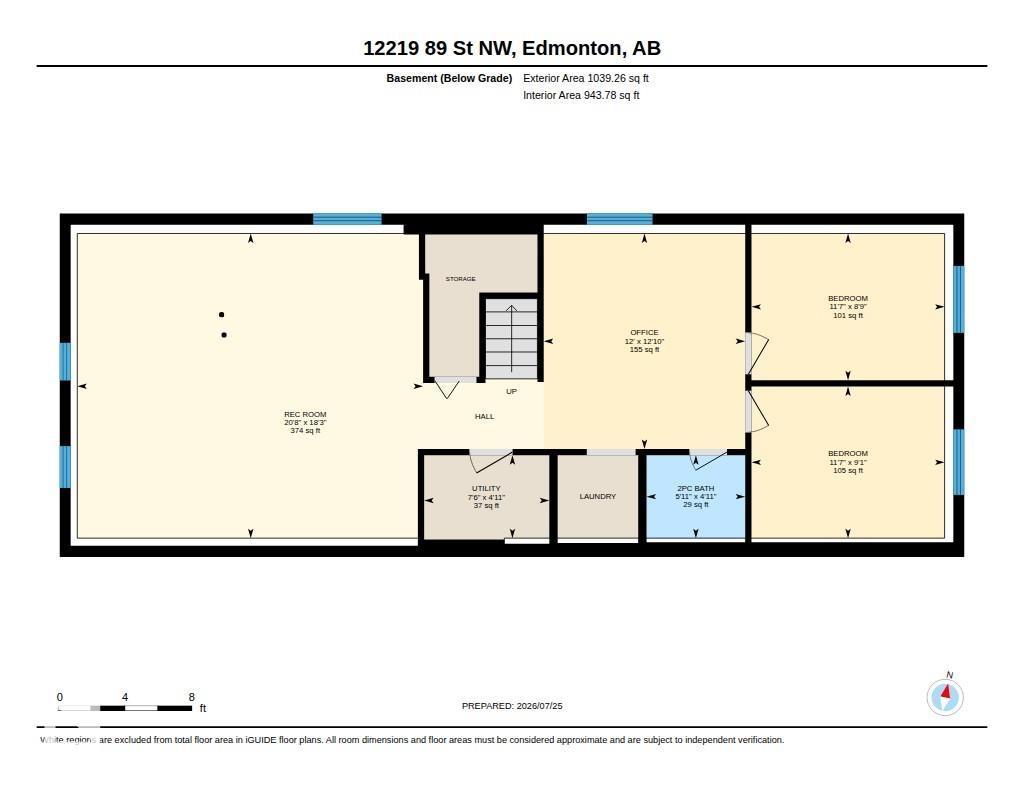
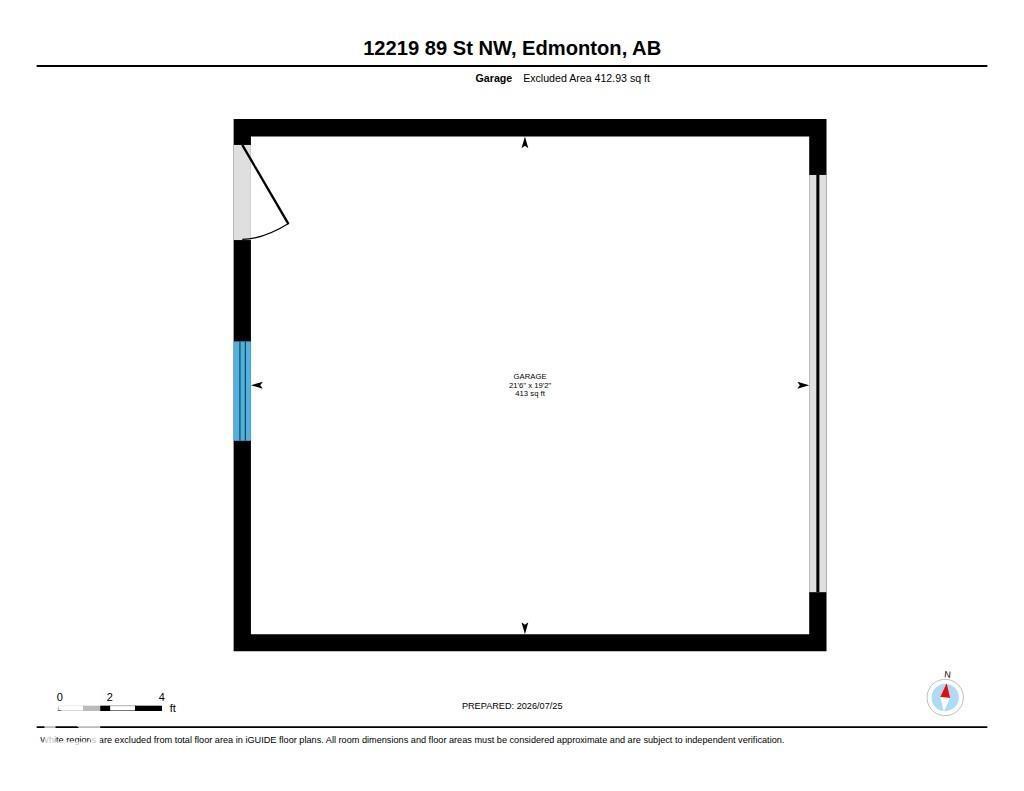
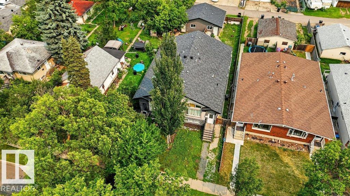
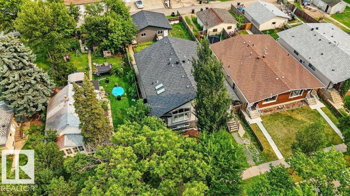
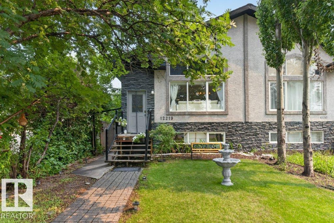
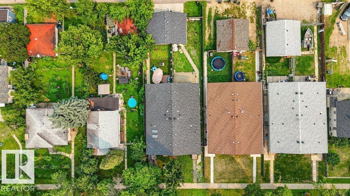
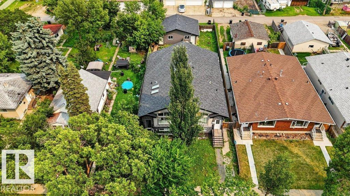
Welcome to Delton! Step inside this well-maintained 5 bed, 3 bath half duplex with NO CONDO FEES, perfectly positioned across from a LARGE GREEN SPACE. A spacious front entry welcomes you into the bright OPEN CONCEPT main floor, where vaulted ceilings, skylights, and a large picture window fill the living room, dining area, and island kitchen with natural light. Vinyl plank flooring, fresh paint, and spotless carpet add a modern touch throughout. Down the hall, you'll find two generous bedrooms, a full 4-piece bath, and a spacious primary retreat complete with a walk-through closet and private ensuite. A separate side entrance leads to the fully finished basement featuring two additional bedrooms, a large second living area, laundry room, mechanical room, 2-piece bathroom, plus 2 refrigerators and 2 dryers. Outside, enjoy a newer composite deckl, fully fenced and landscaped yard, detached double garage, and an unbeatable location close to schools, shopping, transit, and everyday amenities. (id:51989)
Features of 12219 89 St Nw Nw
- MLS® Number E4501562
- Price $435,000
- Bedrooms: 5
- Bathrooms: 3
- Square Footage: 1108 sqft
- Property Type: House
- Neigbourhood: Delton
- Amenities Near By Playground, Public Transit, Schools, Shopping
- Features Paved Lane, Closet Organizers, No Smoking Home
- Structure Deck, Patio(s)
Open House
This property has open houses!
August
1
Saturday
Starts at:
1:00 pm
Ends at:3:00 pm
August
2
Sunday
Starts at:
1:00 pm
Ends at:3:00 pm
Buildings
| Bathroom Total | 3 | Bedrooms Total | 5 |
| Amenities | Ceiling - 9ft | Appliances | Dishwasher, Garage Door Opener, Microwave Range Hood Combo, Stove, Washer, Window Coverings, Dryer |
| Architectural Style | Bungalow | Basement Development | Finished |
| Basement Type | Full (finished) | Constructed Date | 2012 |
| Half Bath Total | 1 | Heating Type | Forced Air |
| Stories Total | 1 | Size Interior | 1108 Sqft |
| Type | House |
Parking
| Detached Garage |
Land
| Acreage | No | Fence Type | Fence |
| Land Amenities | Playground, Public Transit, Schools, Shopping | Size Irregular | 348.45 |
| Size Total | 348.45 M2 | Size Total Text | 348.45 M2 |
Rooms
| Level | Type | Length | Width | Dimensions |
|---|---|---|---|---|
| Basement | Bedroom 4 | 2.76 m | 3.52 m | 2.76 m x 3.52 m |
| Basement | Bedroom 5 | 2.76 m | 3.52 m | 2.76 m x 3.52 m |
| Basement | Recreation Room | 5.55 m | 6.3 m | 5.55 m x 6.3 m |
| Main Level | Living Room | 4.06 m | 3.75 m | 4.06 m x 3.75 m |
| Main Level | Dining Room | 2.95 m | 2.65 m | 2.95 m x 2.65 m |
| Main Level | Kitchen | 2.84 m | 3.47 m | 2.84 m x 3.47 m |
| Main Level | Primary Bedroom | 2.96 m | 3.79 m | 2.96 m x 3.79 m |
| Main Level | Bedroom 2 | 2.73 m | 3.07 m | 2.73 m x 3.07 m |
| Main Level | Bedroom 3 | 2.72 m | 2.9 m | 2.72 m x 2.9 m |
Agents and Offices
- Najma MacGowan
- Office: Exp Realty