

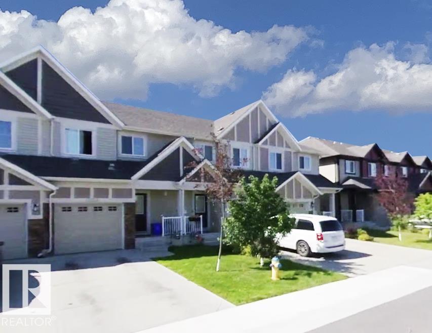
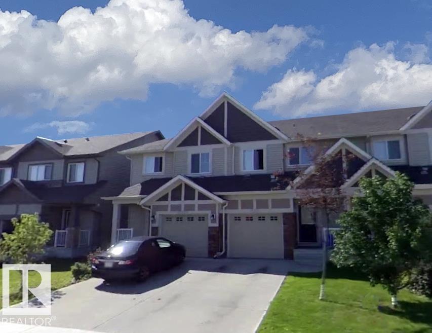
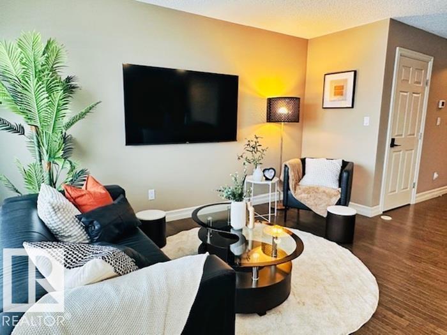
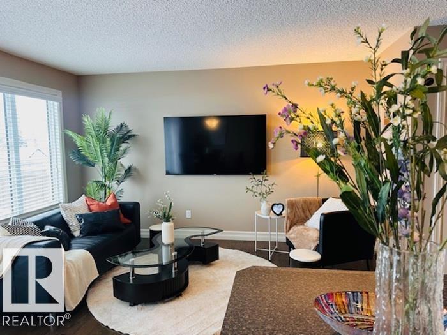
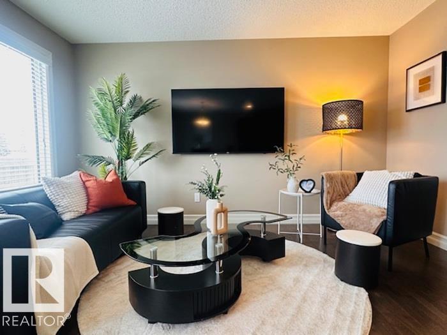
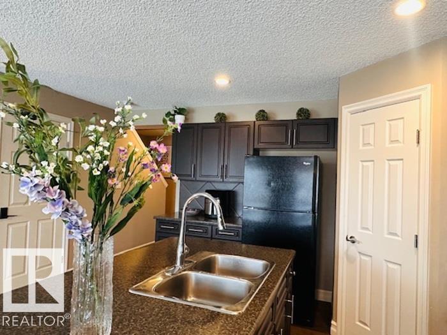
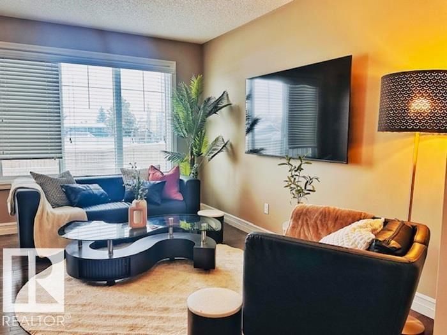
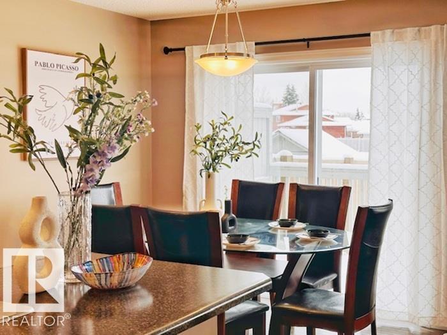
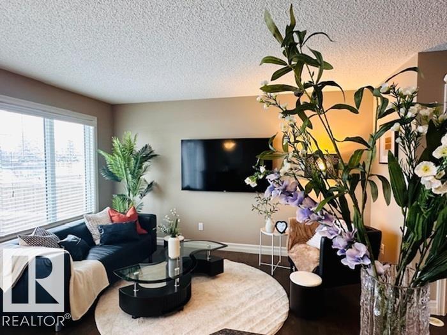
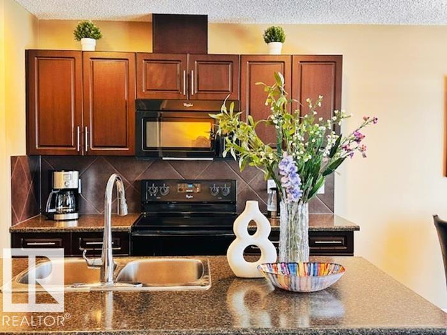
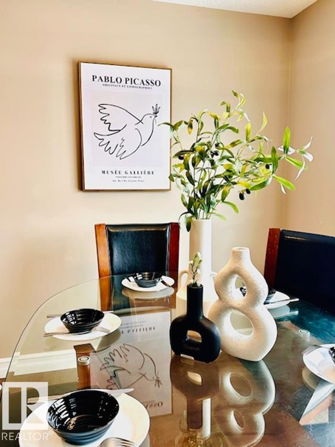
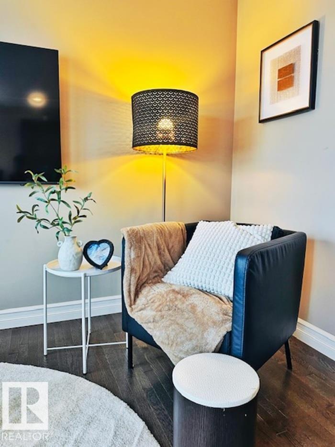
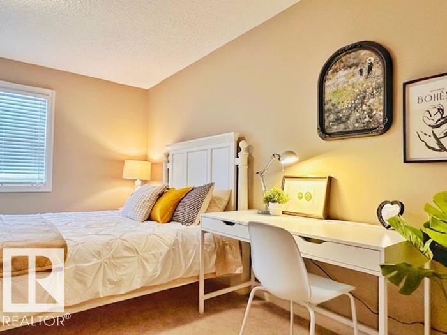
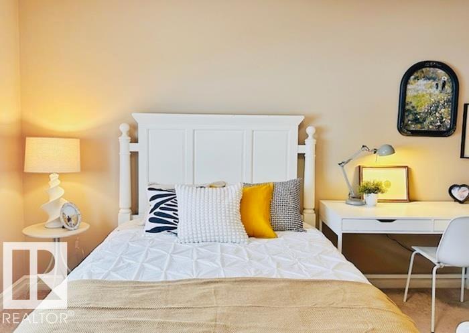
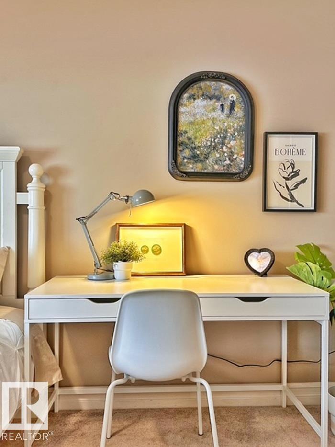
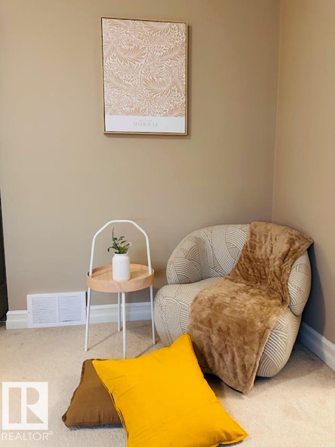
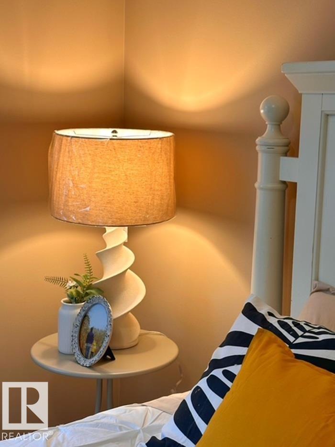
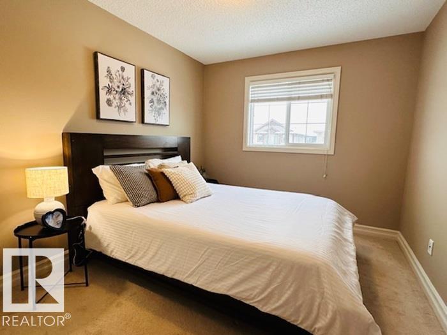
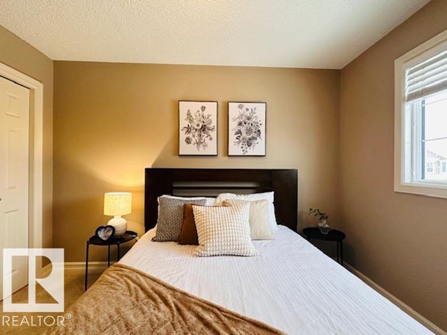
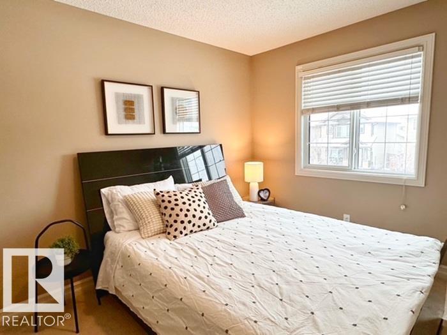
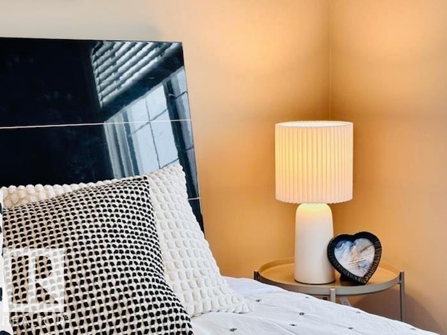
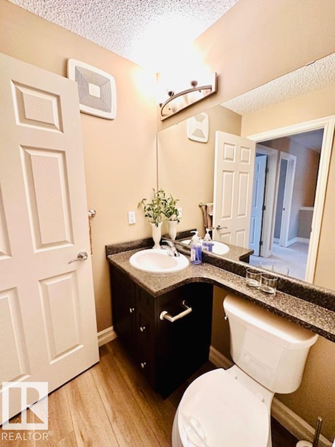
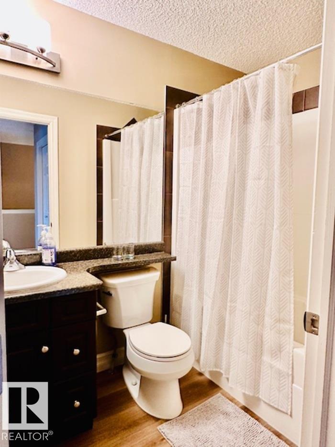
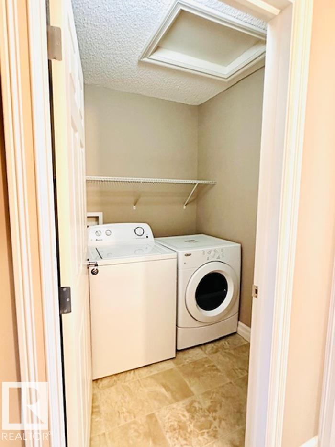
Welcome to this well-maintained 3-bedroom, 2.5-bathroom townhouse in the desirable community of Newcastle, just 8 minutes from St. Albert! Built in 2013, this 1,268 sq. ft. two-storey CONNOR LOT home features a single attached garage and NO CONDO FEES. The open-concept main floor offers a stylish kitchen with a large island and beautiful hardwood flooring. Upstairs, you'll find three spacious bedrooms, 2 full bathrooms, and convenient upper-floor laundry. An energy-efficient tankless water heater adds to the home's comfort and efficiency. Enjoy a fully fenced backyard with a deck, perfect for outdoor relaxation. Conveniently located close to schools, shopping, amenities, and with quick access to Anthony Henday Drive. A fantastic opportunity for first-time buyers, small families, downsizers, or investors! (id:51989)
Features of 12219 167a Av Nw
- MLS® Number E4506118
- Price $385,000
- Bedrooms: 3
- Bathrooms: 3
- Square Footage: 1268 sqft
- Property Type: Row / Townhouse
- Neigbourhood: Rapperswill
- Amenities Near By Public Transit, Shopping
- Features Flat Site
Buildings
| Bathroom Total | 3 | Bedrooms Total | 3 |
| Appliances | Dishwasher, Dryer, Garage Door Opener Remote(s), Garage Door Opener, Humidifier, Microwave Range Hood Combo, Refrigerator, Stove, Washer | Basement Development | Unfinished |
| Basement Type | Full (unfinished) | Constructed Date | 2013 |
| Construction Style Attachment | Attached | Half Bath Total | 1 |
| Heating Type | Forced Air | Stories Total | 2 |
| Size Interior | 1268 Sqft | Type | Row / Townhouse |
Parking
| Attached Garage |
Land
| Acreage | No | Fence Type | Fence |
| Land Amenities | Public Transit, Shopping | Size Irregular | 249.85 |
| Size Total | 249.85 M2 | Size Total Text | 249.85 M2 |
Rooms
| Level | Type | Length | Width | Dimensions |
|---|---|---|---|---|
| Main Level | Living Room | 3.5 m | 4.15 m | 3.5 m x 4.15 m |
| Main Level | Dining Room | 2.61 m | 2.42 m | 2.61 m x 2.42 m |
| Main Level | Kitchen | 3.44 m | 3.48 m | 3.44 m x 3.48 m |
| Upper Level | Primary Bedroom | 4.2 m | 4.25 m | 4.2 m x 4.25 m |
| Upper Level | Bedroom 2 | 2.89 m | 3.4 m | 2.89 m x 3.4 m |
| Upper Level | Bedroom 3 | 2.83 m | 3.55 m | 2.83 m x 3.55 m |
Agents and Offices
- Min Xie
- Office: Sterling Real Estate