

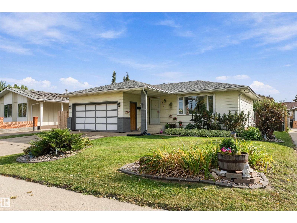
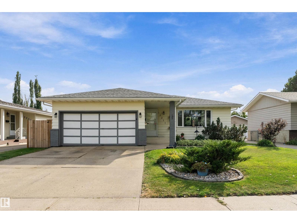
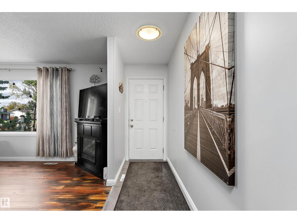
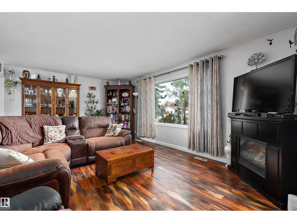
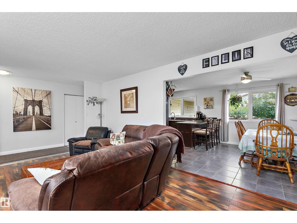
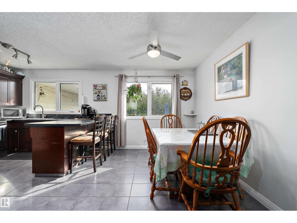
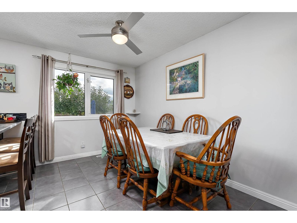
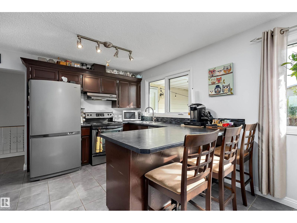
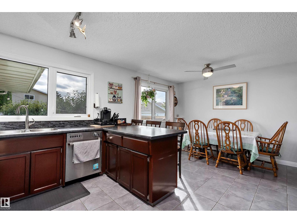
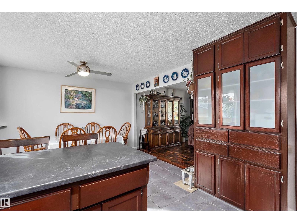
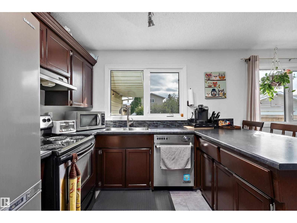
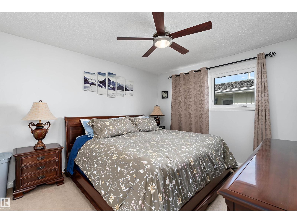
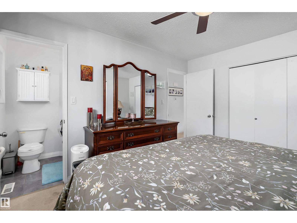
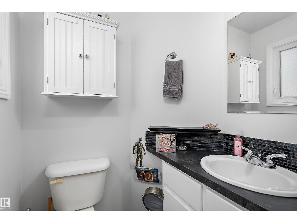
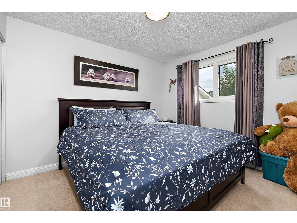
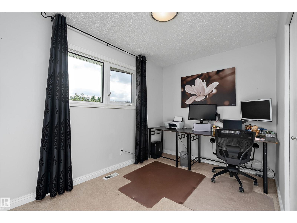
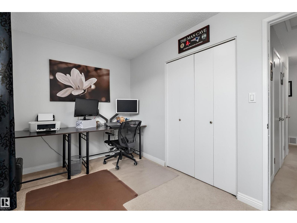
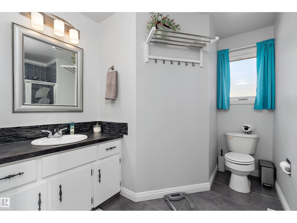
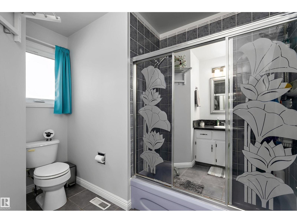
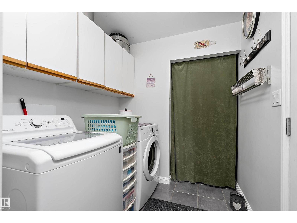
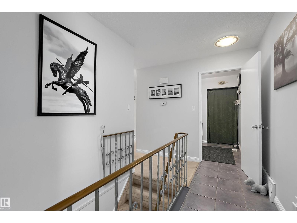
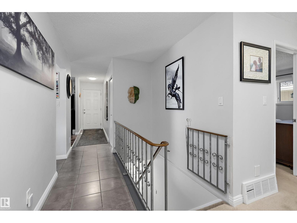
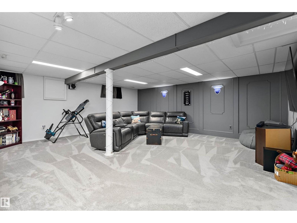
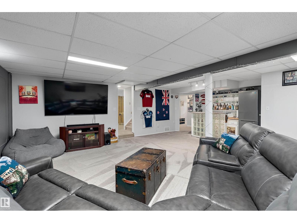
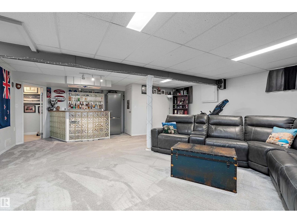
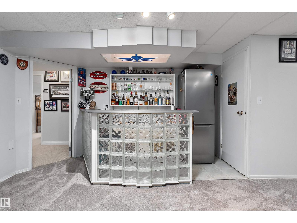
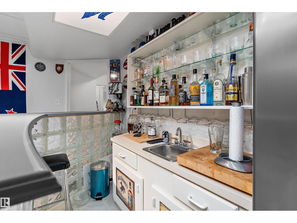
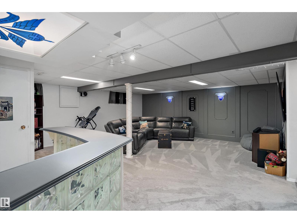
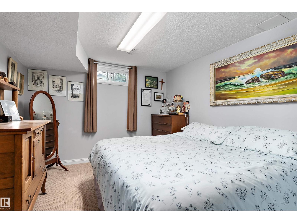
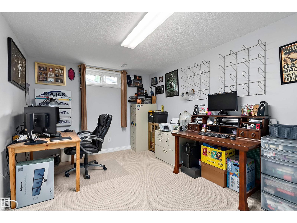
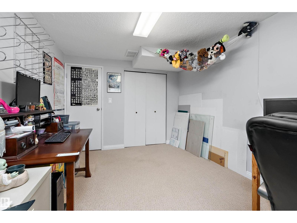
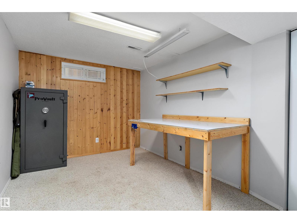
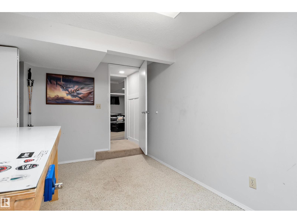
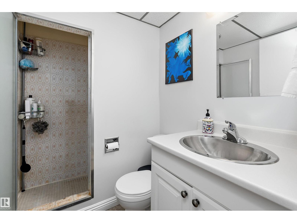
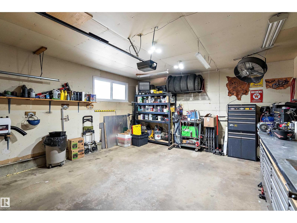
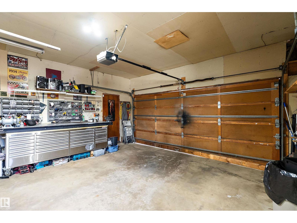
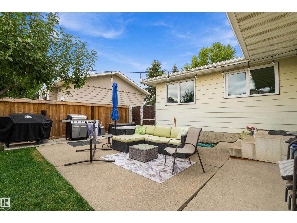
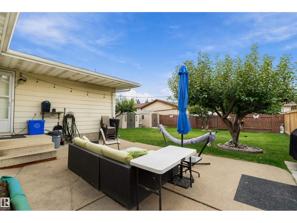
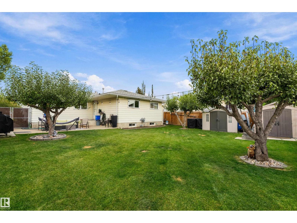
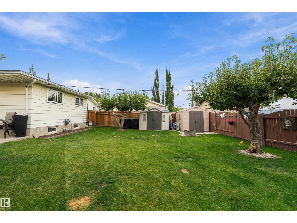
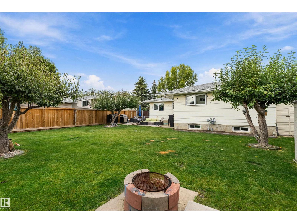
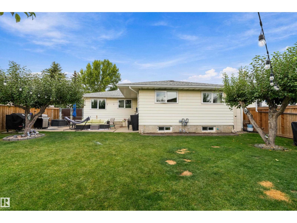
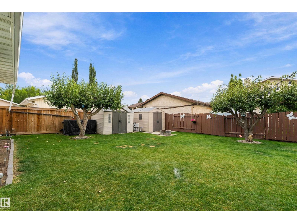
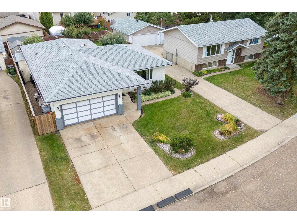
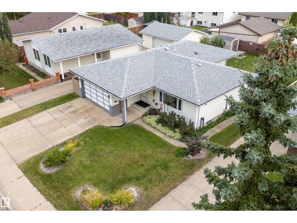
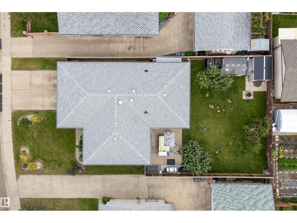
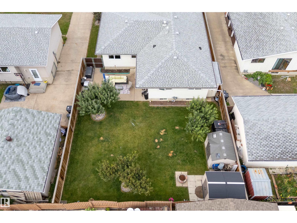
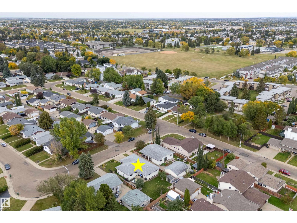
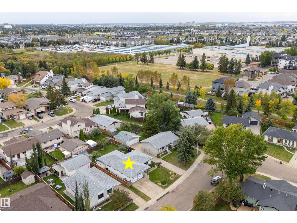
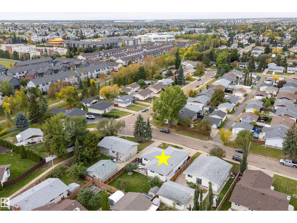
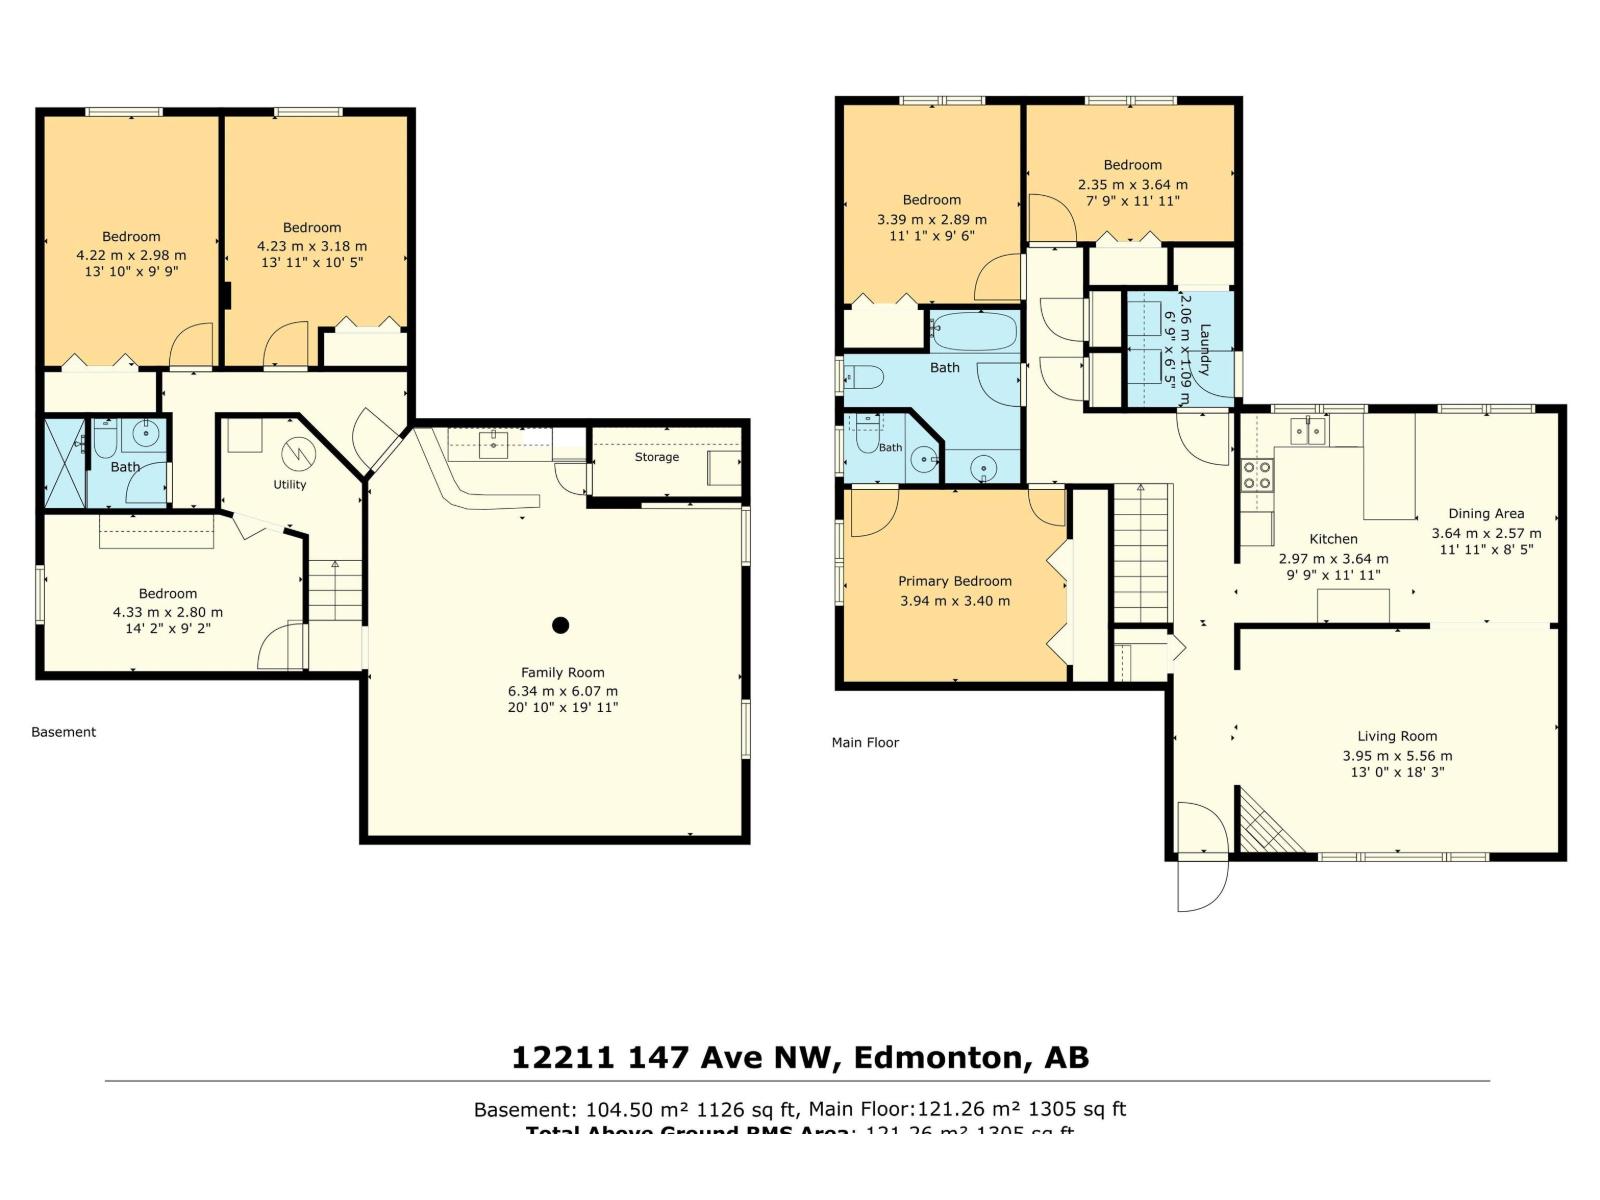
This 1305 sq.ft. home offers 6 bedrooms and 3 bathrooms. It's located in a crescent on a LOW TRAFFIC street. Some of the things the sellers like about their home: the square footage and SPACIOUS layout, big SOUTH FACING yard, all the bedrooms and bathrooms it has, the HEATED GARAGE, APPLE and PEAR trees. It's easily accessible to all amenities, it's a QUIET neighborhood with PATHS, TRAILS, and PARKS close by. Some UPGRADES over the years: TRIPLE PANE windows and 35 year SHINGLES around 2014, backyard grading summer 2023, NEW GATE and some fencing 2024, HEATER and new lights in garage, 220 wiring in garage 2021, furnace inducer motor replaced Nov 2024, NEW dryer Jan 2026, New washing machine May 2025. There are nearby schools and playgrounds. For those who enjoy indoor and outdoor entertaining, this home is nicely set up for that. Whether it's in your large basement family room with upscale wet bar, or out on the patio. There is also lots of space to grow some of your own food in the SOUTH FACING yard. (id:51989)
Features of 12211 147 Av Nw
- MLS® Number E4510670
- Price $435,000
- Bedrooms: 6
- Bathrooms: 3
- Square Footage: 1309 sqft
- Property Type: House
- Neigbourhood: Caernarvon
- Amenities Near By Playground, Schools, Shopping
- Features No Back Lane, Park/reserve, No Smoking Home
- Parking Space Total 4
- Structure Patio(s)
Buildings
| Bathroom Total | 3 | Bedrooms Total | 6 |
| Appliances | Dishwasher, Dryer, Fan, Garage Door Opener Remote(s), Garage Door Opener, Refrigerator, Storage Shed, Stove, Washer, Window Coverings | Architectural Style | Bungalow |
| Basement Development | Finished | Basement Type | Full (finished) |
| Constructed Date | 1975 | Construction Style Attachment | Detached |
| Fireplace Fuel | Electric | Fireplace Present | Yes |
| Fireplace Type | Corner | Half Bath Total | 1 |
| Heating Type | Forced Air | Stories Total | 1 |
| Size Interior | 1309 Sqft | Type | House |
Parking
| Attached Garage | |
| Heated Garage |
Land
| Acreage | No | Fence Type | Fence |
| Land Amenities | Playground, Schools, Shopping | Size Irregular | 597.48 |
| Size Total | 597.48 M2 | Size Total Text | 597.48 M2 |
Rooms
| Level | Type | Length | Width | Dimensions |
|---|---|---|---|---|
| Basement | Family Room | 20'10" x 19'9 | ||
| Basement | Bedroom 4 | 10.5 m | Measurements not available x 10.5 m | |
| Basement | Bedroom 5 | 13'10" x 9'9" | ||
| Basement | Bedroom 6 | 14'2" x 9'2" | ||
| Main Level | Living Room | 18' x 13' | ||
| Main Level | Dining Room | 11'11" x 8'5" | ||
| Main Level | Kitchen | 11'11" x 9'9" | ||
| Main Level | Primary Bedroom | 12'7" x 11' | ||
| Main Level | Bedroom 2 | 11'1" x 9'6" | ||
| Main Level | Bedroom 3 | 11'11" x 7'9" |
Agents and Offices
- Dave O. Schroder
- Office: Maxwell Polaris