

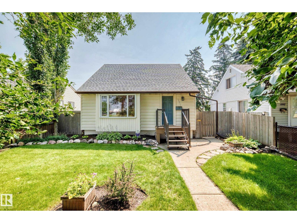
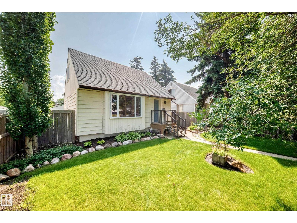
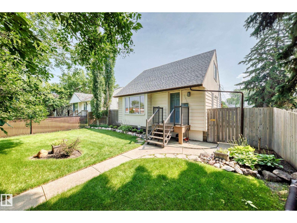
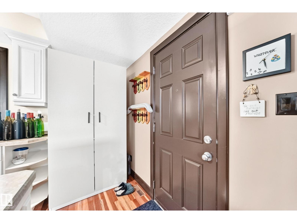
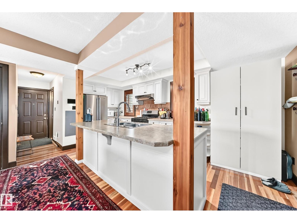
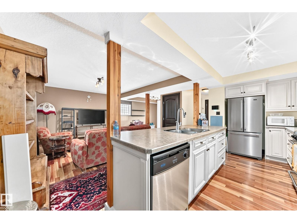
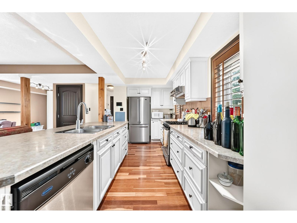
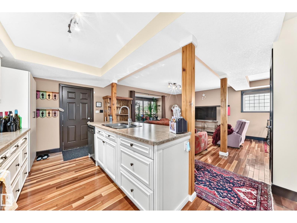
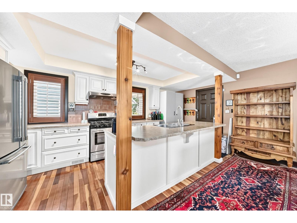
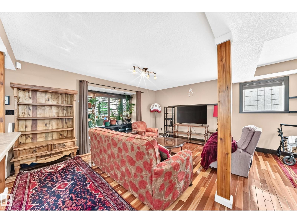
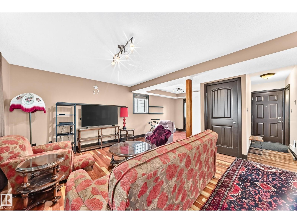
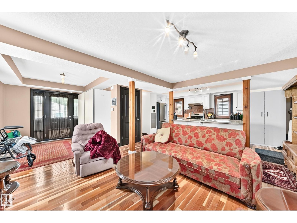
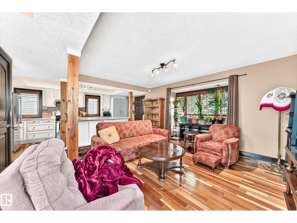
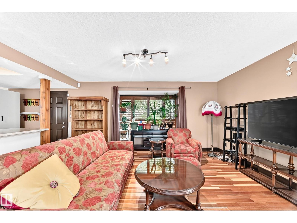
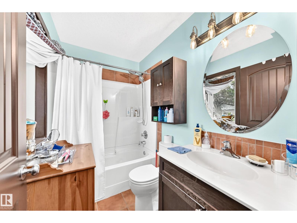
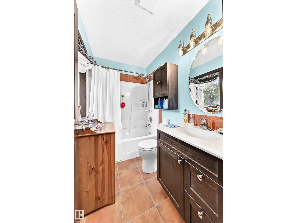
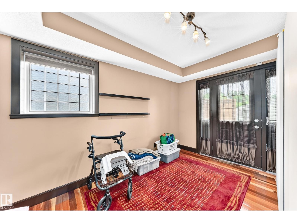
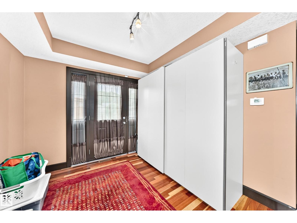
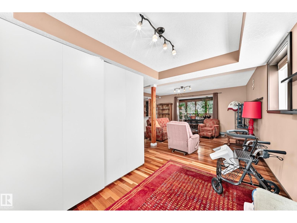
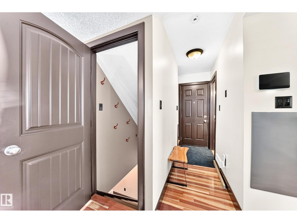
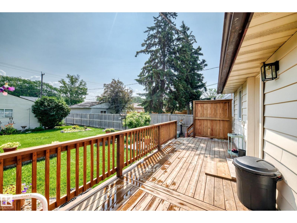
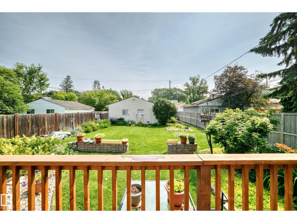
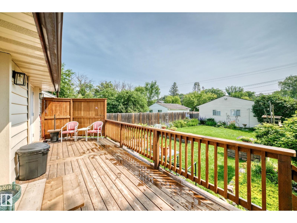
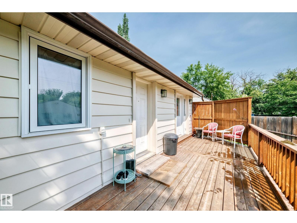
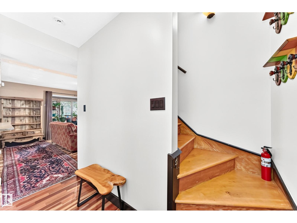
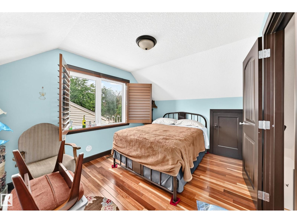
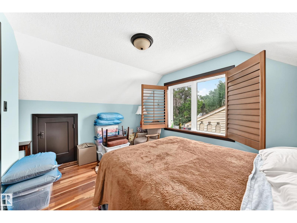
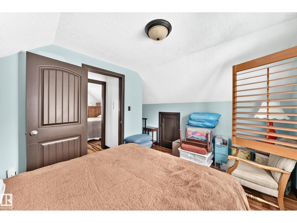
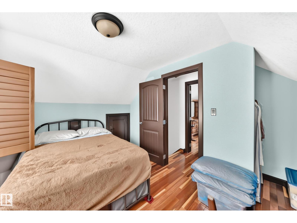
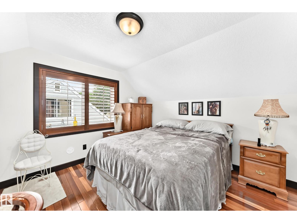
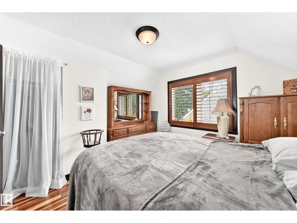
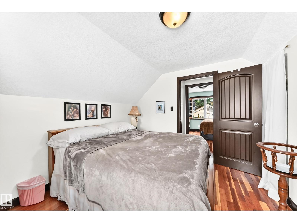
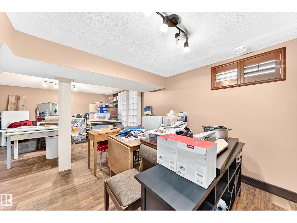
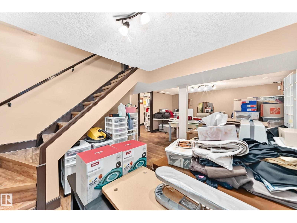
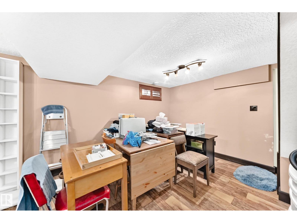
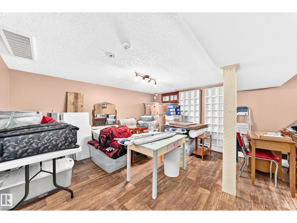
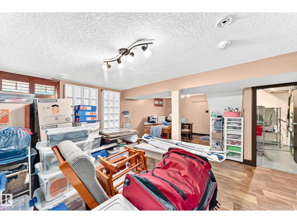
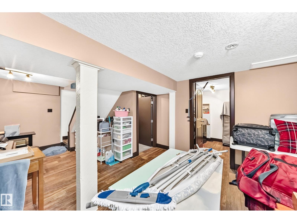
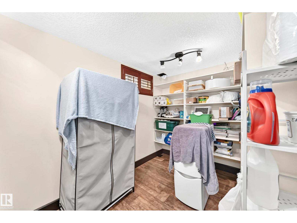
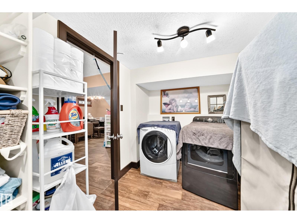
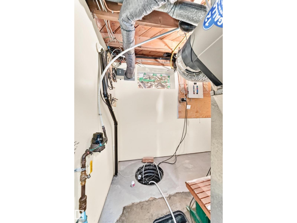
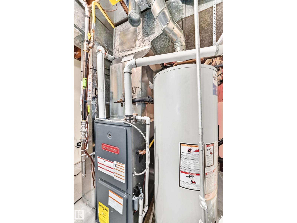
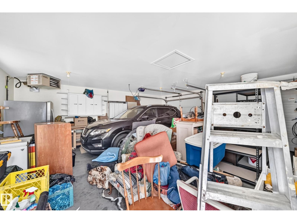
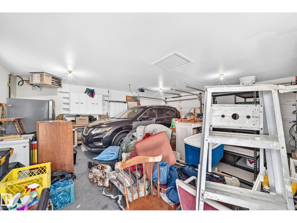
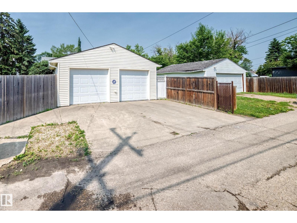
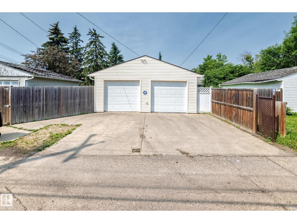
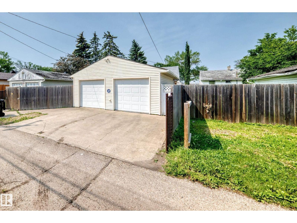
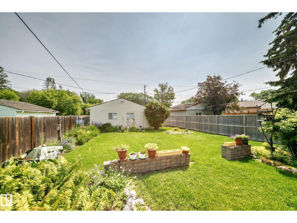
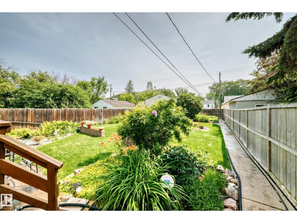
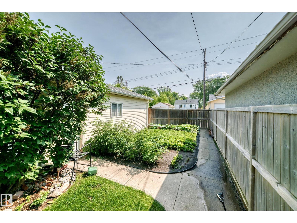
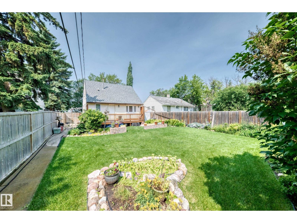
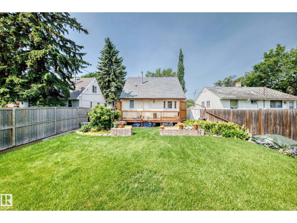
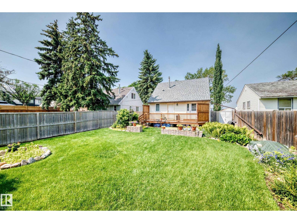
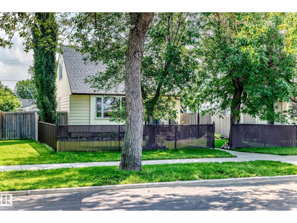
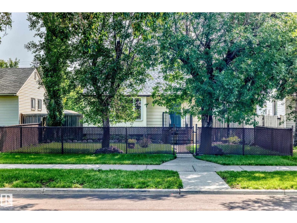
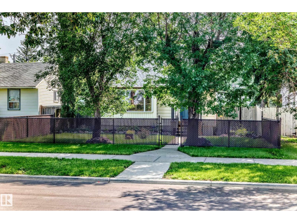
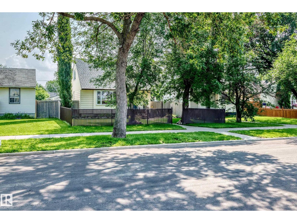
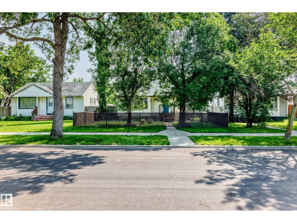
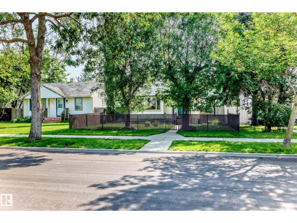
INCREDIBLE HOME!! Loaded with quality upgrades from top to bottom and inside to out. The main floor has an open floor plan with, hardwood floors, a beautiful island kitchen with a gas stove and tile backsplash, overlooking the large living room & dining room with patio doors to the massive deck. Upstairs has 2 generously sized bedrooms, also with hardwood floors. The basement features a huge family/flex room where another bedroom could be added, and a very nice laundry/storage room. Some of the upgrades include new windows throughout the whole home, furnace, H2O tank, insulation, AC and window coverings plus much more. Outside you will find a home with great curb appeal and excellent landscaping. The double garage is fully finished and heated. Perfect location with a service road out front and walking distance to NAIT, LRT and Kingsway Mall. Pride of ownership and a well-loved home by the owner. (id:51989)
Features of 12211 107 St Nw
- MLS® Number E4500643
- Price $359,900
- Bedrooms: 2
- Bathrooms: 1
- Square Footage: 928 sqft
- Property Type: House
- Neigbourhood: Westwood (Edmonton)
- Amenities Near By Playground, Public Transit, Schools, Shopping
- Community Features Public Swimming Pool
- Features See Remarks, Paved Lane, Park/reserve, Lane, No Animal Home, No Smoking Home
- Structure Deck
Buildings
| Bathroom Total | 1 | Bedrooms Total | 2 |
| Amenities | Vinyl Windows | Appliances | Dryer, Garage Door Opener Remote(s), Garage Door Opener, Hood Fan, Refrigerator, Storage Shed, Gas Stove(s), Washer, Window Coverings, See Remarks |
| Basement Development | Finished | Basement Type | Full (finished) |
| Constructed Date | 1948 | Construction Status | Insulation Upgraded |
| Construction Style Attachment | Detached | Cooling Type | Central Air Conditioning |
| Heating Type | Forced Air | Stories Total | 2 |
| Size Interior | 928 Sqft | Type | House |
Parking
| Detached Garage | |
| Heated Garage | |
| See Remarks |
Land
| Acreage | No | Fence Type | Fence |
| Land Amenities | Playground, Public Transit, Schools, Shopping | Size Irregular | 584.67 |
| Size Total | 584.67 M2 | Size Total Text | 584.67 M2 |
Rooms
| Level | Type | Length | Width | Dimensions |
|---|---|---|---|---|
| Basement | Family Room | 3.32 m | 4.62 m | 3.32 m x 4.62 m |
| Main Level | Living Room | 4.83 m | 4.38 m | 4.83 m x 4.38 m |
| Main Level | Dining Room | 2.81 m | 2.75 m | 2.81 m x 2.75 m |
| Main Level | Kitchen | 2.57 m | 5.45 m | 2.57 m x 5.45 m |
| Upper Level | Primary Bedroom | 2.82 m | 3.73 m | 2.82 m x 3.73 m |
| Upper Level | Bedroom 2 | 3.32 m | 3.35 m | 3.32 m x 3.35 m |
Agents and Offices
- Todd R. Burke
- Office: RE/MAX River City