

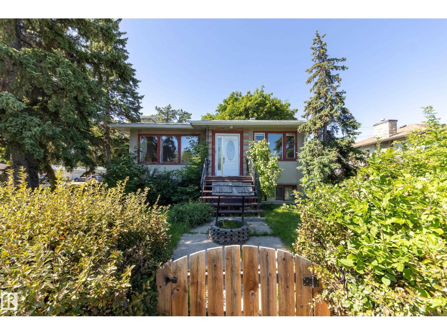
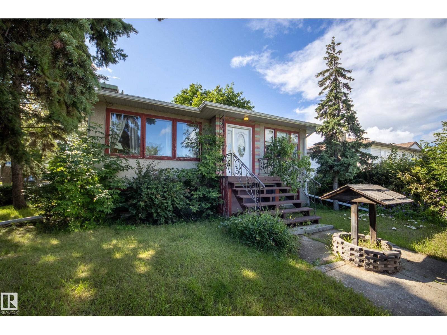
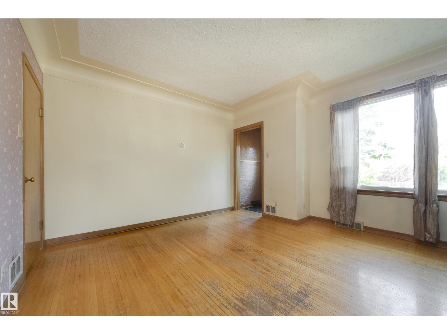
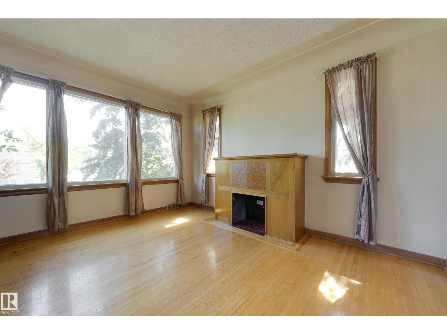
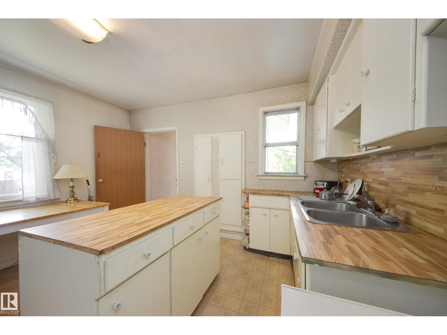
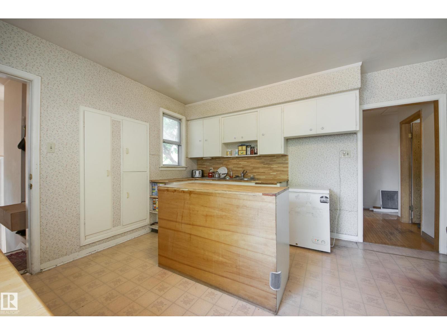
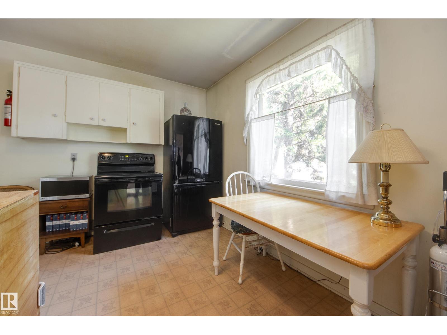
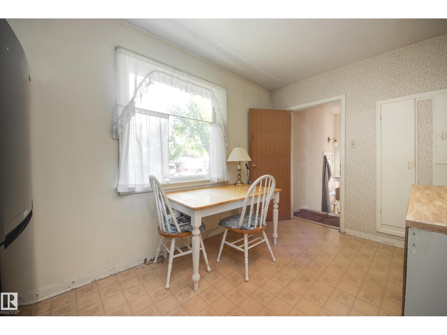
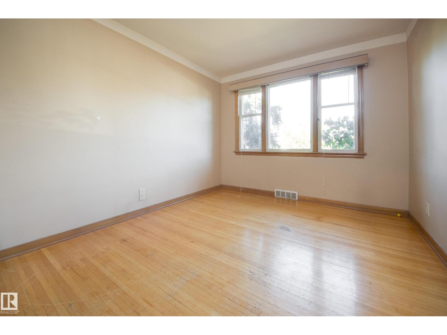
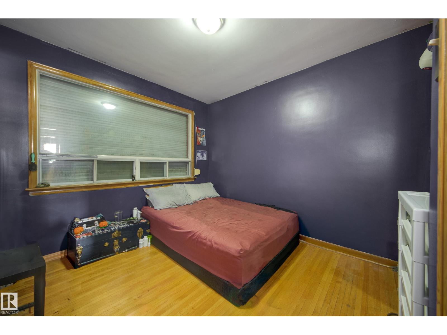
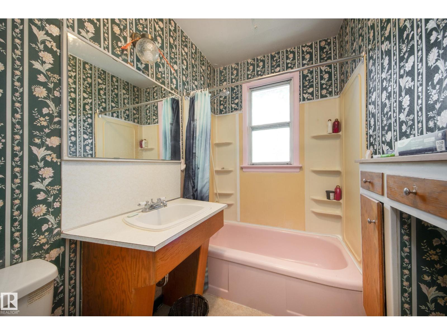
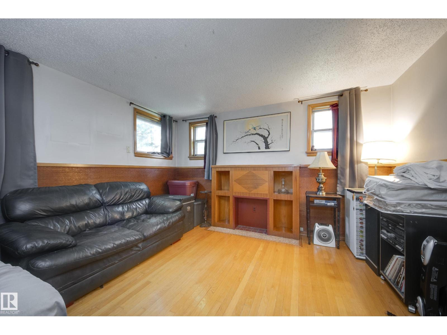
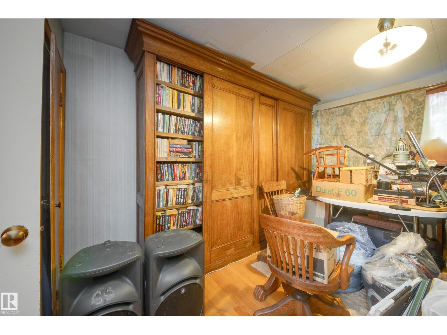
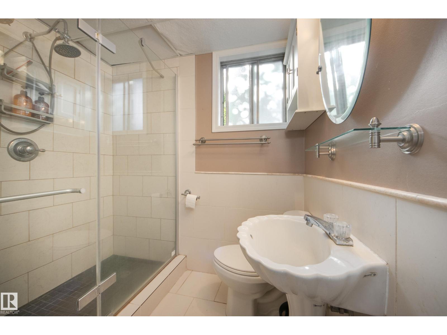
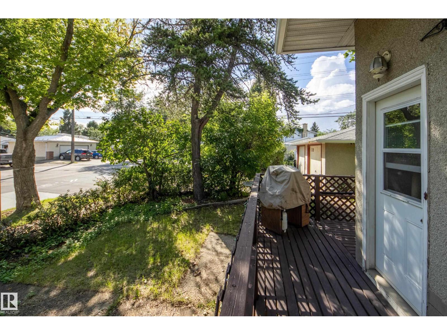
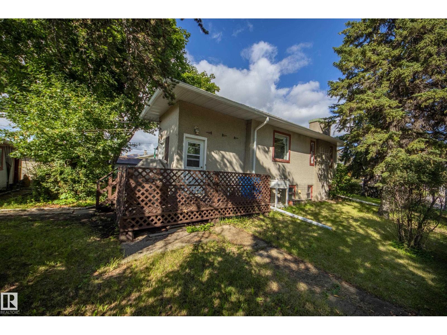
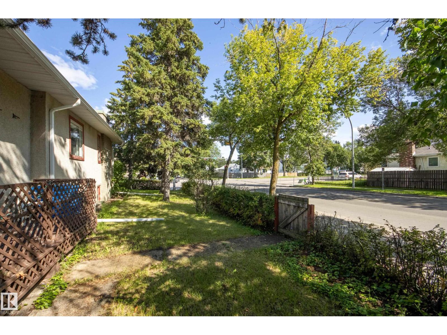
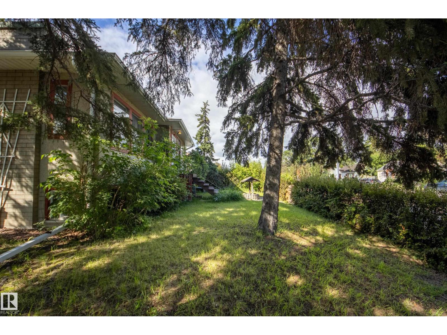
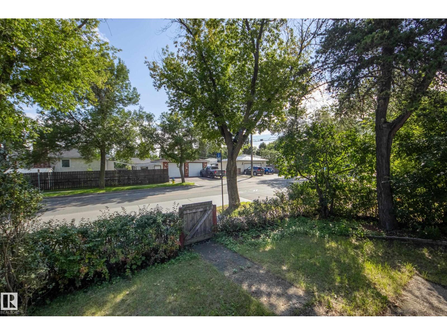
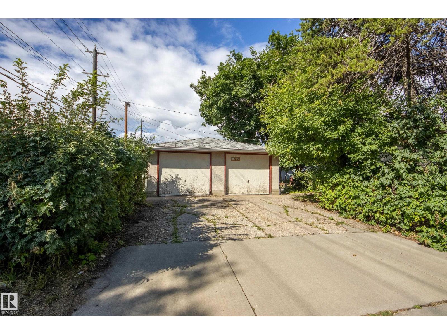
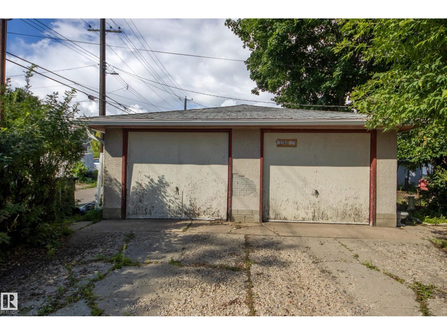
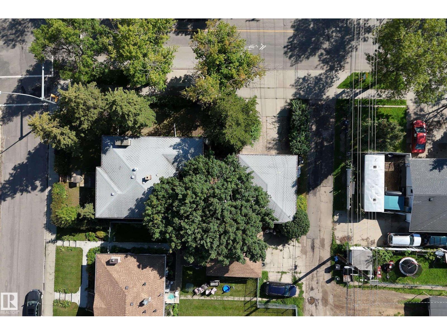
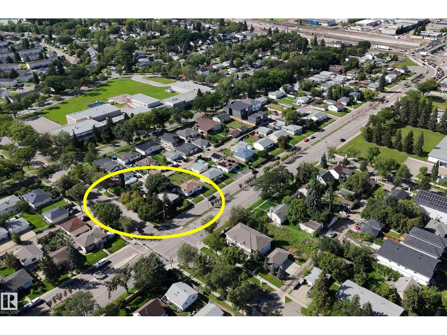
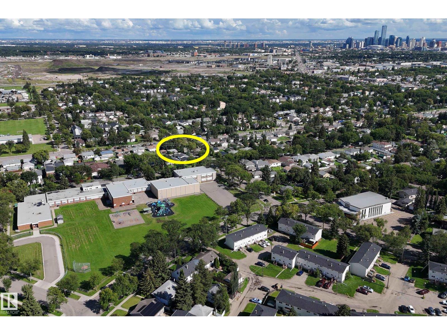
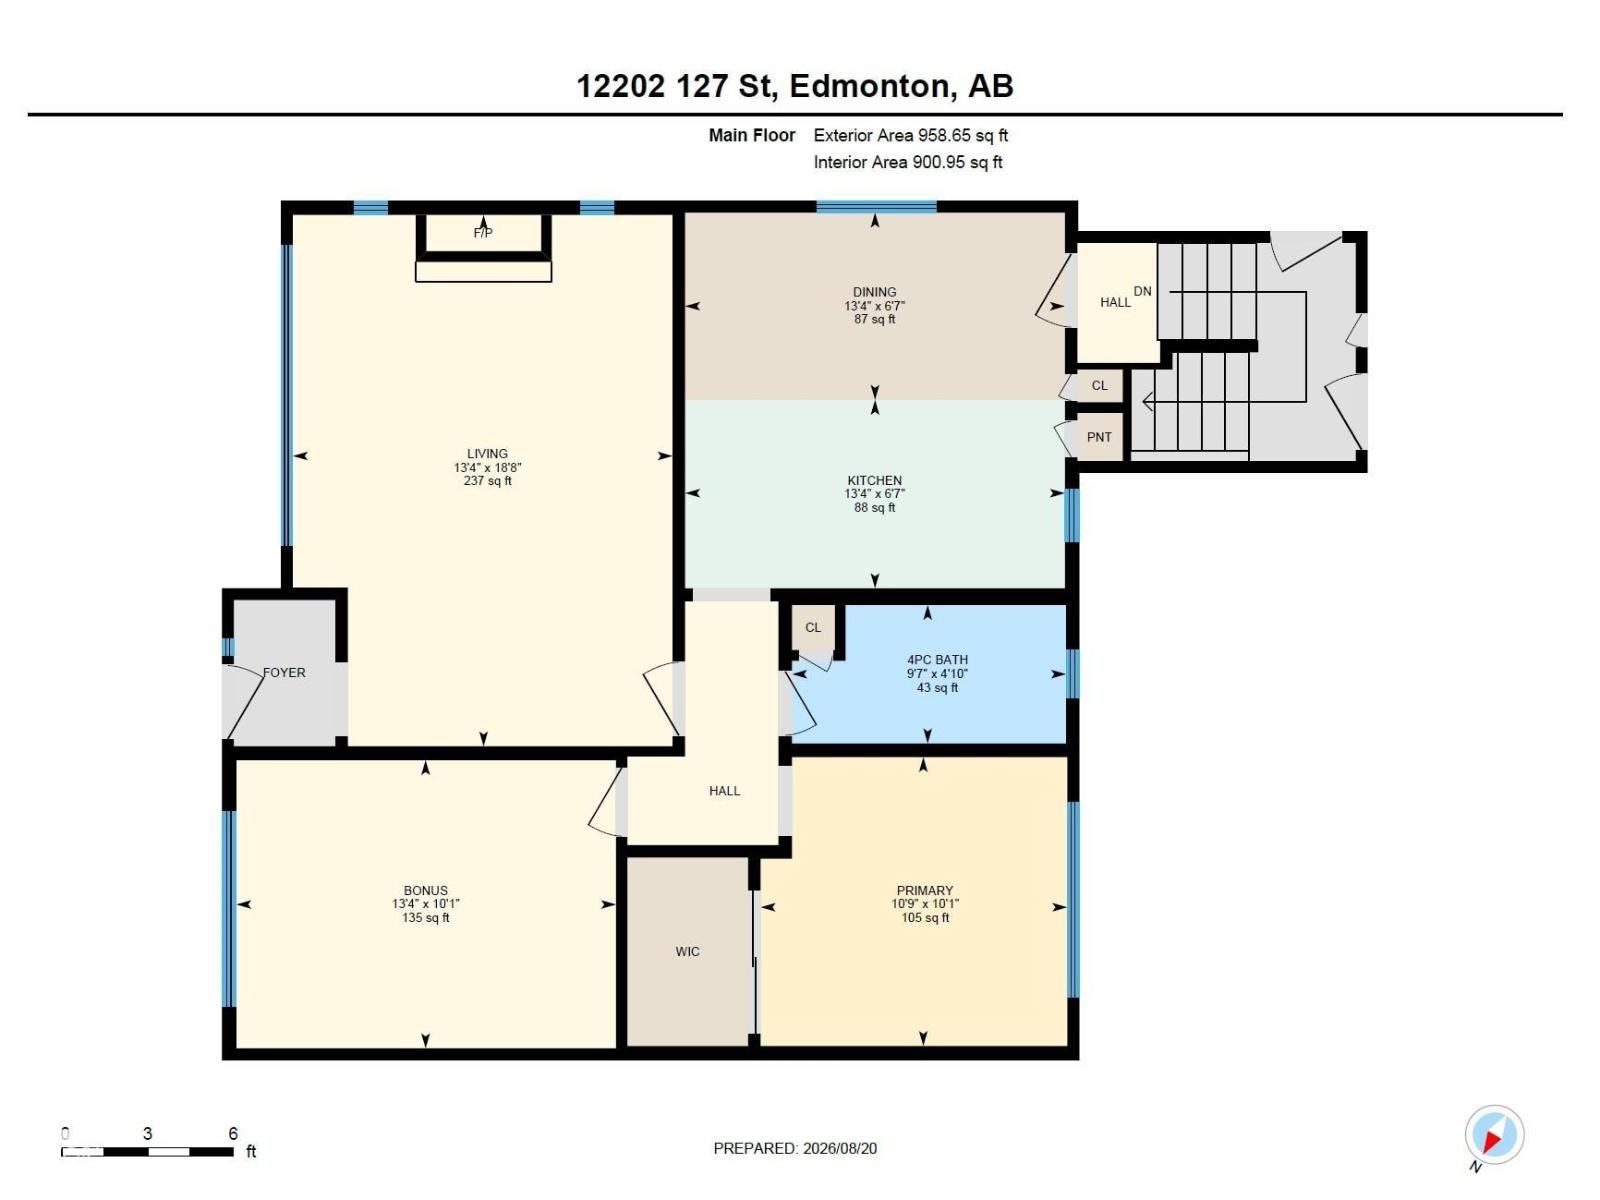
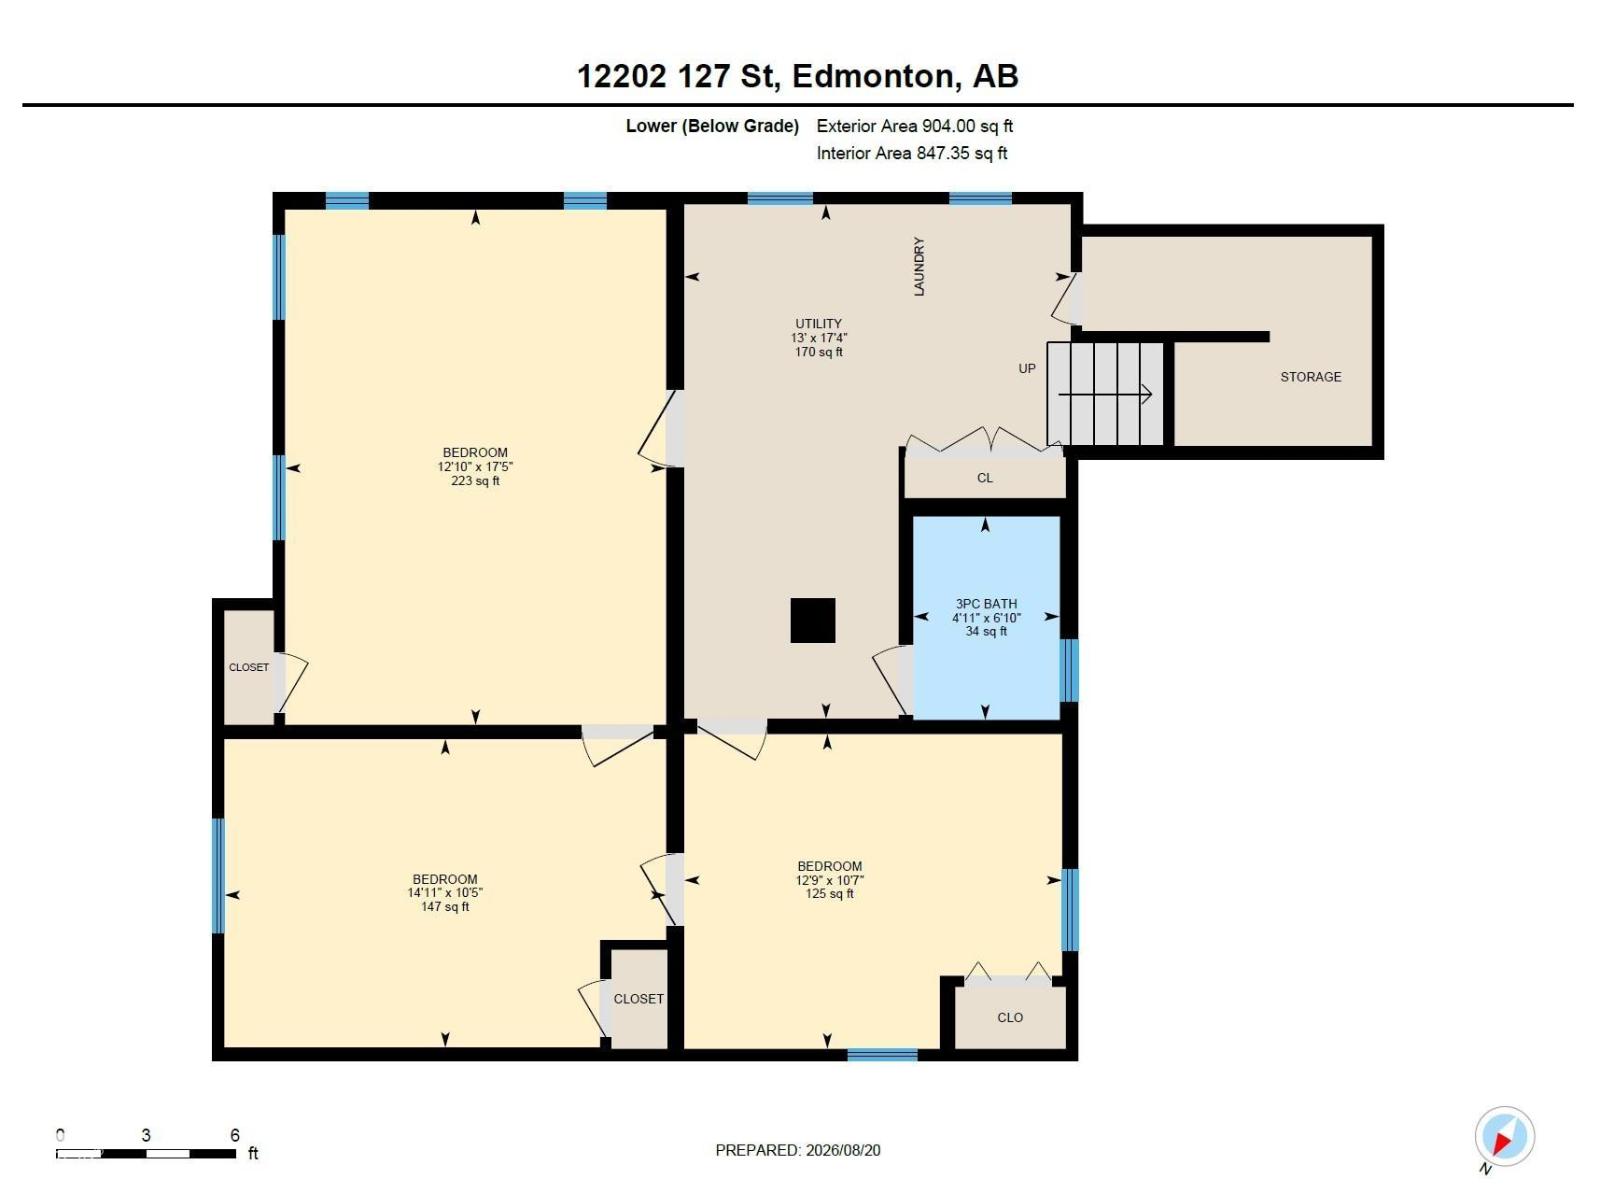
Welcome to Sherbrooke! This large corner lot faces south and east and measures 16.9 meters at the back by 32.32 on the north side. Ideal for infill development, investment or for a first-time buyer to make their own. There are two large bedrooms and a full bath on the main floor and two more in the finished basement along with another full bath and a large family room! The east-facing living is bright and sunny and has original hardwood floors, as do the bedrooms. The kitchen is a generous size and overlooks the back yard. There's an over-sized double detached garage with a workbench, and the large driveway provides additional parking as well. The deck, roof and hot water tank are new within the last 10 years! (id:51989)
Features of 12202 127 St Nw
- MLS® Number E4504943
- Price $289,900
- Bedrooms: 4
- Bathrooms: 2
- Square Footage: 959 sqft
- Property Type: House
- Neigbourhood: Sherbrooke
- Amenities Near By Playground, Public Transit, Schools, Shopping
- Features See Remarks
- Parking Space Total 4
- Structure Deck
Buildings
| Bathroom Total | 2 | Bedrooms Total | 4 |
| Appliances | Dryer, Refrigerator, Stove, Washer, Window Coverings | Architectural Style | Bungalow |
| Basement Development | Finished | Basement Type | Full (finished) |
| Constructed Date | 1953 | Construction Style Attachment | Detached |
| Heating Type | Forced Air | Stories Total | 1 |
| Size Interior | 959 Sqft | Type | House |
Parking
| Detached Garage |
Land
| Acreage | No | Land Amenities | Playground, Public Transit, Schools, Shopping |
| Size Irregular | 540.99 | Size Total | 540.99 M2 |
| Size Total Text | 540.99 M2 |
Rooms
| Level | Type | Length | Width | Dimensions |
|---|---|---|---|---|
| Basement | Family Room | 5.3 m | 3.92 m | 5.3 m x 3.92 m |
| Basement | Bedroom 3 | 4.54 m | 3.17 m | 4.54 m x 3.17 m |
| Basement | Bedroom 4 | 3.89 m | 3.23 m | 3.89 m x 3.23 m |
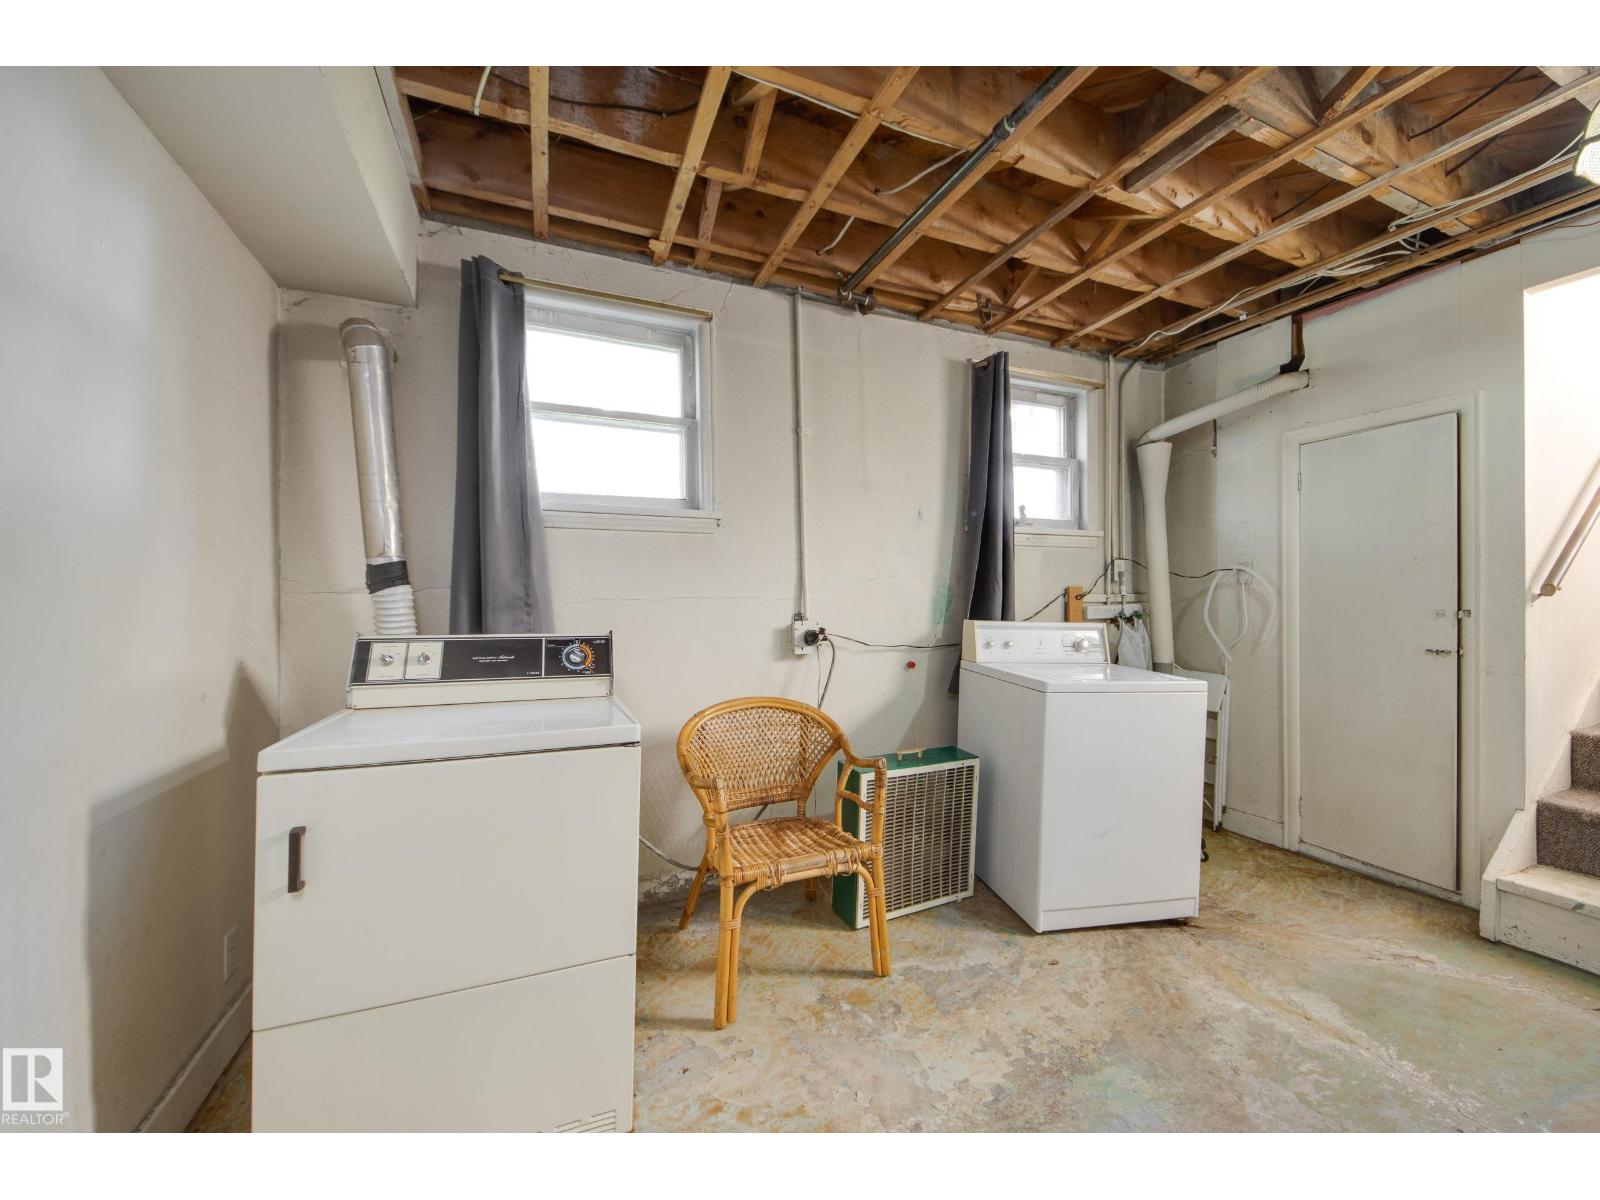
| Basement | Utility Room | 5.28 m | 3.98 m | 5.28 m x 3.98 m |
| Basement | Laundry Room | Measurements not available | ||
| Basement | Storage | Measurements not available | ||
| Main Level | Living Room | 5.68 m | 4.06 m | 5.68 m x 4.06 m |
| Main Level | Kitchen | 4.06 m | 4.01 m | 4.06 m x 4.01 m |
| Main Level | Primary Bedroom | 4.06 m | 3.08 m | 4.06 m x 3.08 m |
| Main Level | Bedroom 2 | 3.28 m | 3.09 m | 3.28 m x 3.09 m |
Agents and Offices
- Kathy Schmidt
- Office: Schmidt Realty Group Inc