

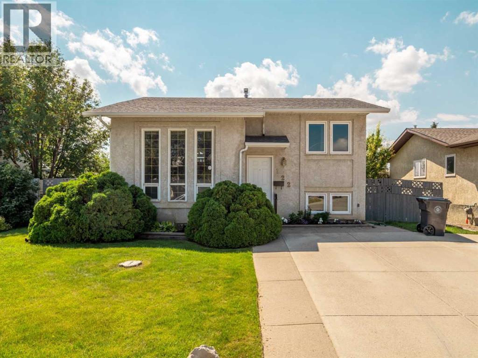
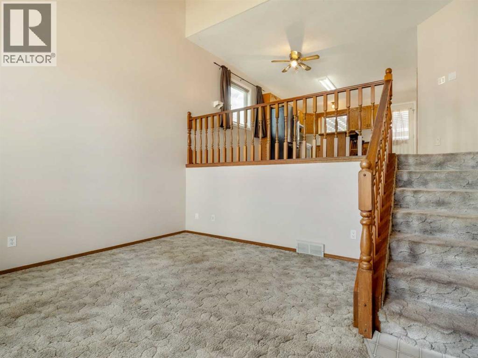
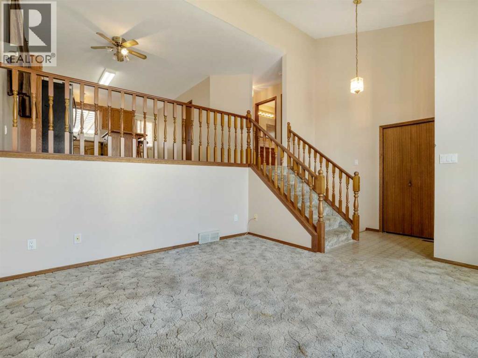
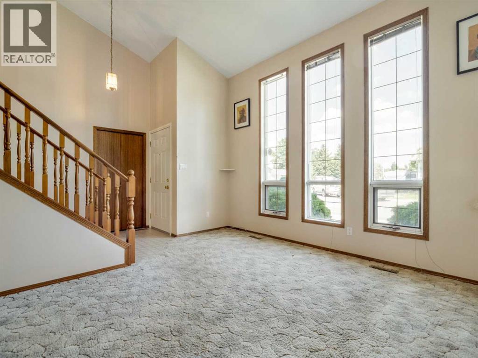
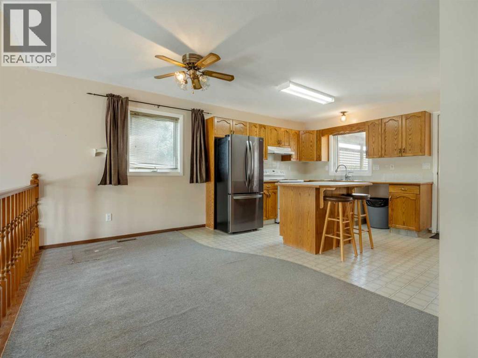
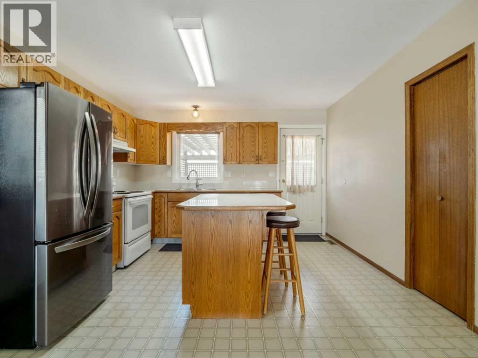
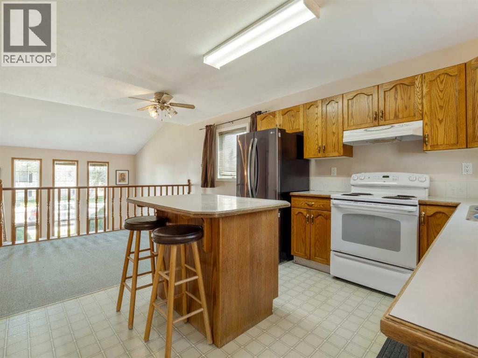
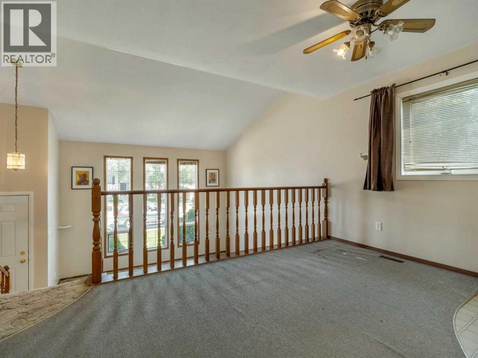
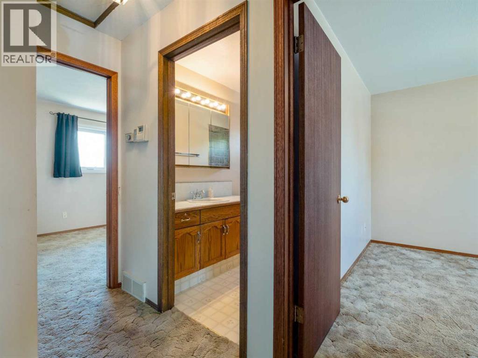
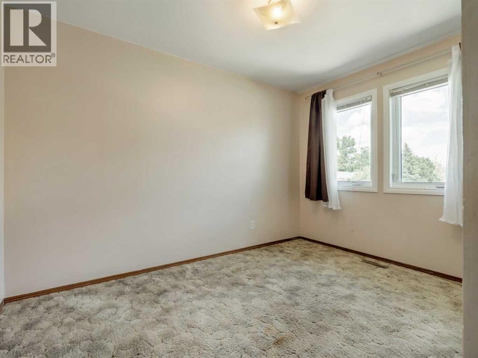
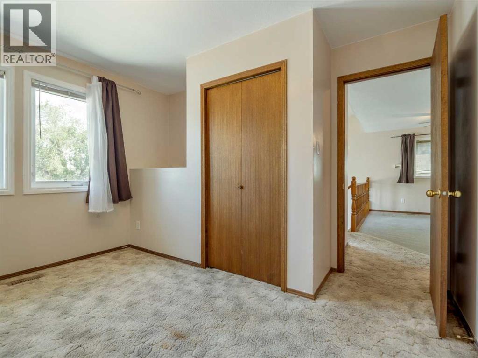
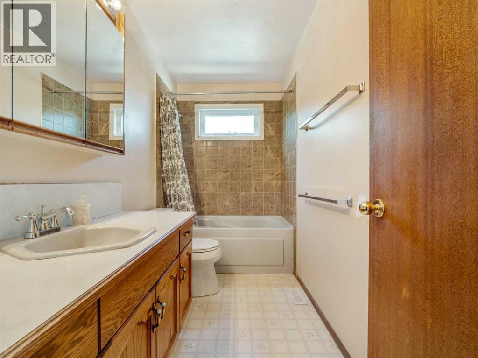
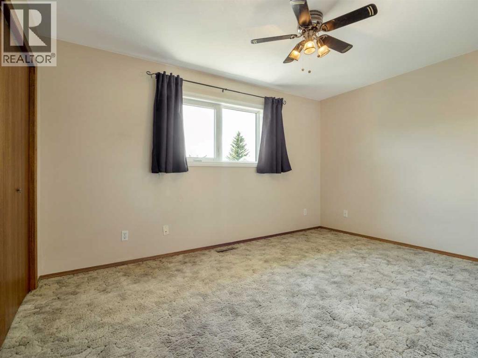
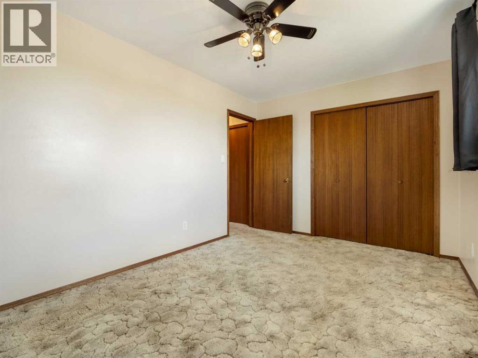
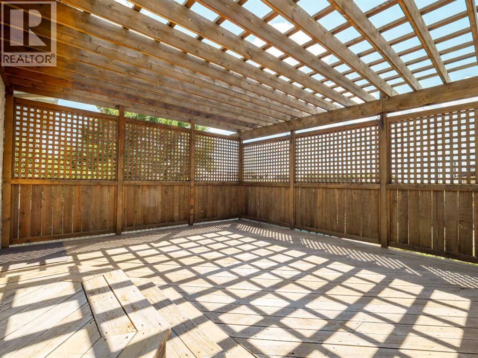
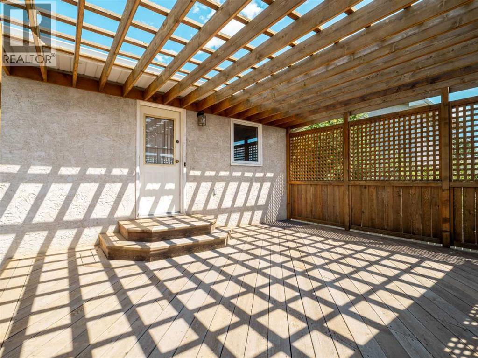
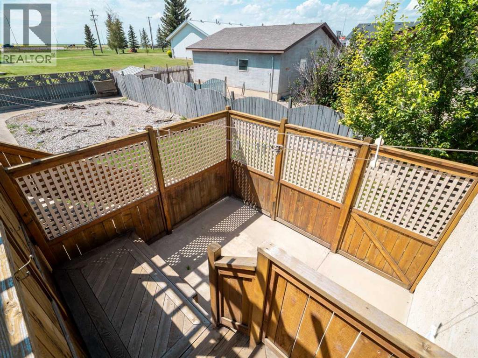
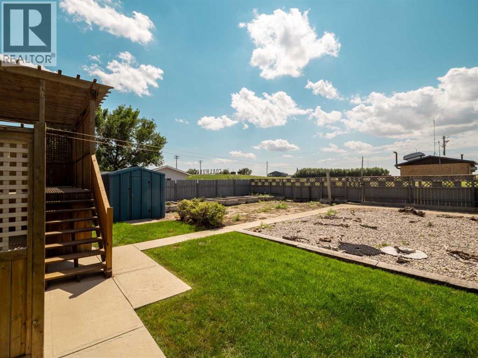
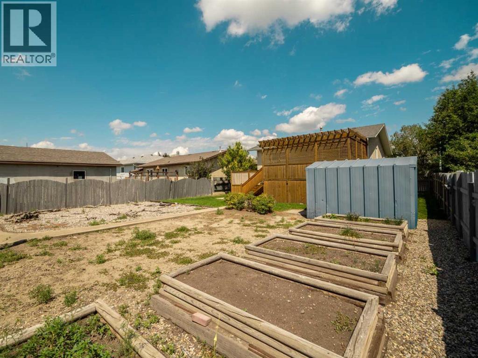
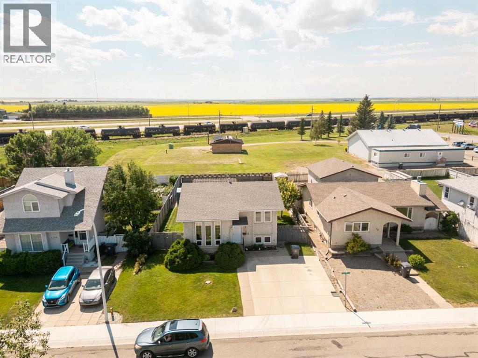
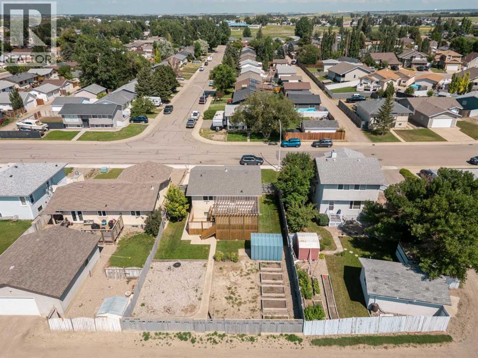
Welcome to this well maintained, one owner home in the quiet community of Coalhurst, just 10 minutes from Lethbridge. This 4 level split offers 2 bedrooms, 1 bathroom, and plenty of potential for its next owner. The unfinished basement provides the perfect opportunity to create additional living space tailored to your needs, whether that's a family room, extra bedrooms, or a home gym.Step outside to enjoy the spacious deck, already set up for a hot tub and surrounded by plenty of privacy, making it the perfect place to relax or entertain. The backyard also features raised garden beds for those with a green thumb and plenty of outdoor space to enjoy.If you're looking for a solid, one owner home that has been well cared for in a peaceful community with room to make it your own, this property could be the one! (id:51989)
Features of 122 Spruce Drive
- MLS® Number A2330311
- Price $330,000
- Bedrooms: 2
- Bathrooms: 1
- Square Footage: 846 sqft
- Property Type: House
- Amenities Near By Park, Playground, Schools
- Parking Space Total 2
- Plan 8610897
- Structure Deck
Buildings
| Bathroom Total | 1 | Bedrooms Above Ground | 2 |
| Bedrooms Total | 2 | Appliances | Refrigerator, Stove, Hood Fan, Window Coverings, Washer & Dryer |
| Architectural Style | 4 Level | Basement Development | Unfinished |
| Basement Type | Full (unfinished) | Constructed Date | 1990 |
| Construction Style Attachment | Detached | Cooling Type | None |
| Exterior Finish | Stucco | Flooring Type | Carpeted |
| Foundation Type | Poured Concrete | Heating Fuel | Natural Gas |
| Heating Type | Forced Air | Size Interior | 846 Sqft |
| Total Finished Area | 846.37 Sqft | Type | House |
Parking
| Other | |
| Parking Pad |
Land
| Acreage | No | Fence Type | Fence |
| Land Amenities | Park, Playground, Schools | Landscape Features | Garden Area |
| Size Depth | 36.5 M | Size Frontage | 16.5 M |
| Size Irregular | 602.25 | Size Total | 602.25 M2|4,051 - 7,250 Sqft |
| Size Total Text | 602.25 M2|4,051 - 7,250 Sqft | Zoning Description | R |
Rooms
| Level | Type | Length | Width | Dimensions |
|---|---|---|---|---|
| Second Level | 4pc Bathroom | 4.92 Ft x 10.50 Ft | ||
| Second Level | Bedroom | 9.33 Ft x 13.92 Ft | ||
| Second Level | Dining Room | 8.58 Ft x 14.42 Ft | ||
| Second Level | Kitchen | 12.00 Ft x 12.25 Ft | ||
| Second Level | Primary Bedroom | 11.75 Ft x 10.50 Ft | ||
| Basement | Storage | 25.92 Ft x 10.00 Ft | ||
| Basement | Other | 19.00 Ft x 17.58 Ft | ||
| Basement | Other | 11.17 Ft x 17.83 Ft | ||
| Main Level | Living Room | 12.25 Ft x 14.00 Ft |
Agents and Offices
- Thoran Malitowski
- Office: Sutton Group - Lethbridge