

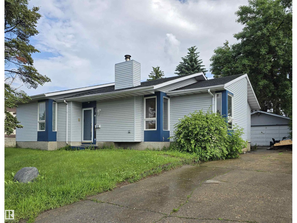
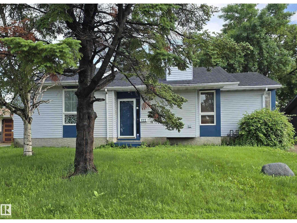
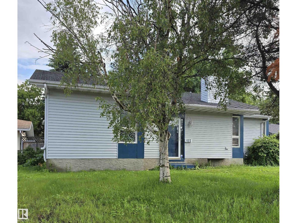
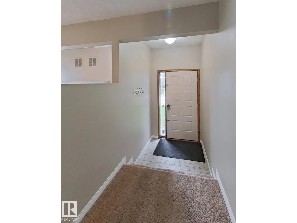
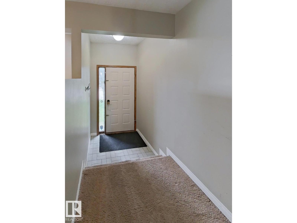
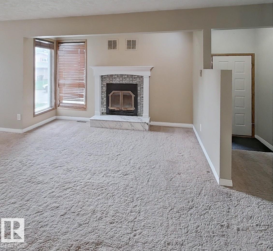
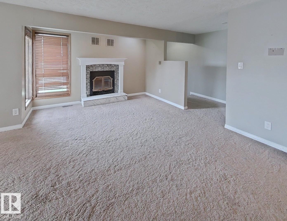
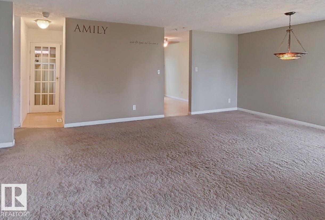
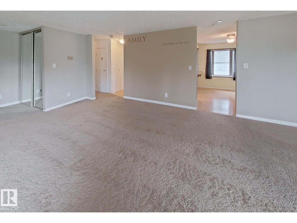
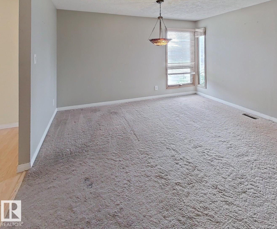
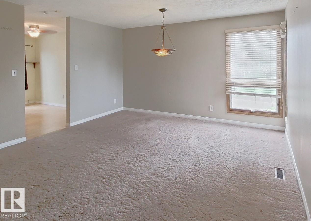
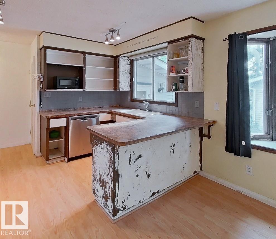
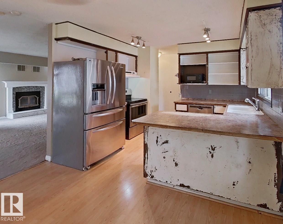
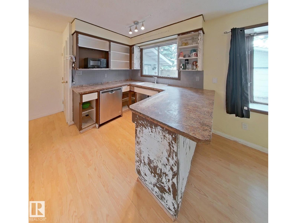
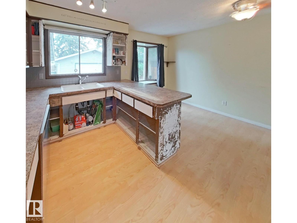
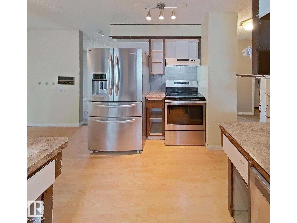
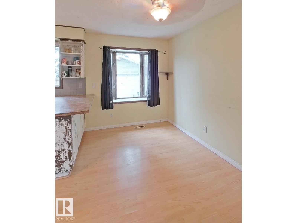
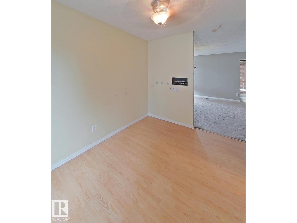
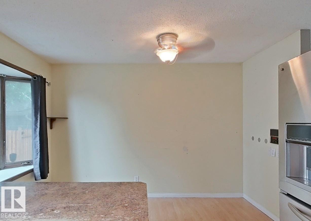
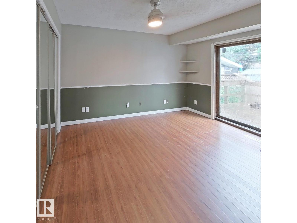
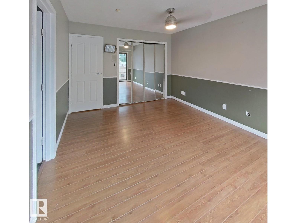
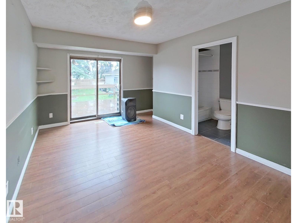
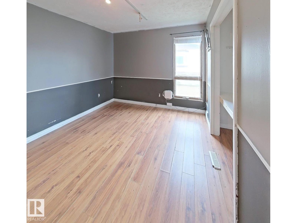
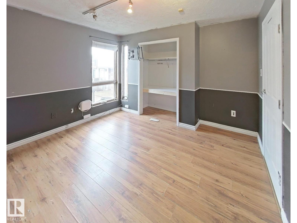
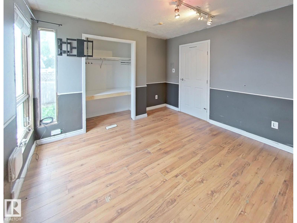
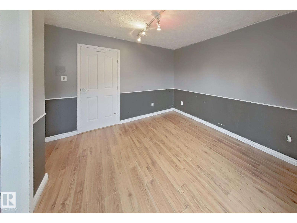
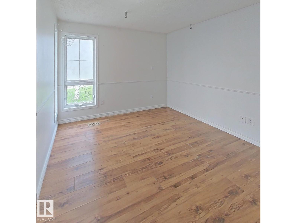
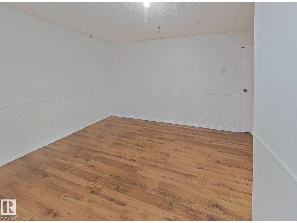
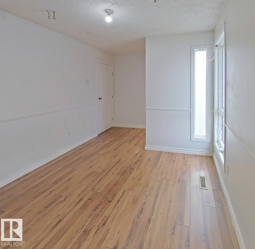
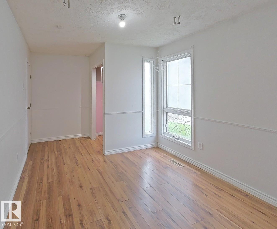
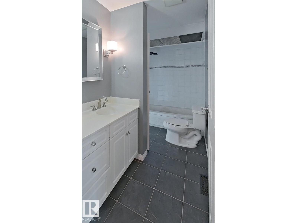
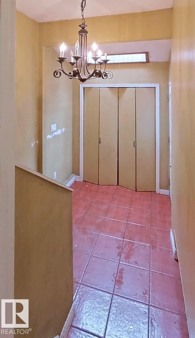
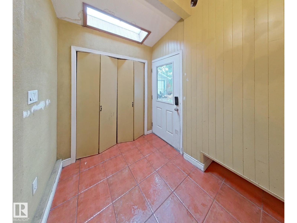
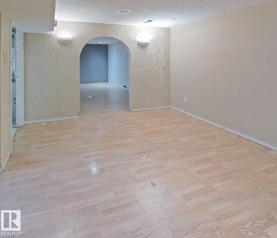
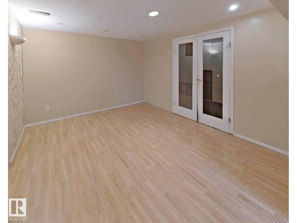
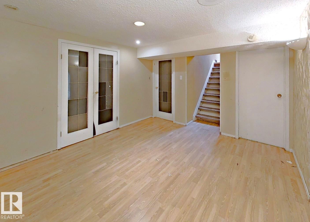
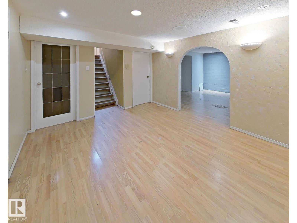
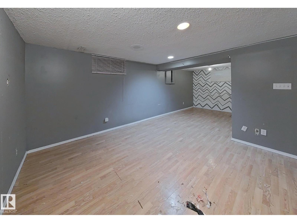
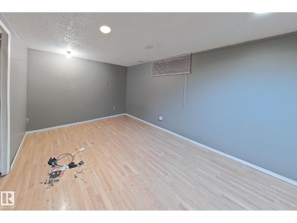
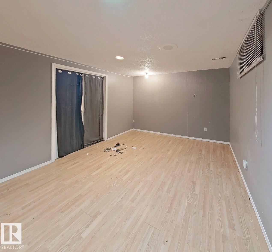
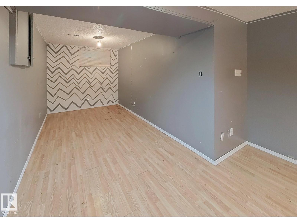
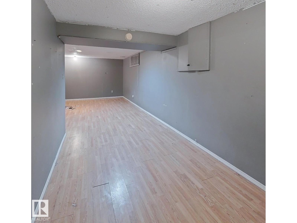
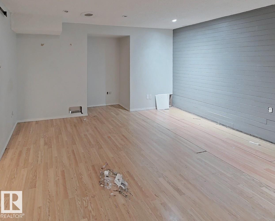
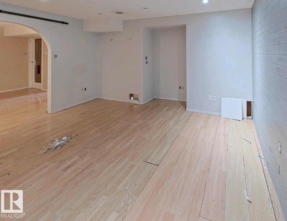
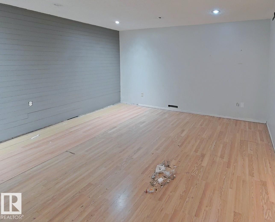
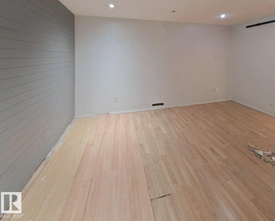
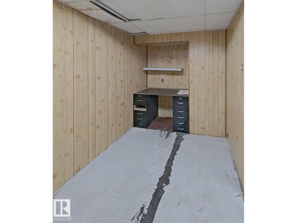
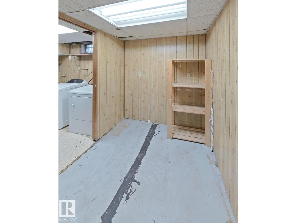
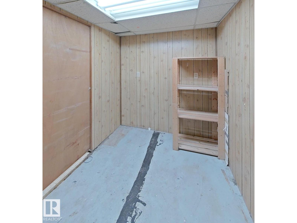
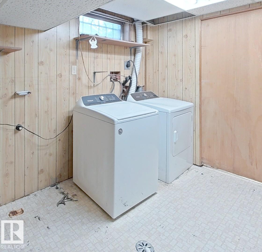
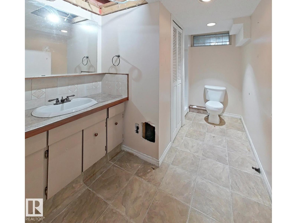
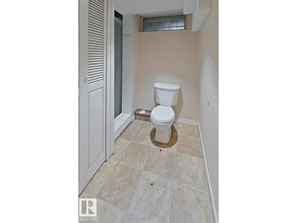
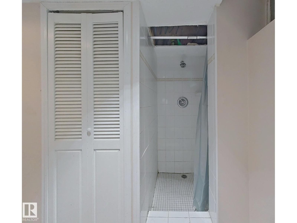
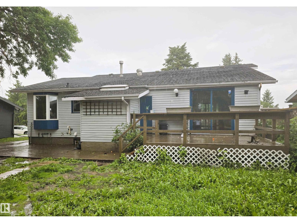
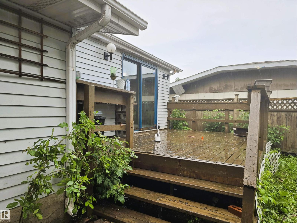
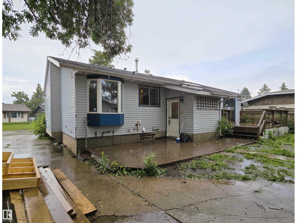
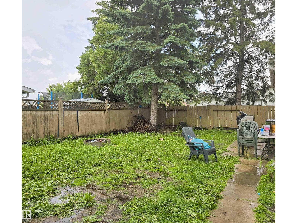
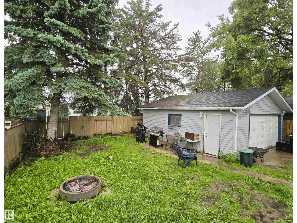
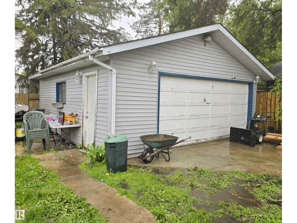
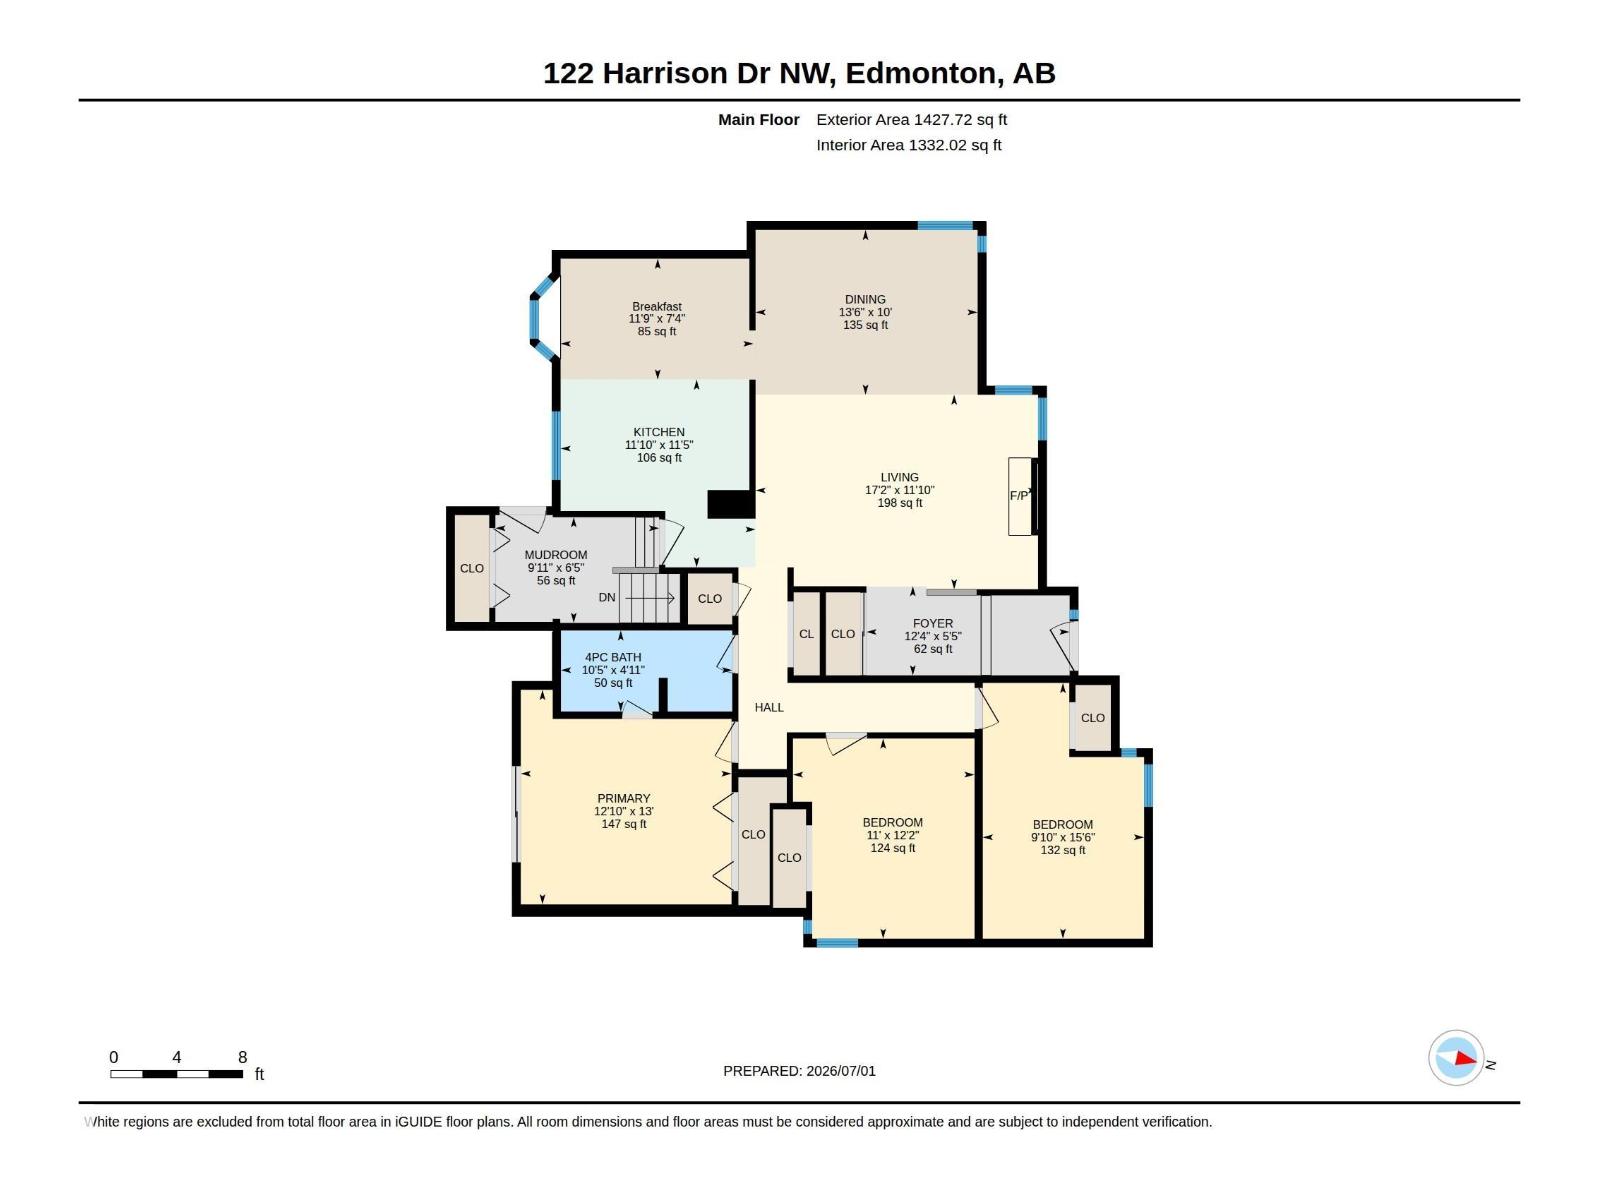
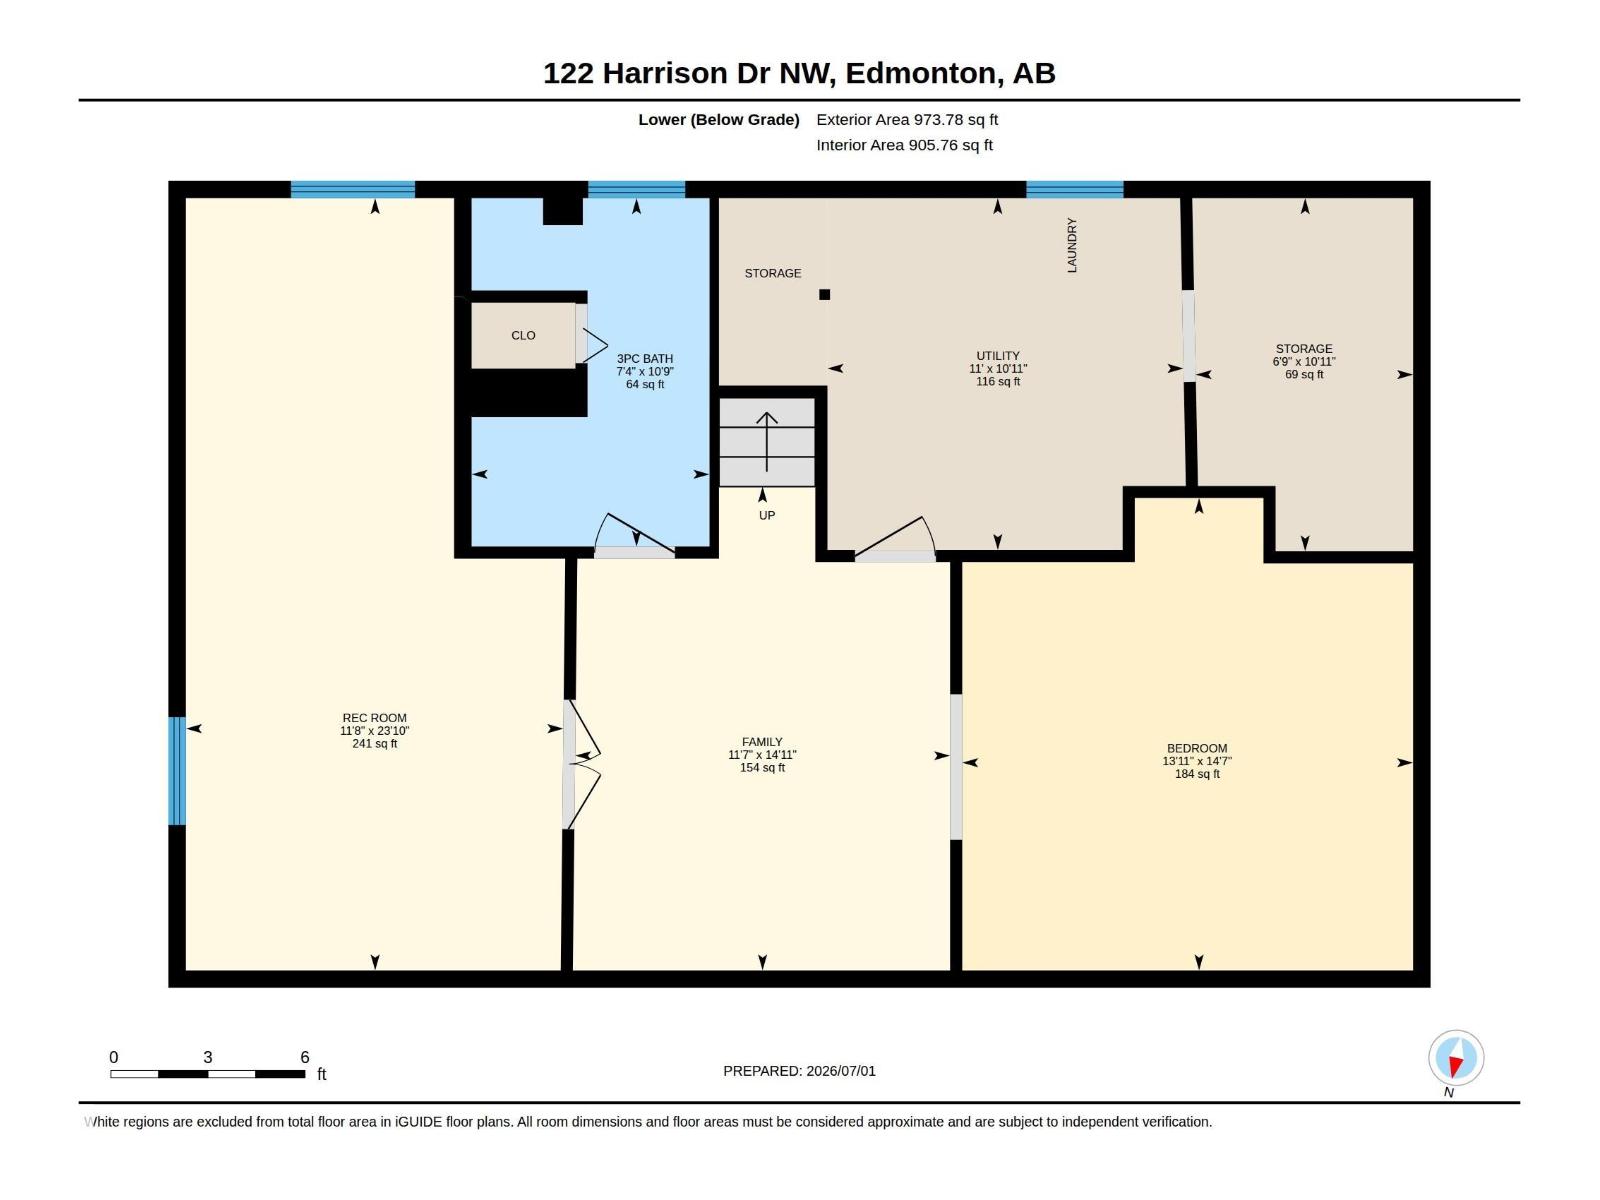
Rare opportunity in Homesteader! Situated on a large lot close to the ravine and walking trails, this architecturally designed 4-bedroom bungalow offers incredible potential for the right buyer! The home requires updating and repairs, but features a unique layout, spacious rooms, and solid fundamentals! The bright living and dining area is ideal for entertaining, while the primary bedroom opens onto a large two-tier deck overlooking the private backyard. The fully finished basement offers additional living space, including a family room, den, and 4th bedroom. Outside, you'll find a quiet yard, mature surroundings, and an oversized insulated double garage! Whether you're an investor or a young family willing to spend time to finish and upgrade this beautiful family home, this is an opportunity to transform a well-located home into something truly special. Close to schools, parks, shopping, transit, and walking trails! (id:51989)
Features of 122 Harrison Dr Nw
- MLS® Number E4496652
- Price $395,000
- Bedrooms: 4
- Bathrooms: 2
- Square Footage: 1428 sqft
- Property Type: House
- Neigbourhood: Homesteader
- Amenities Near By Golf Course, Playground, Public Transit, Schools, Shopping, Ski Hill
- Features See Remarks, No Back Lane, Park/reserve, Skylight
- Parking Space Total 5
- Structure Deck
Buildings
| Bathroom Total | 2 | Bedrooms Total | 4 |
| Appliances | Dishwasher, Dryer, Fan, Hood Fan, Refrigerator, Stove, Washer | Architectural Style | Bungalow |
| Basement Development | Finished | Basement Type | Full (finished) |
| Constructed Date | 1975 | Construction Style Attachment | Detached |
| Fireplace Fuel | Wood | Fireplace Present | Yes |
| Fireplace Type | Unknown | Heating Type | Forced Air |
| Stories Total | 1 | Size Interior | 1428 Sqft |
| Type | House |
Parking
| Detached Garage |
Land
| Acreage | No | Fence Type | Fence |
| Land Amenities | Golf Course, Playground, Public Transit, Schools, Shopping, Ski Hill | Size Irregular | 548.9 |
| Size Total | 548.9 M2 | Size Total Text | 548.9 M2 |
Rooms
| Level | Type | Length | Width | Dimensions |
|---|---|---|---|---|
| Basement | Family Room | 4.56 m | 3.53 m | 4.56 m x 3.53 m |
| Basement | Bedroom 4 | 4.45 m | 4.25 m | 4.45 m x 4.25 m |
| Basement | Recreation Room | 7.28 m | 3.56 m | 7.28 m x 3.56 m |
| Basement | Utility Room | 3.32 m | 3.36 m | 3.32 m x 3.36 m |
| Basement | Storage | 3.33 m | 2.05 m | 3.33 m x 2.05 m |
| Main Level | Living Room | 5.23 m | 3.6 m | 5.23 m x 3.6 m |
| Main Level | Dining Room | 4.11 m | 3.05 m | 4.11 m x 3.05 m |
| Main Level | Kitchen | 3.61 m | 3.47 m | 3.61 m x 3.47 m |
| Main Level | Primary Bedroom | 3.9 m | 3.97 m | 3.9 m x 3.97 m |
| Main Level | Bedroom 2 | 3.36 m | 3.7 m | 3.36 m x 3.7 m |
| Main Level | Bedroom 3 | 2.99 m | 4.73 m | 2.99 m x 4.73 m |
| Main Level | Mud Room | 3.03 m | 1.96 m | 3.03 m x 1.96 m |
Agents and Offices
- Andrea Fries
- Office: Real Broker