

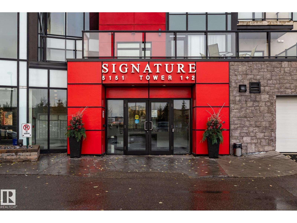
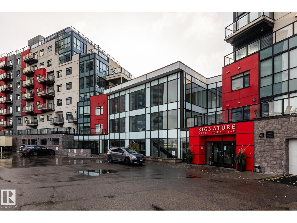
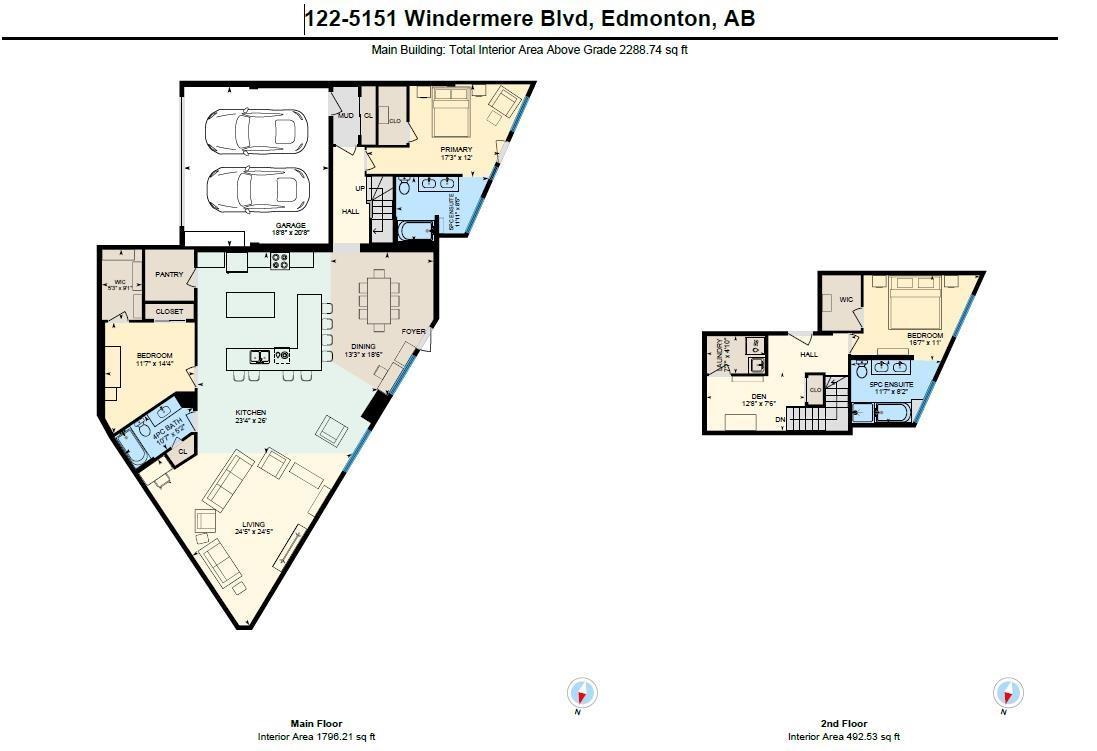
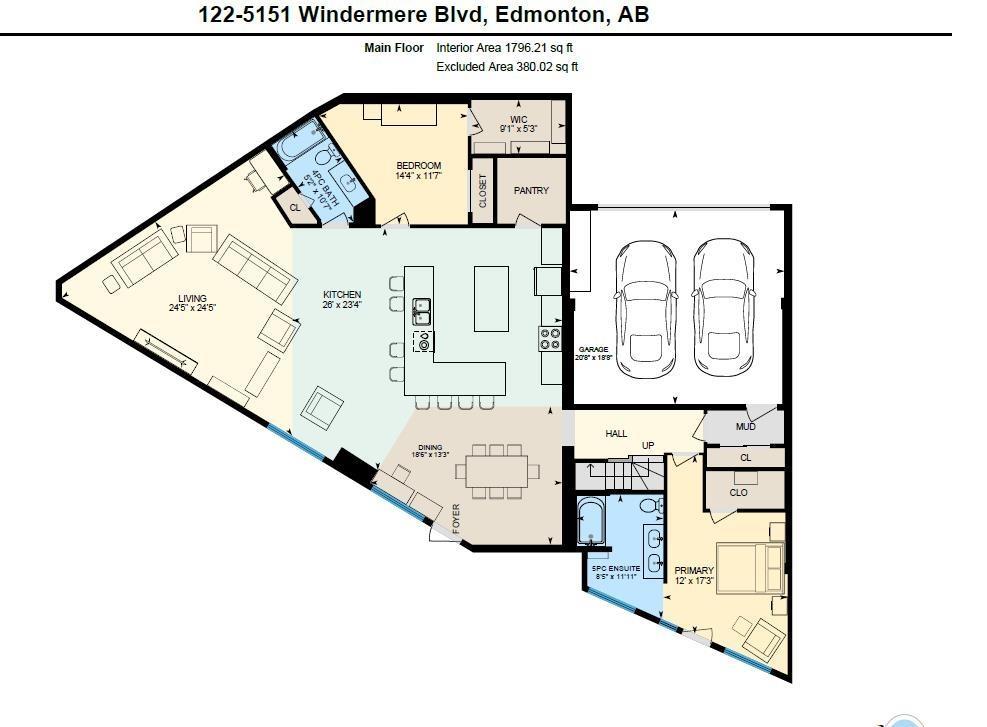
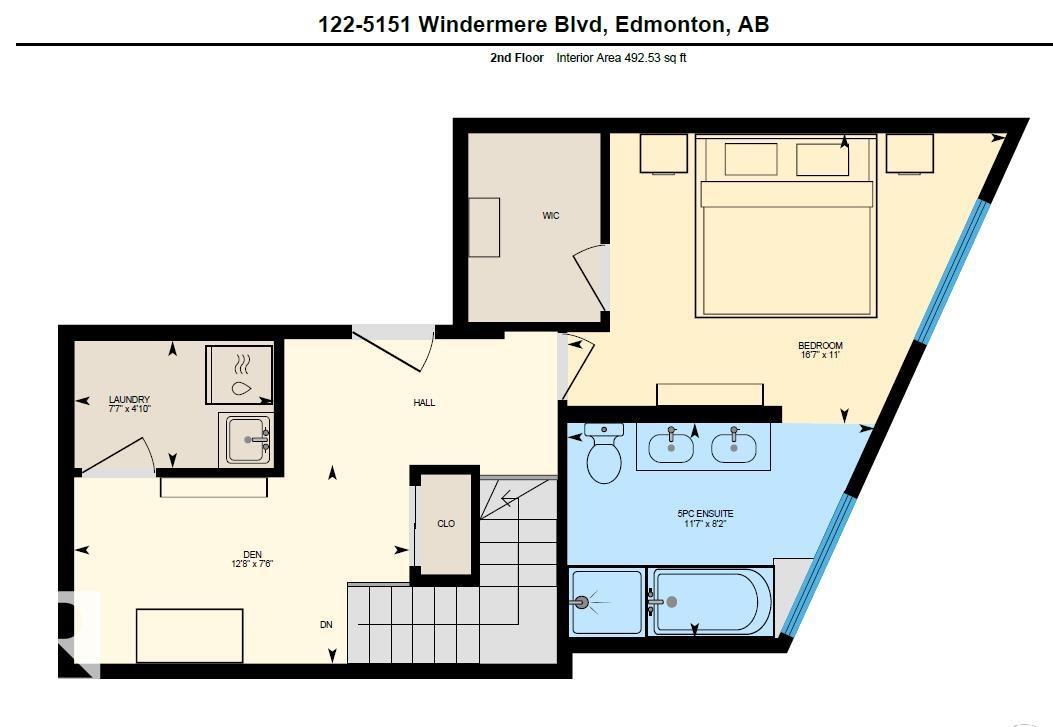
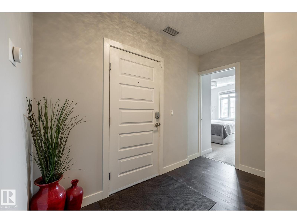
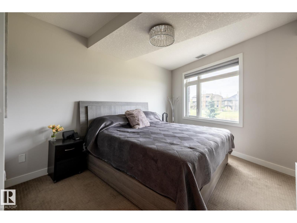
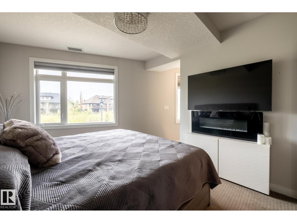
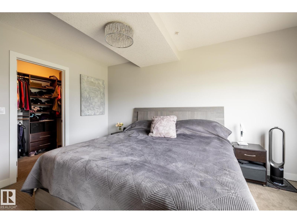
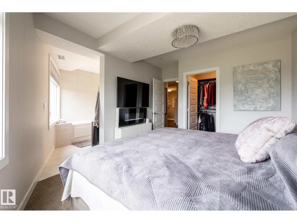
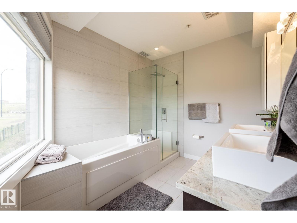
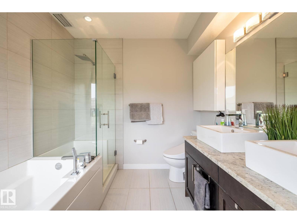
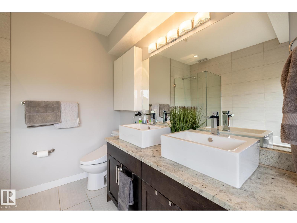
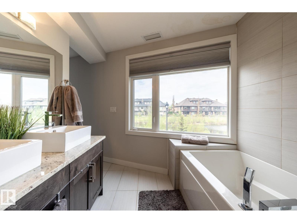
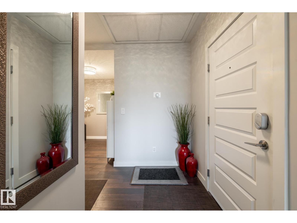
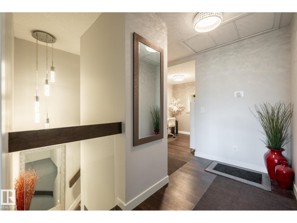
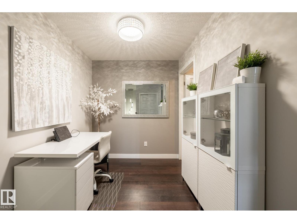
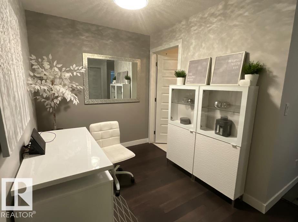
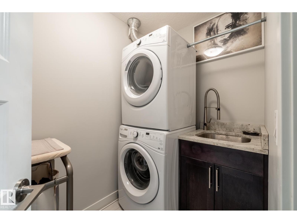
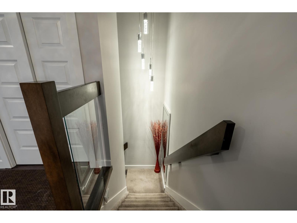
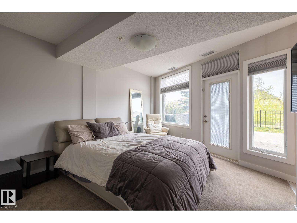
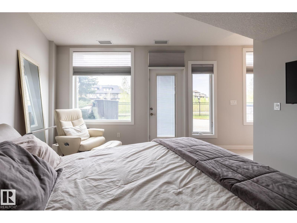
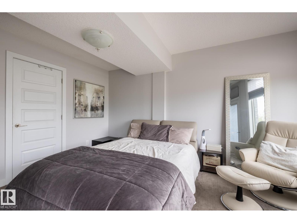
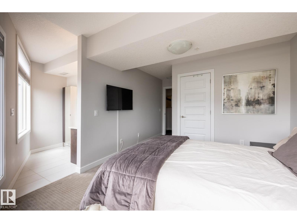
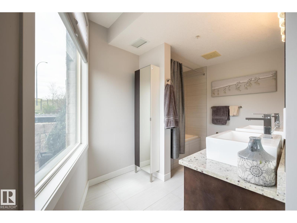
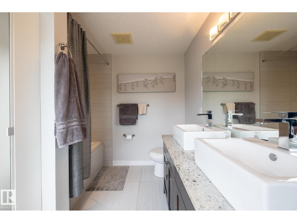
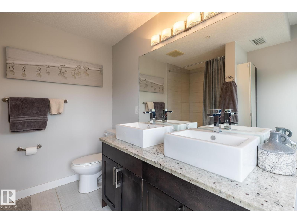
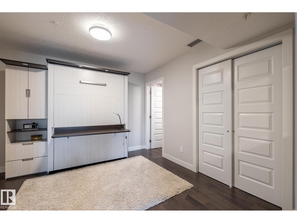
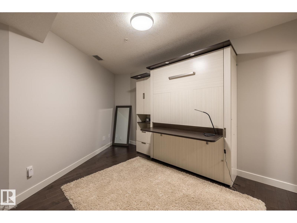
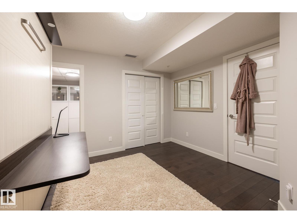
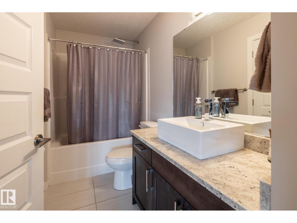
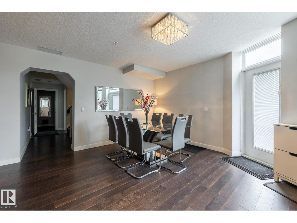
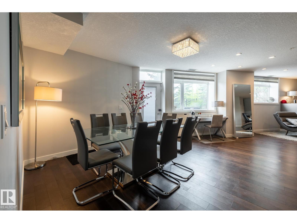
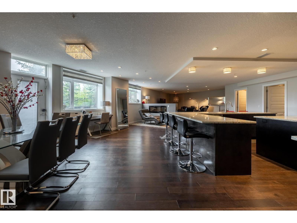
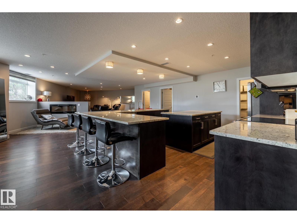
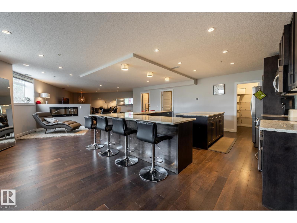
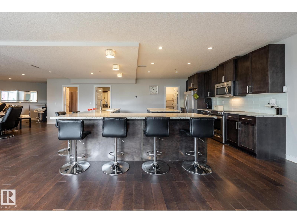
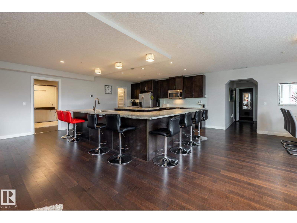
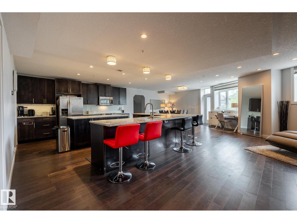
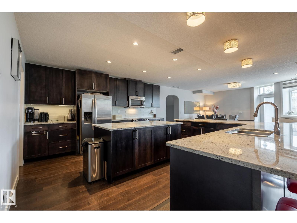
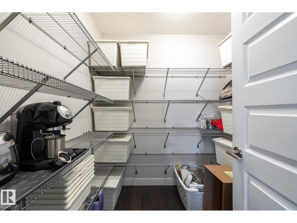
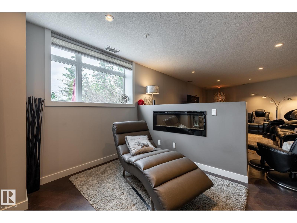
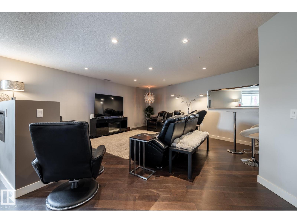
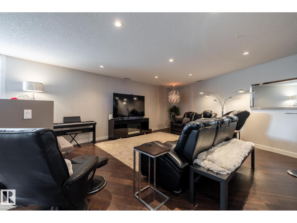
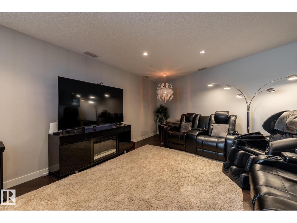
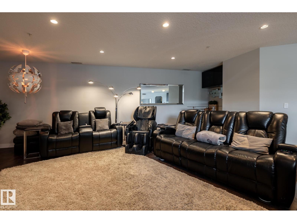
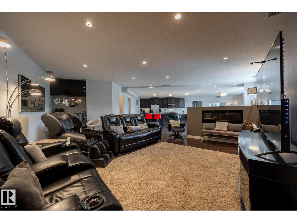
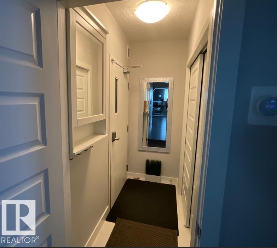
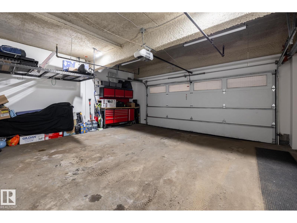
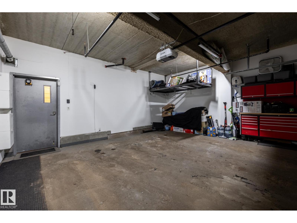
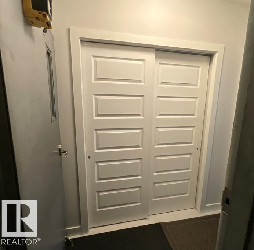
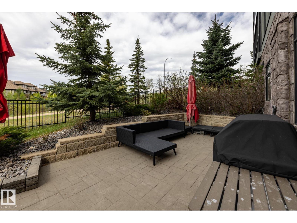
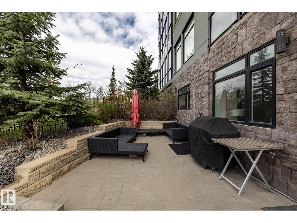
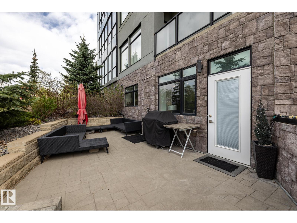
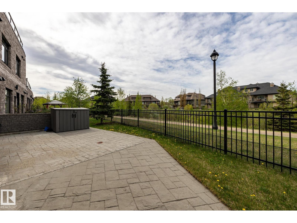
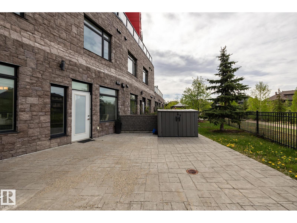
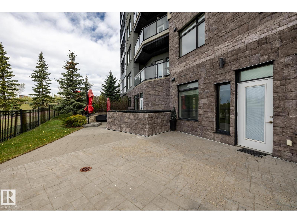
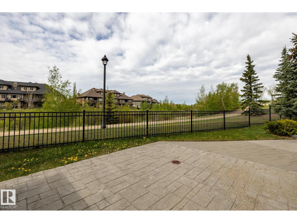
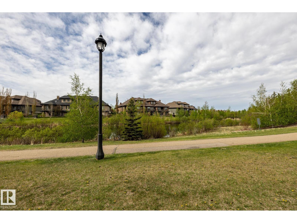
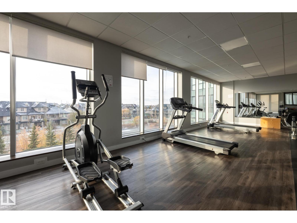
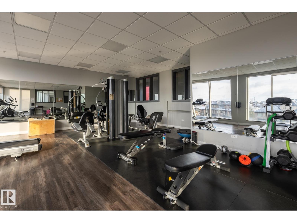
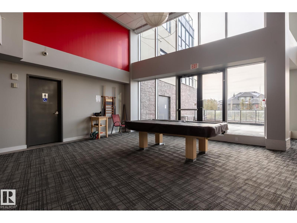
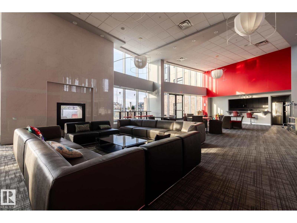
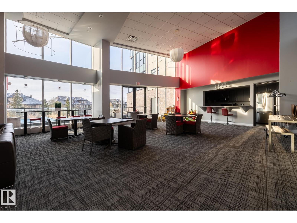
Large Executive 2-storey Townhouse style condo. It has it's own underground Double Garage (heated). Park your auto and walk into your Executive Condo. Three Bedrooms (2 with ensuite bathrooms), 3 full Bathrooms, an office/den on upper level. In-suite Laundry room (with sink) in the upper area. A huge Kitchen will appeal to those who like to entertain. The L-shaped counter seats at least 8-10 people. Large pantry next to kitchen. A nice Dining area. A double-sided electric fireplace will make those evenings very relaxing. Large south-facing walk-out patio (2 access doors to the VERY large concrete patio/deck). Faces the pond and walking area/park. Very quiet unit. Building has Concierge Service, gym (no extra change to use gym.), and Signature Lounge to enjoy for free (or rent it), and near proximity to shopping and restaurants. (id:51989)
Features of #122 5151 Windermere Bv Sw
- MLS® Number E4509697
-
Price
$599,000
Maintenance, Caretaker, Exterior Maintenance, Heat, Insurance, Common Area Maintenance, Landscaping, Other, See Remarks, Property Management, Water
$1,582.10 Monthly - Bedrooms: 3
- Bathrooms: 3
- Square Footage: 2289 sqft
- Property Type: Apartment
- Neigbourhood: Ambleside
- Amenities Near By Park, Golf Course, Playground, Public Transit, Schools, Shopping
- Community Features Lake Privileges
- Parking Space Total 2
- Structure Patio(s)
- Water Front Type Waterfront On Lake
Buildings
| Bathroom Total | 3 | Bedrooms Total | 3 |
| Amenities | Ceiling - 9ft | Appliances | Dishwasher, Dryer, Garage Door Opener, Microwave Range Hood Combo, Refrigerator, Stove, Washer, Window Coverings |
| Basement Type | None | Constructed Date | 2015 |
| Fire Protection | Smoke Detectors | Fireplace Fuel | Electric |
| Fireplace Present | Yes | Fireplace Type | Unknown |
| Heating Type | Heat Pump | Size Interior | 2289 Sqft |
| Type | Apartment |
Parking
| Attached Garage |
Land
| Acreage | No | Fence Type | Fence |
| Fronts On | Waterfront | Land Amenities | Park, Golf Course, Playground, Public Transit, Schools, Shopping |
Rooms
| Level | Type | Length | Width | Dimensions |
|---|---|---|---|---|
| Main Level | Living Room | 7.45 m | 7.45 m x Measurements not available | |
| Main Level | Dining Room | 4.05 m | 4.05 m x Measurements not available | |
| Main Level | Kitchen | 7.11 m | 7.11 m x Measurements not available | |
| Main Level | Primary Bedroom | 5.25 m | 5.25 m x Measurements not available | |
| Main Level | Bedroom 2 | 3.53 m | 3.53 m x Measurements not available | |
| Upper Level | Den | 3.87 m | 3.87 m x Measurements not available | |
| Upper Level | Bedroom 3 | 5.06 m | 5.06 m x Measurements not available |
Agents and Offices
- Tim Fitzsimmons
- Office: Maxwell Challenge Realty